$1,580,000

Investment For Sale In Oaklands, Victoria, British Columbia

$1,580,000

Property Information:

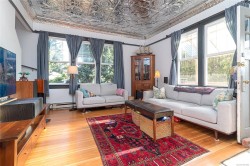
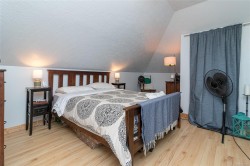
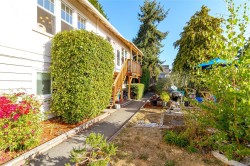
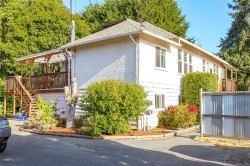
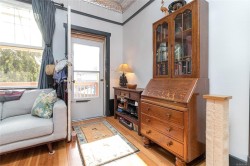
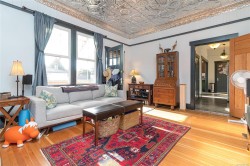
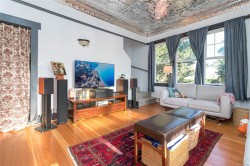
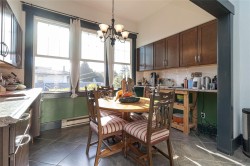
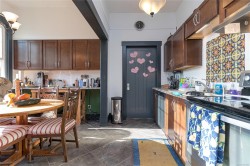
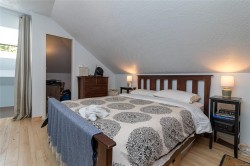
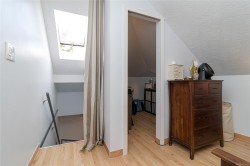
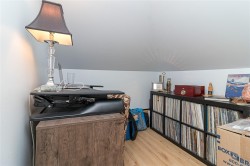
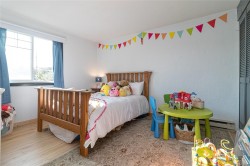
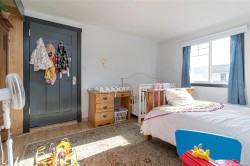
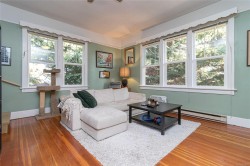
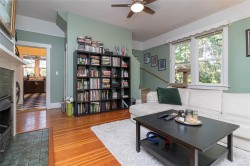
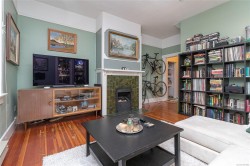
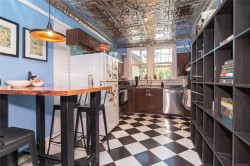
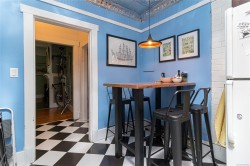
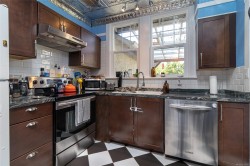
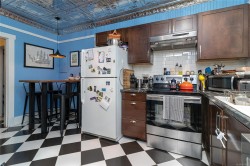
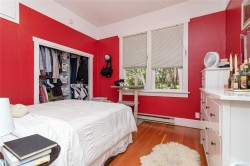
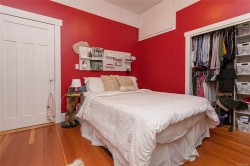
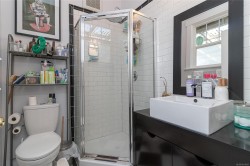
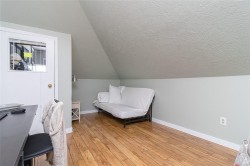
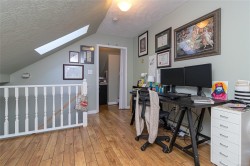
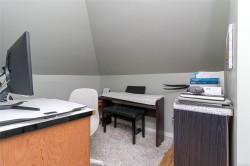
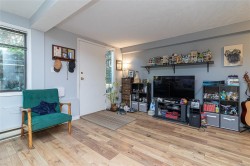
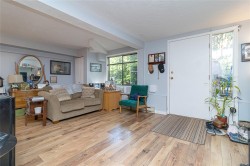
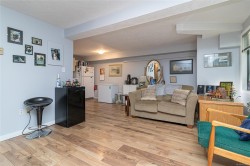
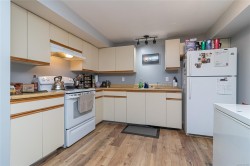
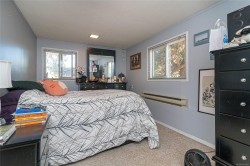
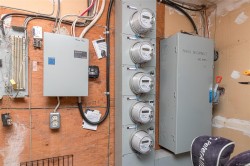
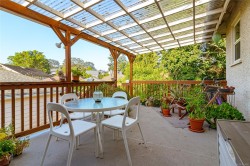
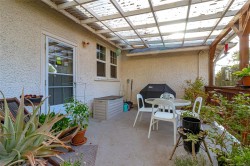
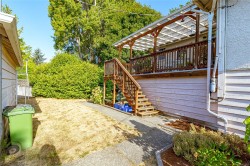
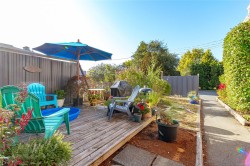
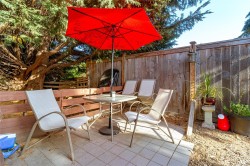
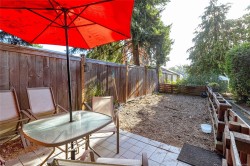
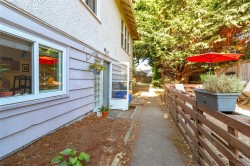
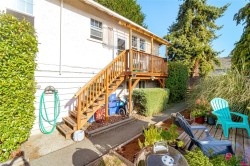
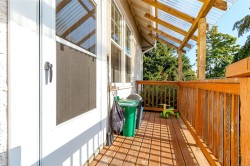
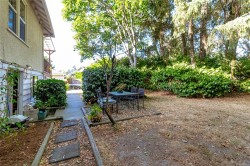
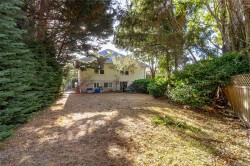
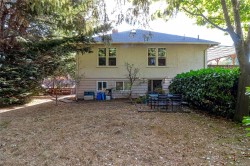
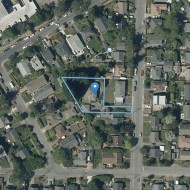
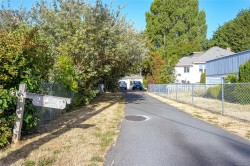
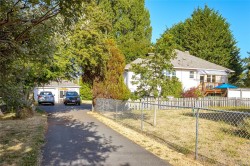
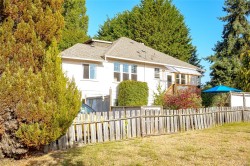
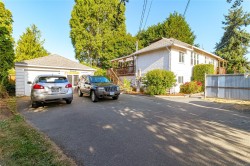
Nestled in a quiet pocket of Oaklands just two blocks from Hillside Mall, this meticulously maintained LEGAL 4-plex is a rare opportunity to secure a strong, income-producing investment. Originally built in the 1920s, the home was moved to its current location and converted to a 4-plex with permits in 1989. Set on a private 13,000+ sq ft panhandle lot, the property offers three bright 2-bedroom suites and one spacious 1-bedroom + den, each with separate entrances, individual meters, hot water tanks, and outdoor space. Character details include 10-foot ceilings and loft-style bedrooms in the upper units, while the garden suites provide generous layouts filled with natural light. Practical features include 300-amp service, common laundry, updated windows, and a double garage (one side converted to storage). With direct transit to UVIC, Camosun, and downtown, this property offers both immediate rental income and excellent long-term holding value. Fully tenanted with a showing schedule.
Property Features:

  • Bedrooms: 7
  • Bathrooms: 4
  • Annual Tax Amount: $9,190
  • Appliances: Dishwasher, Dryer, Refrigerator, Washer
  • Basement: Finished, Full, Walk-Out Access
  • Built in: 1969
  • Construction Materials: Frame Wood, Stucco
  • Cooling: None
  • Exterior Features: Balcony/Patio, Fencing: Partial, Garden
  • Floor Space (approx): 3946 Square Feet
  • Flooring: Carpet, Laminate, Tile, Wood
  • Foundation Details: Concrete Perimeter
  • Heating: Baseboard, Electric
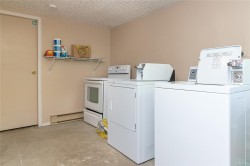
  • Laundry Features: Common Area
  • Lot Features: Irregular Lot, Level, Panhandle Lot, Private, Shopping Nearby
  • Lot Frontage: 13035 Square Feet
  • Lot Size: 13035.00 Square Feet
  • Ownership: Freehold
  • Parking Features: Detached, Driveway, Garage, Garage Double
  • Pets Allowed: Aquariums, Birds, Caged Mammals, Cats OK, Dogs OK
  • Property Condition: Resale
  • Property Sub Type: Quadruplex
  • Roof: Asphalt Shingle
  • Water Source: Municipal
  • Zoning: R1-B
  • Zoning Description: Residential
  • Sewer:
  • No. of Parking Spaces: 2

Rooms:

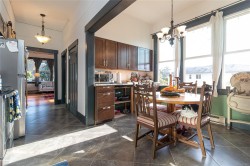
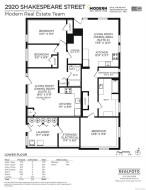
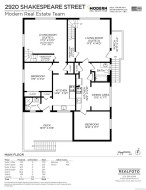
  • Dining Main Level 3.48 m x 2.31 m
  • Living Main Level 5.31 m x 4.24 m
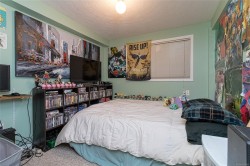
  • Bedroom Main Level 3.51 m x 3.45 m
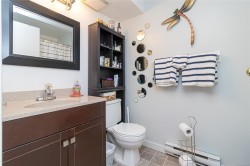
  • Bathroom Main Level
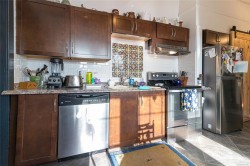
  • Kitchen Main Level 5.92 m x 1.78 m
  • Storage Main Level 2.69 m x .86 m
  • Bathroom Main Level
  • Bedroom Main Level 4.47 m x 3.53 m
  • Kitchen Main Level 4.47 m x 2.77 m
  • Living Main Level 5.26 m x 4.27 m
  • Laundry Other level :Lower 3.53 m x 2.64 m
  • Kitchen Other level :Lower 3.38 m x 2.67 m
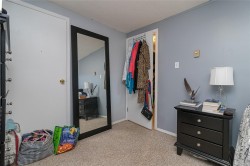
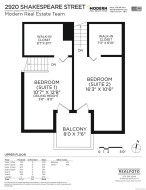
  • Walk-in Closet 2nd Level 2.21 m x 2.08 m
  • Other Other level :Lower 4.70 m x 3.58 m Note: Dining/Living Combo
  • Kitchen Other level :Lower 4.19 m x 1.55 m
  • Bedroom 2nd Level 3.23 m x 3.86 m
  • Bathroom Other level :Lower
  • Other Other level :Lower 4.19 m x 3.94 m Note: Dining/Living Combo
  • Storage Other level :Lower 2.34 m x 1.14 m
  • Bedroom Other level :Lower 4.55 m x 2.79 m
  • Bedroom Other level :Lower 4.47 m x 3.56 m
  • Storage Other level :Lower 3.28 m x 1.70 m
  • Bedroom 2nd Level 4.95 m x 3.20 m
  • Utility Other level :Lower 3.45 m x 2.44 m
  • Bedroom Other level :Lower 2.79 m x 2.67 m
  • Walk-in Closet 2nd Level 2.62 m x 2.11 m
  • Bathroom Other level :Lower

Courtesy of: Royal LePage Coast Capital Realty

MLS® property information is provided under copyright© by the Vancouver Island Real Estate Board and Victoria Real Estate Board. The information is from sources deemed reliable, but should not be relied upon without independent verification.