Button CopyPathCircle CloseCircle Left ArrowArrow Down Icon GreyClosecirclecircleBurger
Image 1
Image 2
Image 3
$419,000

#203-1116 Queens Ave, Victoria, BC, V8T 1M9

MLS® # 1046816

2 Beds

Baths

951  FEETSQ

QuickQuoteTM: $400K - $544K

Victoria BC, V8T 1M9

MLS® # 1046816

Property Information:

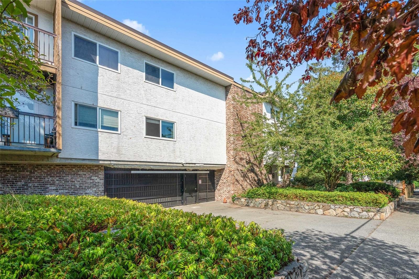
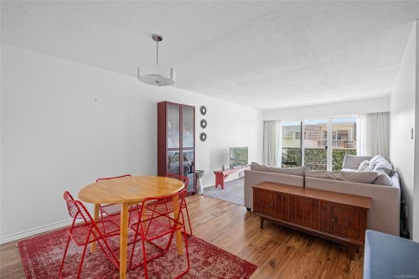
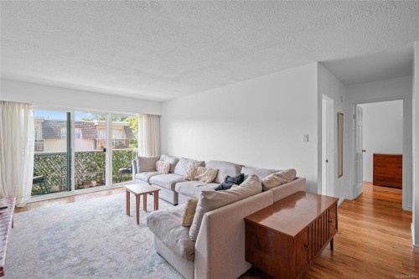
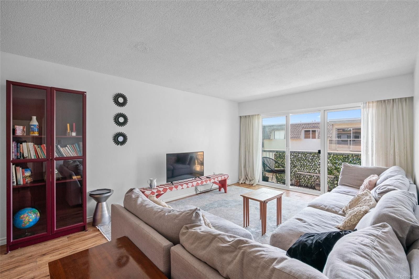
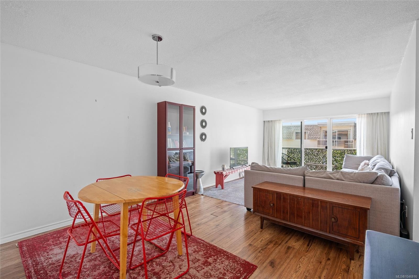
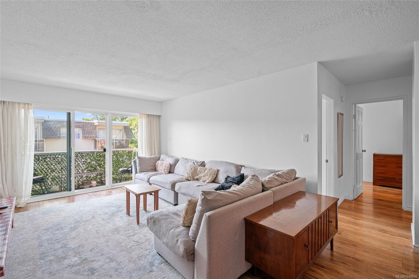
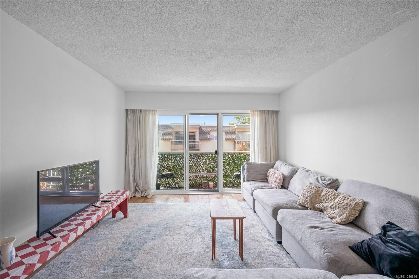
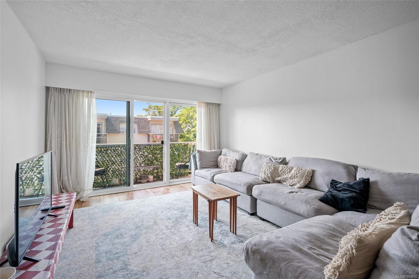
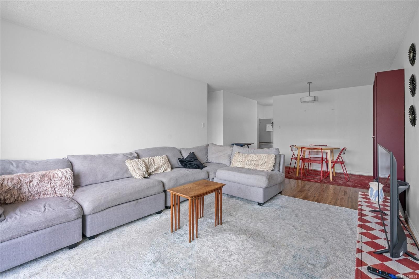
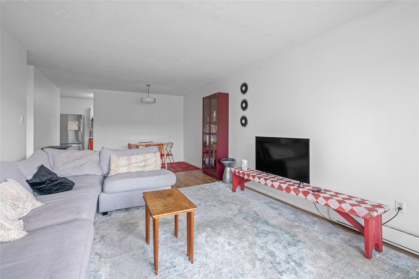
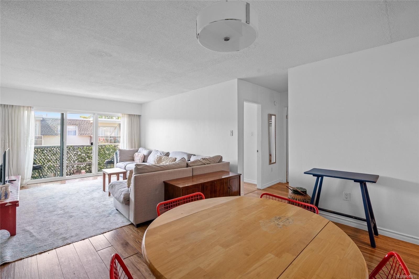
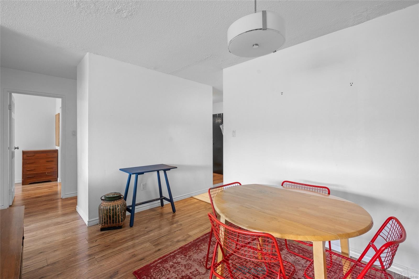
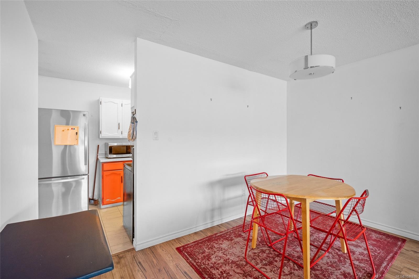
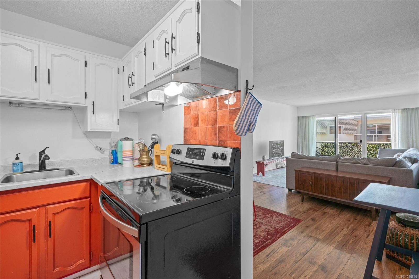
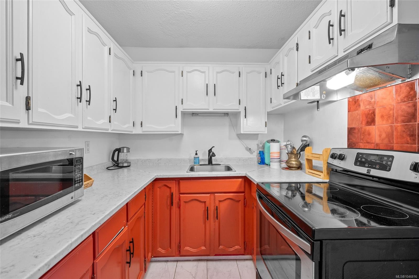
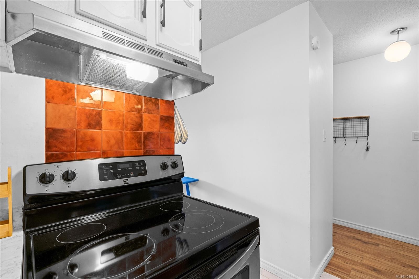
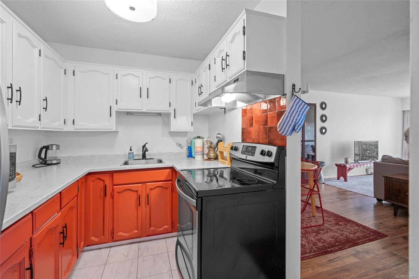
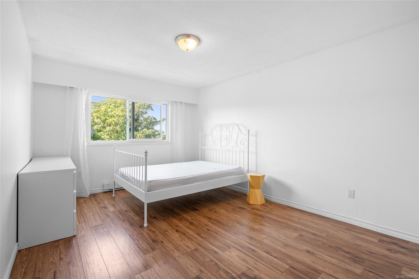
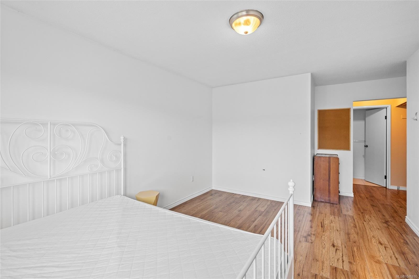
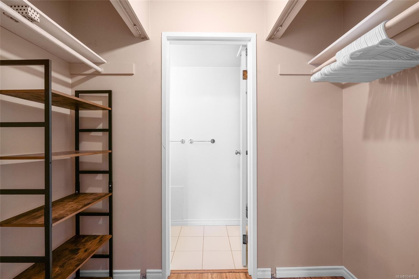
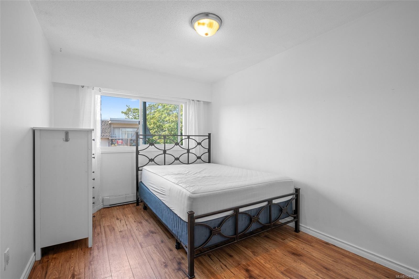
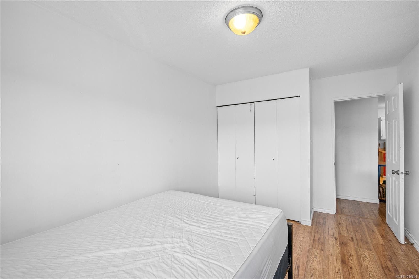
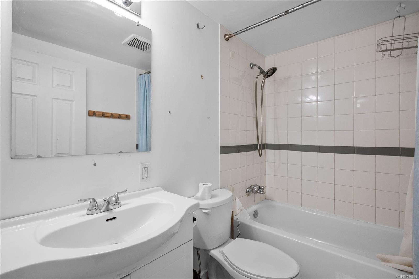
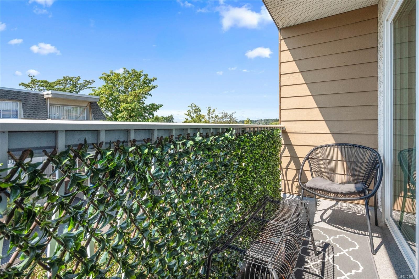
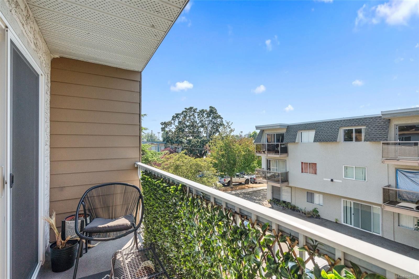
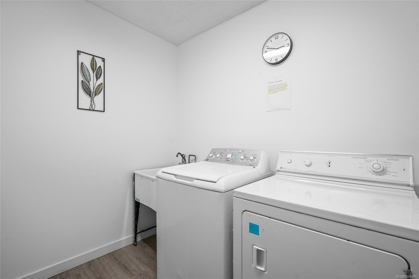
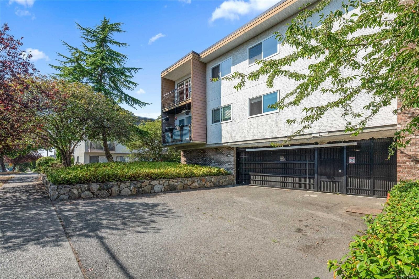
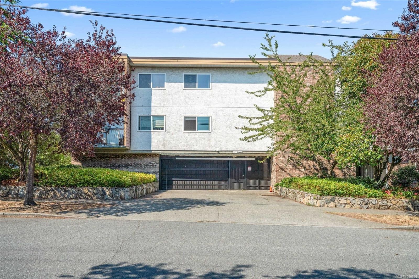
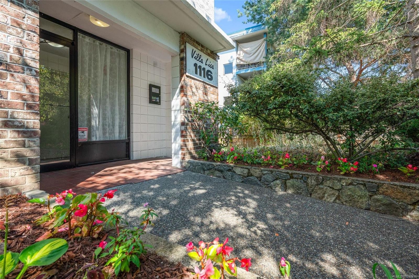
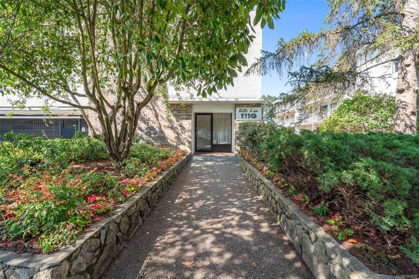
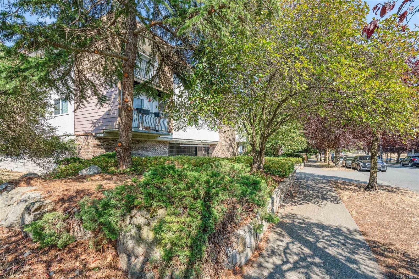
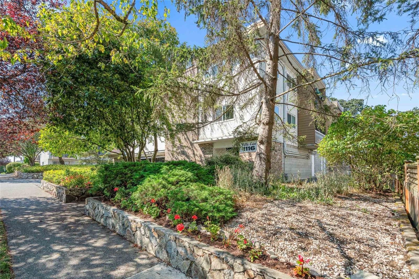
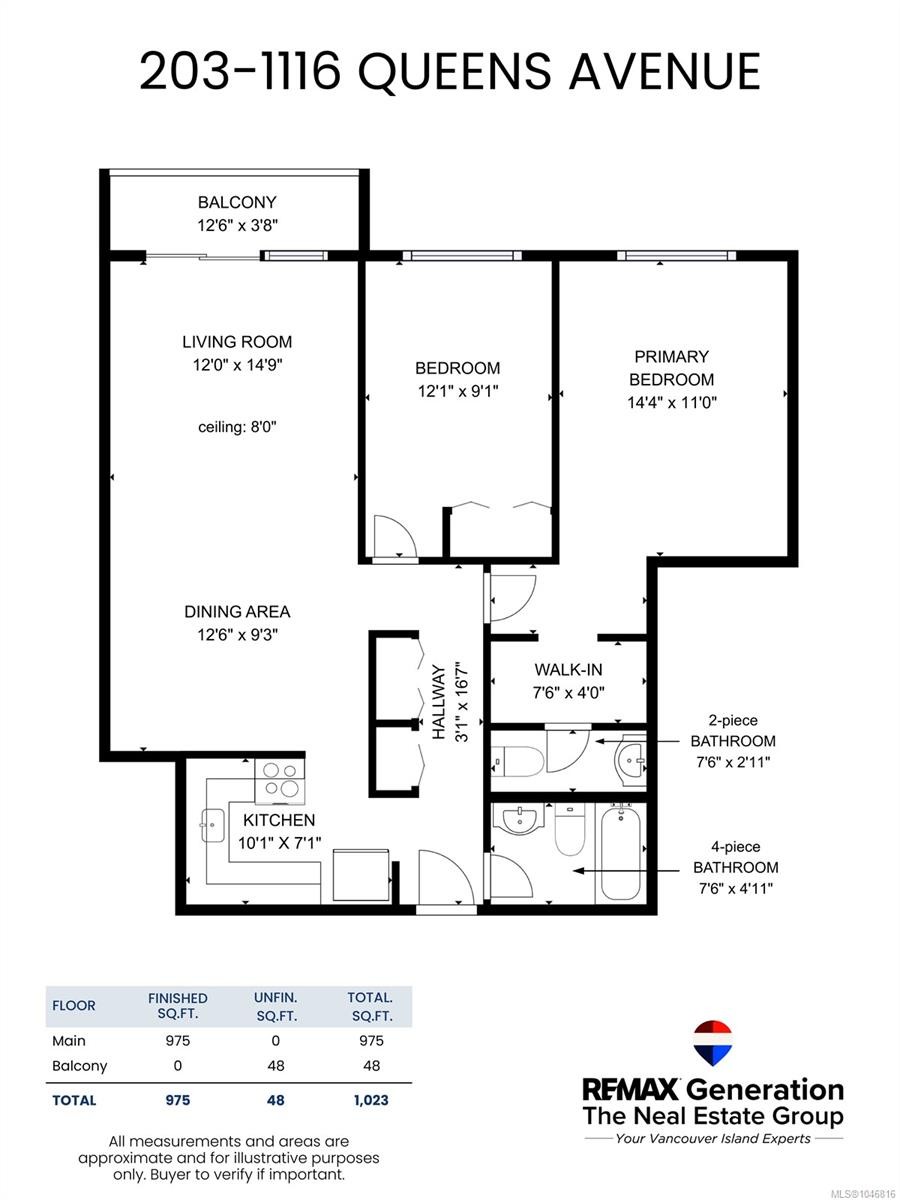
Villa Lisa offers a bright, well-designed 2-bedroom, 2-bathroom home of nearly 1,000 sq ft in a quiet, pet and family-friendly building just minutes from downtown Victoria. The location puts local favourites like Part & Parcel, Chicken 649, Fern Cafe & Bakery, Jones BBQ, and Alysa's Pho & Banh Mi within walking distance, along with groceries, schools, parks, playgrounds, and Crystal Pool & Fitness Centre. Both bedrooms are generously sized with ample closet space, complemented by a large in-suite storage room measuring approximately 8' x 3'6". The well-managed 12-unit strata keeps monthly fees low, with water included, plus parking and shared laundry on every floor featuring machines updated in 2021. Well suited to first-time buyers or investors, this is an affordable, low-maintenance home close to everything central Victoria has to offer.

Property Features:

  • Bedrooms: 2
  • Bathrooms: 2
  • Annual Tax Amount: $2,426
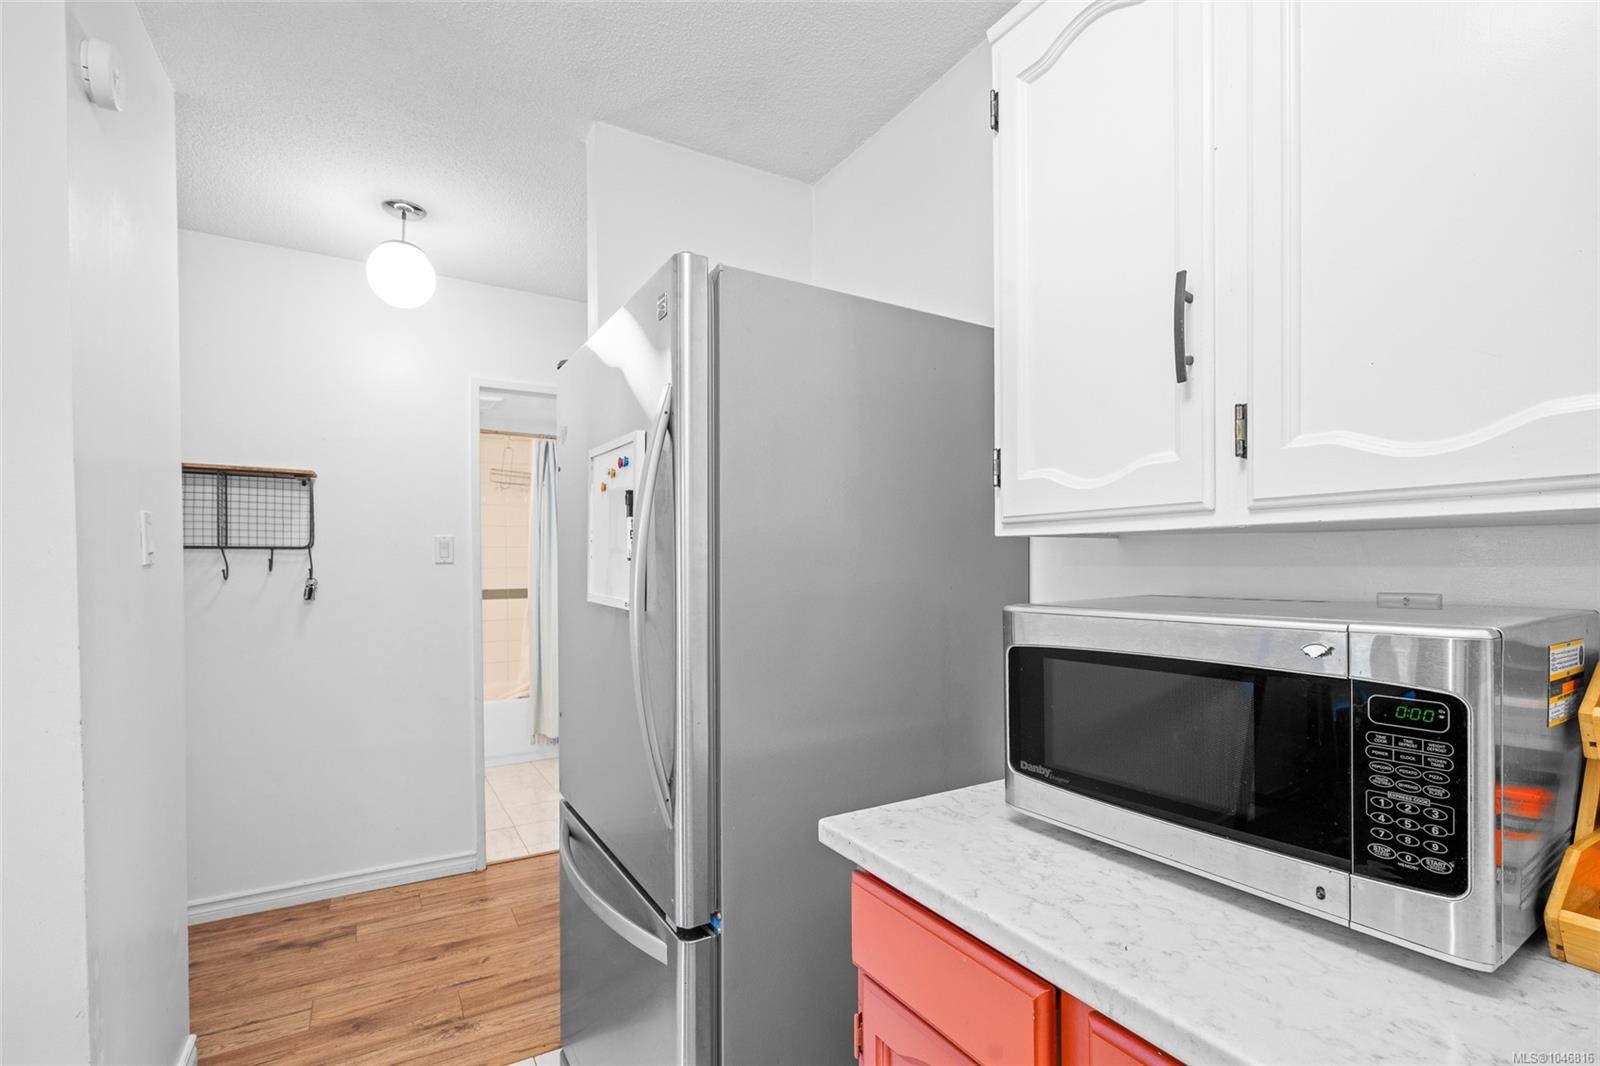
  • Appliances: Microwave, Oven/Range Electric, Range Hood, Refrigerator
  • Association Amenities: Other
  • Association Fee Includes: Trash
  • Building Features: Transit Nearby
  • Built in: 1975
  • Condo Fees: $500 Monthly
  • Construction Materials: Stucco
  • Cooling: None
  • Exterior Features: Balcony/Patio
  • Floor Space (approx): 951 Square Feet
  • Foundation Details: Block
  • Heating: Baseboard, Electric
  • Interior Features: Dining Room, Storage
  • Laundry Features: Common Area
  • Lot Features: Square Lot
  • Lot Frontage: 974 Square Feet
  • Lot Size: 974.00 Square Feet
  • Ownership: Freehold/Strata
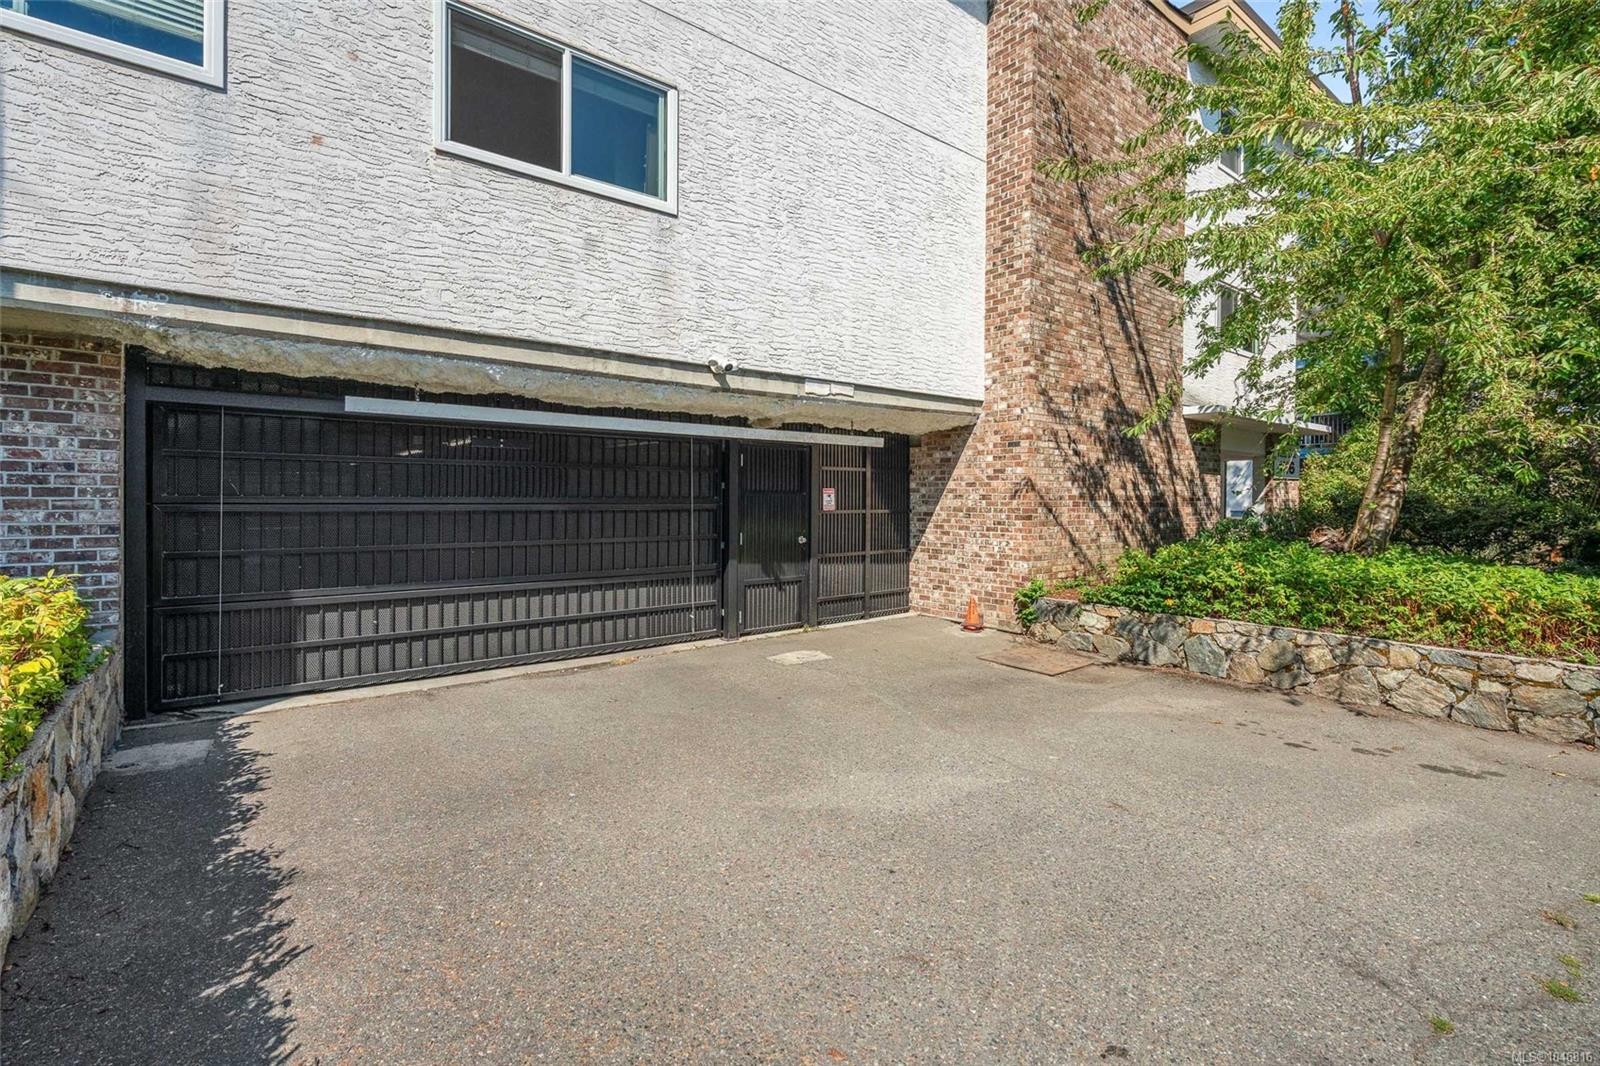
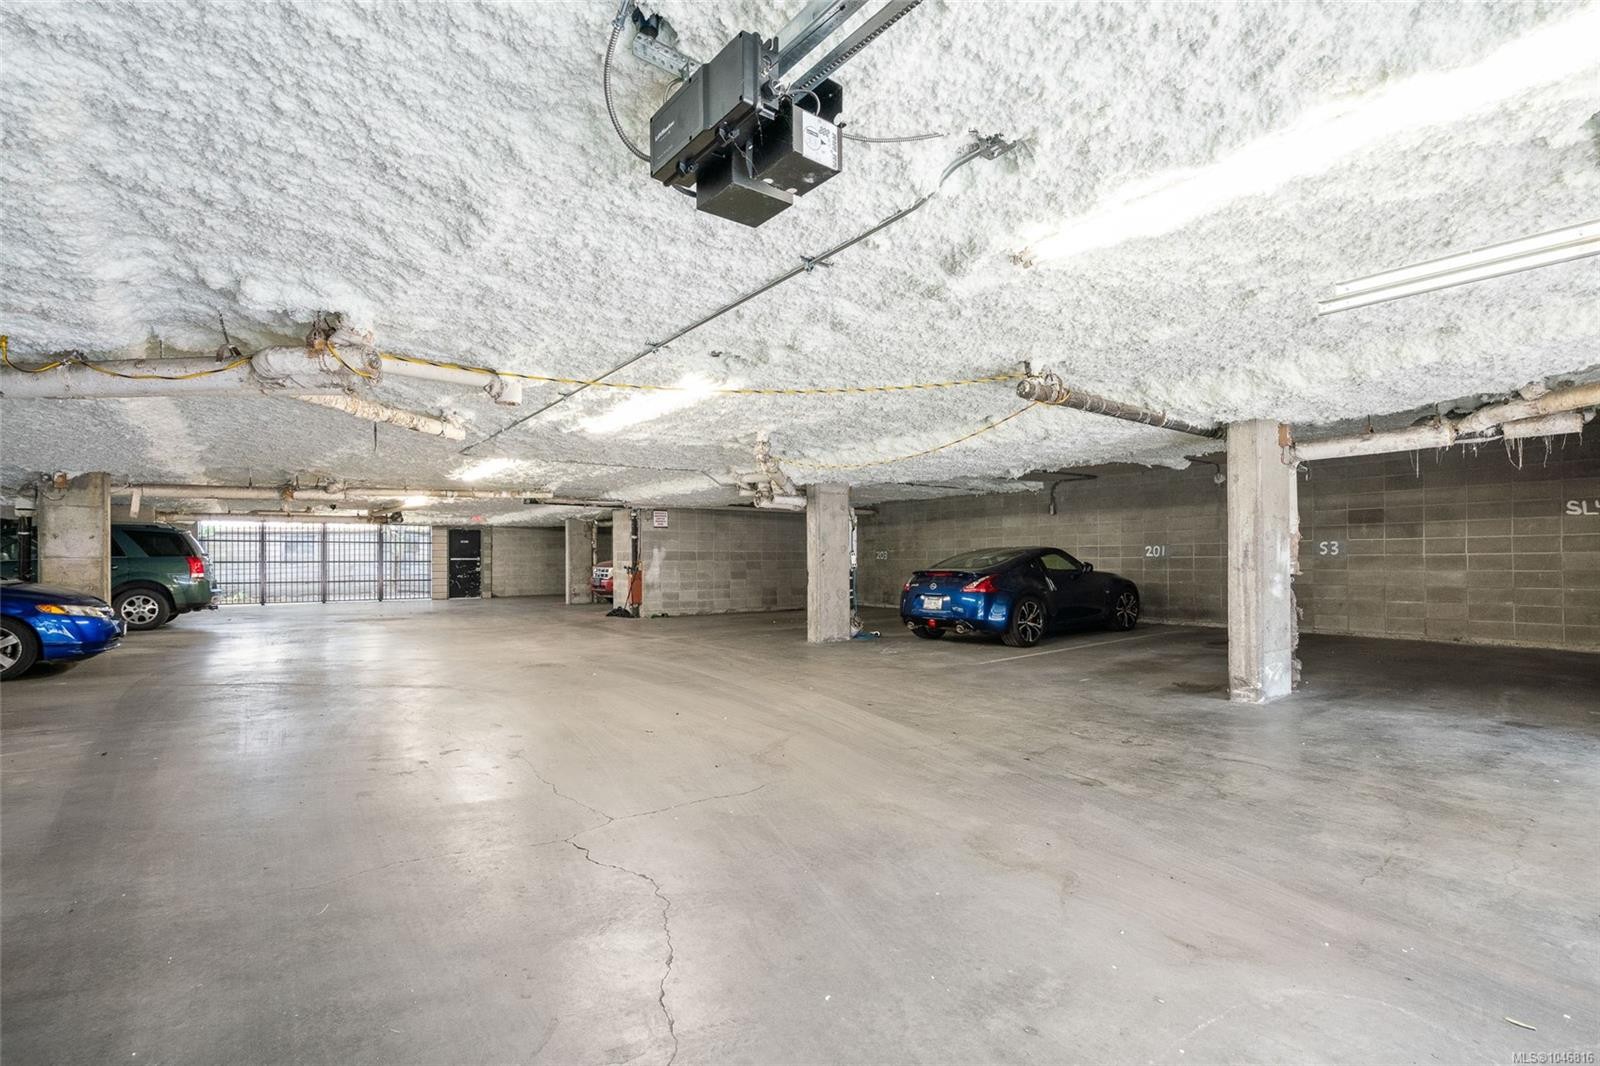
  • Parking Features: Attached, Other
  • Pets Allowed: Aquariums, Birds, Caged Mammals, Cats OK, Dogs OK
  • Property Condition: Resale
  • Property Sub Type: Condo Apartment
  • Road Surface Type: Paved
  • Roof: Asphalt Torch On
  • Utilities: Electricity Connected, Garbage, Recycling
  • Water Source: Municipal
  • Zoning Description: Residential
  • Sewer:
  • No. of Parking Spaces: 1

Rooms:

  • Other 2nd Level .91 m x 5.18 m
  • Bathroom 2nd Level 2.44 m x 1.52 m
  • Kitchen 2nd Level 3.05 m x 2.13 m
  • Other 2nd Level 4.27 m x 3.35 m
  • Living 2nd Level 3.66 m x 4.57 m
  • Dining 2nd Level 3.96 m x 2.74 m
  • Walk-in Closet 2nd Level 2.44 m x 1.22 m
  • Other 2nd Level 3.96 m x 1.22 m
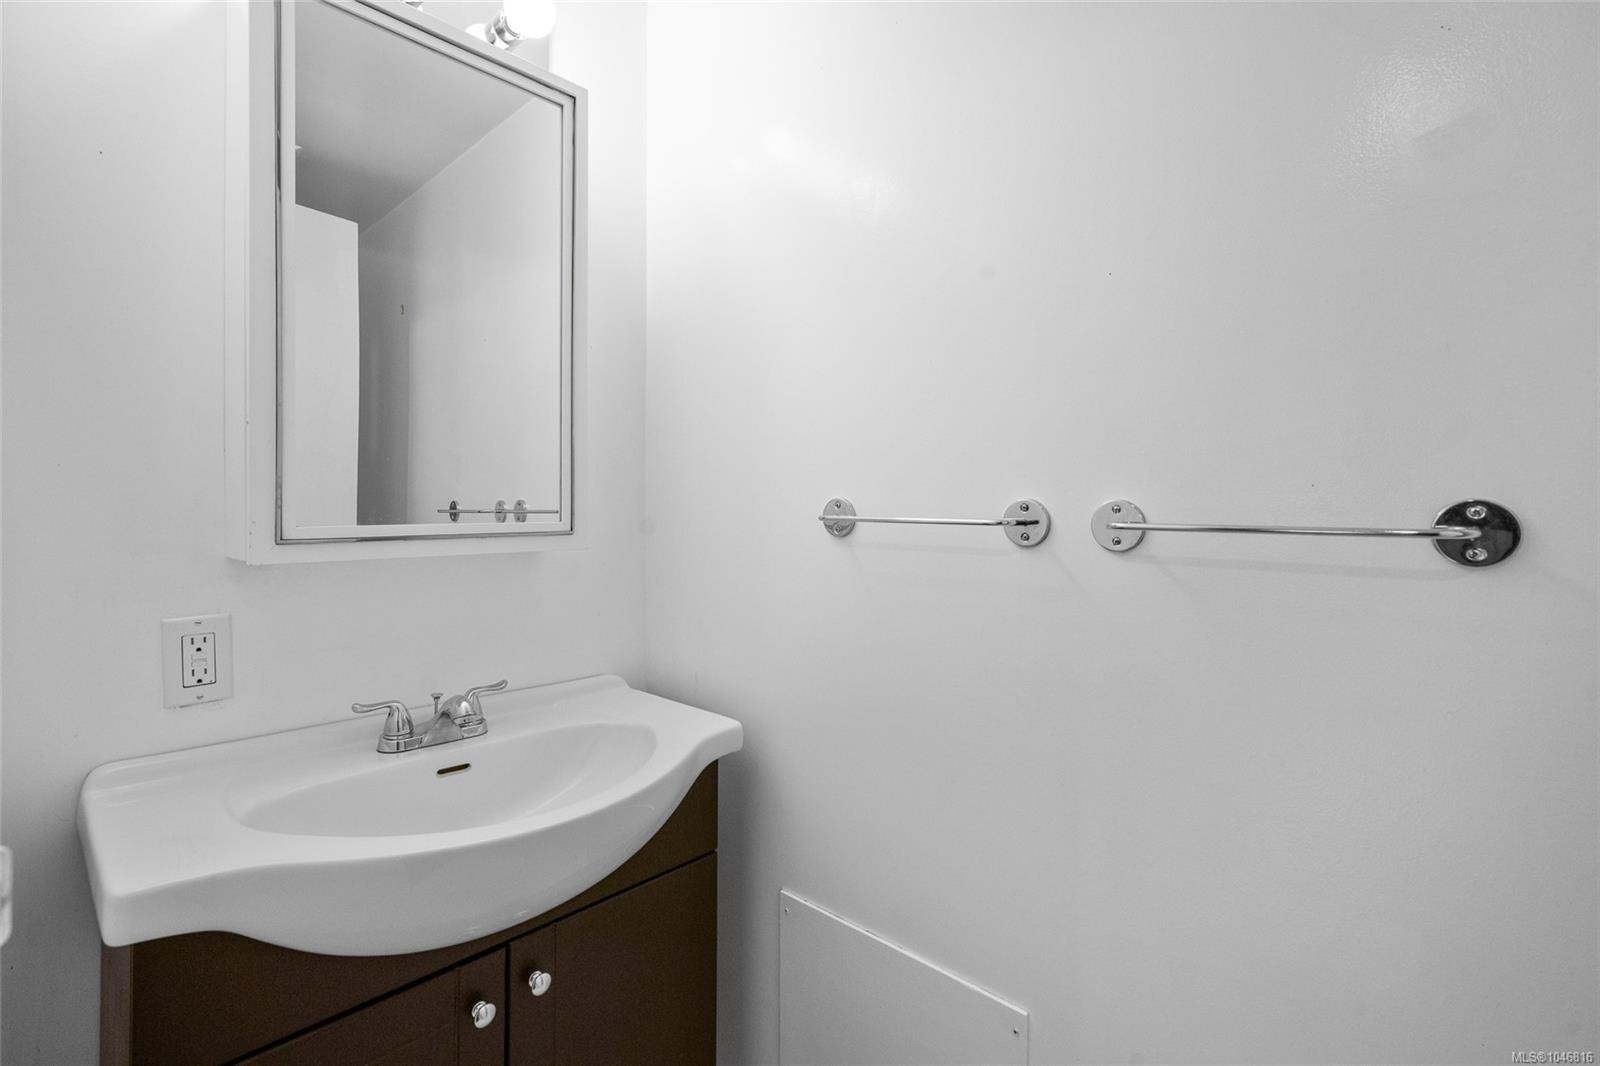
  • Bathroom 2nd Level 2.44 m x .91 m
  • Bedroom 2nd Level 3.66 m x 2.74 m

Convert Measurement to:


Courtesy of: RE/MAX Generation - The Neal Estate Group

MLS® property information is provided under copyright© by the Vancouver Island Real Estate Board and Victoria Real Estate Board. The information is from sources deemed reliable, but should not be relied upon without independent verification.

QuickQuoteTM Powered by RPS

Location of #203-1116 Queens Ave, Victoria, BC, V8T 1M9

Demographic Information of #203-1116 Queens Ave, Victoria, BC, V8T 1M9

Life Stage

Young Couples

Employment Type

Service Sector/White Collar

Average Household Income

$114,902.64

Average Number of Children

1.55

Household Population

Household Structure

Age of Population

Education

Education Level

No certificate/diploma/degree

8.3 %

High school certificate or equivalent

28.87 %

Apprenticeship trade certificate/diploma

5.53 %

College/non-university certificate

18.37 %

University certificate (below bachelor)

2.31 %

University Degree

36.63 %

Commuter

Travel To Work

By Car

57.77 %

By Public Transit

6.22 %

By Walking

19.7 %

By Bicycle

12.88 %

By Other Methods

3.43 %

Cultural Diversity

Knowledge of Official Language

Mother Tongue

Building Information

Building Type

Apartments (Low and High Rise)

47.32 %

Houses

52.68 %

Own Vs. Rent
