$419,000

Property For Sale In Fernwood, Victoria, British Columbia

$419,000
  • 2

    Bedrooms

  • 2

    Baths

  • $500

    Maintenance Fees

Property Information:

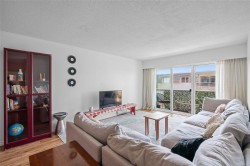
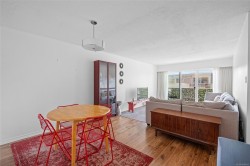
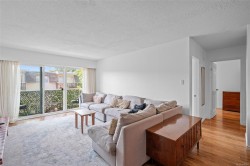
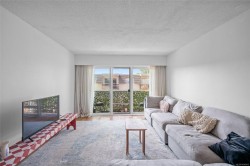
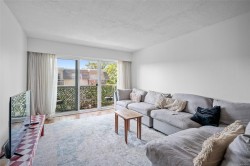
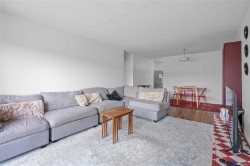
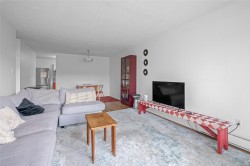
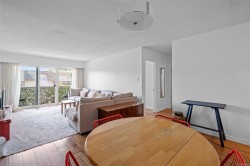
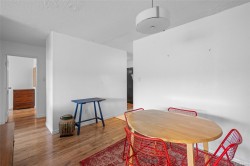
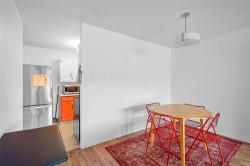
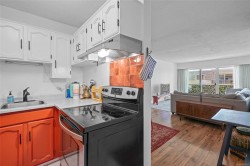
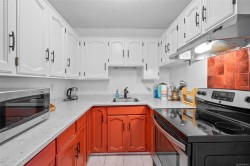
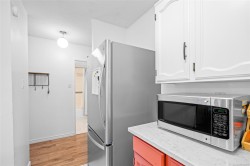
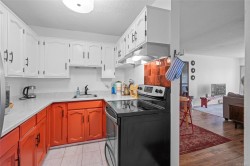
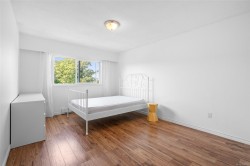
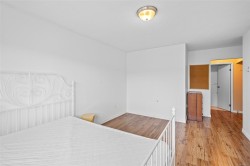
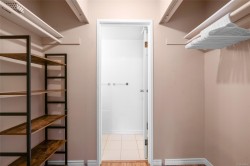
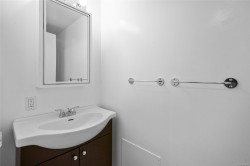
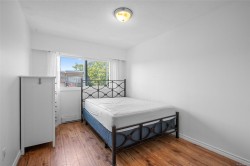
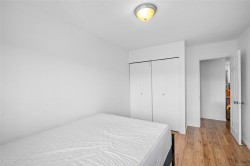
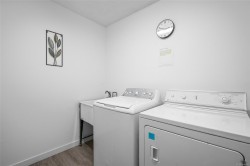
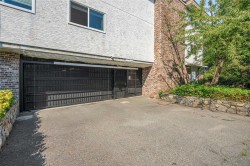
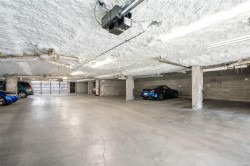
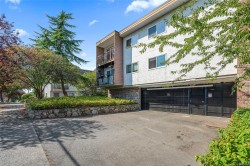
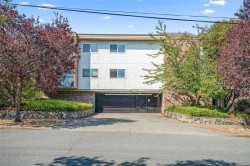
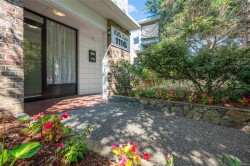
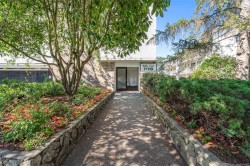
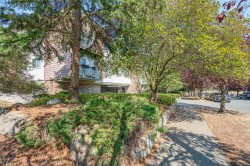
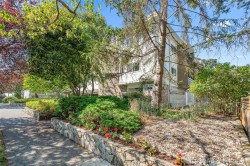
Villa Lisa offers a bright, well-designed 2-bedroom, 2-bathroom home of nearly 1,000 sq ft in a quiet, pet and family-friendly building just minutes from downtown Victoria. The location puts local favourites like Part & Parcel, Chicken 649, Fern Cafe & Bakery, Jones BBQ, and Alysa's Pho & Banh Mi within walking distance, along with groceries, schools, parks, playgrounds, and Crystal Pool & Fitness Centre. Both bedrooms are generously sized with ample closet space, complemented by a large in-suite storage room measuring approximately 8' x 3'6". The well-managed 12-unit strata keeps monthly fees low, with water included, plus parking and shared laundry on every floor featuring machines updated in 2021. Well suited to first-time buyers or investors, this is an affordable, low-maintenance home close to everything central Victoria has to offer.

Property Features:

  • Bedrooms: 2
  • Bathrooms: 2
  • Annual Tax Amount: $2,426
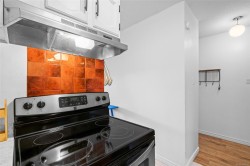
  • Appliances: Microwave, Oven/Range Electric, Range Hood, Refrigerator
  • Association Amenities: Other
  • Association Fee Includes: Trash
  • Building Features: Transit Nearby
  • Built in: 1975
  • Condo Fees: $500 Monthly
  • Construction Materials: Stucco
  • Cooling: None
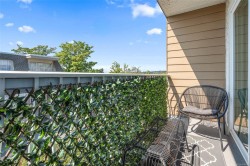
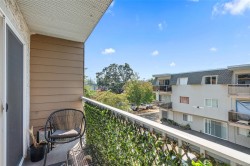
  • Exterior Features: Balcony/Patio
  • Floor Space (approx): 951 Square Feet
  • Foundation Details: Block
  • Heating: Baseboard, Electric
  • Interior Features: Dining Room, Storage
  • Laundry Features: Common Area
  • Lot Features: Square Lot
  • Lot Frontage: 974 Square Feet
  • Lot Size: 974.00 Square Feet
  • Ownership: Freehold/Strata
  • Parking Features: Attached, Other
  • Pets Allowed: Aquariums, Birds, Caged Mammals, Cats OK, Dogs OK
  • Property Condition: Resale
  • Property Sub Type: Condo Apartment
  • Road Surface Type: Paved
  • Roof: Asphalt Torch On
  • Utilities: Electricity Connected, Garbage, Recycling
  • Water Source: Municipal
  • Zoning Description: Residential
  • Sewer:
  • No. of Parking Spaces: 1

Rooms:

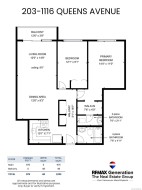
  • Other 2nd Level .91 m x 5.18 m
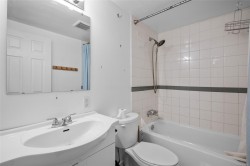
  • Bathroom 2nd Level 2.44 m x 1.52 m
  • Kitchen 2nd Level 3.05 m x 2.13 m
  • Other 2nd Level 4.27 m x 3.35 m
  • Living 2nd Level 3.66 m x 4.57 m
  • Dining 2nd Level 3.96 m x 2.74 m
  • Walk-in Closet 2nd Level 2.44 m x 1.22 m
  • Other 2nd Level 3.96 m x 1.22 m
  • Bathroom 2nd Level 2.44 m x .91 m
  • Bedroom 2nd Level 3.66 m x 2.74 m

Courtesy of: RE/MAX Generation - The Neal Estate Group

MLS® property information is provided under copyright© by the Vancouver Island Real Estate Board and Victoria Real Estate Board. The information is from sources deemed reliable, but should not be relied upon without independent verification.