Button CopyPathCircle CloseCircle Left ArrowArrow Down Icon GreyClosecirclecircleBurger
Image 1
Image 2
Image 3
$2,095,800

1518 Dallas Rd, Victoria, BC, V8S 1A3

MLS® # 1047193

2 Beds

Baths

2045  FEETSQ

QuickQuoteTM: $1.5M - $2.4M

Victoria BC, V8S 1A3

MLS® # 1047193

Property Information:

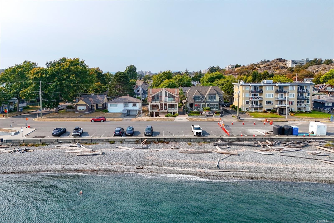
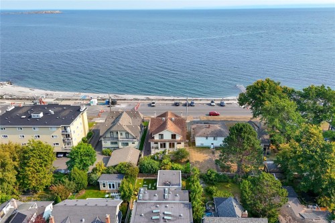
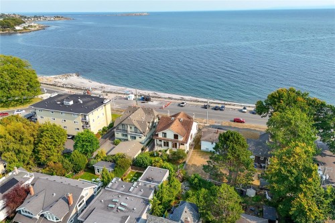
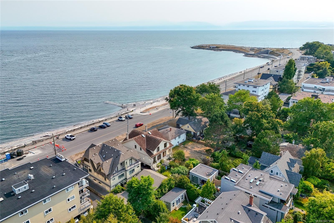
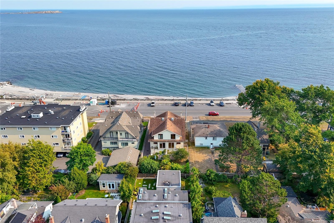
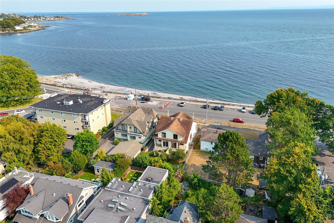
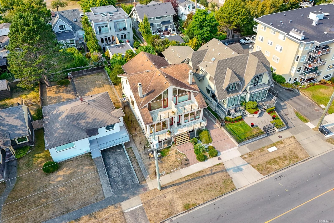
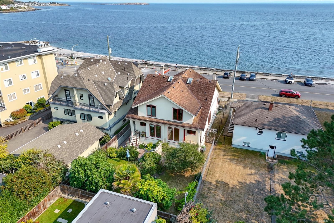
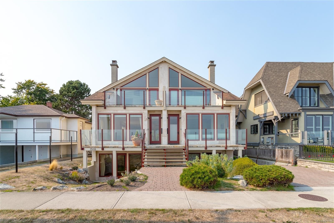
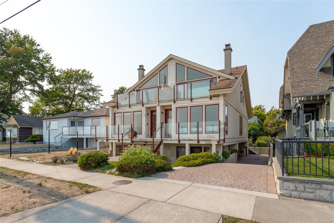
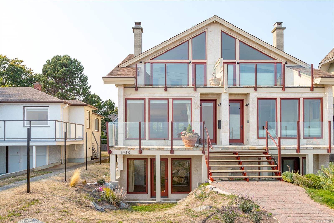
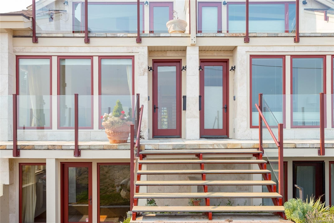
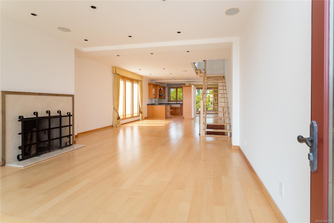
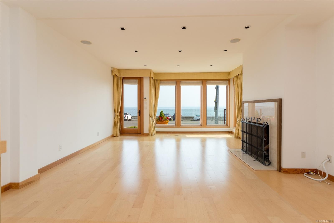
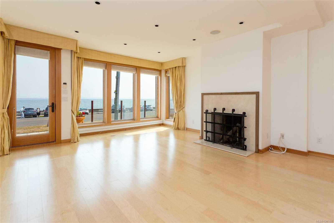
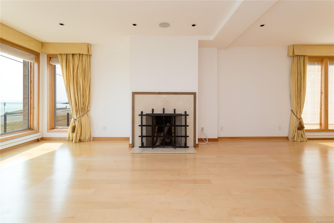
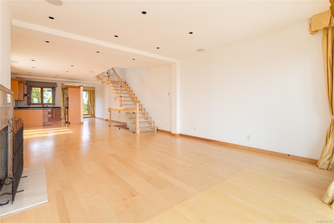
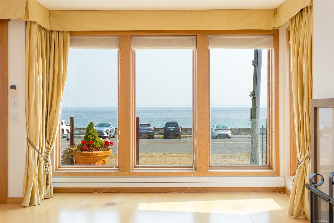
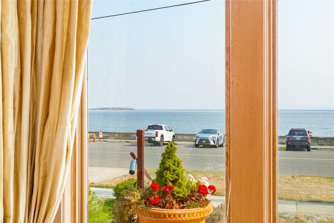
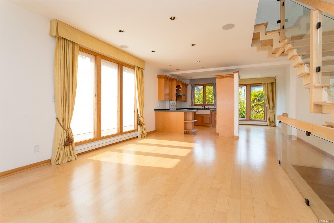
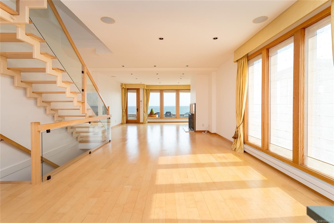
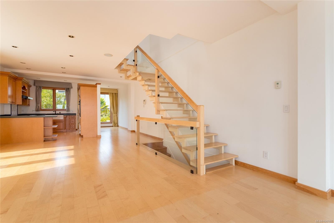
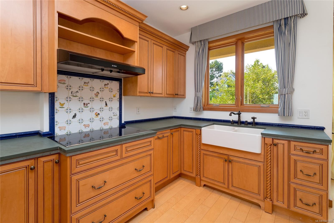
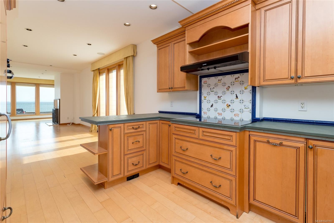
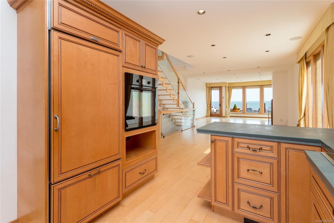
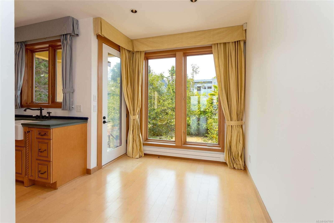
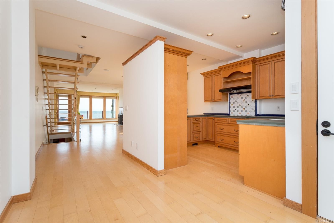
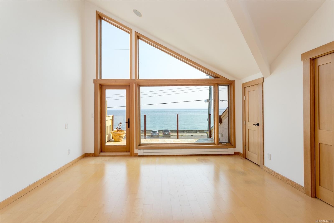
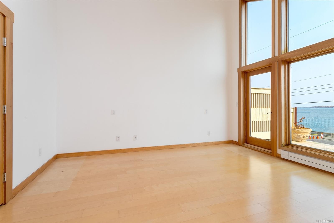
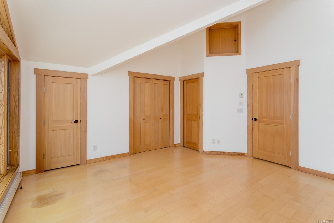
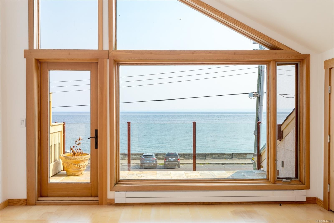
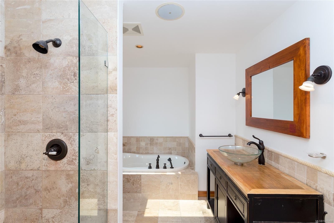
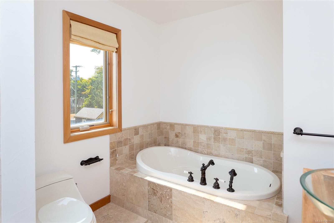
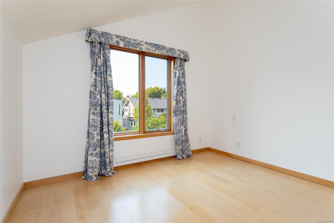
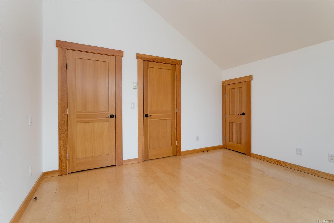
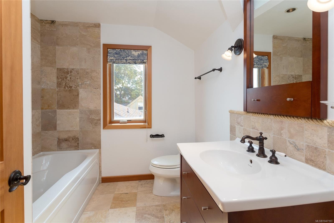
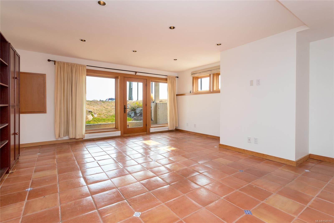
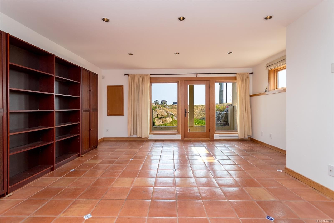
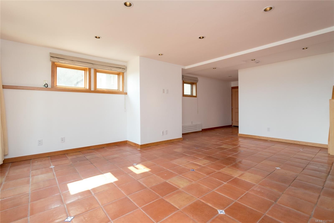
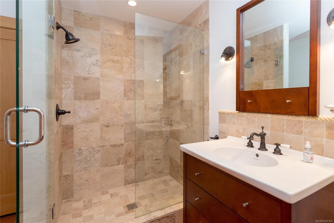
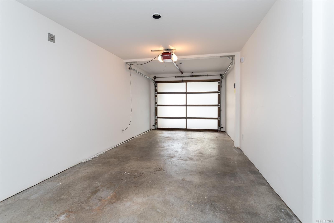
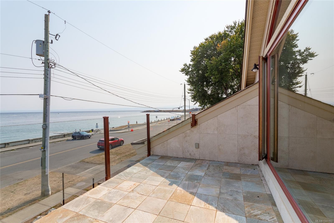
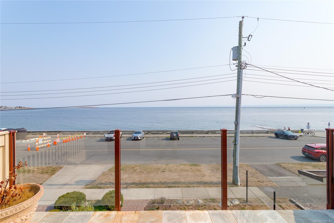
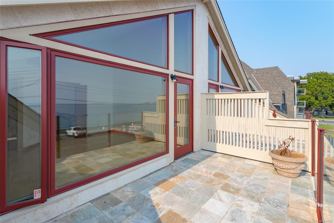
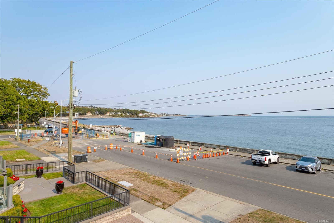
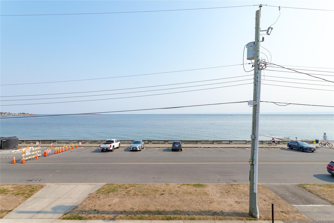
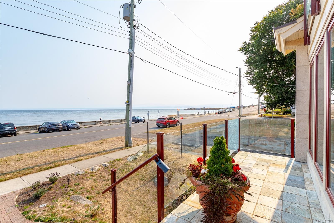
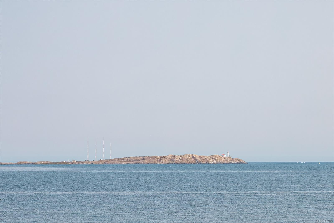
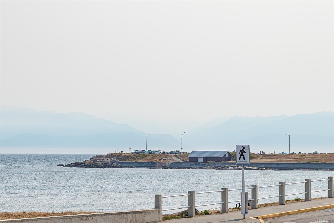
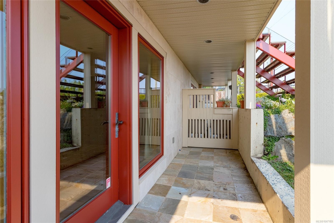
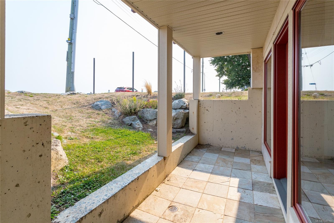
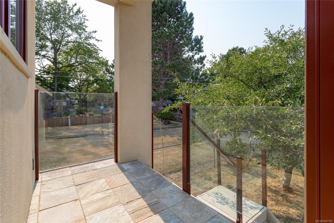
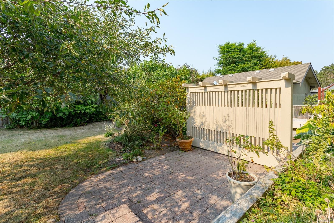
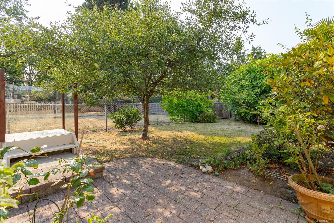
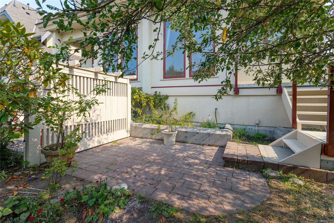
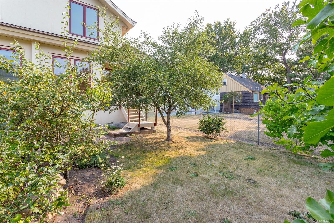
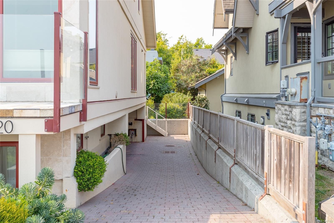
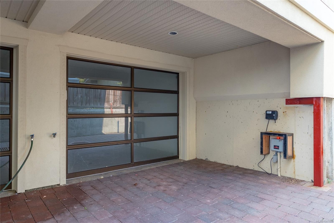
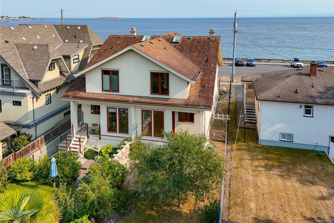
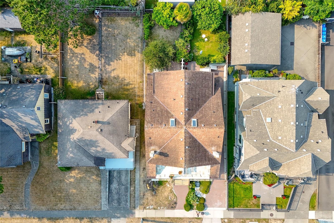
Sought after Dallas Rd location in Fairfield. Almost waterfront with beautiful sweeping ocean views from this quality built 1/2 duplex built in 2009. Perfectly positioned directly across from the seawall and famous waterfront walkway. This sunny south-east-facing home has a nice front porch and features large windows enhancing the expansive views of the Juan de Fuca Strait and stunning Olympic Mountains. Highlights include a single-car garage, two spacious upstairs bedrooms with vaulted ceilings, large ensuite and view balcony in primary bedroom. Spacious walk-out basement with 3-piece bathroom and a large family room which could be a 3rd bedroom area. Features include Pella windows, fir doors, radiant floor heating, and a Rumford wood-burning fireplace. Enjoy outdoor living in the private northwest-facing backyard with relaxing patio and mature fruit trees. Large single garage. Located in highly desirable Fairfield close to Cook Street Village—an exceptional location and lifestyle!

Property Features:

  • Bedrooms: 2
  • Bathrooms: 3
  • Annual Tax Amount: $11,224
  • Appliances: Dishwasher, Dryer, Oven/Range Electric, Refrigerator, Washer
  • Architectural Style: West Coast
  • Association Amenities: Private Drive/Road
  • Basement: Finished, Full, Walk-Out Access, With Windows
  • Building Features: Transit Nearby
  • Built in: 2009
  • Construction Materials: Frame Wood, Stucco, Wood
  • Cooling: None
  • Exterior Features: Balcony/Deck, Balcony/Patio, Fencing: Partial, Sprinkler System
  • Fireplace Features: Living Room, Wood Burning
  • Floor Space (approx): 2045 Square Feet
  • Flooring: Hardwood, Tile
  • Foundation Details: Concrete Perimeter
  • Heating: Electric, Radiant Floor
  • Interior Features: Closet Organizer, Dining/Living Combo, Eating Area, Vaulted Ceiling(s)
  • Laundry Features: In House
  • Lot Features: Central Location, Family-Oriented Neighbourhood, Landscaped, Private, Shopping Nearby, Sidewalk, Southern Exposure
  • Lot Frontage: 2763 Square Feet
  • Lot Size: 2763.00 Square Feet
  • Other Equipment: Electric Garage Door Opener, Sump Pump
  • Ownership: Freehold/Strata
  • Parking Features: Attached, Garage, On Street
  • Pets Allowed: Aquariums, Birds, Caged Mammals, Cats OK, Dogs OK, Number Limit
  • Property Condition: Resale
  • Property Sub Type: Half Duplex
  • Roof: Fibreglass Shingle, Other
  • View: Mountain(s)
  • Water Source: Municipal
  • Window Features: Wood Frames
  • Zoning Description: Residential
  • Sewer:
  • No. of Parking Spaces: 1

Rooms:

  • Other Main Level 2.34 m x 1.35 m Note: Deck
  • Porch Main Level 5.51 m x 1.68 m
  • Other Main Level 4.06 m x 1.40 m Note: Entrance
  • Living Main Level 6.02 m x 5.05 m
  • Other Main Level 3.05 m x 2.62 m Note: Eating Area
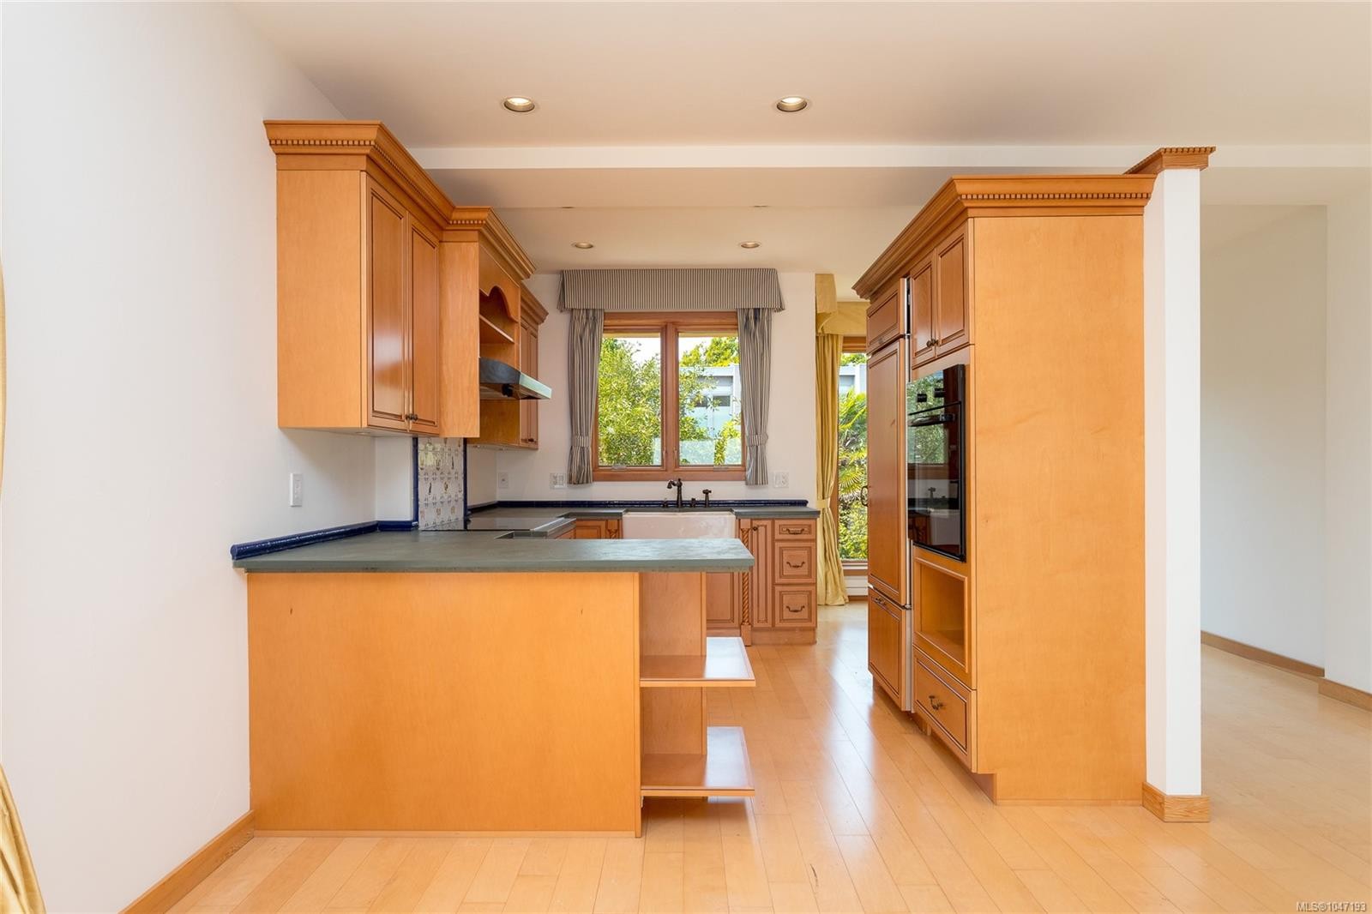
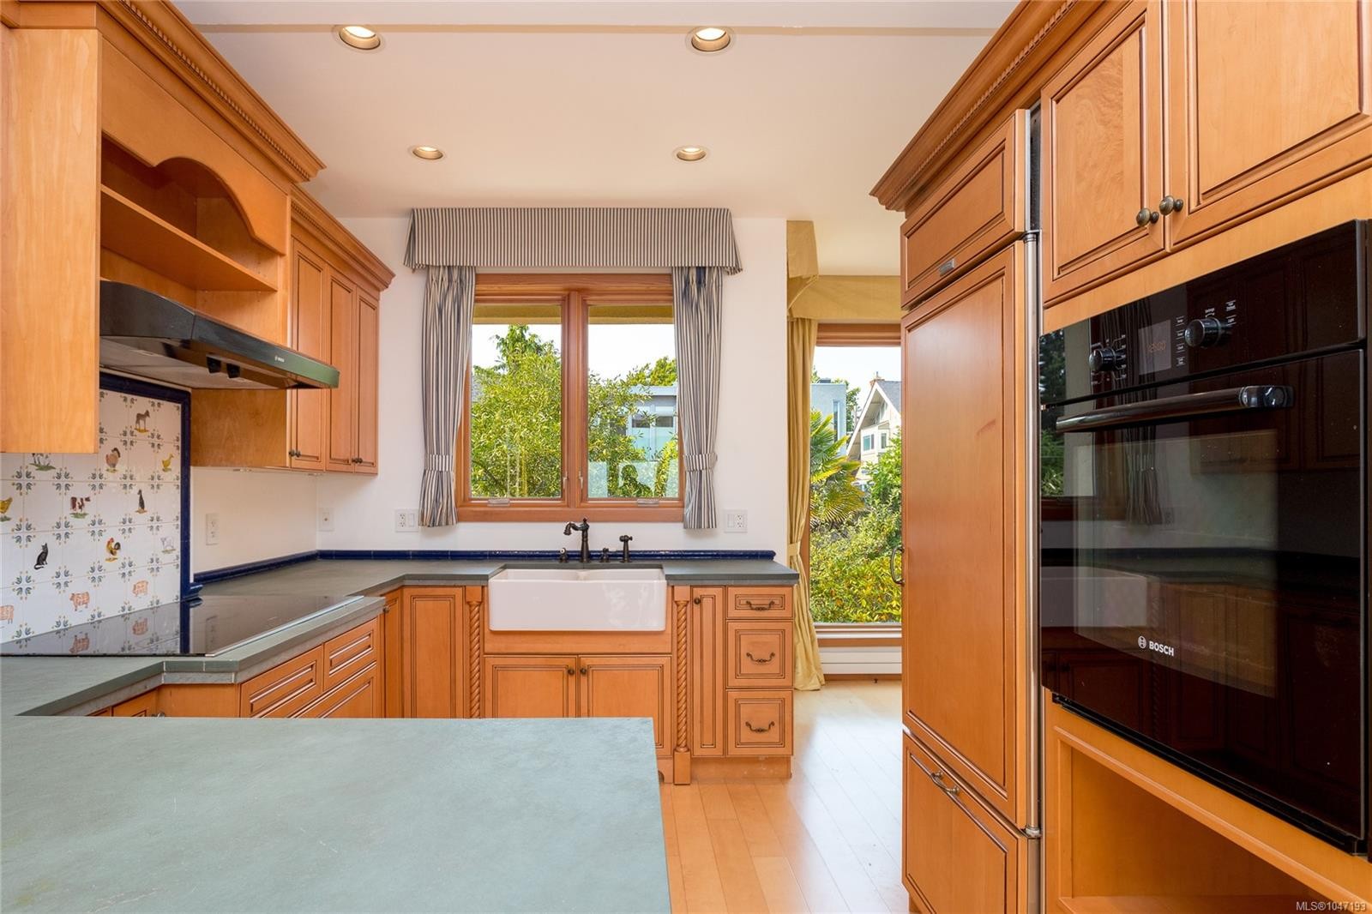
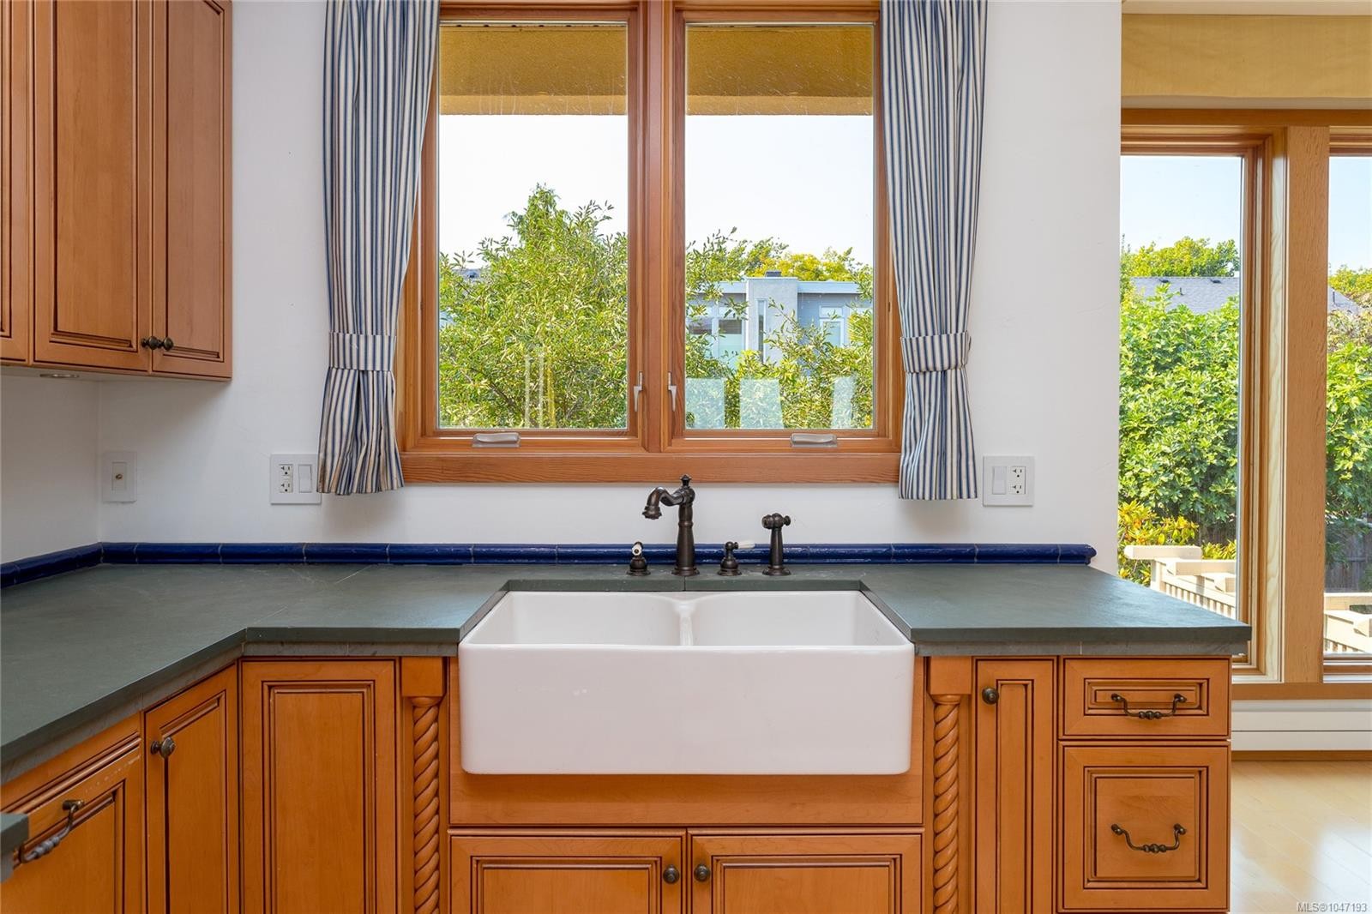
  • Kitchen Main Level 3.53 m x 3.15 m
  • Dining Main Level 4.88 m x 4.11 m
  • Other 2nd Level 4.52 m x 2.54 m
  • Other Other level :Lower 5.18 m x 1.50 m Note: Patio
  • Bathroom 2nd Level
  • Ensuite Bathroom 2nd Level
  • Other Other level :Lower 7.54 m x 3.23 m Note: Garage
  • Other 2nd Level 4.44 m x 4.34 m
  • Other Other level :Lower 3.45 m x 2.41 m Note: Patio
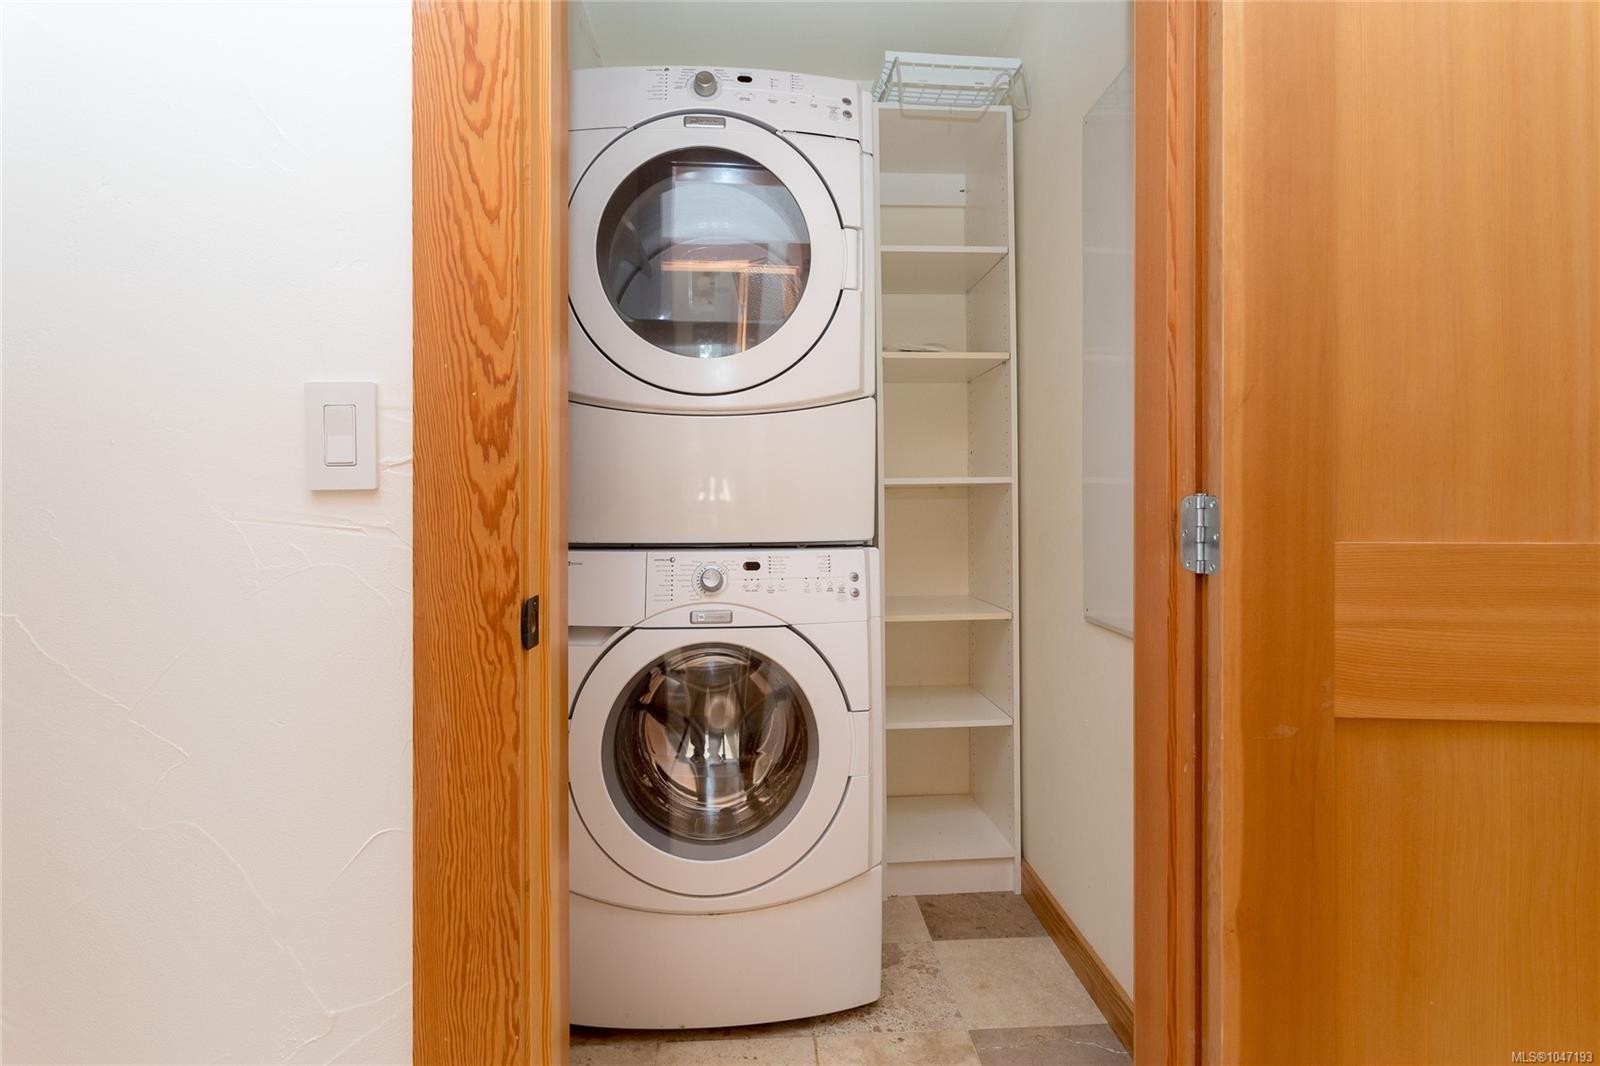
  • Laundry 2nd Level 1.52 m x 1.52 m
  • Bedroom 2nd Level 3.86 m x 3.51 m
  • Family Room Other level :Lower 6.38 m x 5.00 m
  • Walk-in Closet 2nd Level 3.51 m x 1.07 m
  • Bathroom Other level :Lower

Convert Measurement to:


Courtesy of: RE/MAX Camosun

MLS® property information is provided under copyright© by the Vancouver Island Real Estate Board and Victoria Real Estate Board. The information is from sources deemed reliable, but should not be relied upon without independent verification.

QuickQuoteTM Powered by RPS

Location of 1518 Dallas Rd, Victoria, BC, V8S 1A3

Demographic Information of 1518 Dallas Rd, Victoria, BC, V8S 1A3

Life Stage

Older Families

Employment Type

Service Sector/White Collar

Average Household Income

$159,432.38

Average Number of Children

1.58

Household Population

Household Structure

Age of Population

Education

Education Level

No certificate/diploma/degree

4.91 %

High school certificate or equivalent

16.49 %

Apprenticeship trade certificate/diploma

4.05 %

College/non-university certificate

17.59 %

University certificate (below bachelor)

3.14 %

University Degree

53.83 %

Commuter

Travel To Work

By Car

66.89 %

By Public Transit

5.51 %

By Walking

7.16 %

By Bicycle

16.02 %

By Other Methods

4.42 %

Cultural Diversity

Knowledge of Official Language

Mother Tongue

Building Information

Building Type

Apartments (Low and High Rise)

26.45 %

Houses

73.55 %

Own Vs. Rent
