$2,095,800

House For Sale In Victoria, British Columbia

$2,095,800
  • 2

    Bedrooms

  • 3

    Baths

  • 2763.00 Square Feet

    Lot Size

Property Information:

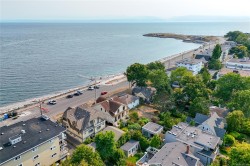
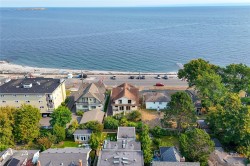
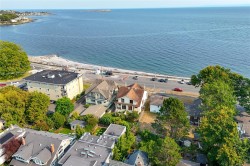
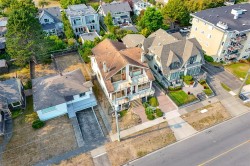
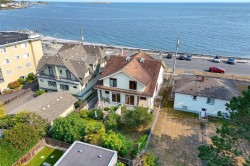
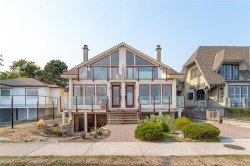
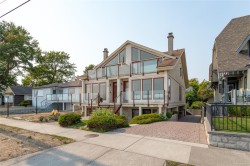
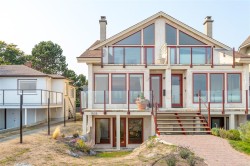
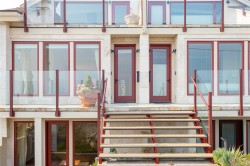
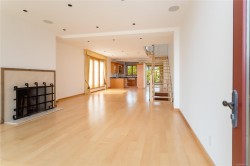
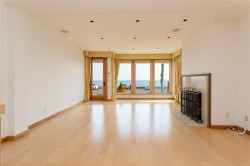
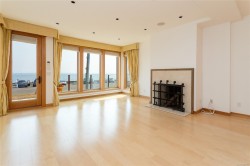
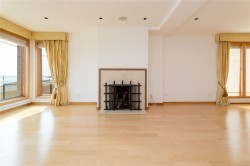
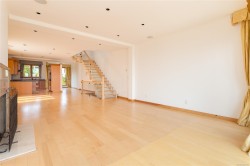
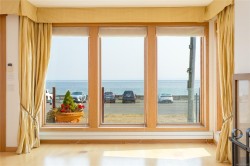
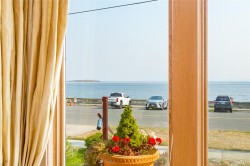
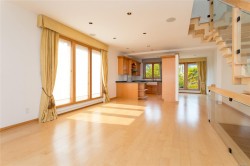
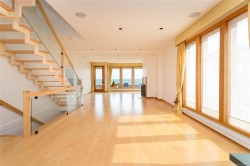
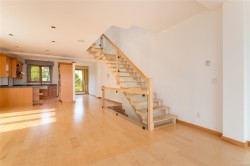
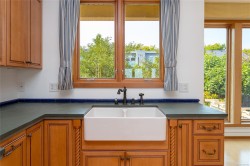
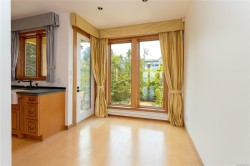
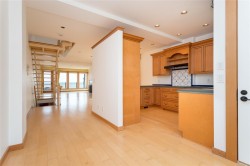
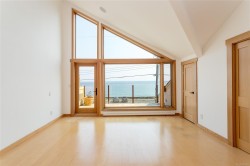
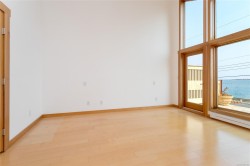
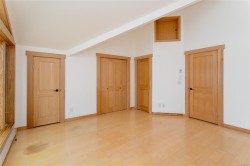
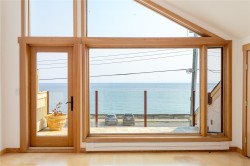
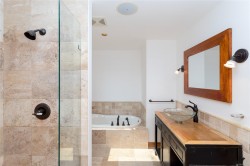
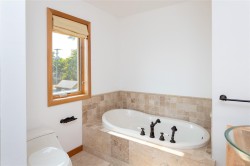
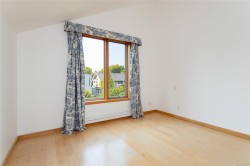
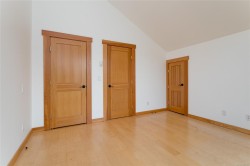
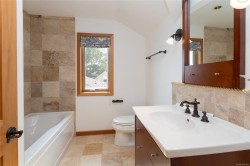
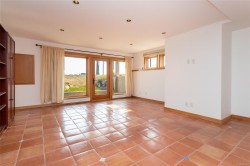
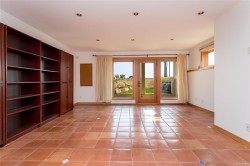
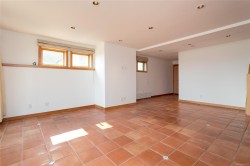
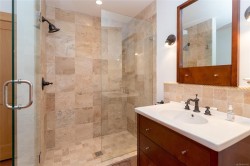
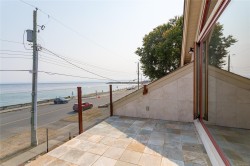
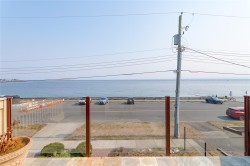
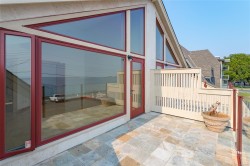
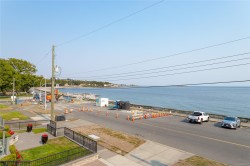
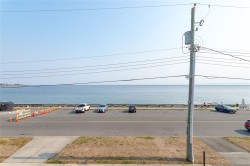
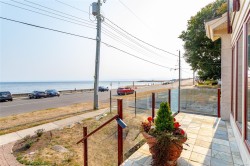
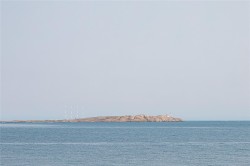
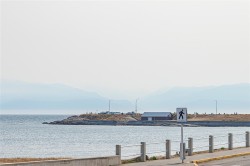
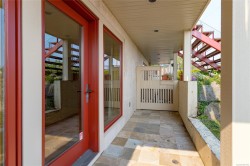
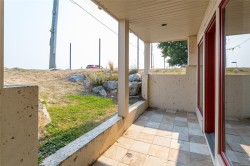
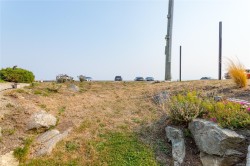
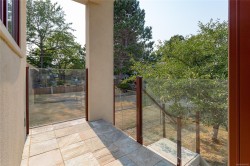
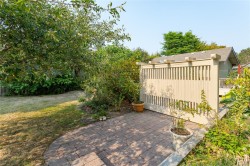
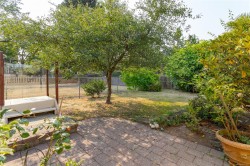
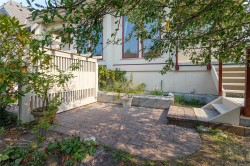
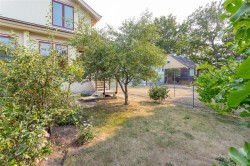
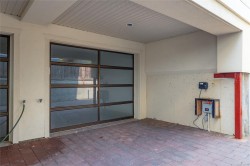
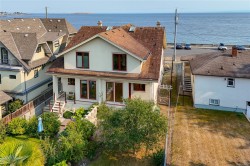
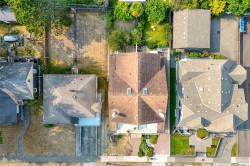
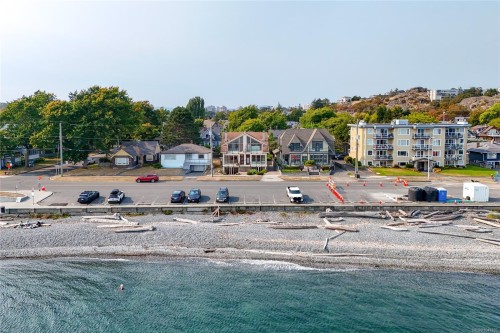
Sought after Dallas Rd location in Fairfield. Almost waterfront with beautiful sweeping ocean views from this quality built 1/2 duplex built in 2009. Perfectly positioned directly across from the seawall and famous waterfront walkway. This sunny south-east-facing home has a nice front porch and features large windows enhancing the expansive views of the Juan de Fuca Strait and stunning Olympic Mountains. Highlights include a single-car garage, two spacious upstairs bedrooms with vaulted ceilings, large ensuite and view balcony in primary bedroom. Spacious walk-out basement with 3-piece bathroom and a large family room which could be a 3rd bedroom area. Features include Pella windows, fir doors, radiant floor heating, and a Rumford wood-burning fireplace. Enjoy outdoor living in the private northwest-facing backyard with relaxing patio and mature fruit trees. Large single garage. Located in highly desirable Fairfield close to Cook Street Village—an exceptional location and lifestyle!

Property Features:

  • Bedrooms: 2
  • Bathrooms: 3
  • Annual Tax Amount: $11,224
  • Appliances: Dishwasher, Dryer, Oven/Range Electric, Refrigerator, Washer
  • Architectural Style: West Coast
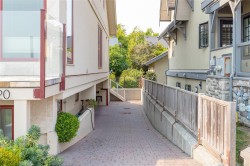
  • Association Amenities: Private Drive/Road
  • Basement: Finished, Full, Walk-Out Access, With Windows
  • Building Features: Transit Nearby
  • Built in: 2009
  • Construction Materials: Frame Wood, Stucco, Wood
  • Cooling: None
  • Exterior Features: Balcony/Deck, Balcony/Patio, Fencing: Partial, Sprinkler System
  • Fireplace Features: Living Room, Wood Burning
  • Floor Space (approx): 2045 Square Feet
  • Flooring: Hardwood, Tile
  • Foundation Details: Concrete Perimeter
  • Heating: Electric, Radiant Floor
  • Interior Features: Closet Organizer, Dining/Living Combo, Eating Area, Vaulted Ceiling(s)
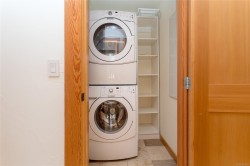
  • Laundry Features: In House
  • Lot Features: Central Location, Family-Oriented Neighbourhood, Landscaped, Private, Shopping Nearby, Sidewalk, Southern Exposure
  • Lot Frontage: 2763 Square Feet
  • Lot Size: 2763.00 Square Feet
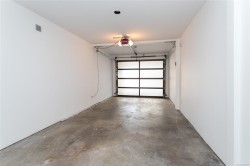
  • Other Equipment: Electric Garage Door Opener, Sump Pump
  • Ownership: Freehold/Strata
  • Parking Features: Attached, Garage, On Street
  • Pets Allowed: Aquariums, Birds, Caged Mammals, Cats OK, Dogs OK, Number Limit
  • Property Condition: Resale
  • Property Sub Type: Half Duplex
  • Roof: Fibreglass Shingle, Other
  • View: Mountain(s)
  • Water Source: Municipal
  • Window Features: Wood Frames
  • Zoning Description: Residential
  • Sewer:
  • No. of Parking Spaces: 1

Rooms:

  • Other Main Level 2.34 m x 1.35 m Note: Deck
  • Porch Main Level 5.51 m x 1.68 m
  • Other Main Level 4.06 m x 1.40 m Note: Entrance
  • Living Main Level 6.02 m x 5.05 m
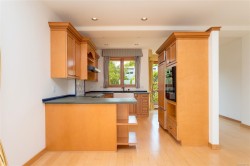
  • Other Main Level 3.05 m x 2.62 m Note: Eating Area
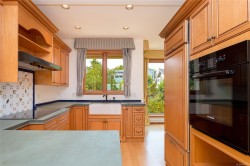
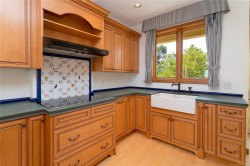
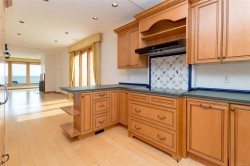
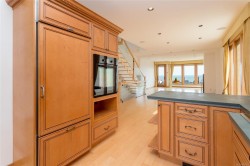
  • Kitchen Main Level 3.53 m x 3.15 m
  • Dining Main Level 4.88 m x 4.11 m
  • Other 2nd Level 4.52 m x 2.54 m
  • Other Other level :Lower 5.18 m x 1.50 m Note: Patio
  • Bathroom 2nd Level
  • Ensuite Bathroom 2nd Level
  • Other Other level :Lower 7.54 m x 3.23 m Note: Garage
  • Other 2nd Level 4.44 m x 4.34 m
  • Other Other level :Lower 3.45 m x 2.41 m Note: Patio
  • Laundry 2nd Level 1.52 m x 1.52 m
  • Bedroom 2nd Level 3.86 m x 3.51 m
  • Family Room Other level :Lower 6.38 m x 5.00 m
  • Walk-in Closet 2nd Level 3.51 m x 1.07 m
  • Bathroom Other level :Lower

Courtesy of: RE/MAX Camosun

MLS® property information is provided under copyright© by the Vancouver Island Real Estate Board and Victoria Real Estate Board. The information is from sources deemed reliable, but should not be relied upon without independent verification.