Powell River BC, None
Property Information:
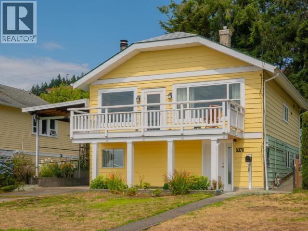
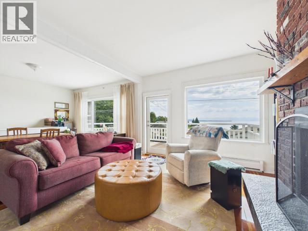
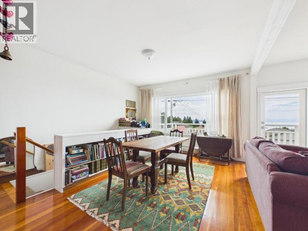
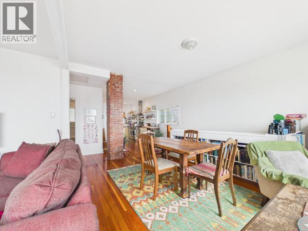
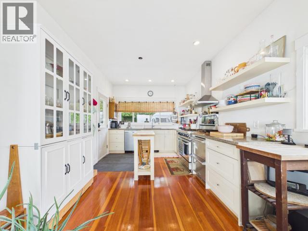
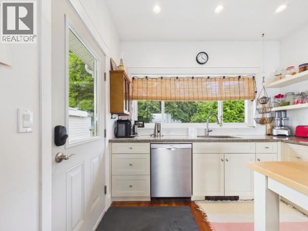
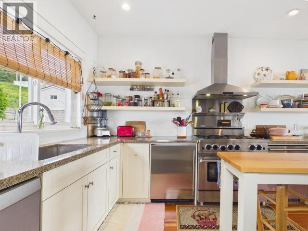
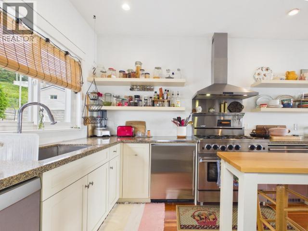
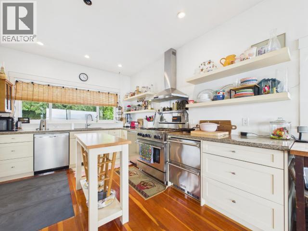
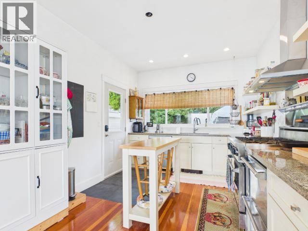
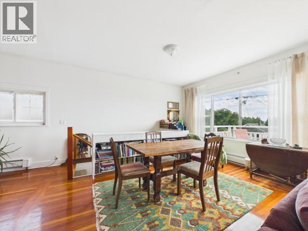
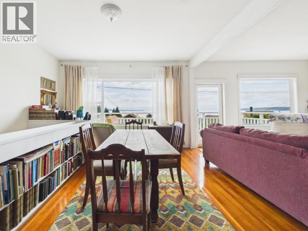
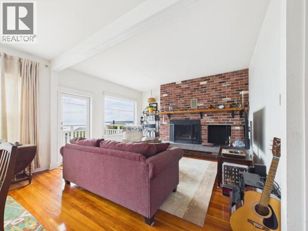
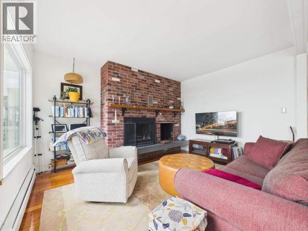
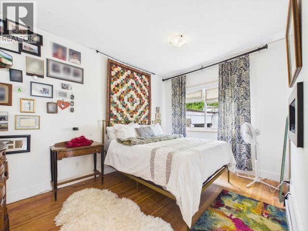
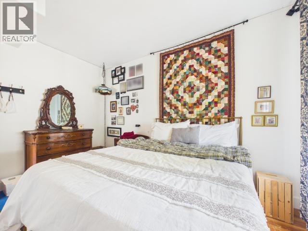
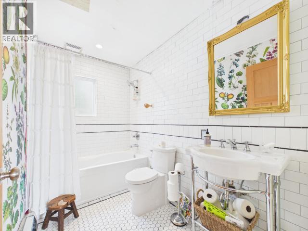

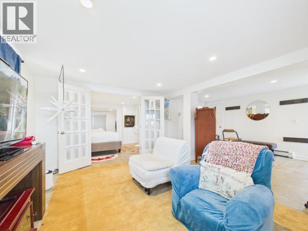
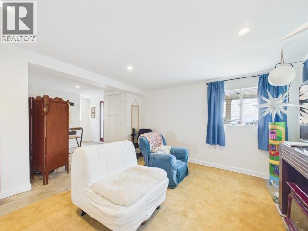
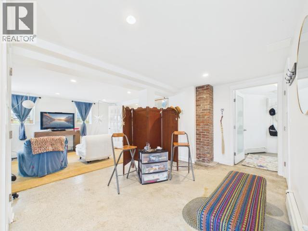
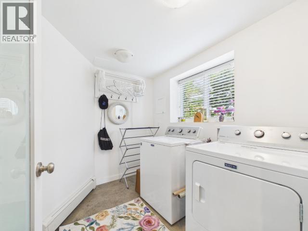
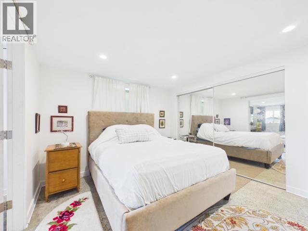
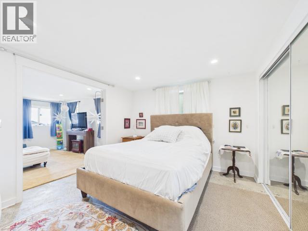
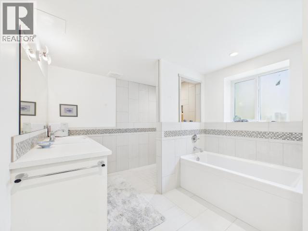
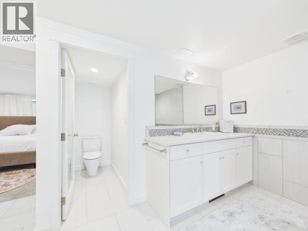
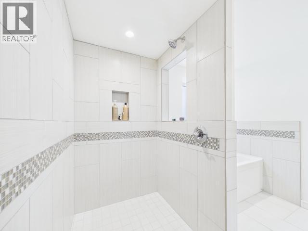
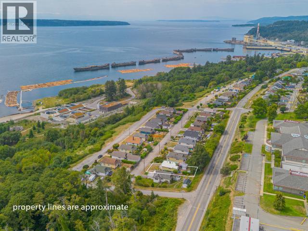
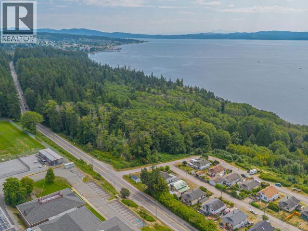
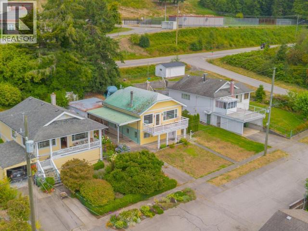
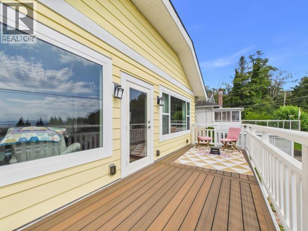
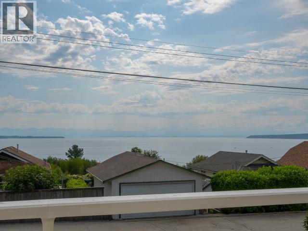
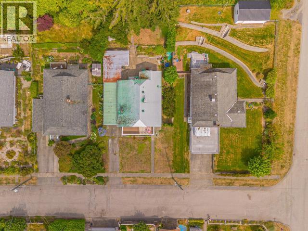
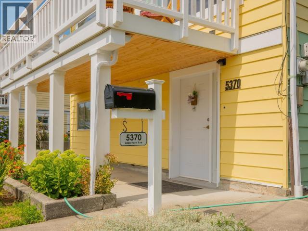
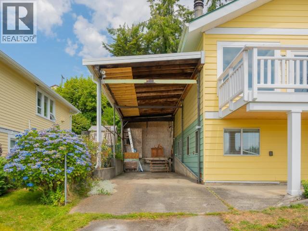
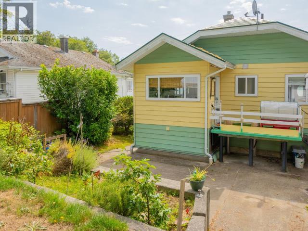
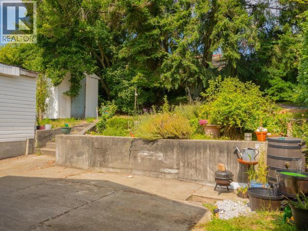
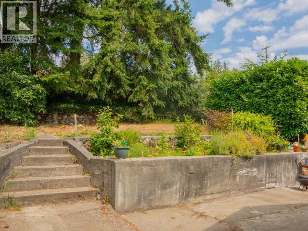
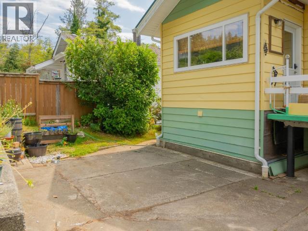
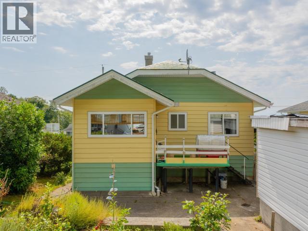
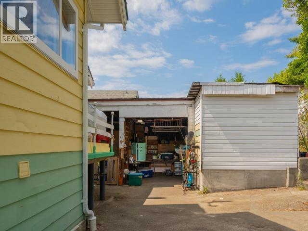
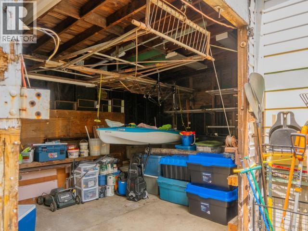
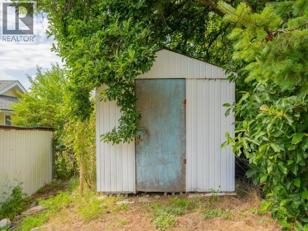
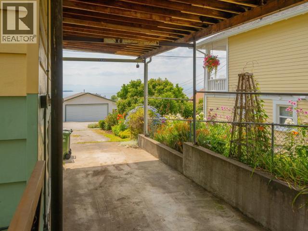
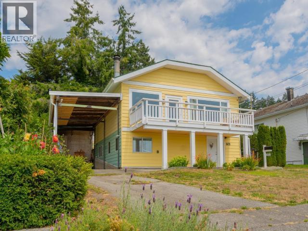
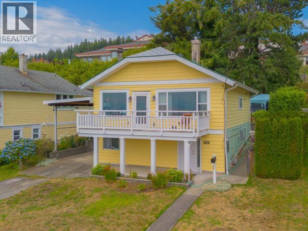
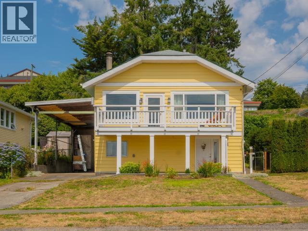
Enjoy stunning ocean and mountain views from this beautifully updated 2-bdrm character home in Powell River's historic Townsite neighbourhood. The upstairs level showcases the home's original charm with refinished fir floors, an exposed chimney, and a cozy wood-burning fireplace. The bright, functional kitchen features stone countertops and stainless steel appliances, including a 6-burner gas range. Downstairs, you'll find a spacious flex room, laundry, and primary bdrm complete with a luxurious 4-pc ensuite. Numerous upgrades have been completed over the years, including updated plumbing and electrical, large picture windows, and a new composite deck designed to make the most of the views. Outside, there's an overheight carport, additional storage, rear patio, and garden space. Located just a short walk to hiking trails, Second Beach, Townsite Market, restaurants, and the Patricia Theatre, this home offers the perfect blend of character and comfort - Call today for more info! (id:27)
Building Features:
- Style: Detached
- Building Type: House
- Construction Style - Attachment: Detached
- Fireplace Fuel: Wood
- Fireplace Type: Conventional
- Floor Space: 1667 sqft
- Heating Type: Other, Radiant heat, Radiant heat
- Heating Fuel: Natural gas, Wood
- Cooling Type: None
Property Features:
- OwnershipType: Freehold
- Property Type: Single Family
- Bedrooms: 2
- Bathrooms: 2
- Amenities Nearby: Shopping
- Built in: 1927
- Floor Space (approx): 1667 Square Feet
- Irregular: Yes
- Lot Frontage: 53 Feet
- Lot Size: 6862.00 Square Feet
- View Type: Ocean view
- Parking Type: Carport
- No. of Parking Spaces: 1
Rooms:
- Living Basement Level 4.27 m x 7.62 m 14.00 ft x 25.00 ft
- Primary Bedroom Basement Level 3.35 m x 3.66 m 11.00 ft x 12.00 ft
- Bathroom Basement Level Measurements not available
- Laundry Basement Level 2.44 m x 1.83 m 8.00 ft x 6.00 ft
- Living Main Level 4.27 m x 7.32 m 14.00 ft x 24.00 ft
- Kitchen Main Level 4.88 m x 3.05 m 16.00 ft x 10.00 ft
- Primary Bedroom Main Level 3.96 m x 2.74 m 13.00 ft x 9.00 ft
- Bathroom Main Level Measurements not available
Convert Measurement to:
Market Price Trends
Location of 5370 LABURNUM AVE, Powell River, British Columbia
Demographic Information of 5370 LABURNUM AVE, Powell River, British Columbia
Life Stage
Midlife FamiliesEmployment Type
Blue Collar/Primary, Blue Collar/Service SectorAverage Household Income
$94,591.73Average Number of Children
1.61Household Population
Household Structure
Age of Population
Education
Education Level
No certificate/diploma/degree
19.14 %High school certificate or equivalent
28.37 %Apprenticeship trade certificate/diploma
11.69 %College/non-university certificate
25.04 %University Degree
15.75 %Commuter
Travel To Work
By Car
89.65 %By Public Transit
2.15 %By Walking
1.34 %By Bicycle
0.0 %By Other Methods
6.86 %Cultural Diversity
Knowledge of Official Language
Mother Tongue
Building Information
Building Type
Apartments (Low and High Rise)
29.62 %Houses
70.38 %