Property Information:
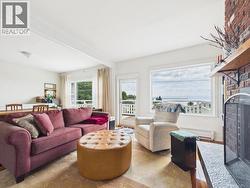
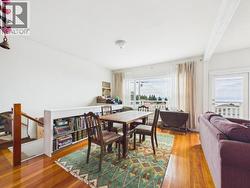
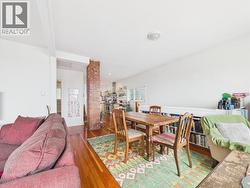
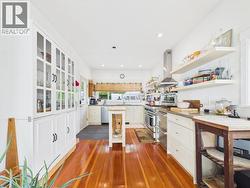
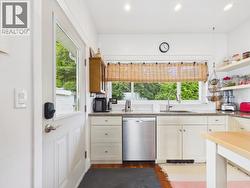
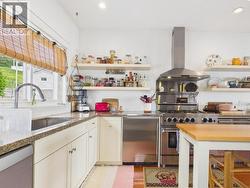
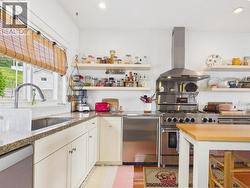
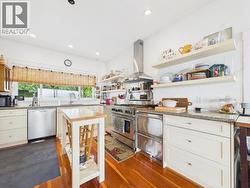
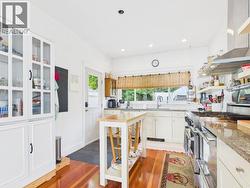
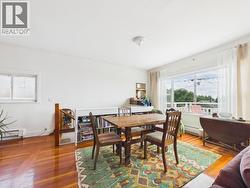
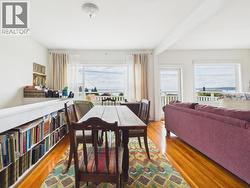
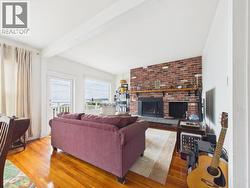
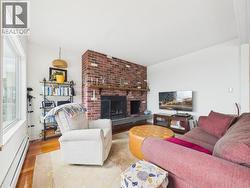
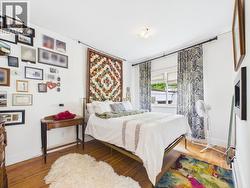
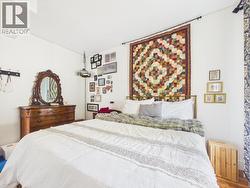
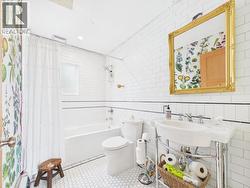
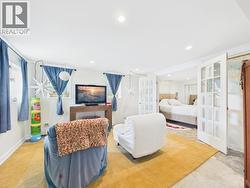
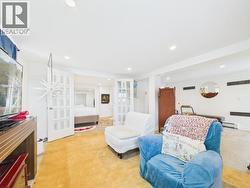
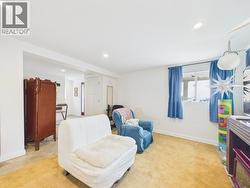
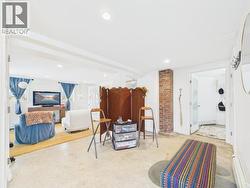
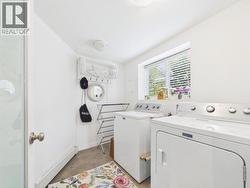
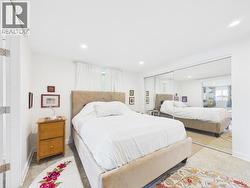
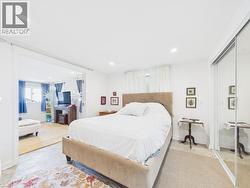
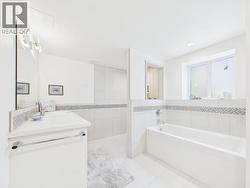
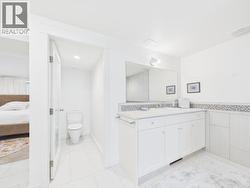
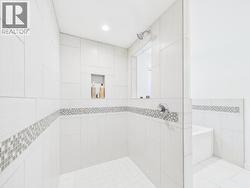
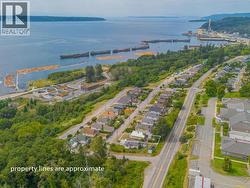
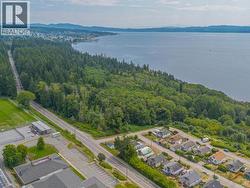
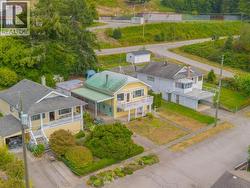
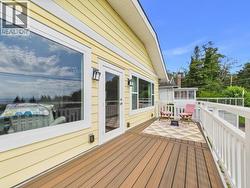
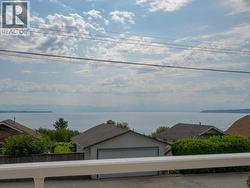
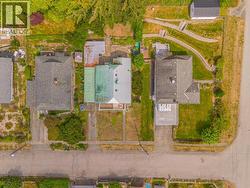
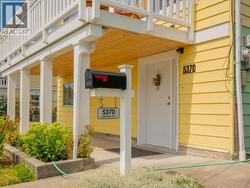
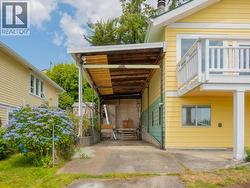
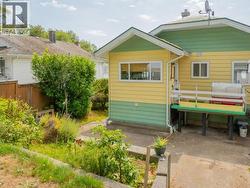
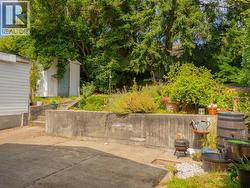
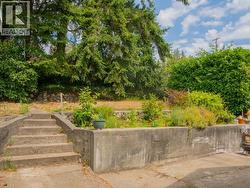
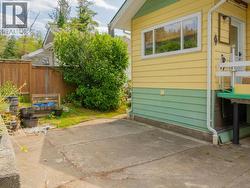
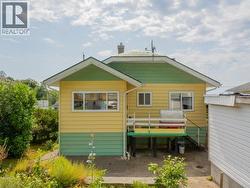
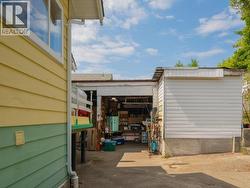
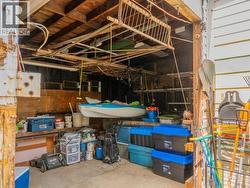
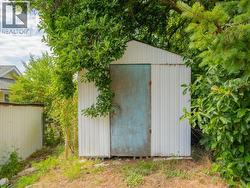
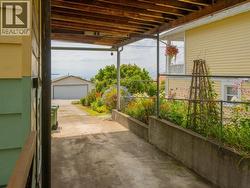
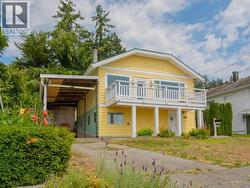
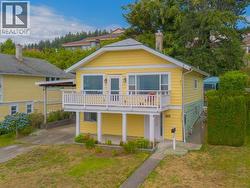
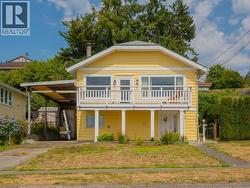
Enjoy stunning ocean and mountain views from this beautifully updated 2-bdrm character home in Powell River's historic Townsite neighbourhood. The upstairs level showcases the home's original charm with refinished fir floors, an exposed chimney, and a cozy wood-burning fireplace. The bright, functional kitchen features stone countertops and stainless steel appliances, including a 6-burner gas range. Downstairs, you'll find a spacious flex room, laundry, and primary bdrm complete with a luxurious 4-pc ensuite. Numerous upgrades have been completed over the years, including updated plumbing and electrical, large picture windows, and a new composite deck designed to make the most of the views. Outside, there's an overheight carport, additional storage, rear patio, and garden space. Located just a short walk to hiking trails, Second Beach, Townsite Market, restaurants, and the Patricia Theatre, this home offers the perfect blend of character and comfort - Call today for more info! (id:27)
Building Features:
-
Style:
Detached
-
Building Type:
House
-
Construction Style - Attachment:
Detached
-
Fireplace Fuel:
Wood
-
Fireplace Type:
Conventional
-
Floor Space:
1667 sqft
-
Heating Type:
Other, Radiant heat, Radiant heat
-
Heating Fuel:
Natural gas, Wood
-
Cooling Type:
None