Button CopyPathCircle CloseCircle Left ArrowArrow Down Icon GreyClosecirclecircleBurger
Image 1
Image 2
Image 3
$247,900

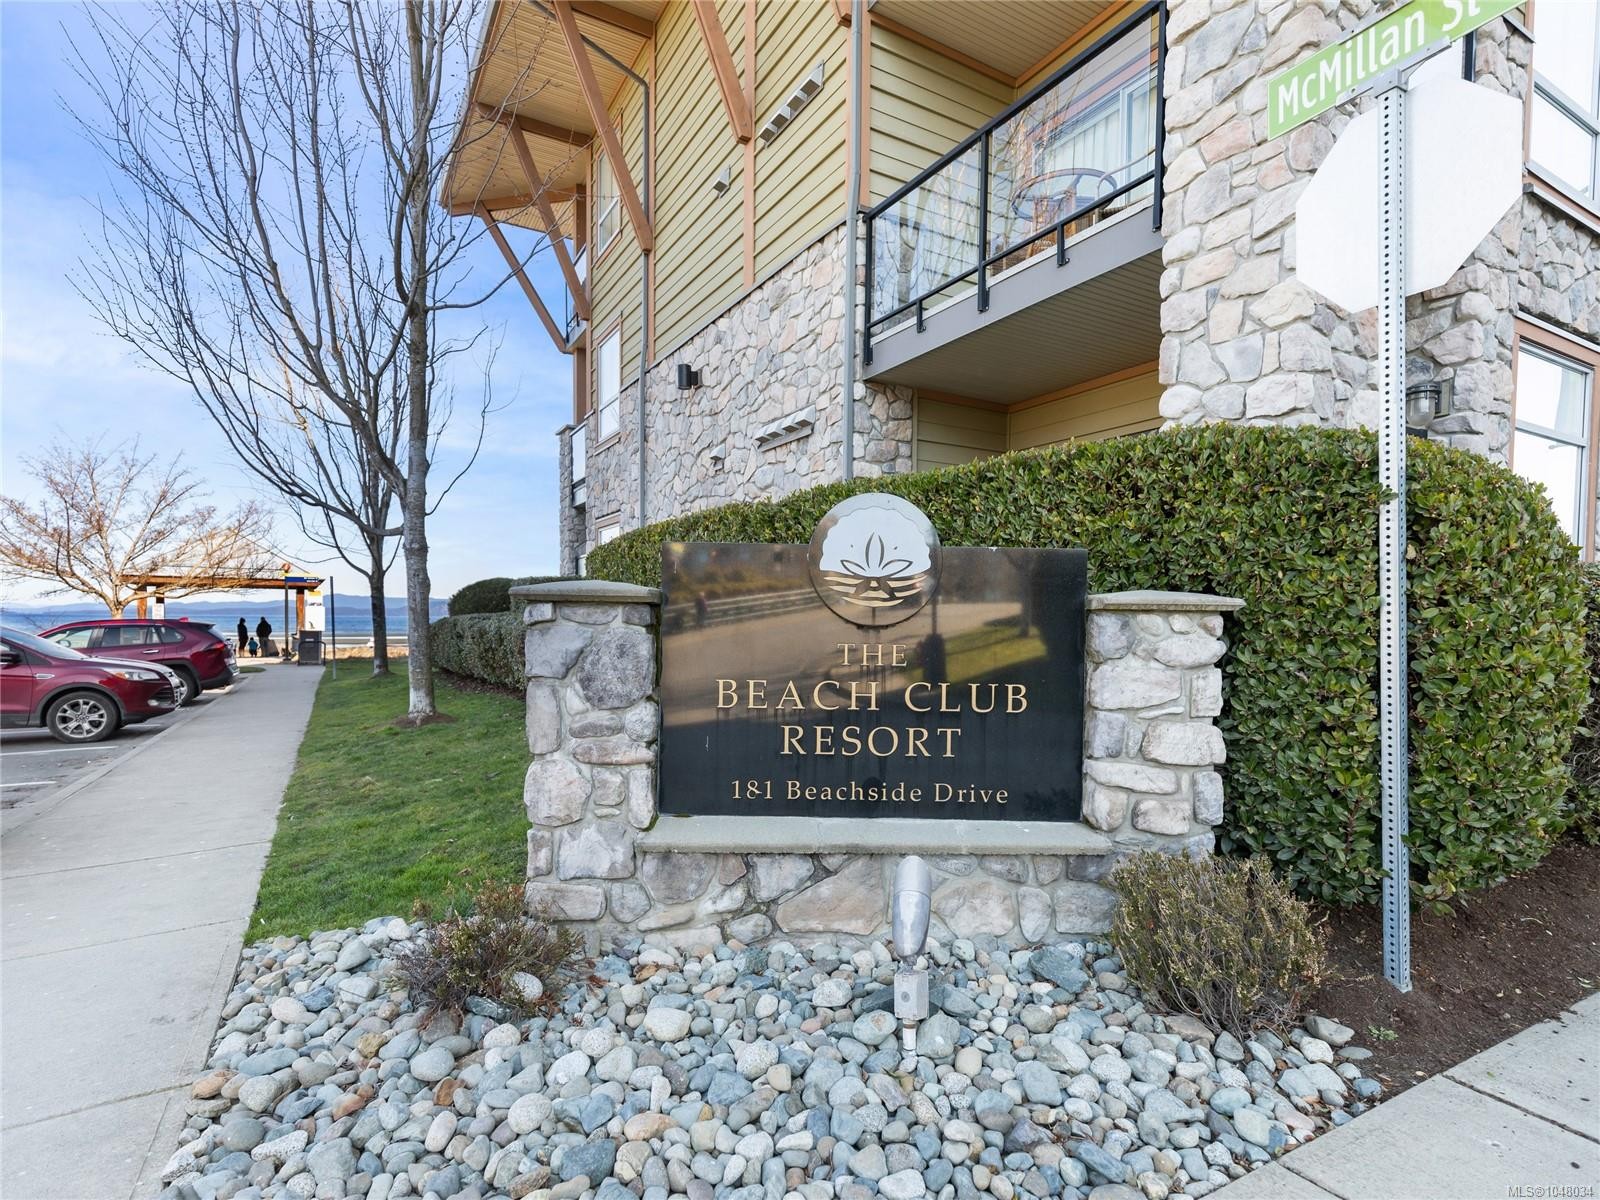
#321/322C-181 Beachside Dr, Parksville, BC, V9P 2H5

MLS® # 1048034

2 Beds

Baths

1273  FEETSQ

QuickQuoteTM: Not Available

Parksville BC, V9P 2H5

MLS® # 1048034

Property Information:

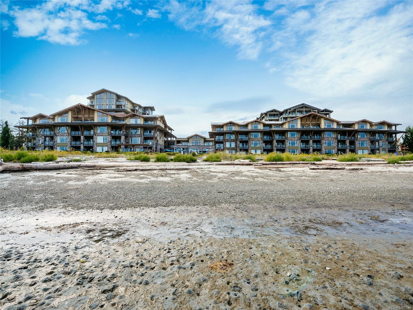
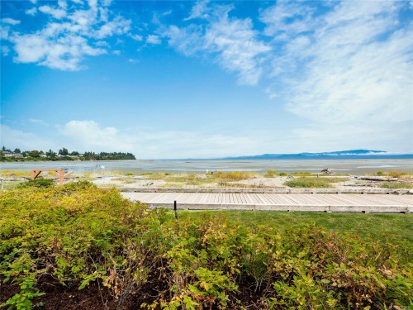
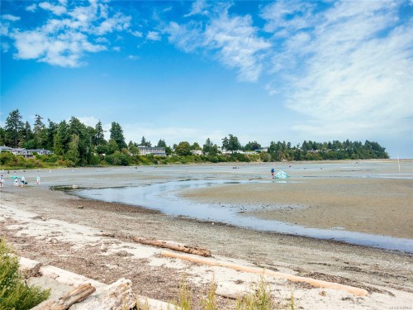
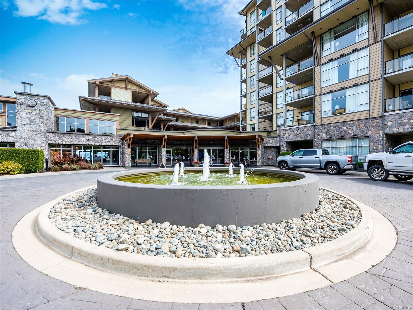
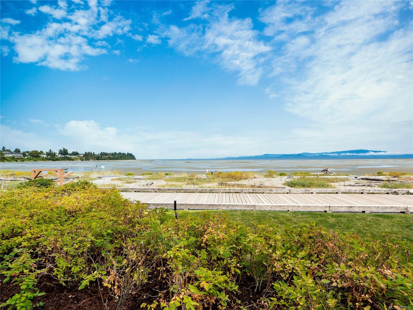
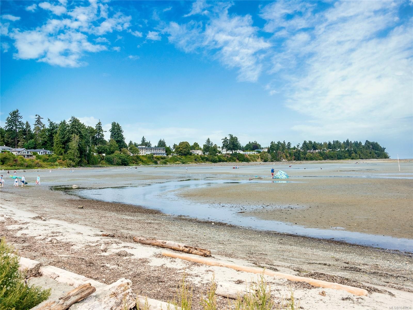
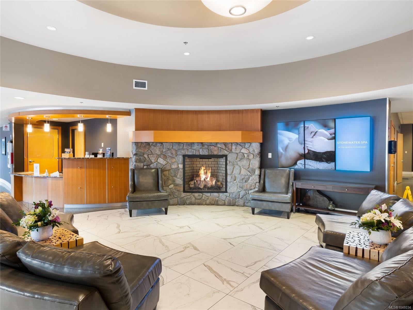
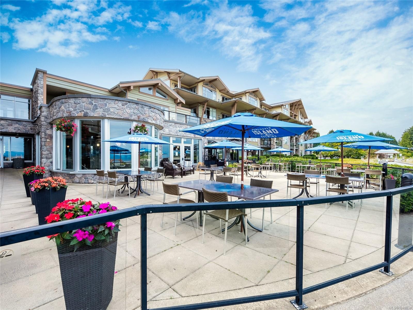
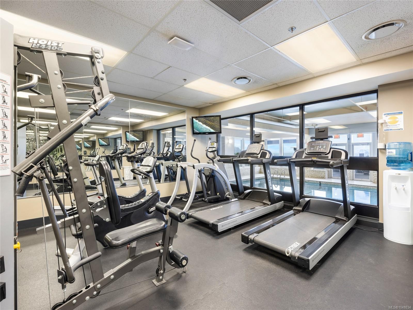
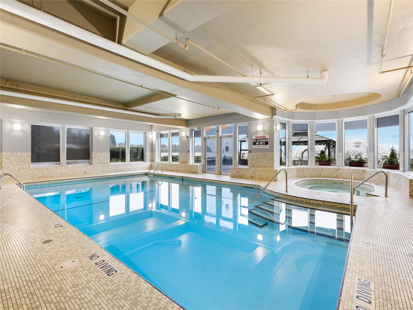
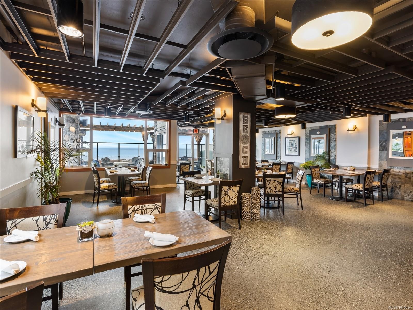
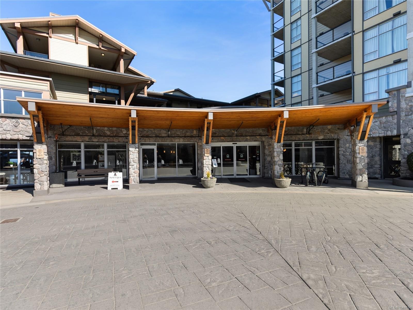
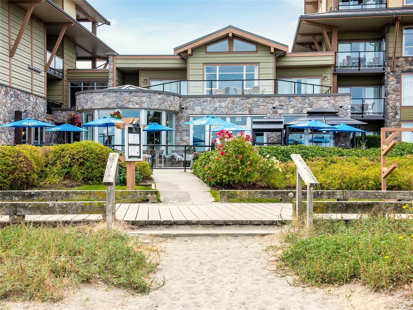
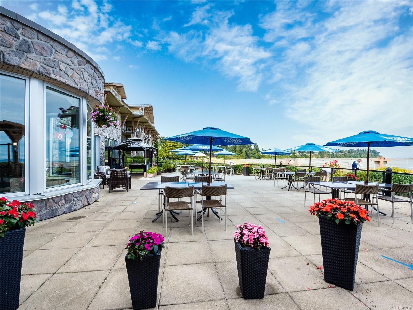
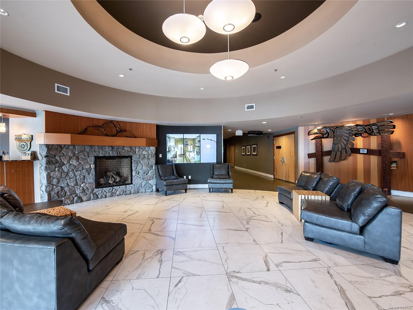
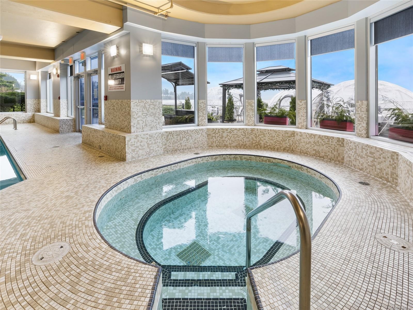
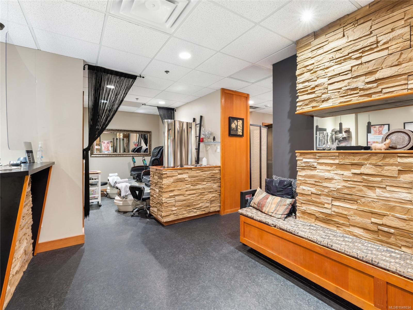
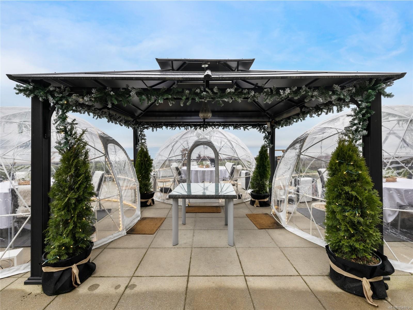
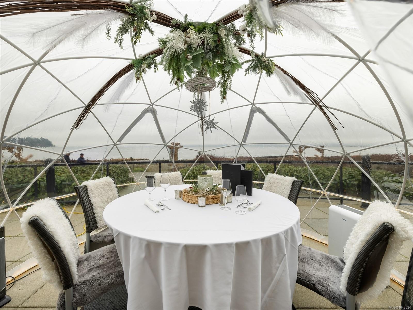
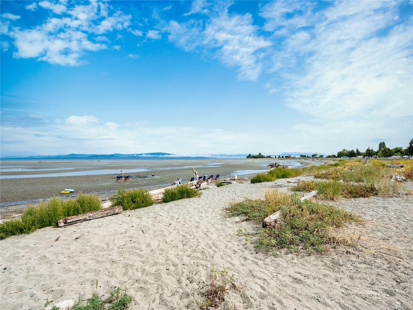
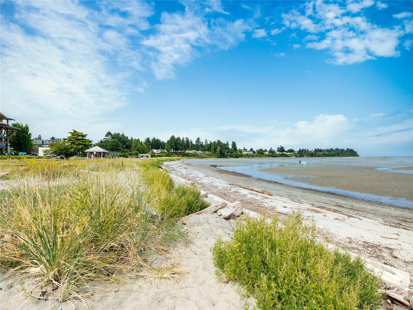
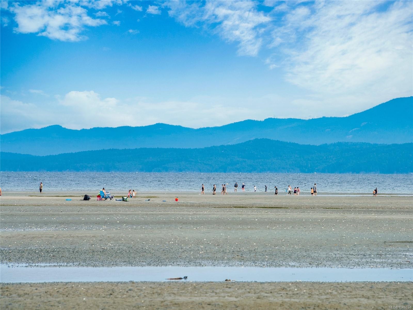
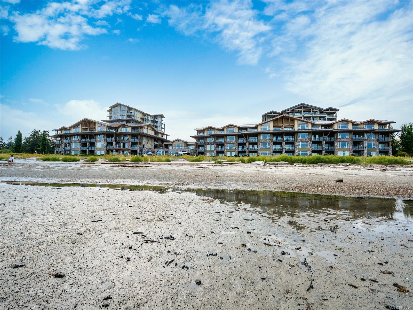
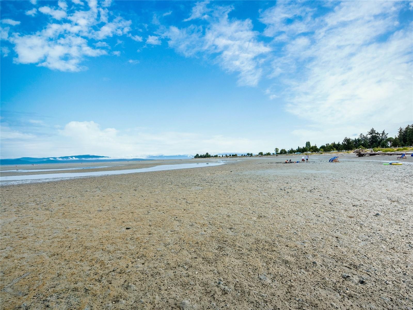
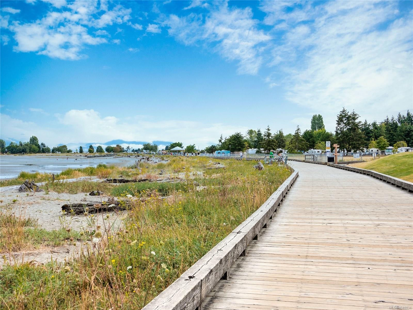
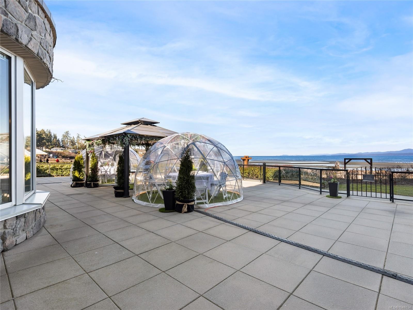
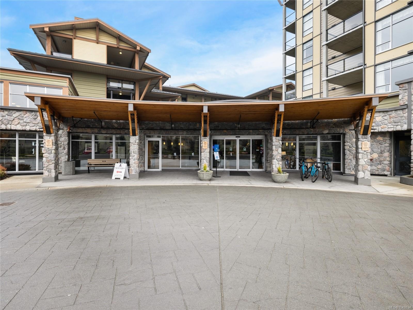
Experience resort living at The Beach Club in Parksville. This beautifully appointed third-floor Crane floor plan offers stunning ocean views and a private patio, all just steps from the beach. Fully furnished, the unit features a well-equipped kitchen, comfortable living room with gas fireplace, spacious primary bedroom with spa-inspired ensuite, in-suite laundry, powder room, air conditioning, and ocean views. The lock-off suite includes two queen beds, full bathroom, and its own ocean-view patio. Quarter-share ownership provides 12 weeks of personal use annually, or the option to join the professionally managed Bellstar Resorts rental pool. Enjoy Parksville’s expansive family-friendly beaches, outdoor theatre, shopping, dining, mini golf, and nearby golf courses. Resort amenities include a spa, pool, hot tub, fitness centre, and beachfront restaurant. Your perfect Parksville getaway awaits!

Property Features:

  • Bedrooms: 2
  • Bathrooms: 3
  • Annual Tax Amount: $8,855
  • Association Amenities: Elevator(s), Pool: Indoor, Recreation Facilities
  • Association Fee Includes: Electricity, Trash, Heat, Hot Water, Maintenance Structure, Property Management, Sewer, Taxes, Water
  • Built in: 2007
  • Condo Fees: $695 Monthly
  • Construction Materials: Cement Fibre, Insulation: Ceiling, Insulation: Walls, Steel and Concrete
  • Cooling: Air Conditioning
  • Fireplace Features: Gas
  • Floor Space (approx): 1273 Square Feet
  • Foundation Details: Concrete Perimeter
  • Heating: Baseboard, Electric
  • Laundry Features: In Unit
  • Lot Features: Central Location, Marina Nearby, Near Golf Course, Recreation Nearby, Shopping Nearby
  • Lot Frontage: 0 Square Feet
  • Ownership: Fractional Ownership
  • Parking Features: Underground
  • Pets Allowed: No
  • Property Condition: Resale
  • Property Sub Type: Condo Apartment
  • Roof: Asphalt Torch On, Metal
  • View:
  • Water Source: Municipal
  • Zoning: MCW1
  • Zoning Description: Commercial
  • Sewer: Sewer To Lot
  • No. of Parking Spaces: 0

Rooms:

  • Bathroom Main Level
  • Other Main Level 3.66 m x 6.10 m
  • Ensuite Bathroom Main Level
  • Kitchen Main Level 2.44 m x 3.05 m
  • Bedroom Main Level 3.05 m x 4.57 m
  • Laundry Main Level 1.22 m x 1.22 m
  • Bathroom Main Level
  • Living Main Level 4.57 m x 4.57 m

Convert Measurement to:


MLS® property information is provided under copyright© by the Vancouver Island Real Estate Board and Victoria Real Estate Board. The information is from sources deemed reliable, but should not be relied upon without independent verification.

QuickQuoteTM Powered by RPS

Location of #321/322C-181 Beachside Dr, Parksville, BC, V9P 2H5

Demographic Information of #321/322C-181 Beachside Dr, Parksville, BC, V9P 2H5

Life Stage

Nearly Retired

Employment Type

Mixed

Average Household Income

$85,850.11

Average Number of Children

1.43

Household Population

Household Structure

Age of Population

Education

Education Level

No certificate/diploma/degree

15.85 %

High school certificate or equivalent

35.19 %

Apprenticeship trade certificate/diploma

11.78 %

College/non-university certificate

23.74 %

University certificate (below bachelor)

1.46 %

University Degree

11.99 %

Commuter

Travel To Work

By Car

72.13 %

By Public Transit

0.0 %

By Walking

21.81 %

By Bicycle

3.16 %

By Other Methods

2.9 %

Cultural Diversity

Knowledge of Official Language

Mother Tongue

Building Information

Building Type

Apartments (Low and High Rise)

66.39 %

Houses

33.61 %

Own Vs. Rent
