$247,900

Property For Sale In Parksville, British Columbia

$247,900
  • 2

    Bedrooms

  • 3

    Baths

  • $695.44

    Maintenance Fees

Property Information:

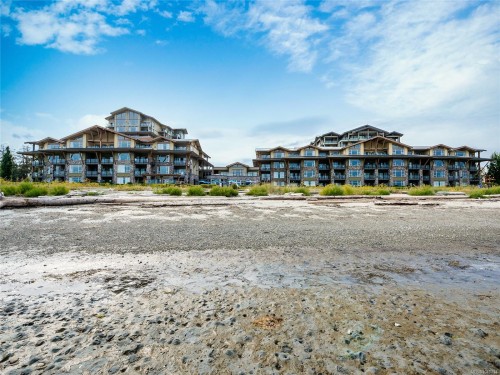
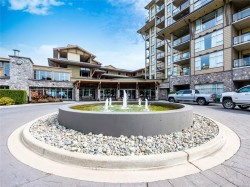
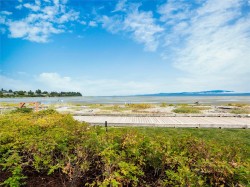
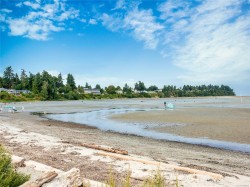
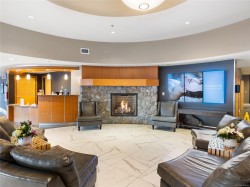
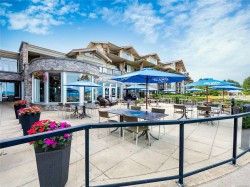
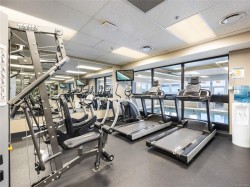
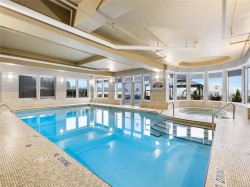
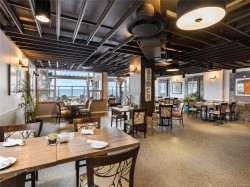
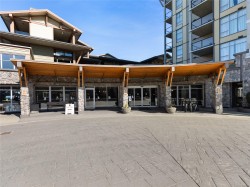
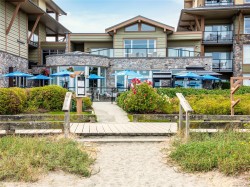
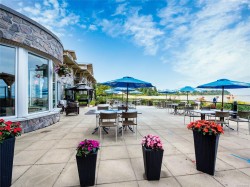
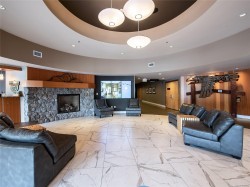
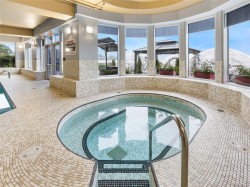
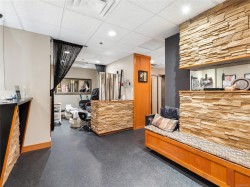
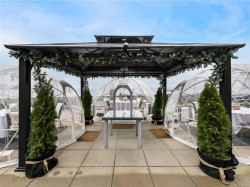
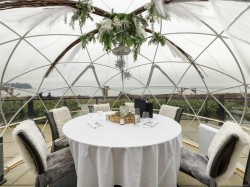
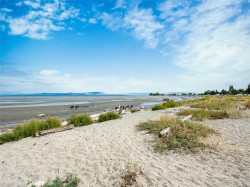
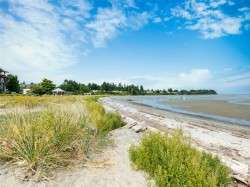
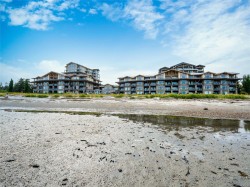
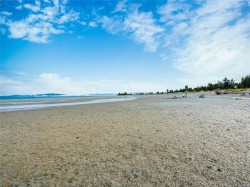
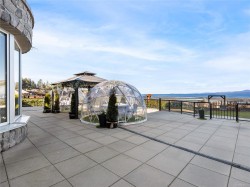
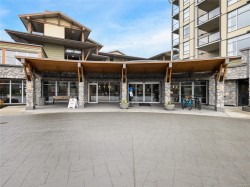
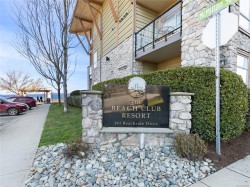
Experience resort living at The Beach Club in Parksville. This beautifully appointed third-floor Crane floor plan offers stunning ocean views and a private patio, all just steps from the beach. Fully furnished, the unit features a well-equipped kitchen, comfortable living room with gas fireplace, spacious primary bedroom with spa-inspired ensuite, in-suite laundry, powder room, air conditioning, and ocean views. The lock-off suite includes two queen beds, full bathroom, and its own ocean-view patio. Quarter-share ownership provides 12 weeks of personal use annually, or the option to join the professionally managed Bellstar Resorts rental pool. Enjoy Parksville’s expansive family-friendly beaches, outdoor theatre, shopping, dining, mini golf, and nearby golf courses. Resort amenities include a spa, pool, hot tub, fitness centre, and beachfront restaurant. Your perfect Parksville getaway awaits!

Property Features:

  • Bedrooms: 2
  • Bathrooms: 3
  • Annual Tax Amount: $8,855
  • Association Amenities: Elevator(s), Pool: Indoor, Recreation Facilities
  • Association Fee Includes: Electricity, Trash, Heat, Hot Water, Maintenance Structure, Property Management, Sewer, Taxes, Water
  • Built in: 2007
  • Condo Fees: $695 Monthly
  • Construction Materials: Cement Fibre, Insulation: Ceiling, Insulation: Walls, Steel and Concrete
  • Cooling: Air Conditioning
  • Fireplace Features: Gas
  • Floor Space (approx): 1273 Square Feet
  • Foundation Details: Concrete Perimeter
  • Heating: Baseboard, Electric
  • Laundry Features: In Unit
  • Lot Features: Central Location, Marina Nearby, Near Golf Course, Recreation Nearby, Shopping Nearby
  • Lot Frontage: 0 Square Feet
  • Ownership: Fractional Ownership
  • Parking Features: Underground
  • Pets Allowed: No
  • Property Condition: Resale
  • Property Sub Type: Condo Apartment
  • Roof: Asphalt Torch On, Metal
  • View:
  • Water Source: Municipal
  • Zoning: MCW1
  • Zoning Description: Commercial
  • Sewer: Sewer To Lot
  • No. of Parking Spaces: 0

Rooms:

  • Bathroom Main Level
  • Other Main Level 3.66 m x 6.10 m
  • Ensuite Bathroom Main Level
  • Kitchen Main Level 2.44 m x 3.05 m
  • Bedroom Main Level 3.05 m x 4.57 m
  • Laundry Main Level 1.22 m x 1.22 m
  • Bathroom Main Level
  • Living Main Level 4.57 m x 4.57 m

Courtesy of: Royal LePage Island Living

MLS® property information is provided under copyright© by the Vancouver Island Real Estate Board and Victoria Real Estate Board. The information is from sources deemed reliable, but should not be relied upon without independent verification.