Button CopyPathCircle CloseCircle Left ArrowArrow Down Icon GreyClosecirclecircleBurger
Image 1
Image 2
Image 3
$675,000

5192 Dunster Rd, Nanaimo, BC, V9T 2Z2

MLS® # 1047536

3 Beds

Baths

1624  FEETSQ

QuickQuoteTM: $663K - $733K

Nanaimo BC, V9T 2Z2

MLS® # 1047536

Property Information:

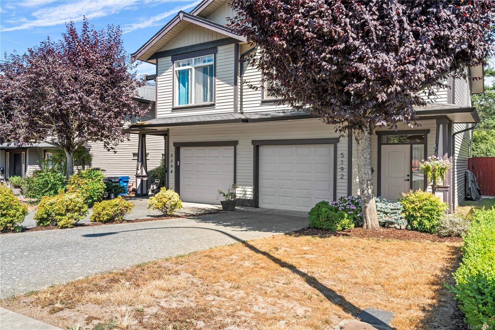
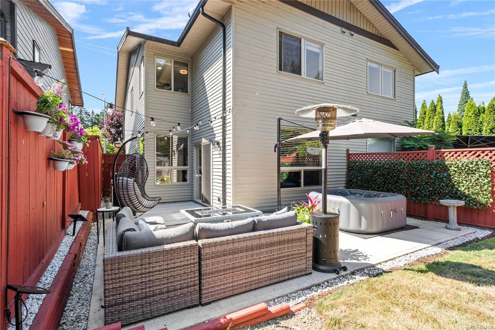
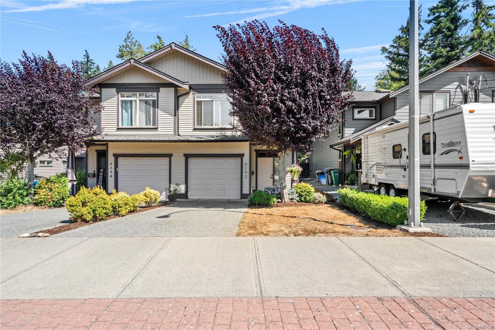
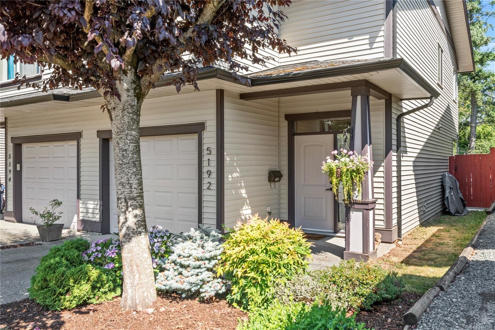
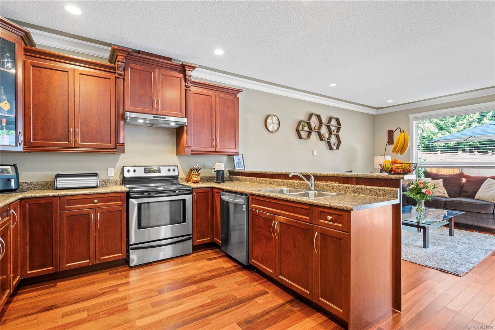
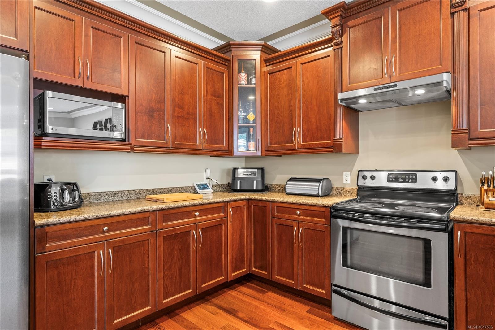
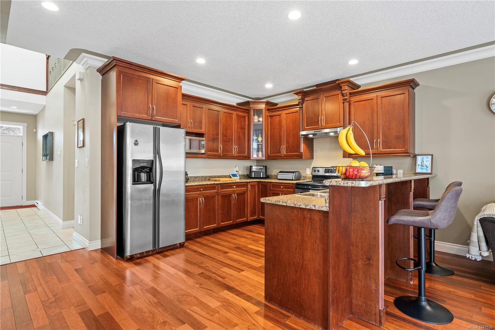
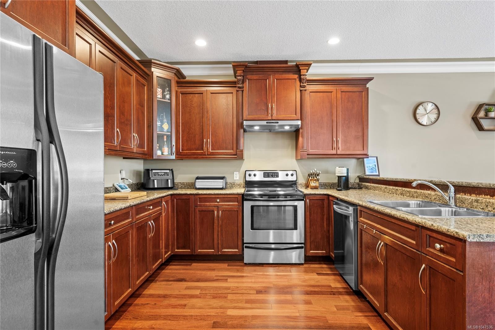
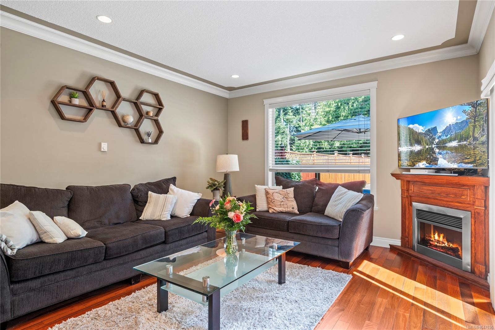
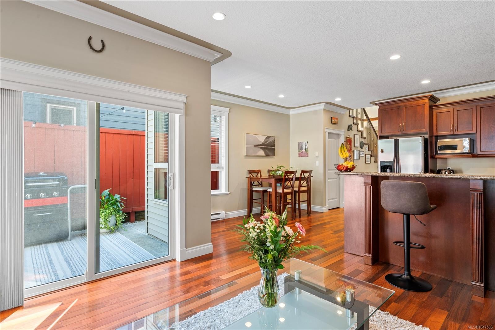
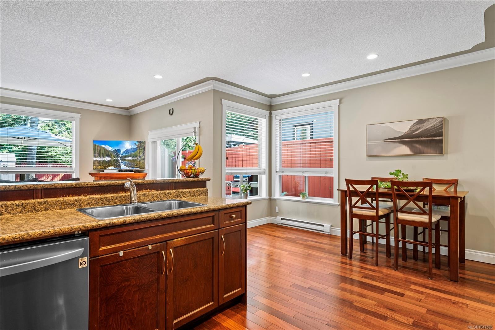
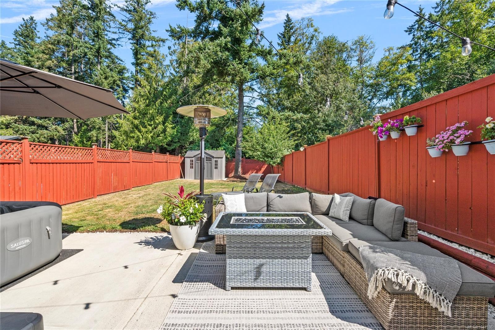
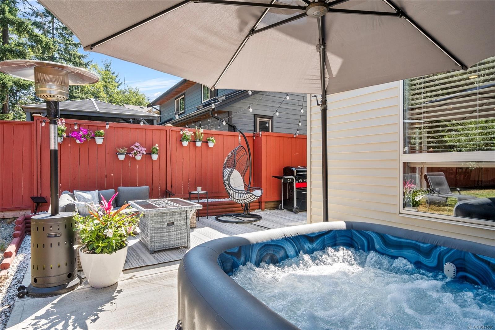
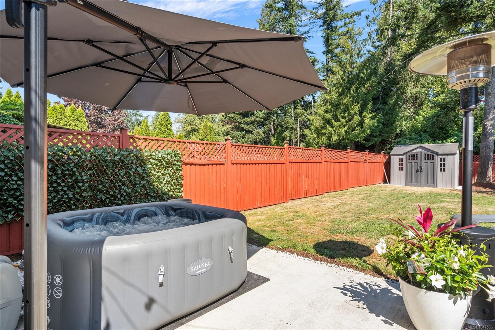
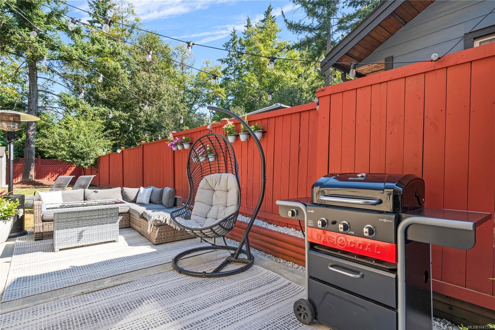
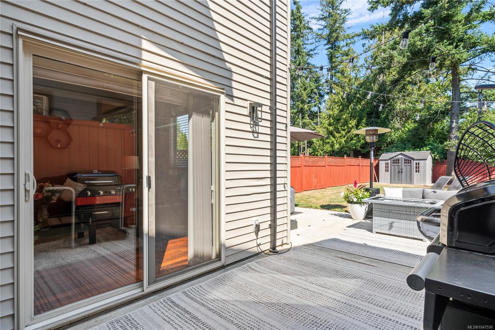
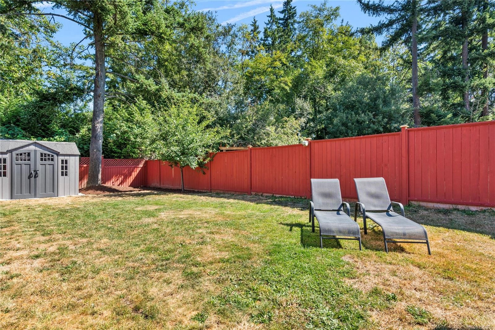
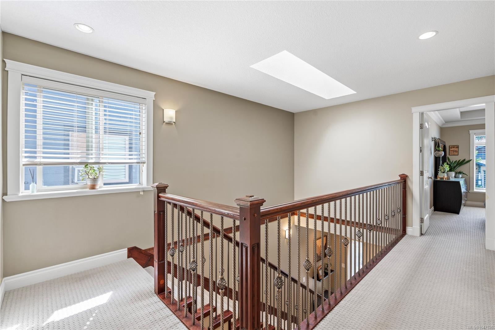
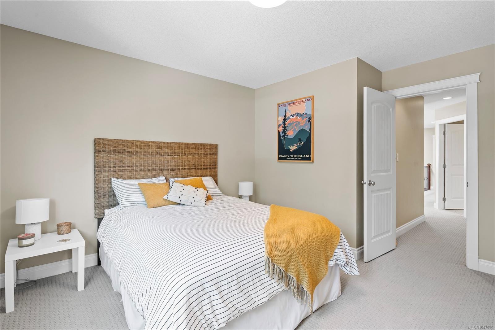
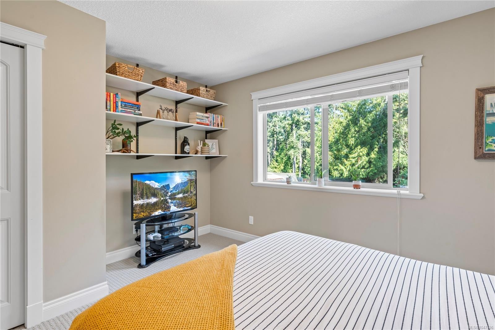
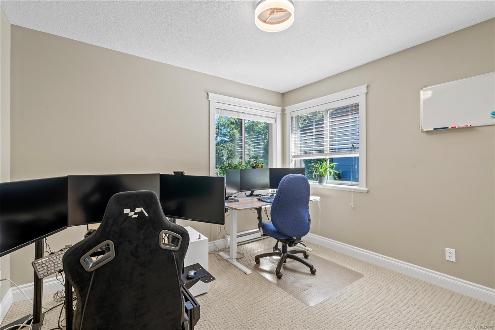
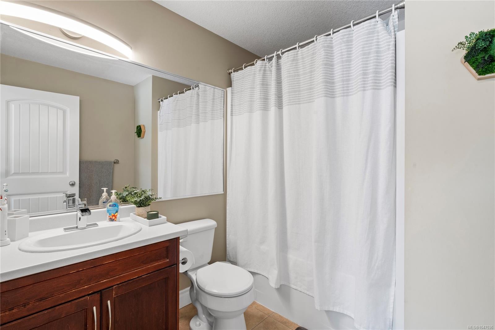
GET HERE! Like, now. Dilly dalliers shall be left out to dry. Alright, let's calm down and focus up: this ready-to-go beauty of a half-duplex was built in 2008 and sits right close to everything awesome in desireable North Nanaimo...schools, bus routes, Woodgrove Mall, Brannen lake, grocery stores, recreational amenities, walking trails - the list goes on. This baby is move-in ready with 3 beds, 3 baths - including a large primary w/walk-in closet & 4pc ensuite - a nice bright open layout, crown moulding, pot lights, hardwood floors and sliding doors out to the snazziest lil' patio oasis you ever did see! It all backs onto a good sized flat and fully landscaped, fully fenced back yard. Bring your kids! Bring your pets! Bring your sunscreen! Bring your weird uncle for all I care - or don't - it's your Bar-B-Q, I don't judge! Guys, this really is a tight little package at a tight little price with everything you need and nothing you don't. And all in the perfect area. Let's goooo!!

Property Features:

  • Bedrooms: 3
  • Bathrooms: 3
  • Annual Tax Amount: $4,132
  • Basement: Other
  • Built in: 2008
  • Construction Materials: Frame Wood, Insulation: Ceiling, Insulation: Walls, Vinyl Siding
  • Cooling: None
  • Exterior Features: Garden
  • Fireplace Features: Electric
  • Floor Space (approx): 1624 Square Feet
  • Flooring: Mixed, Wood
  • Foundation Details: Concrete Perimeter
  • Heating: Baseboard, Electric
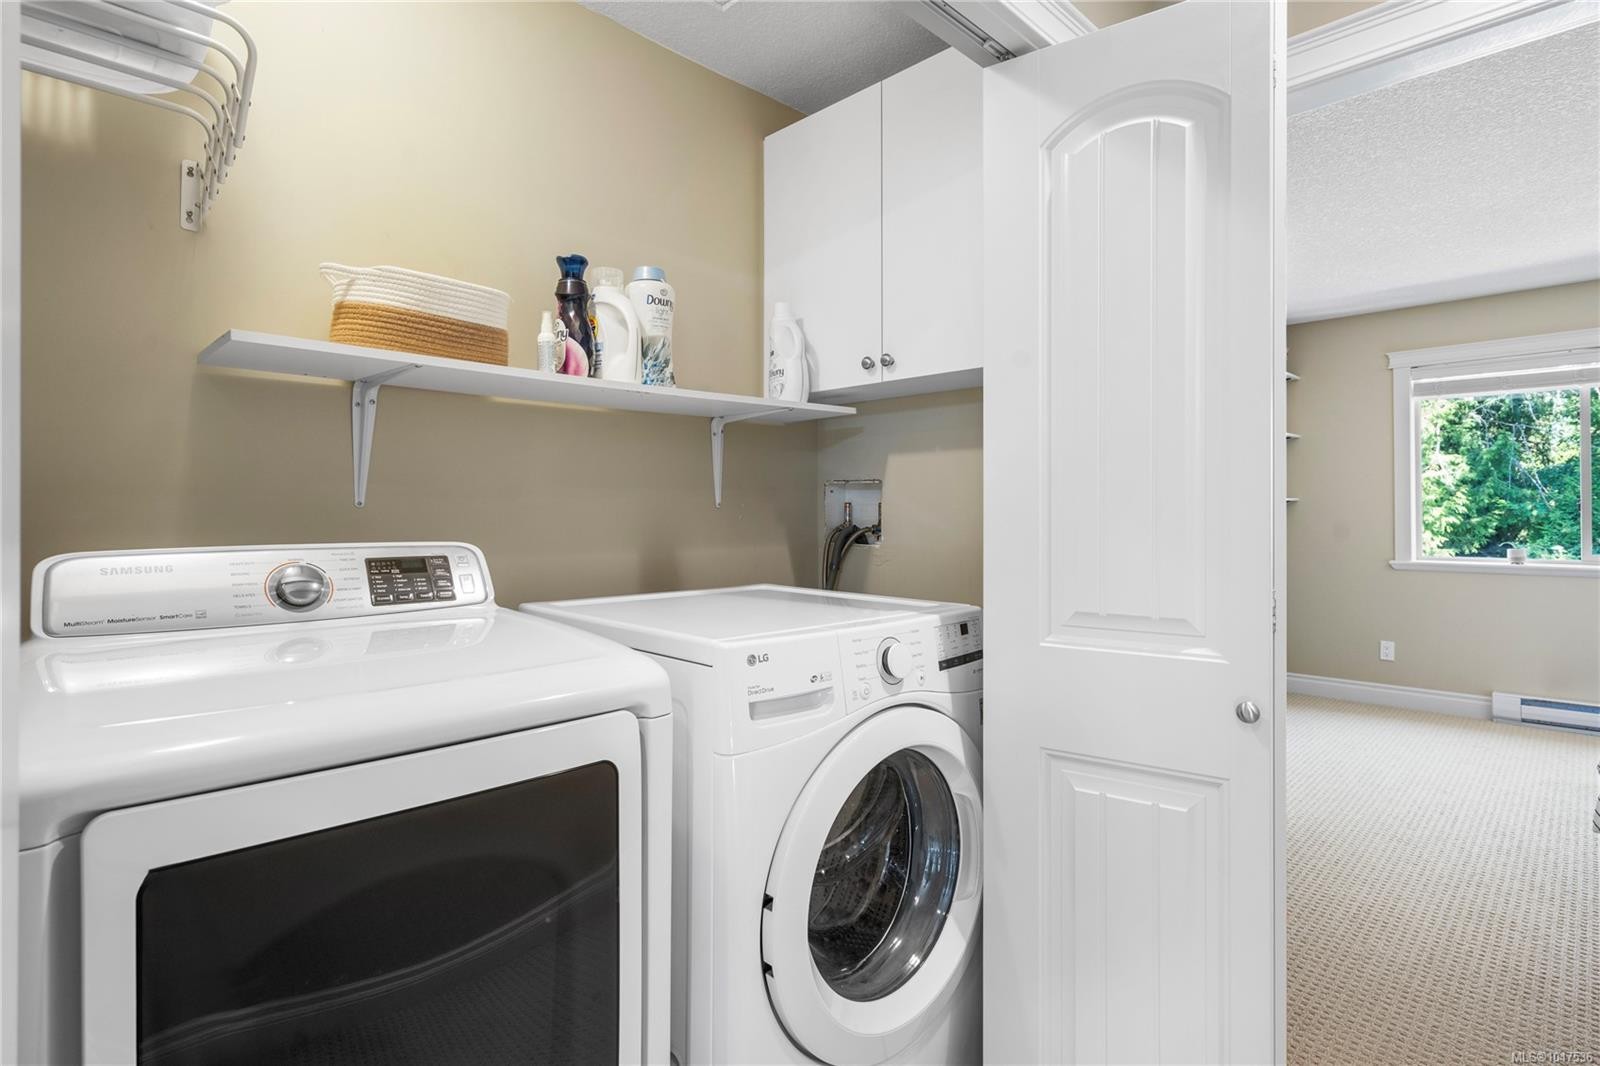
  • Laundry Features: In House
  • Lot Features: Shopping Nearby, Sidewalk
  • Lot Frontage: 3934 Square Feet
  • Lot Size: 3934.00 Square Feet
  • Ownership: Freehold/Strata
  • Parking Features: Garage
  • Pets Allowed: Aquariums, Birds, Caged Mammals, Cats OK, Dogs OK, Number Limit, Size Limit
  • Property Condition: Resale
  • Property Sub Type: Half Duplex
  • Road Frontage Type: Highway
  • Roof: Asphalt Shingle
  • Water Source: Municipal
  • Window Features: Insulated Windows
  • Zoning Description: Residential
  • Sewer: Sewer To Lot
  • No. of Parking Spaces: 2

Rooms:

  • Bathroom Main Level
  • Living Main Level 4.57 m x 4.09 m
  • Kitchen Main Level 3.66 m x 3.35 m
  • Dining Main Level 3.66 m x 2.13 m
  • Bathroom 2nd Level
  • Other 2nd Level 4.27 m x 3.33 m
  • Bedroom 2nd Level 3.35 m x 3.05 m
  • Bedroom 2nd Level 3.96 m x 3.35 m
  • Ensuite Bathroom 2nd Level

Convert Measurement to:


MLS® property information is provided under copyright© by the Vancouver Island Real Estate Board and Victoria Real Estate Board. The information is from sources deemed reliable, but should not be relied upon without independent verification.

QuickQuoteTM Powered by RPS

Location of 5192 Dunster Rd, Nanaimo, BC, V9T 2Z2

Demographic Information of 5192 Dunster Rd, Nanaimo, BC, V9T 2Z2

Life Stage

Midlife Families

Employment Type

Blue Collar/Primary, Blue Collar/Service Sector

Average Household Income

$113,151.18

Average Number of Children

1.74

Household Population

Household Structure

Age of Population

Education

Education Level

No certificate/diploma/degree

13.07 %

High school certificate or equivalent

32.08 %

Apprenticeship trade certificate/diploma

12.25 %

College/non-university certificate

21.62 %

University certificate (below bachelor)

0.03 %

University Degree

20.95 %

Commuter

Travel To Work

By Car

87.71 %

By Public Transit

2.09 %

By Walking

4.45 %

By Bicycle

0.0 %

By Other Methods

5.75 %

Cultural Diversity

Knowledge of Official Language

Mother Tongue

Building Information

Building Type

Apartments (Low and High Rise)

1.14 %

Houses

98.86 %

Own Vs. Rent
