$675,000

House For Sale In Pleasant Valley/Rutherford, Nanaimo, British Columbia

$675,000
  • 3

    Bedrooms

  • 3

    Baths

  • 3934.00 Square Feet

    Lot Size

Property Information:

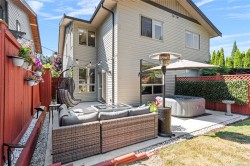
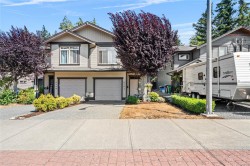
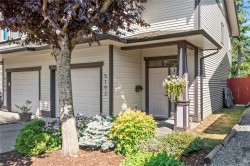
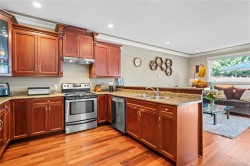
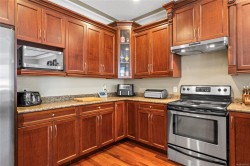
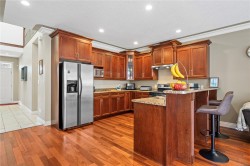
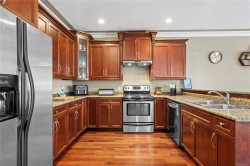
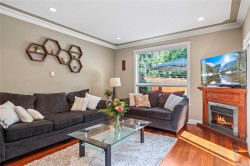
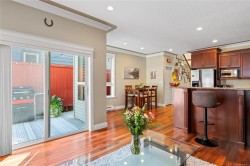
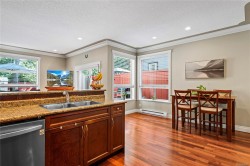
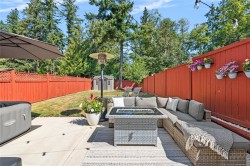
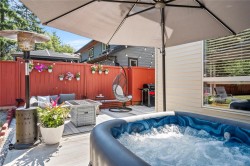
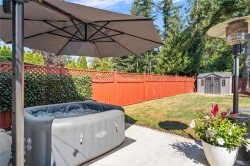
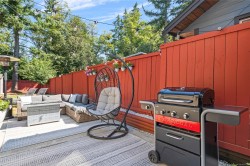
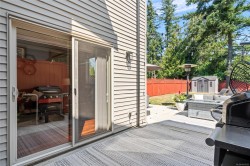
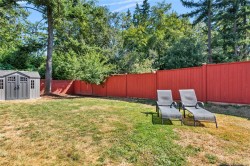
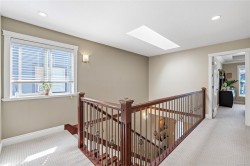
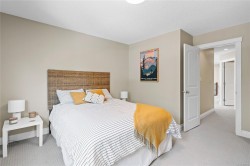
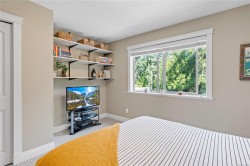
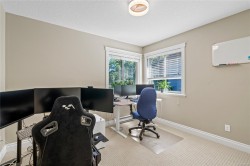
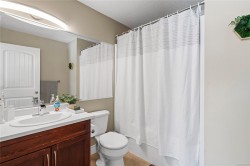
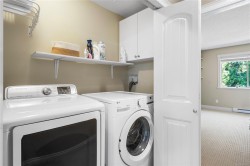
GET HERE! Like, now. Dilly dalliers shall be left out to dry. Alright, let's calm down and focus up: this ready-to-go beauty of a half-duplex was built in 2008 and sits right close to everything awesome in desireable North Nanaimo...schools, bus routes, Woodgrove Mall, Brannen lake, grocery stores, recreational amenities, walking trails - the list goes on. This baby is move-in ready with 3 beds, 3 baths - including a large primary w/walk-in closet & 4pc ensuite - a nice bright open layout, crown moulding, pot lights, hardwood floors and sliding doors out to the snazziest lil' patio oasis you ever did see! It all backs onto a good sized flat and fully landscaped, fully fenced back yard. Bring your kids! Bring your pets! Bring your sunscreen! Bring your weird uncle for all I care - or don't - it's your Bar-B-Q, I don't judge! Guys, this really is a tight little package at a tight little price with everything you need and nothing you don't. And all in the perfect area. Let's goooo!!

Property Features:

  • Bedrooms: 3
  • Bathrooms: 3
  • Annual Tax Amount: $4,132
  • Basement: Other
  • Built in: 2008
  • Construction Materials: Frame Wood, Insulation: Ceiling, Insulation: Walls, Vinyl Siding
  • Cooling: None
  • Exterior Features: Garden
  • Fireplace Features: Electric
  • Floor Space (approx): 1624 Square Feet
  • Flooring: Mixed, Wood
  • Foundation Details: Concrete Perimeter
  • Heating: Baseboard, Electric
  • Laundry Features: In House
  • Lot Features: Shopping Nearby, Sidewalk
  • Lot Frontage: 3934 Square Feet
  • Lot Size: 3934.00 Square Feet
  • Ownership: Freehold/Strata
  • Parking Features: Garage
  • Pets Allowed: Aquariums, Birds, Caged Mammals, Cats OK, Dogs OK, Number Limit, Size Limit
  • Property Condition: Resale
  • Property Sub Type: Half Duplex
  • Road Frontage Type: Highway
  • Roof: Asphalt Shingle
  • Water Source: Municipal
  • Window Features: Insulated Windows
  • Zoning Description: Residential
  • Sewer: Sewer To Lot
  • No. of Parking Spaces: 2

Rooms:

  • Bathroom Main Level
  • Living Main Level 4.57 m x 4.09 m
  • Kitchen Main Level 3.66 m x 3.35 m
  • Dining Main Level 3.66 m x 2.13 m
  • Bathroom 2nd Level
  • Other 2nd Level 4.27 m x 3.33 m
  • Bedroom 2nd Level 3.35 m x 3.05 m
  • Bedroom 2nd Level 3.96 m x 3.35 m
  • Ensuite Bathroom 2nd Level

Courtesy of: Royal LePage Nanaimo Realty

MLS® property information is provided under copyright© by the Vancouver Island Real Estate Board and Victoria Real Estate Board. The information is from sources deemed reliable, but should not be relied upon without independent verification.