Button CopyPathCircle CloseCircle Left ArrowArrow Down Icon GreyClosecirclecircleBurger
Image 1
Image 2
Image 3
$635,000

429 Alpen Way, Nanaimo, BC, V9R 4J3

MLS® # 1044341

3 Beds

Baths

1582  FEETSQ

QuickQuoteTM: $662K - $1.0M

Open House

  • Sun Sep. 06 11:00 AM - 1:00 PM

Nanaimo BC, V9R 4J3

MLS® # 1044341

Property Information:

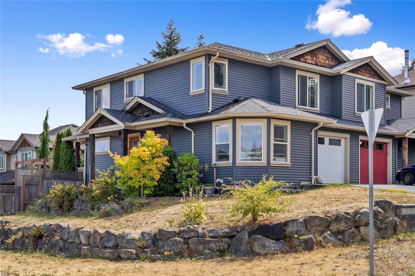
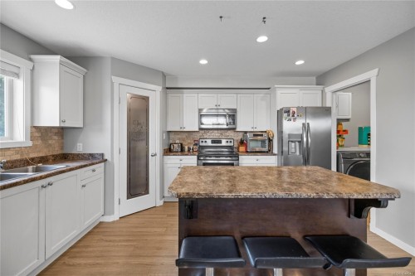
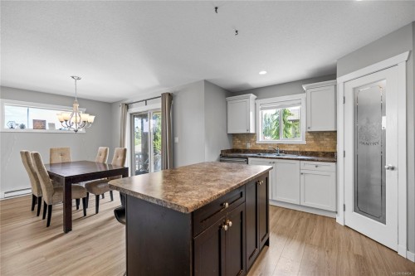
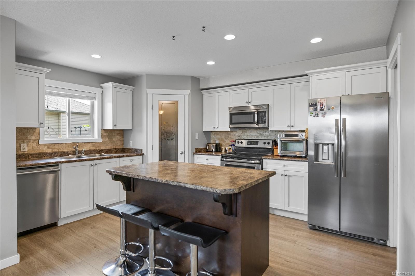
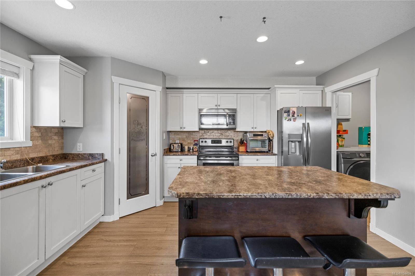
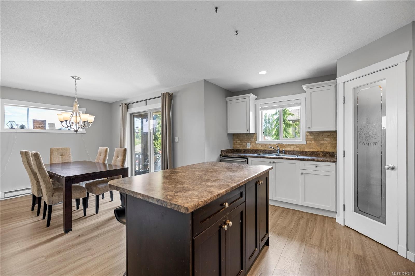
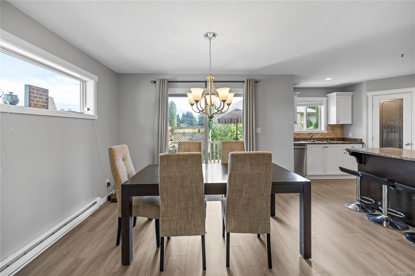
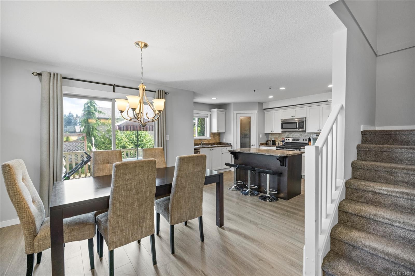
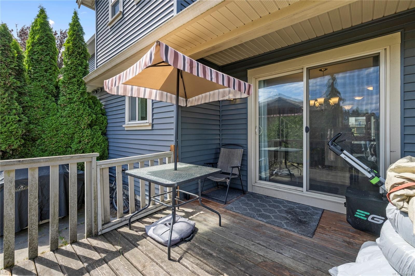
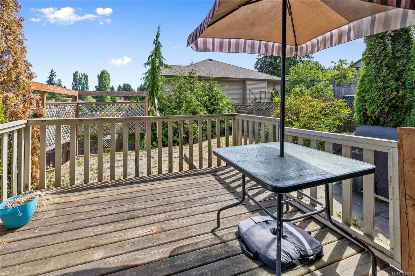
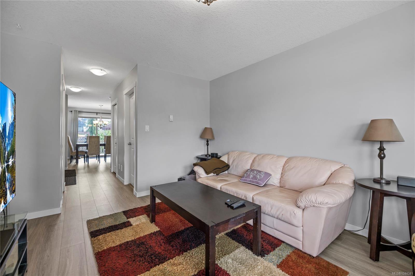
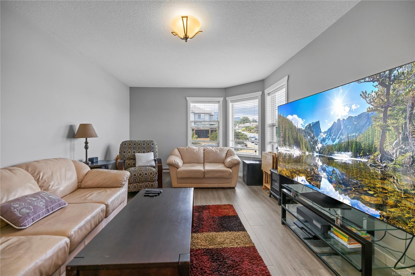
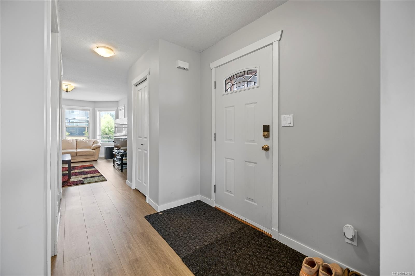
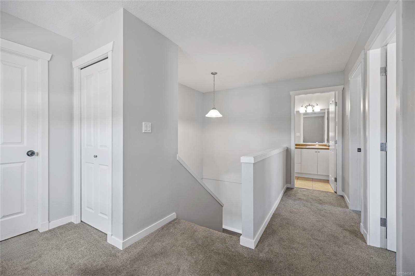
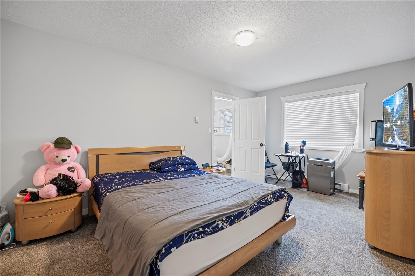
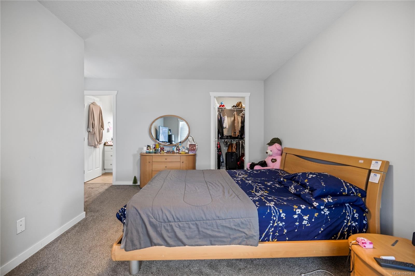
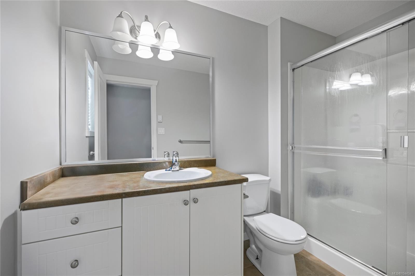
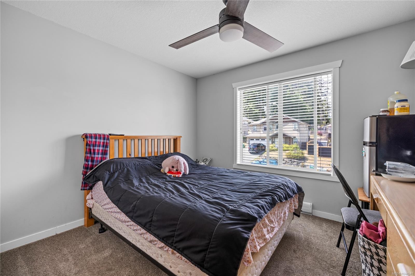
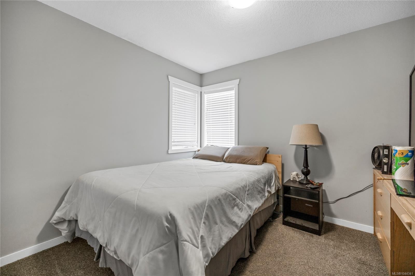
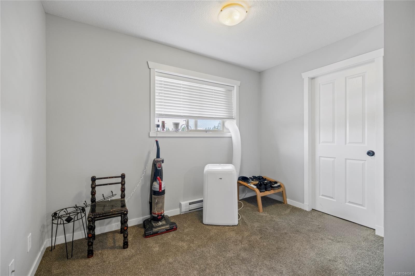
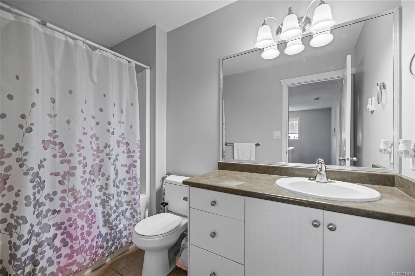
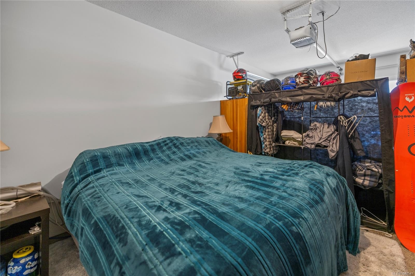
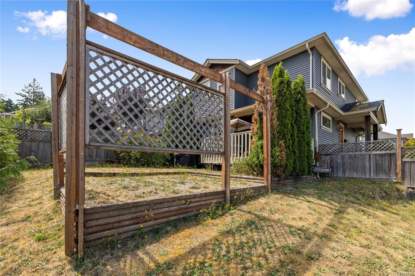
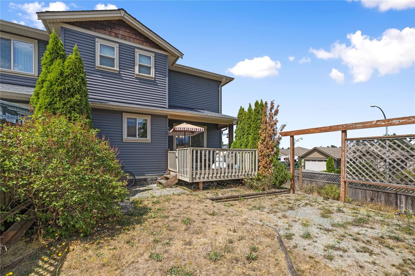
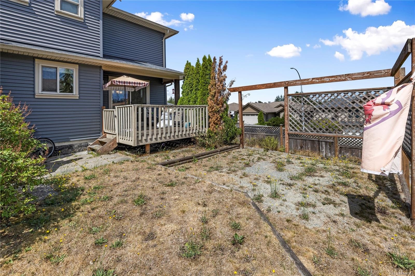
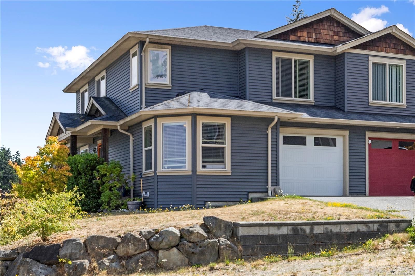
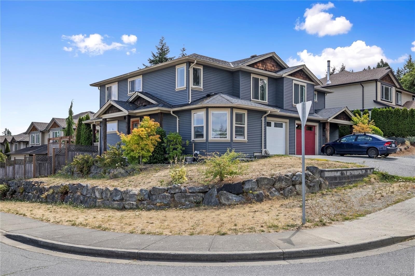
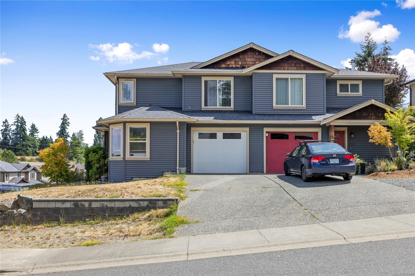
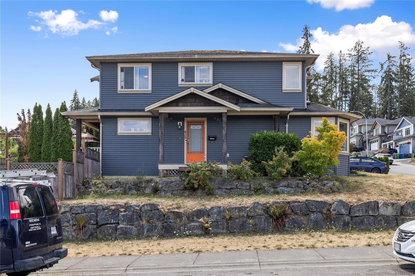
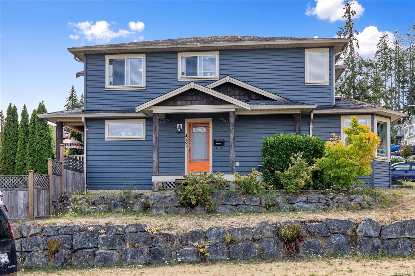
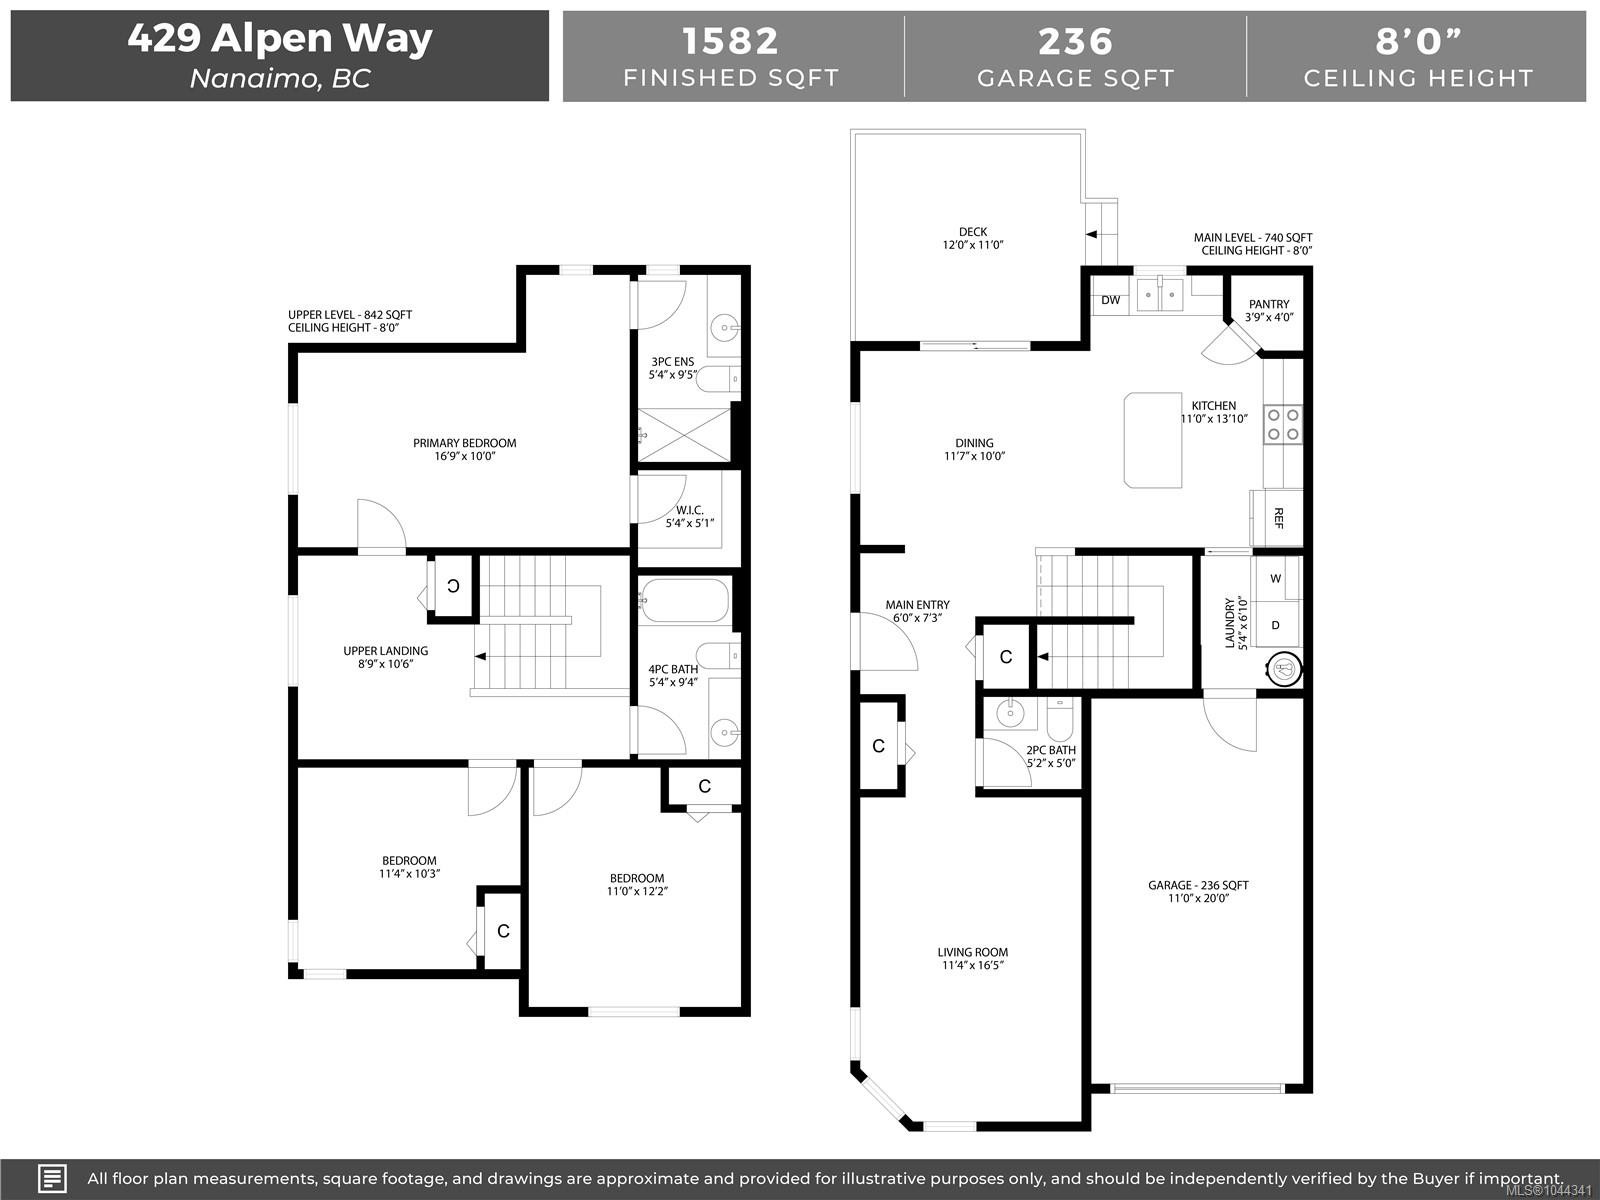
Situated on a desirable corner lot, this 3-bedroom, 3-bathroom half duplex offers over 1,580 sqft of functional living space in a family-friendly neighbourhood. The main level features an open-concept design with a bright living room, spacious dining area, and a well-appointed kitchen complete with an island, pantry, and access to the rear deck. Upstairs, you'll find three bedrooms, including a generous primary suite with a walk-in closet and 3-piece ensuite, plus a full main bathroom. The fenced backyard provides space for children, pets, or gardening, while the single garage and additional driveway parking add everyday convenience. Conveniently located near Vancouver Island University, schools, parks, shopping, and transit, this is an excellent opportunity for first-time buyers, young families, or investors. All data & measurements are approximate & must be verified if fundamental.

Property Features:

  • Bedrooms: 3
  • Bathrooms: 3
  • Annual Tax Amount: $4,139
  • Basement: Crawl Space
  • Built in: 2011
  • Construction Materials: Frame Wood, Insulation: Ceiling, Insulation: Walls, Vinyl Siding
  • Cooling: None
  • Exterior Features: Fenced, Garden
  • Floor Space (approx): 1582 Square Feet
  • Flooring: Mixed
  • Foundation Details: Concrete Perimeter
  • Heating: Baseboard, Electric
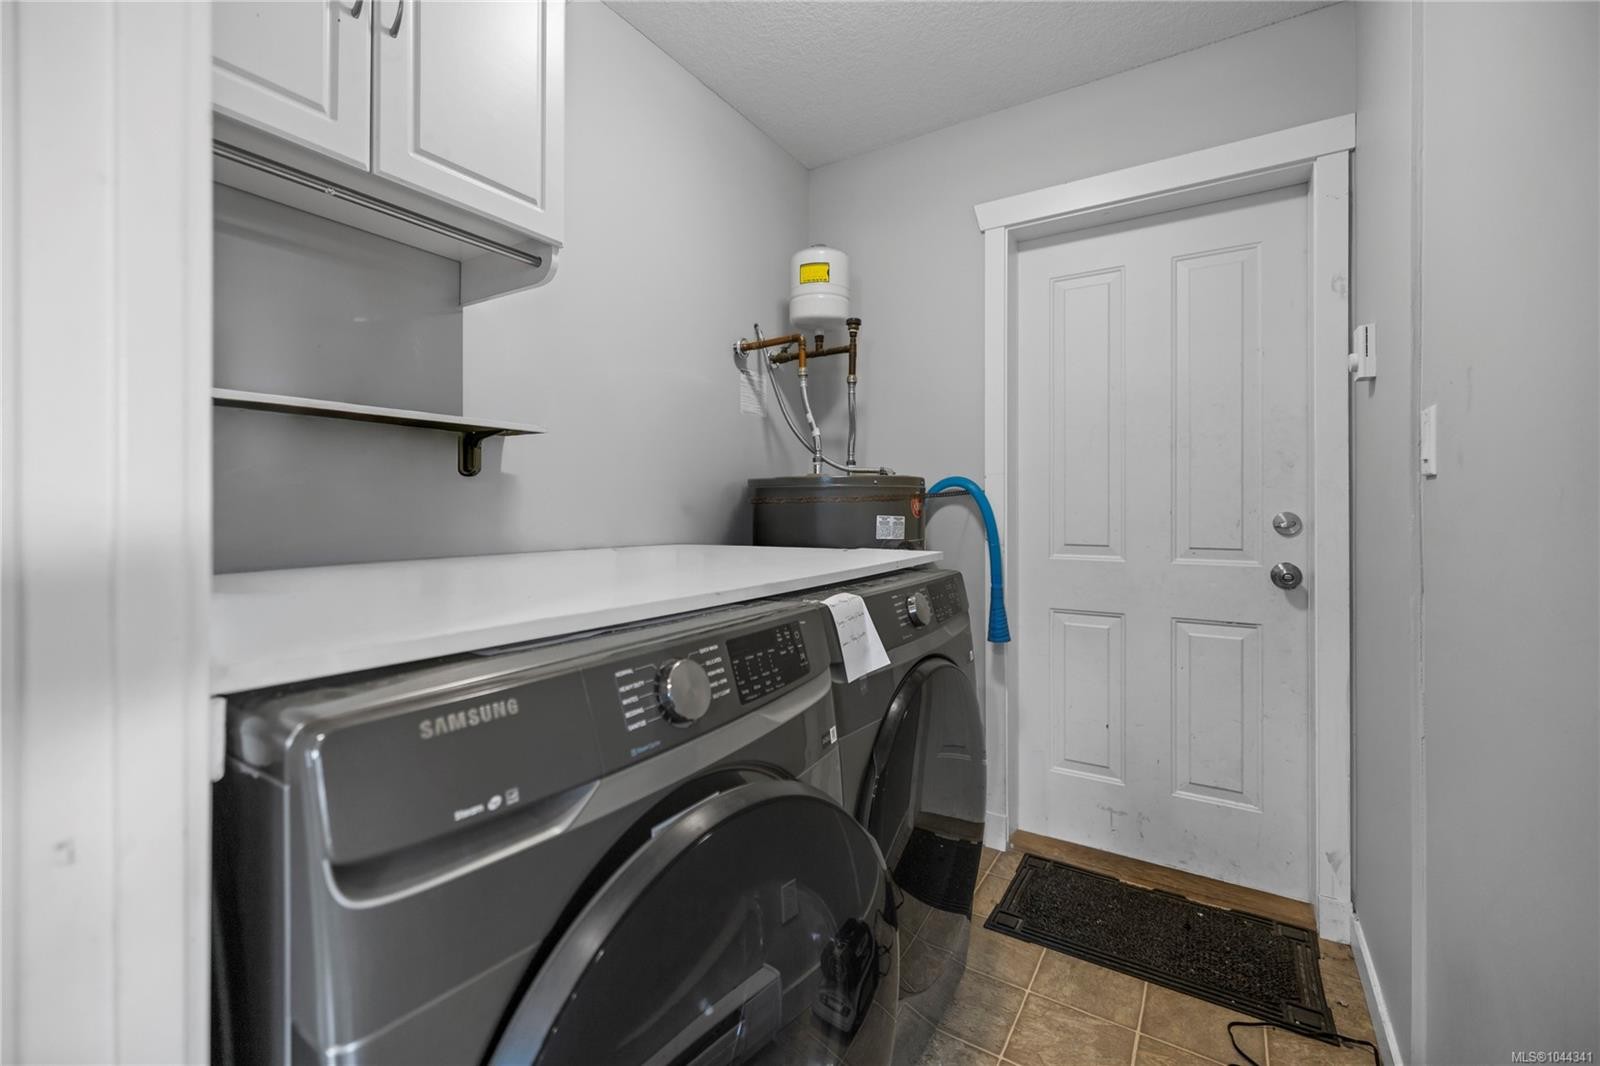
  • Laundry Features: In House
  • Lot Features: Curb & Gutter, Easy Access, Family-Oriented Neighbourhood, Landscaped, Recreation Nearby, Shopping Nearby
  • Lot Frontage: 0 Square Feet
  • Ownership: Freehold/Strata
  • Parking Features: Driveway, Garage, On Street
  • Pets Allowed: Aquariums, Birds, Caged Mammals, Cats OK, Dogs OK
  • Property Condition: Resale
  • Property Sub Type: Half Duplex
  • Roof: Fibreglass Shingle
  • View: Mountain(s)
  • Water Source: Municipal
  • Zoning: R5
  • Zoning Description: Residential
  • Sewer:
  • No. of Parking Spaces: 1

Rooms:

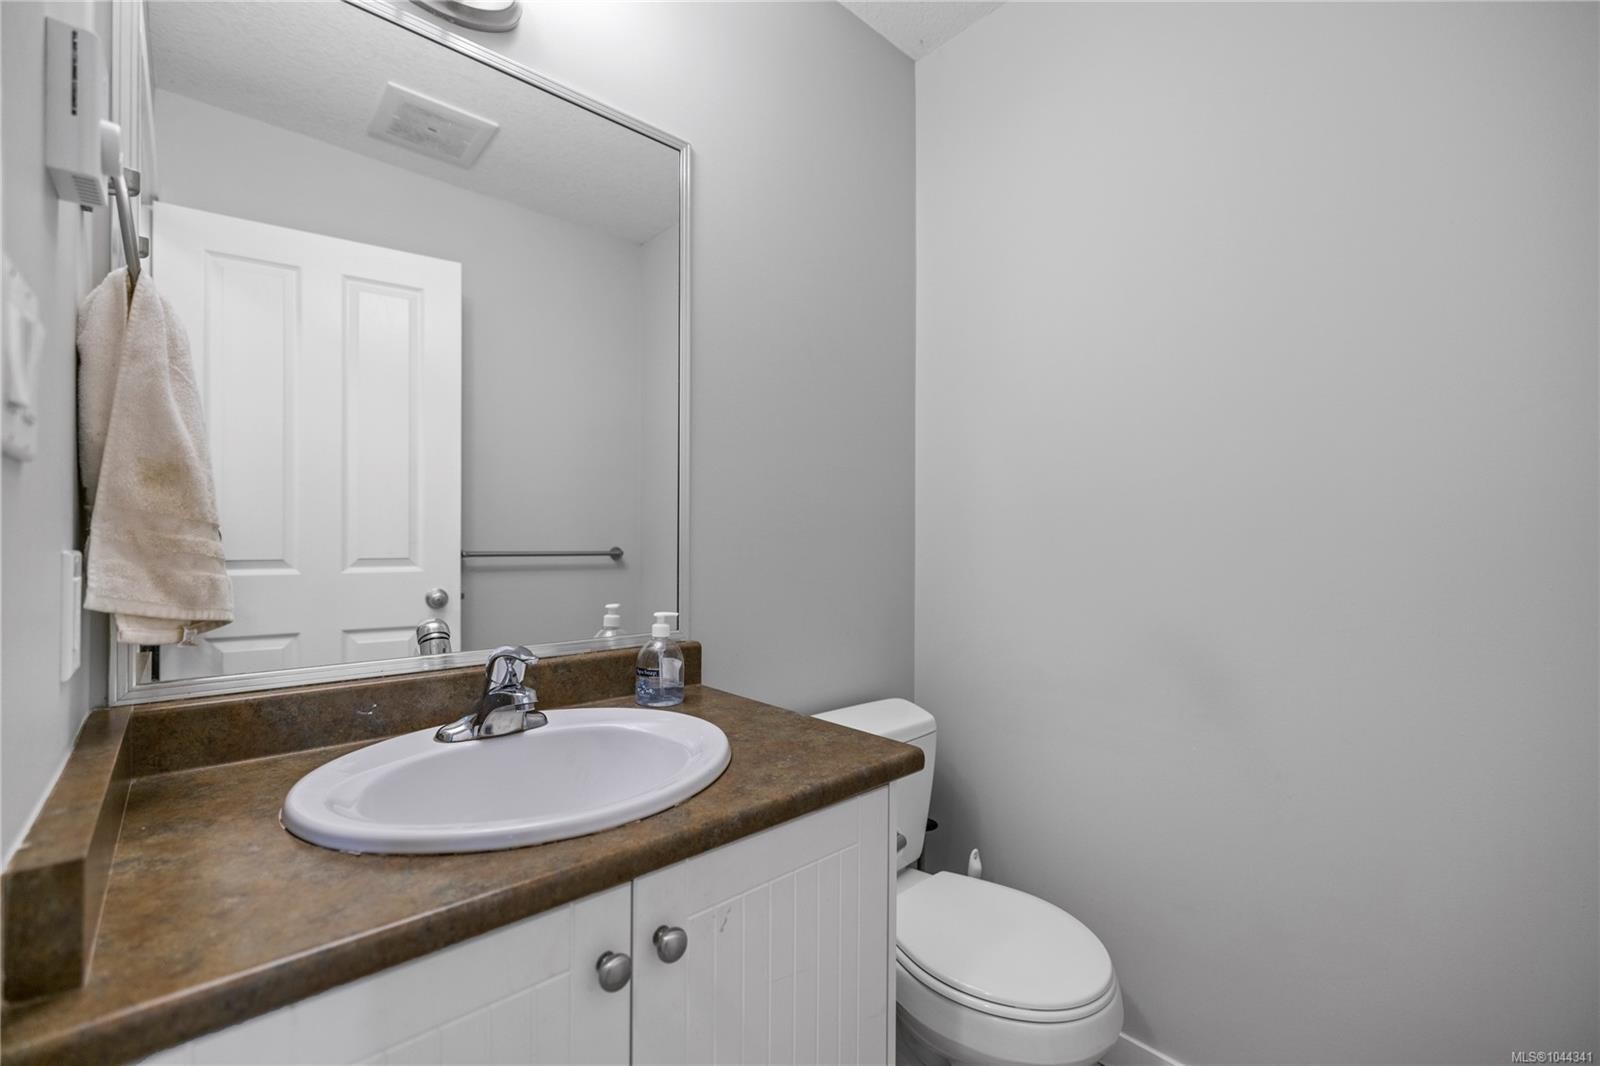
  • Bathroom Main Level
  • Dining Main Level 3.53 m x 3.05 m
  • Other Main Level 1.83 m x 2.21 m Note: Entrance
  • Living Main Level 3.45 m x 5.00 m
  • Laundry Main Level 1.63 m x 2.08 m
  • Kitchen Main Level 3.35 m x 4.22 m
  • Bathroom 2nd Level
  • Walk-in Closet 2nd Level 1.63 m x 1.55 m
  • Other 2nd Level 5.11 m x 3.05 m
  • Ensuite Bathroom 2nd Level
  • Bedroom 2nd Level 3.35 m x 3.71 m
  • Bedroom 2nd Level 3.45 m x 3.12 m
  • Other 2nd Level 2.67 m x 3.20 m

Convert Measurement to:


Courtesy of: REMAX Professionals (NA)

MLS® property information is provided under copyright© by the Vancouver Island Real Estate Board and Victoria Real Estate Board. The information is from sources deemed reliable, but should not be relied upon without independent verification.

QuickQuoteTM Powered by RPS

Location of 429 Alpen Way, Nanaimo, BC, V9R 4J3

Demographic Information of 429 Alpen Way, Nanaimo, BC, V9R 4J3

Life Stage

Young Couples

Employment Type

Mixed

Average Household Income

$94,917.79

Average Number of Children

1.78

Household Population

Household Structure

Age of Population

Education

Education Level

No certificate/diploma/degree

18.97 %

High school certificate or equivalent

34.48 %

Apprenticeship trade certificate/diploma

9.85 %

College/non-university certificate

18.38 %

University certificate (below bachelor)

1.43 %

University Degree

16.88 %

Commuter

Travel To Work

By Car

92.98 %

By Public Transit

1.75 %

By Walking

3.15 %

By Bicycle

0.0 %

By Other Methods

2.12 %

Cultural Diversity

Knowledge of Official Language

Mother Tongue

Building Information

Building Type

Apartments (Low and High Rise)

6.49 %

Houses

93.51 %

Own Vs. Rent
