$635,000

House For Sale In Five Acres, Nanaimo, British Columbia

$635,000
  • 3

    Bedrooms

  • 3

    Baths

  • 1

    Parking Spaces

Property Information:

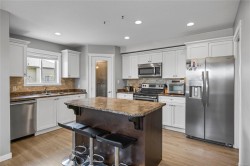
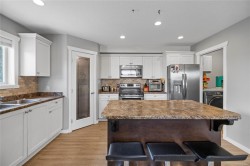
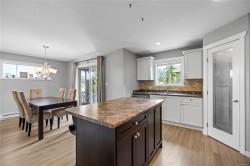
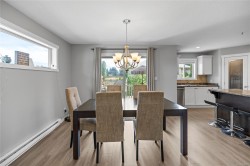
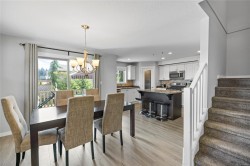
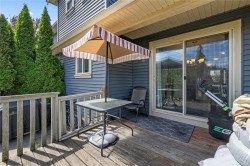
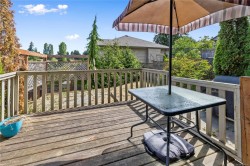
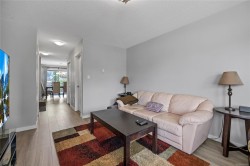
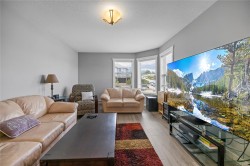
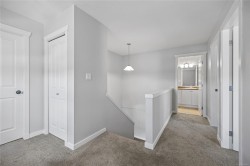
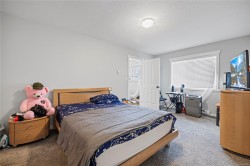
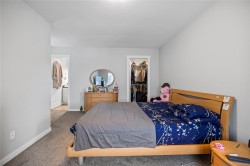
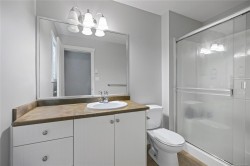
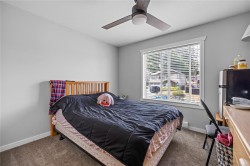
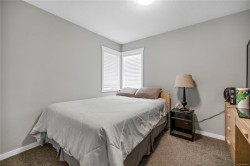
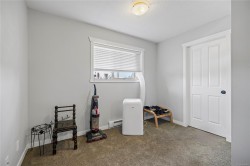
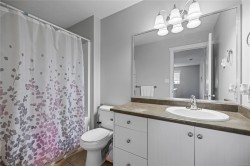
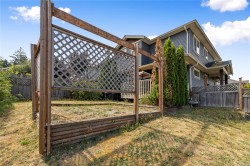
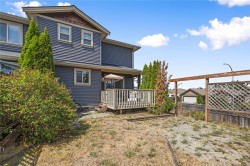
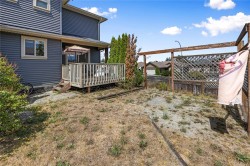
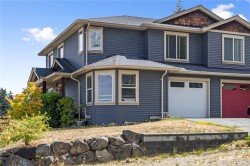
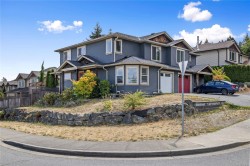
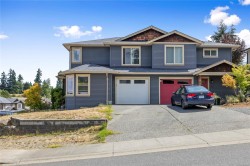
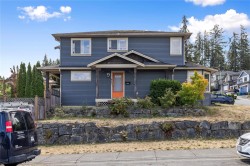
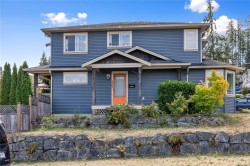
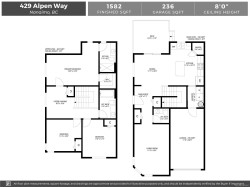
Situated on a desirable corner lot, this 3-bedroom, 3-bathroom half duplex offers over 1,580 sqft of functional living space in a family-friendly neighbourhood. The main level features an open-concept design with a bright living room, spacious dining area, and a well-appointed kitchen complete with an island, pantry, and access to the rear deck. Upstairs, you'll find three bedrooms, including a generous primary suite with a walk-in closet and 3-piece ensuite, plus a full main bathroom. The fenced backyard provides space for children, pets, or gardening, while the single garage and additional driveway parking add everyday convenience. Conveniently located near Vancouver Island University, schools, parks, shopping, and transit, this is an excellent opportunity for first-time buyers, young families, or investors. All data & measurements are approximate & must be verified if fundamental.

Property Features:

  • Bedrooms: 3
  • Bathrooms: 3
  • Annual Tax Amount: $4,139
  • Basement: Crawl Space
  • Built in: 2011
  • Construction Materials: Frame Wood, Insulation: Ceiling, Insulation: Walls, Vinyl Siding
  • Cooling: None
  • Exterior Features: Fenced, Garden
  • Floor Space (approx): 1582 Square Feet
  • Flooring: Mixed
  • Foundation Details: Concrete Perimeter
  • Heating: Baseboard, Electric
  • Laundry Features: In House
  • Lot Features: Curb & Gutter, Easy Access, Family-Oriented Neighbourhood, Landscaped, Recreation Nearby, Shopping Nearby
  • Lot Frontage: 0 Square Feet
  • Ownership: Freehold/Strata
  • Parking Features: Driveway, Garage, On Street
  • Pets Allowed: Aquariums, Birds, Caged Mammals, Cats OK, Dogs OK
  • Property Condition: Resale
  • Property Sub Type: Half Duplex
  • Roof: Fibreglass Shingle
  • View: Mountain(s)
  • Water Source: Municipal
  • Zoning: R5
  • Zoning Description: Residential
  • Sewer:
  • No. of Parking Spaces: 1

Rooms:

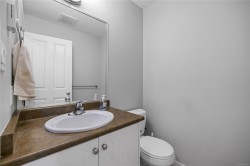
  • Bathroom Main Level
  • Dining Main Level 3.53 m x 3.05 m
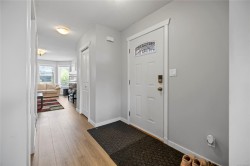
  • Other Main Level 1.83 m x 2.21 m Note: Entrance
  • Living Main Level 3.45 m x 5.00 m
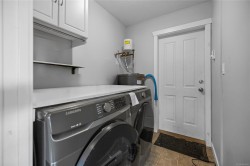
  • Laundry Main Level 1.63 m x 2.08 m
  • Kitchen Main Level 3.35 m x 4.22 m
  • Bathroom 2nd Level
  • Walk-in Closet 2nd Level 1.63 m x 1.55 m
  • Other 2nd Level 5.11 m x 3.05 m
  • Ensuite Bathroom 2nd Level
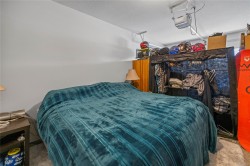
  • Bedroom 2nd Level 3.35 m x 3.71 m
  • Bedroom 2nd Level 3.45 m x 3.12 m
  • Other 2nd Level 2.67 m x 3.20 m

Courtesy of: REMAX Professionals (NA)

MLS® property information is provided under copyright© by the Vancouver Island Real Estate Board and Victoria Real Estate Board. The information is from sources deemed reliable, but should not be relied upon without independent verification.