Button CopyPathCircle CloseCircle Left ArrowArrow Down Icon GreyClosecirclecircleBurger
Image 1
Image 2
Image 3
$725,000

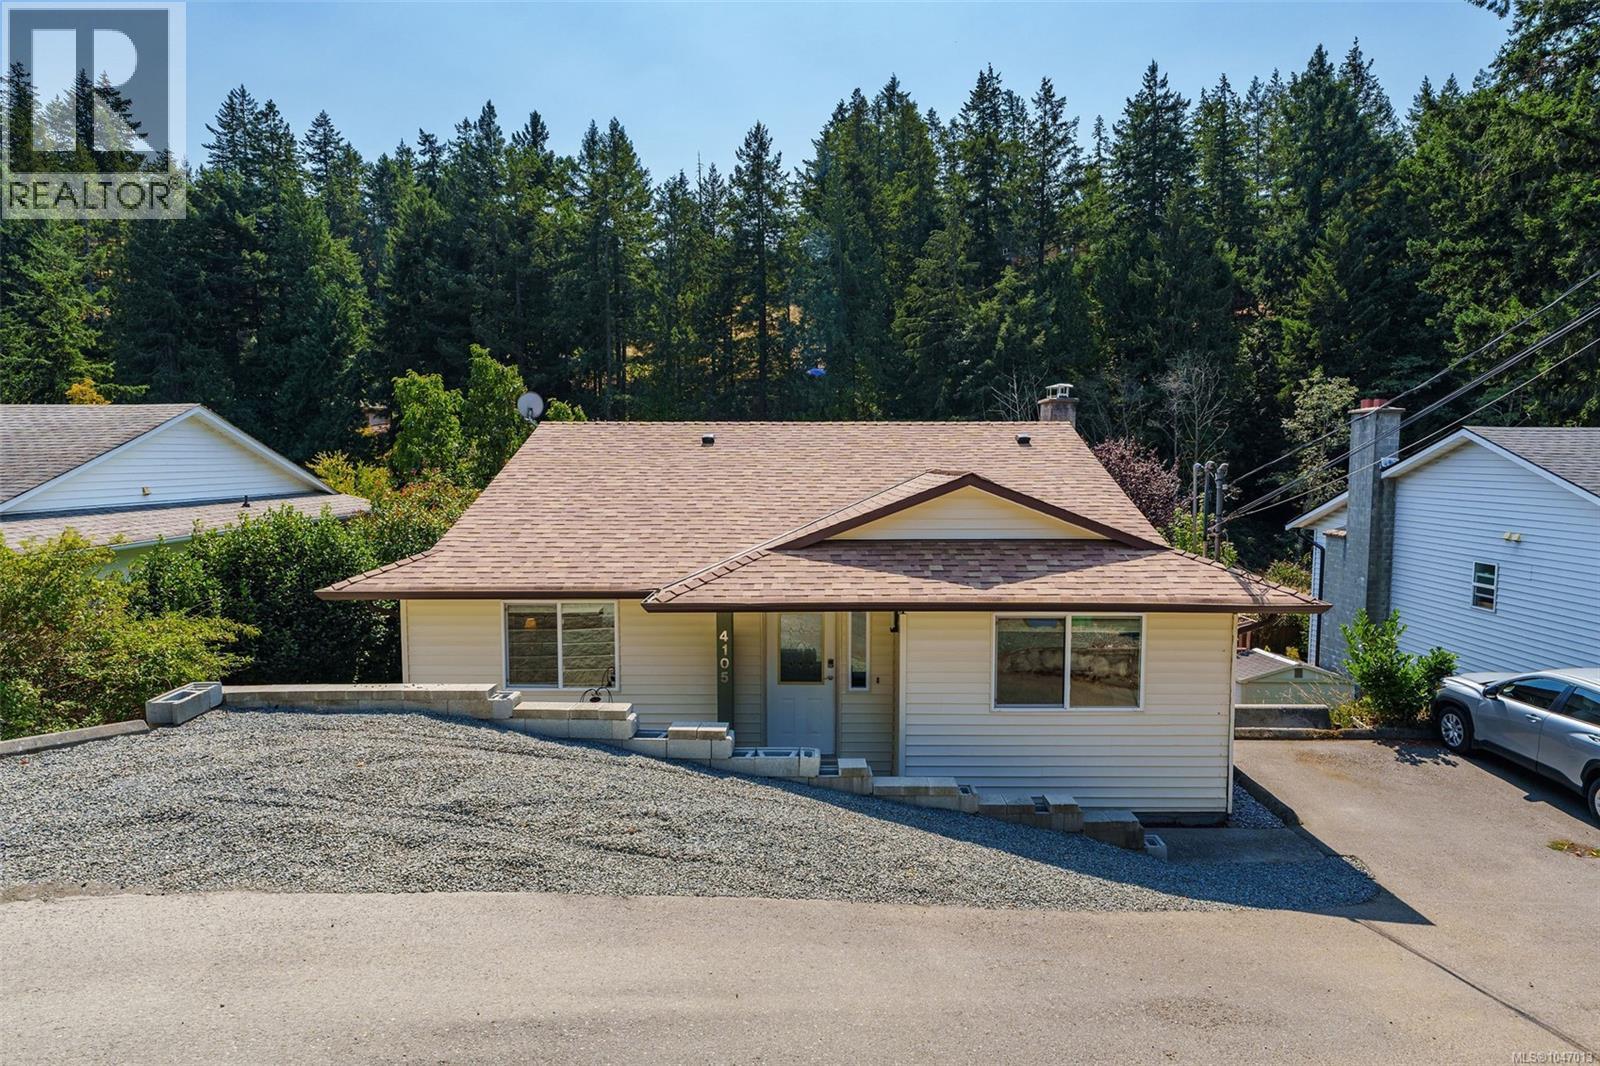
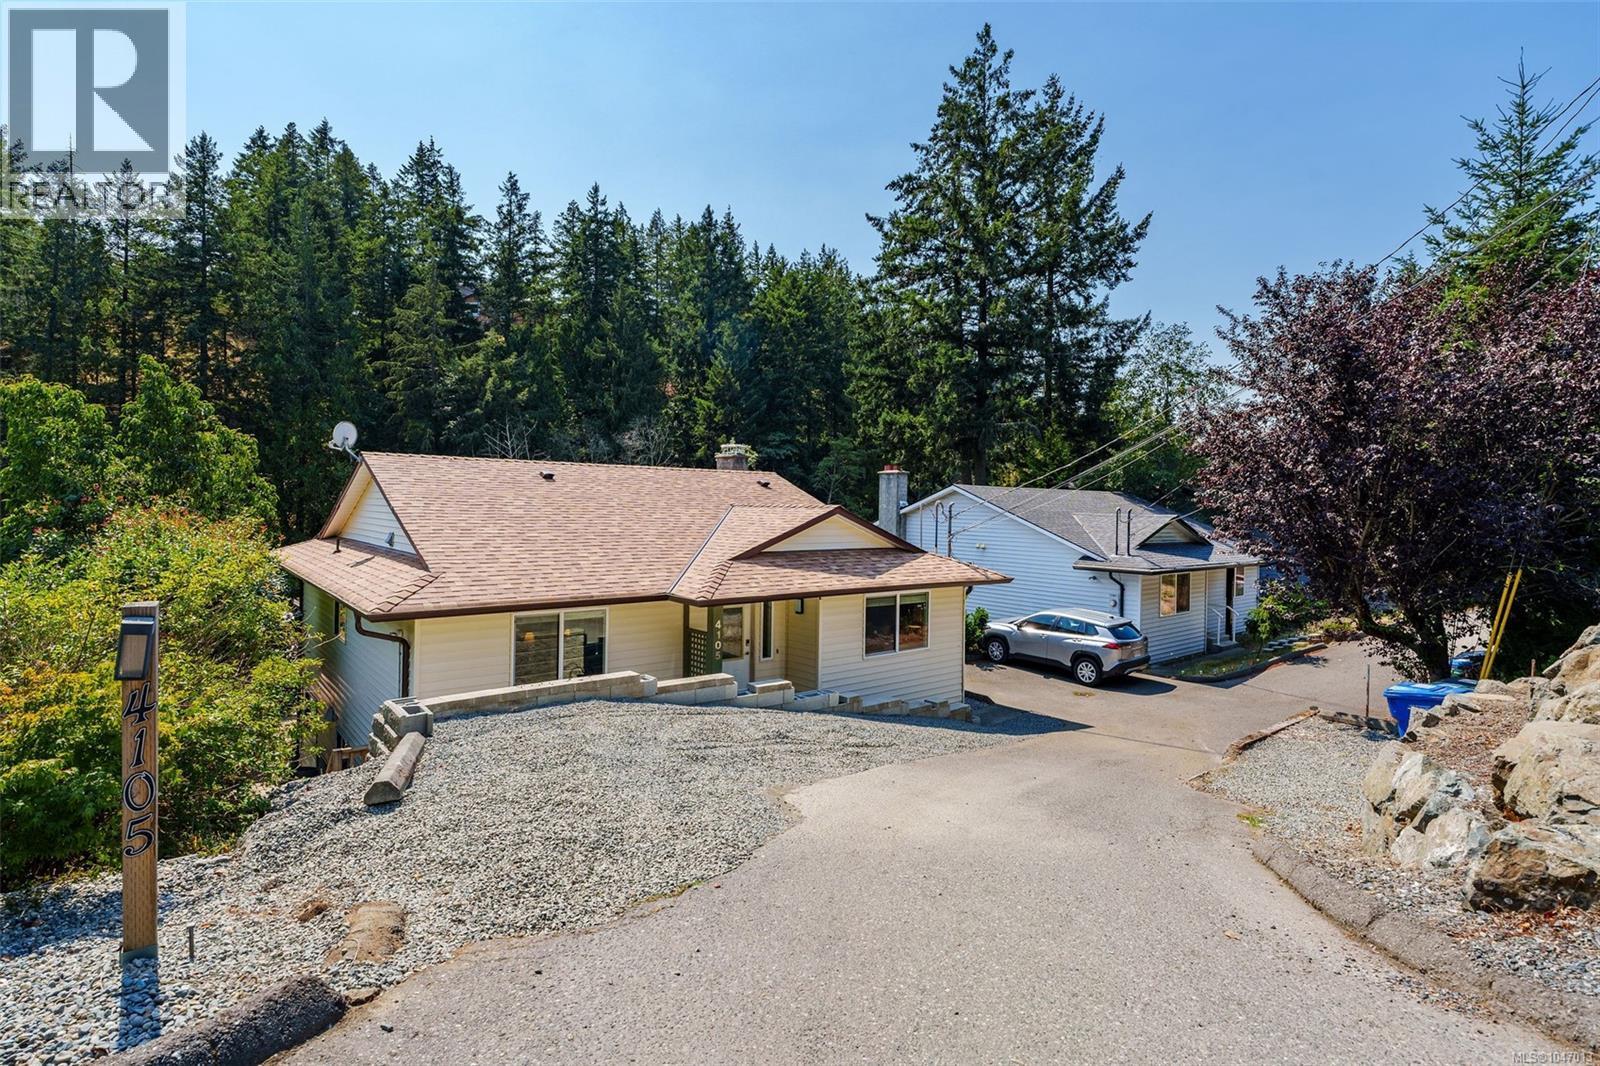
4105 Ross Rd, Nanaimo, British Columbia, V9T 4M9

MLS® # 1047013

4 Beds

Baths

2409  FEETSQ

QuickQuoteTM: $702K - $775K

Nanaimo BC, V9T 4M9

MLS® # 1047013

Property Information:

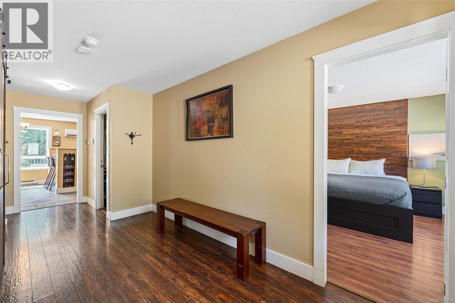
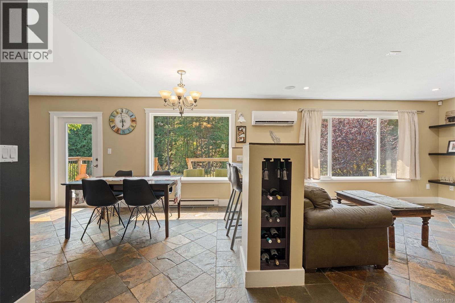
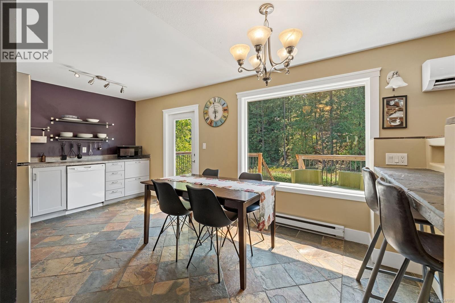
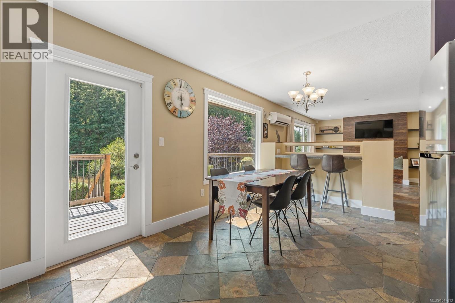
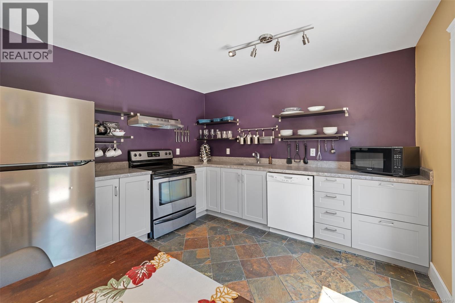
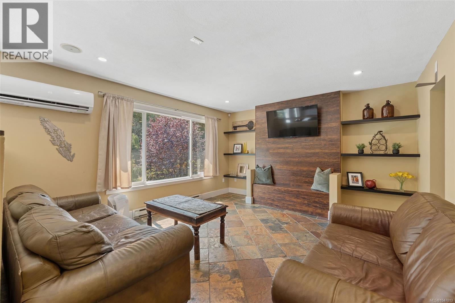
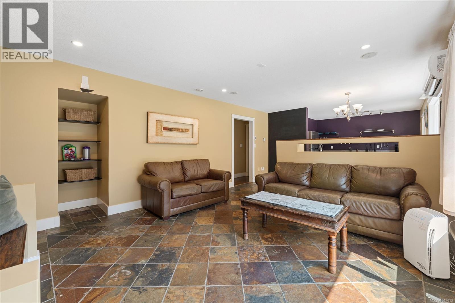
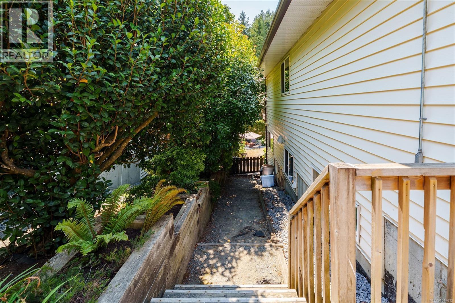
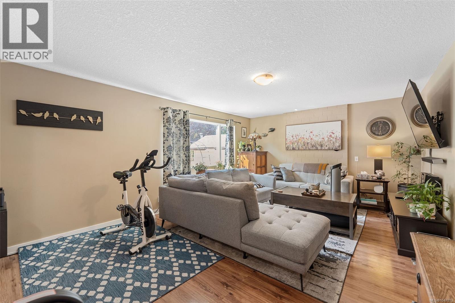
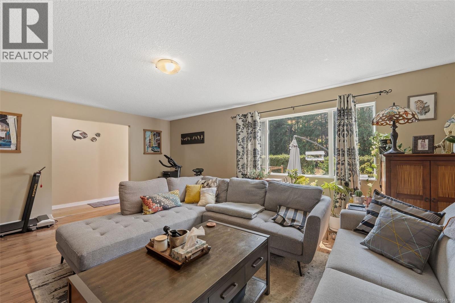
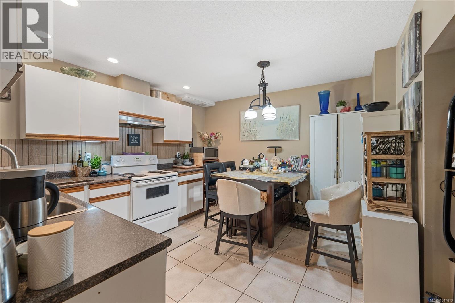
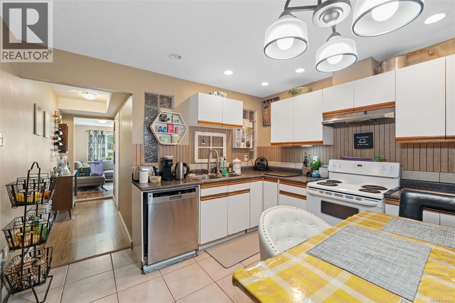
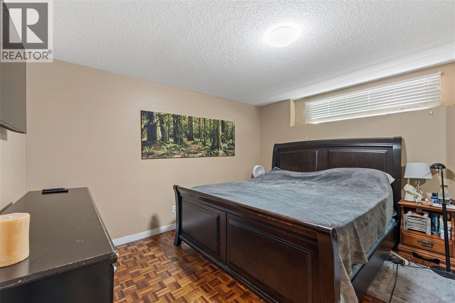
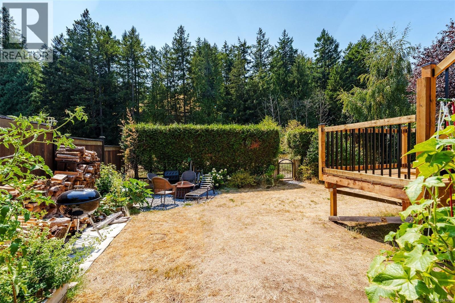
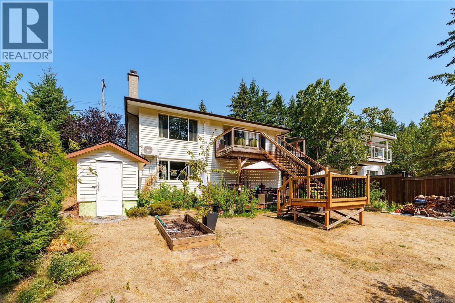
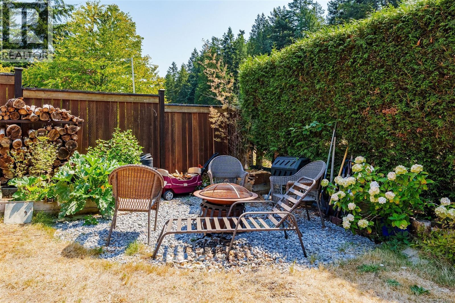
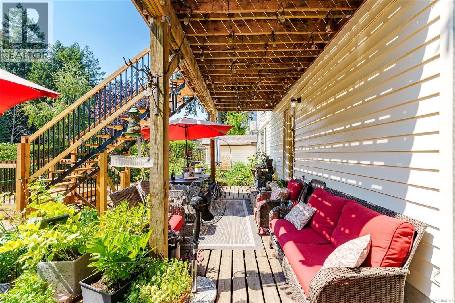
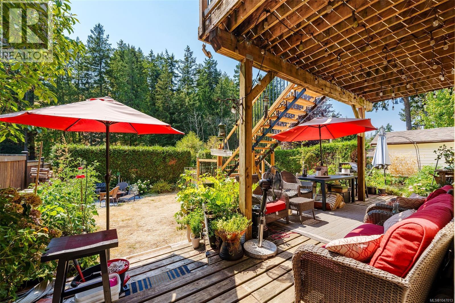
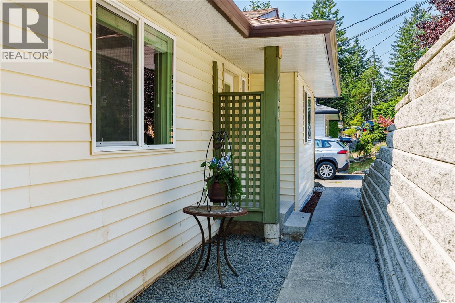
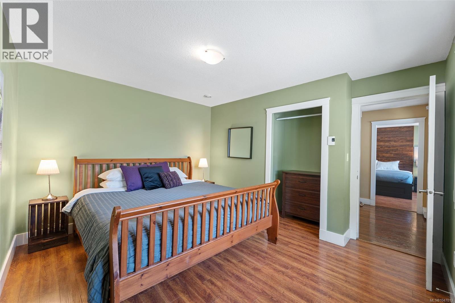
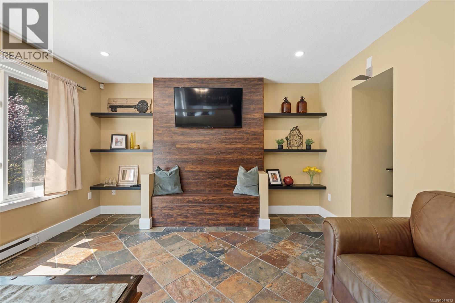
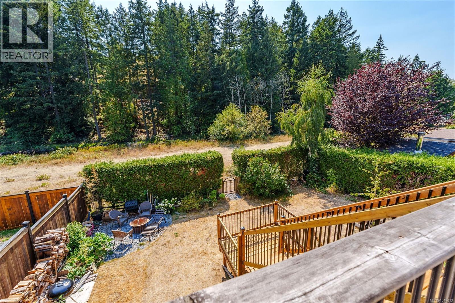
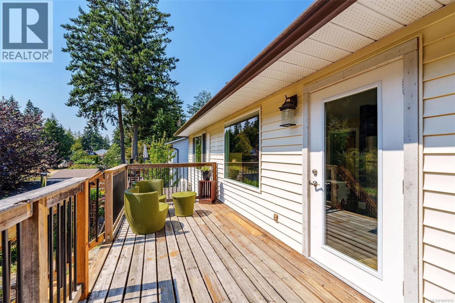
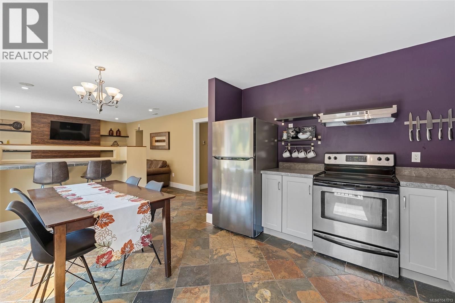
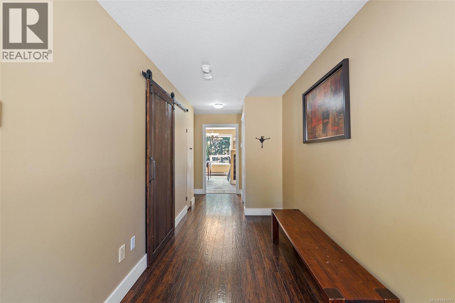
Welcome to 4105 Ross Road! Excellent investment opportunity featuring two separate suites, ideal for rental income or multi-generational living. The original staircase remains intact beneath the flooring, offering the flexibility to easily convert the property back into a single-family home. The main living area upstairs is equipped with a ductless heat pump and air conditioning, installed this year, along with cozy heated tile flooring in the living room. Step out onto the back deck to find brand-new stairs leading down to a beautifully landscaped yard. Major updates include a new hot water tank replaced in 2024 and a newly installed roof this year. Note: Some Poly B found in the suite (id:27)

Building Features:

  • Style: Detached
  • Building Type: House
  • Air Conditioning: Yes
  • Floor Space: 2409 sqft
  • Heating Type: Baseboard heaters
  • Heating Fuel: Electric
  • Cooling Type: Air Conditioned, Wall unit
  • Appliances: Dishwasher, Dryer, Range - Electric, Refrigerator, Washer

Property Features:

  • OwnershipType: Freehold
  • Property Type: Single Family
  • Bedrooms: 4
  • Bathrooms: 3
  • Built in: 1991
  • Features: Central location, Other
  • Floor Space (approx): 2409 Square Feet
  • Irregular: Yes
  • Lot Size: 6033.00 Square Feet
  • Structure Type: Shed
  • Zoning: R5
  • Zoning Type: Residential
  • No. of Parking Spaces: 3

Rooms:

  • Storage Lower Level 6'7 x 8'4
  • Storage Lower Level 3' x 5'
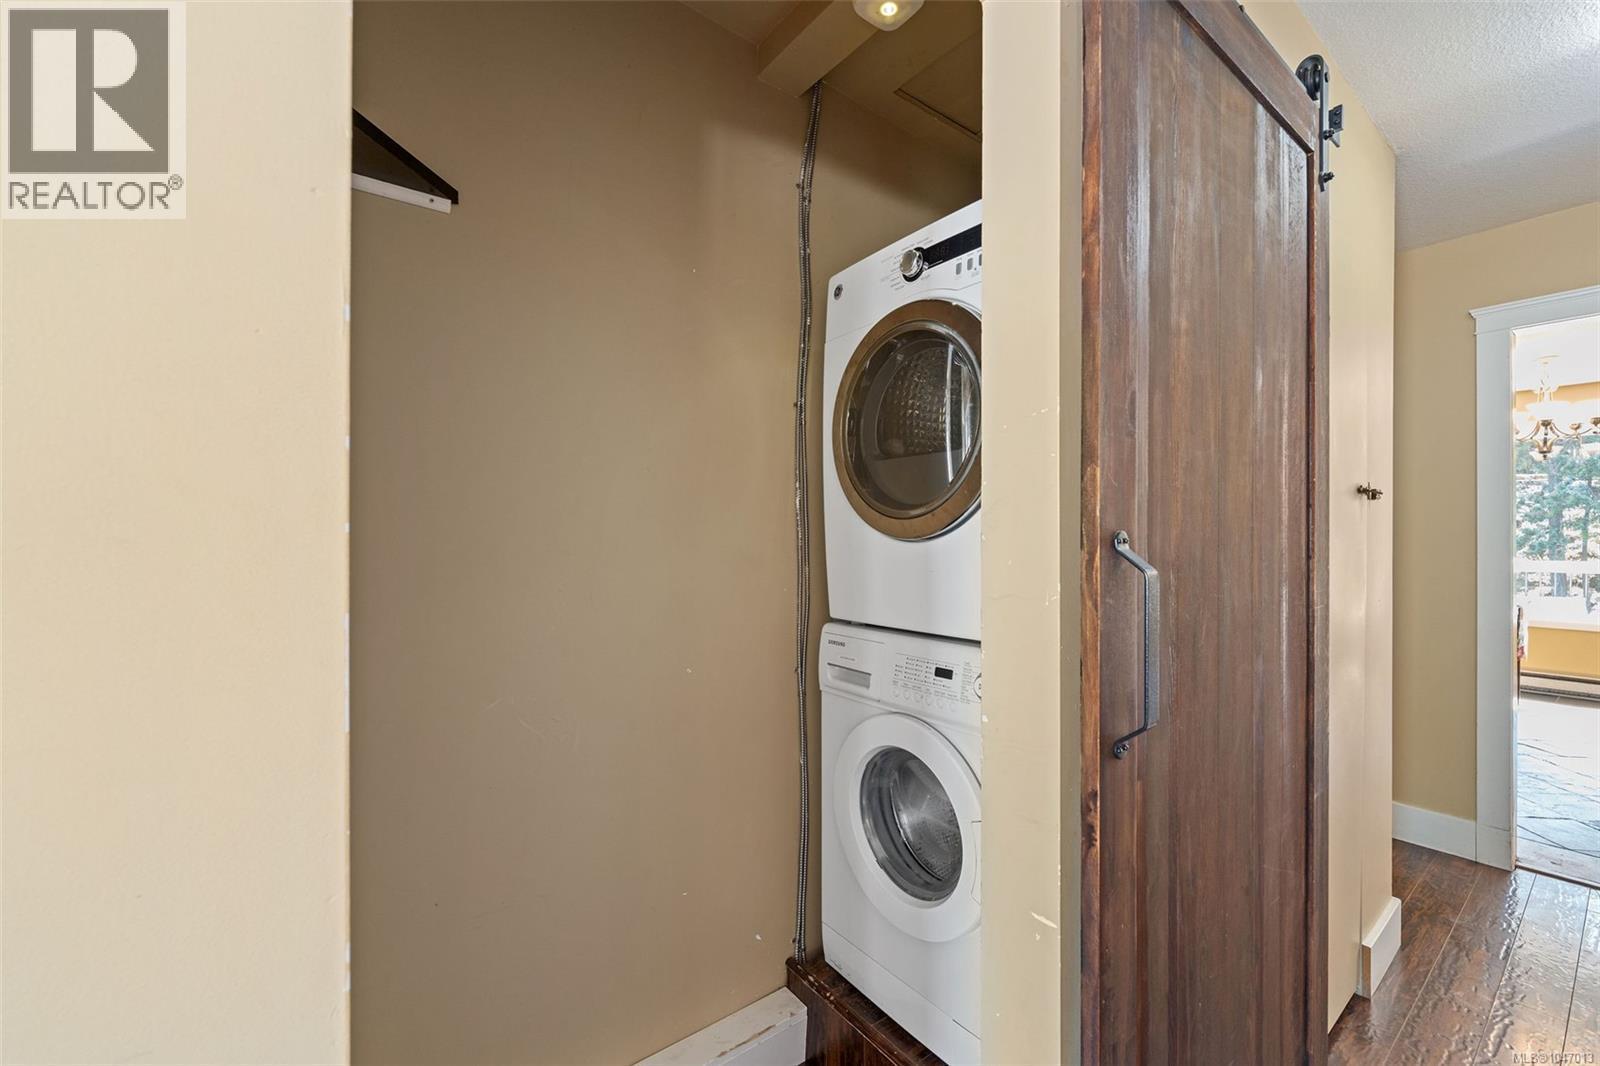
  • Laundry Lower Level 12'7 x 6'8
  • Kitchen Lower Level 11' x 12'
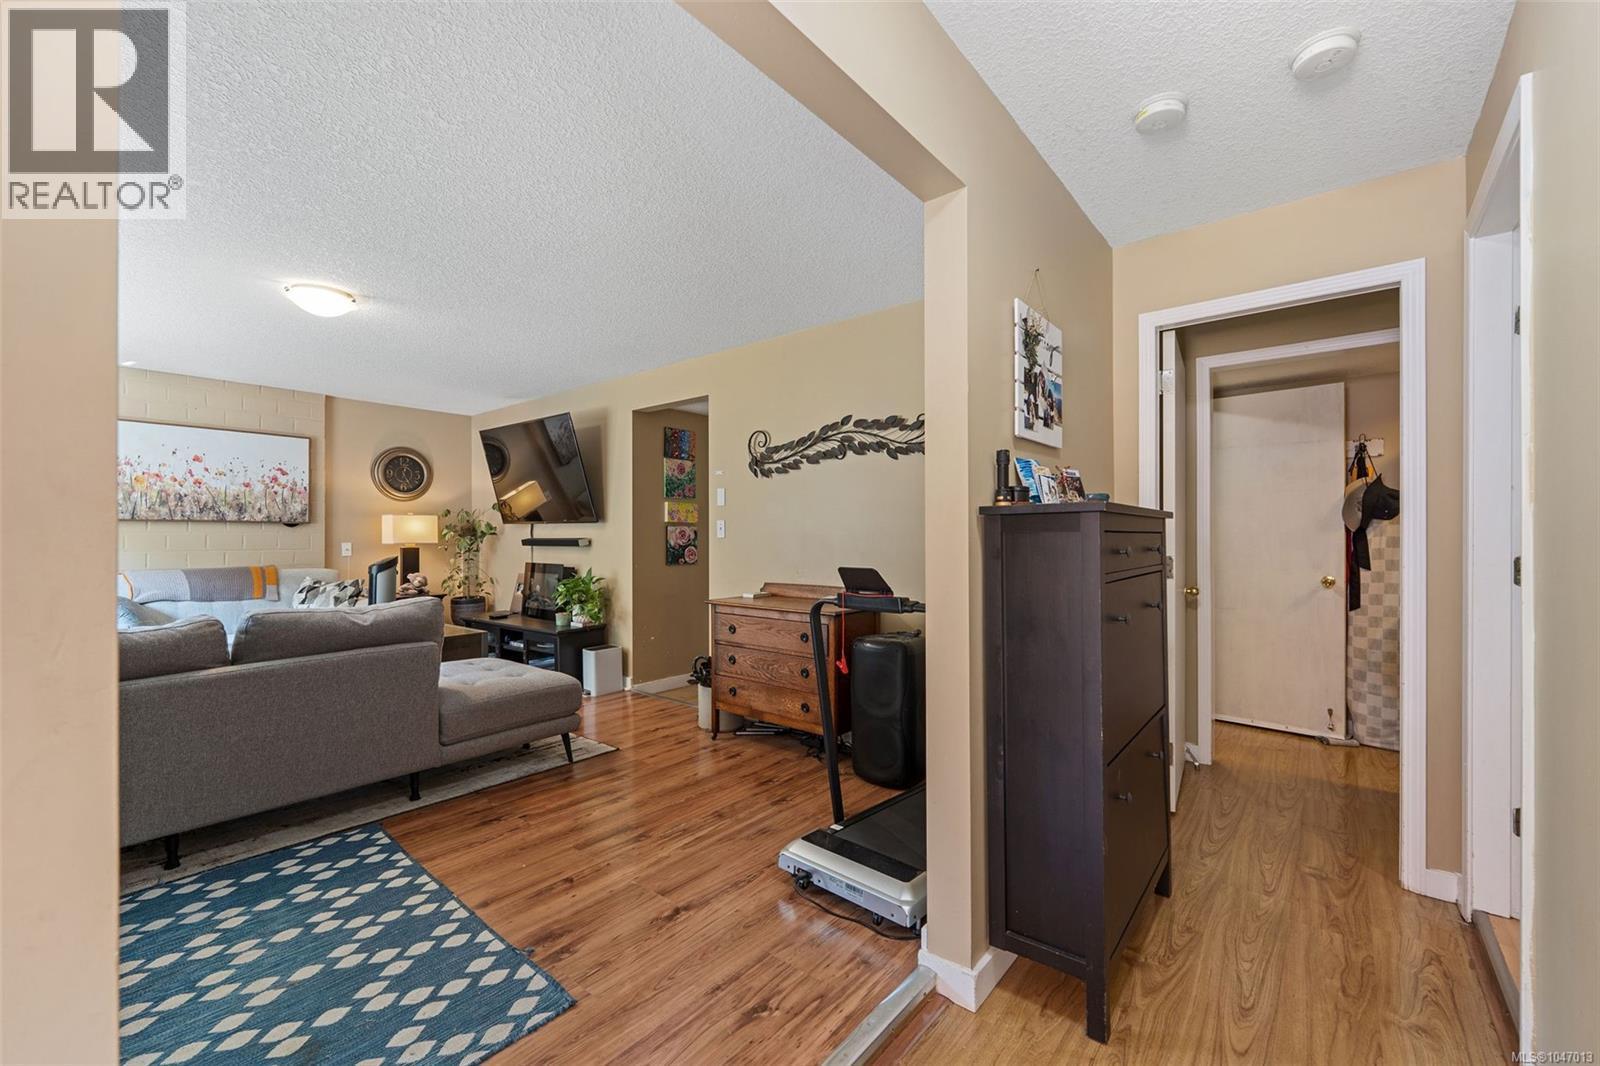
  • Family Lower Level Measurements not available x 13 ft
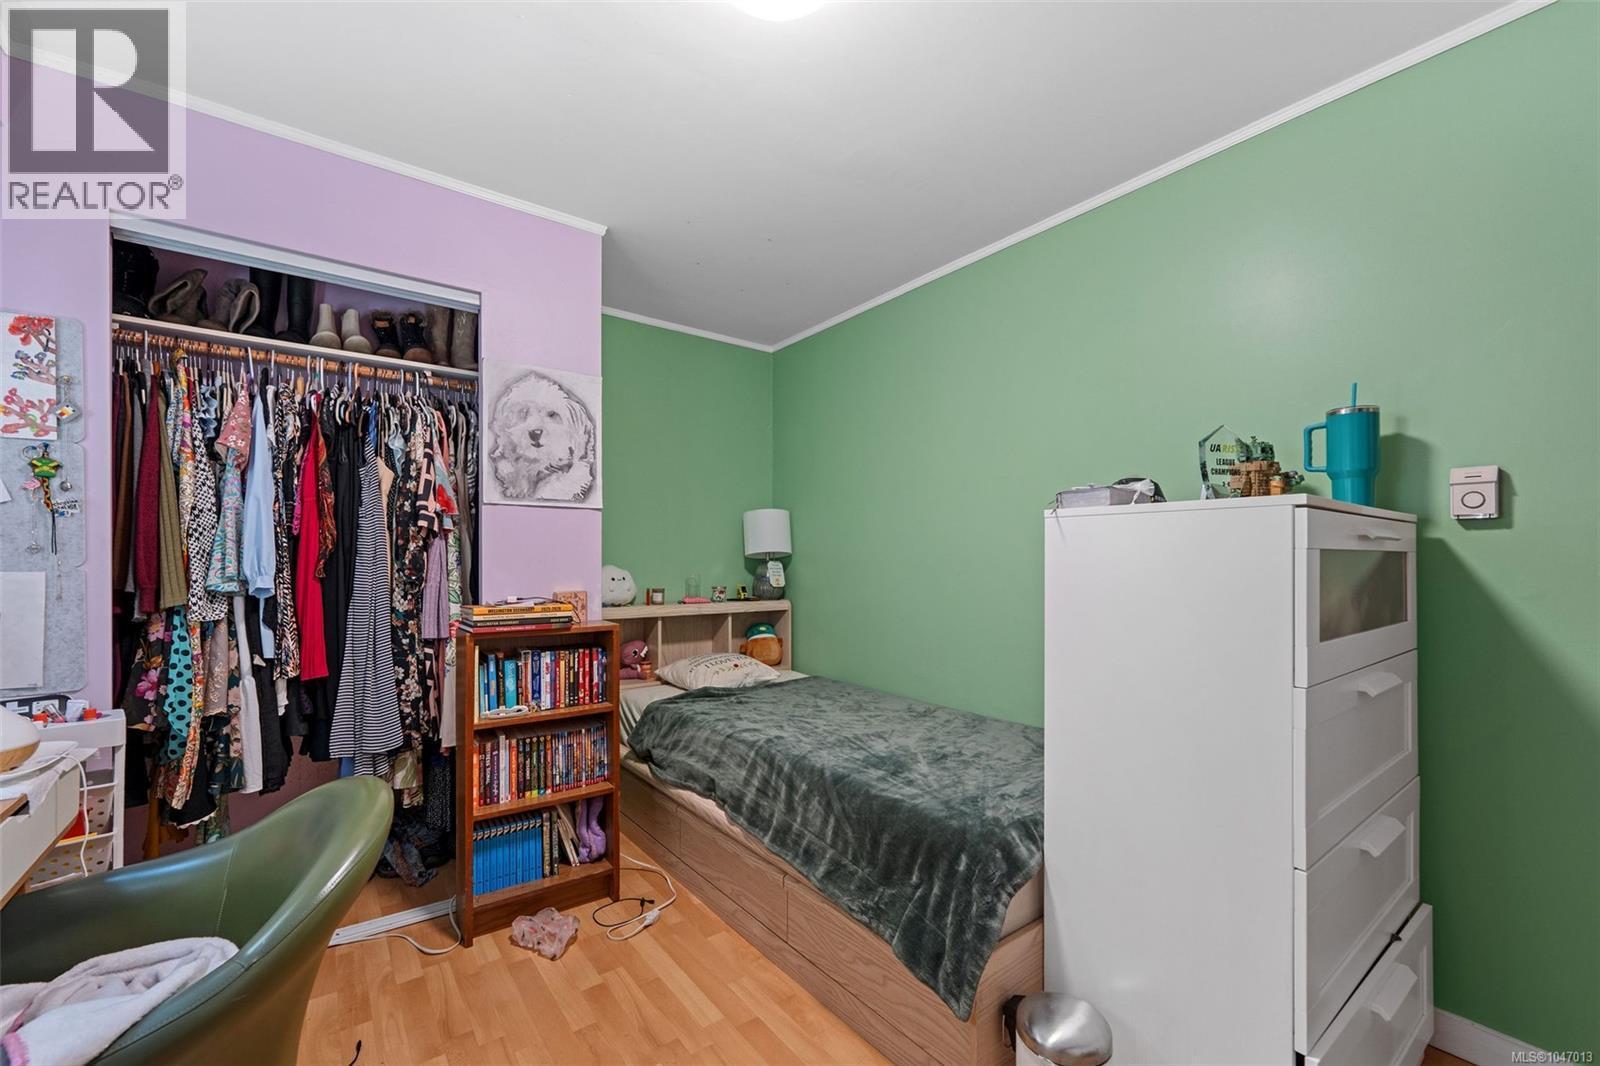
  • Bedroom Lower Level 8'10 x 13'4
  • Bedroom Lower Level 12'7 x 12'4
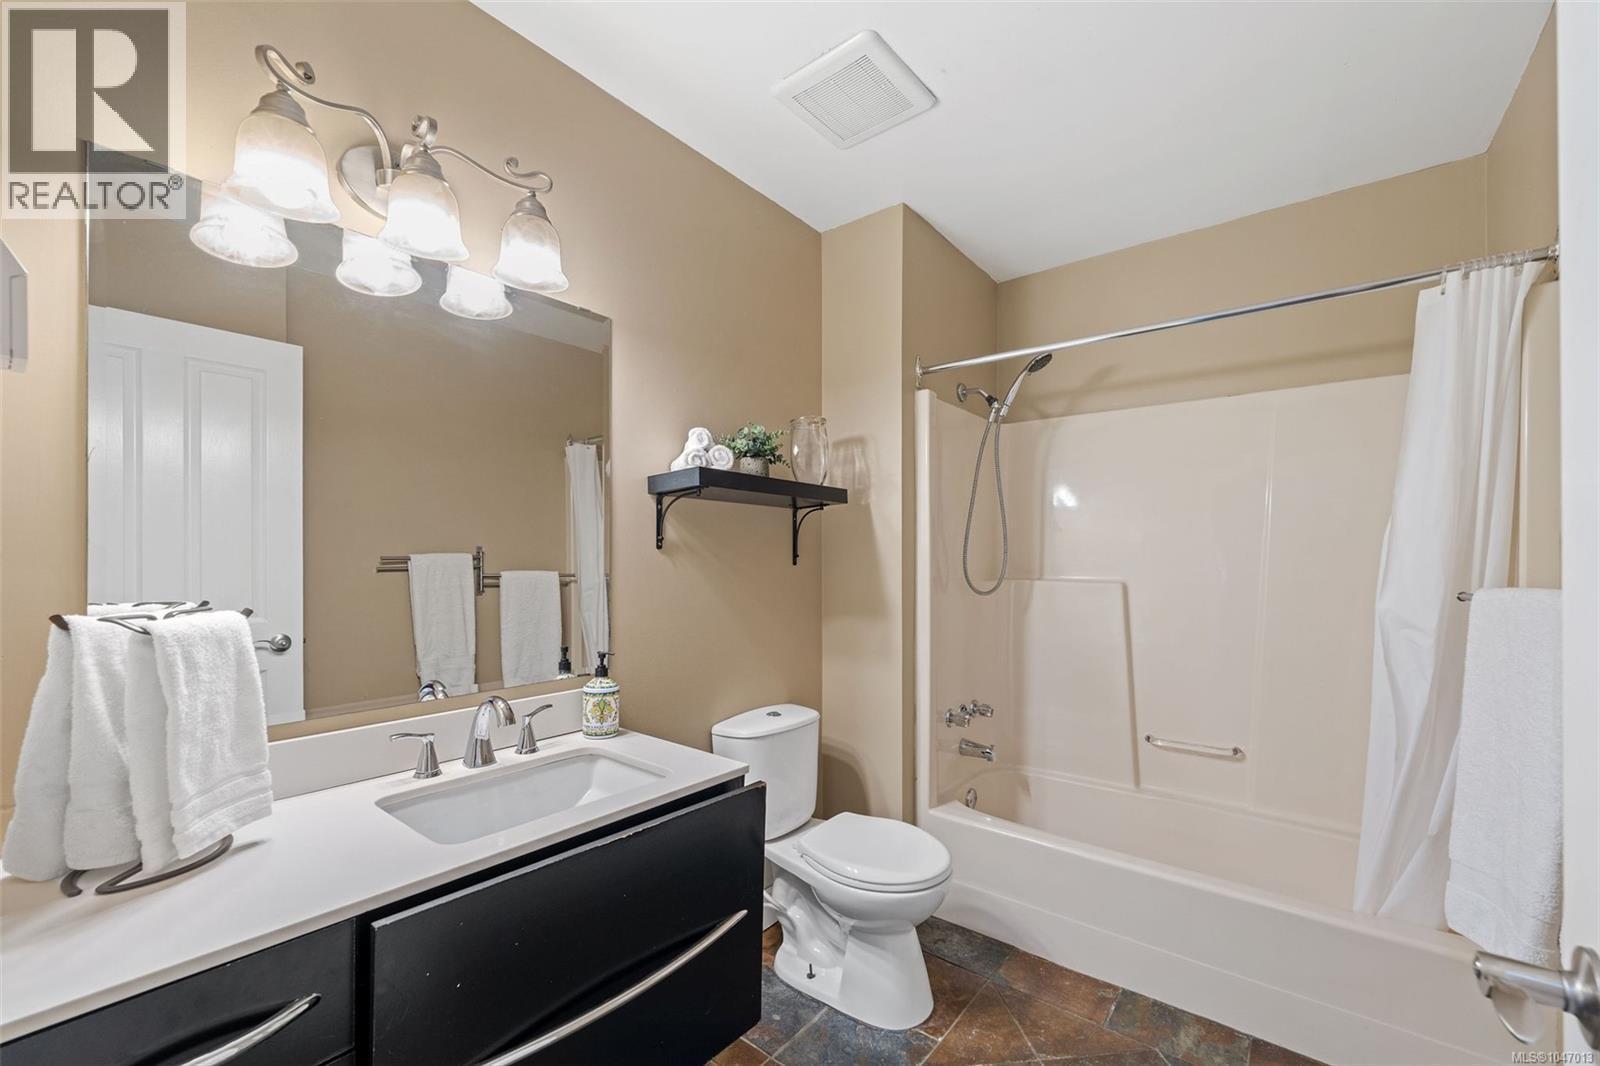
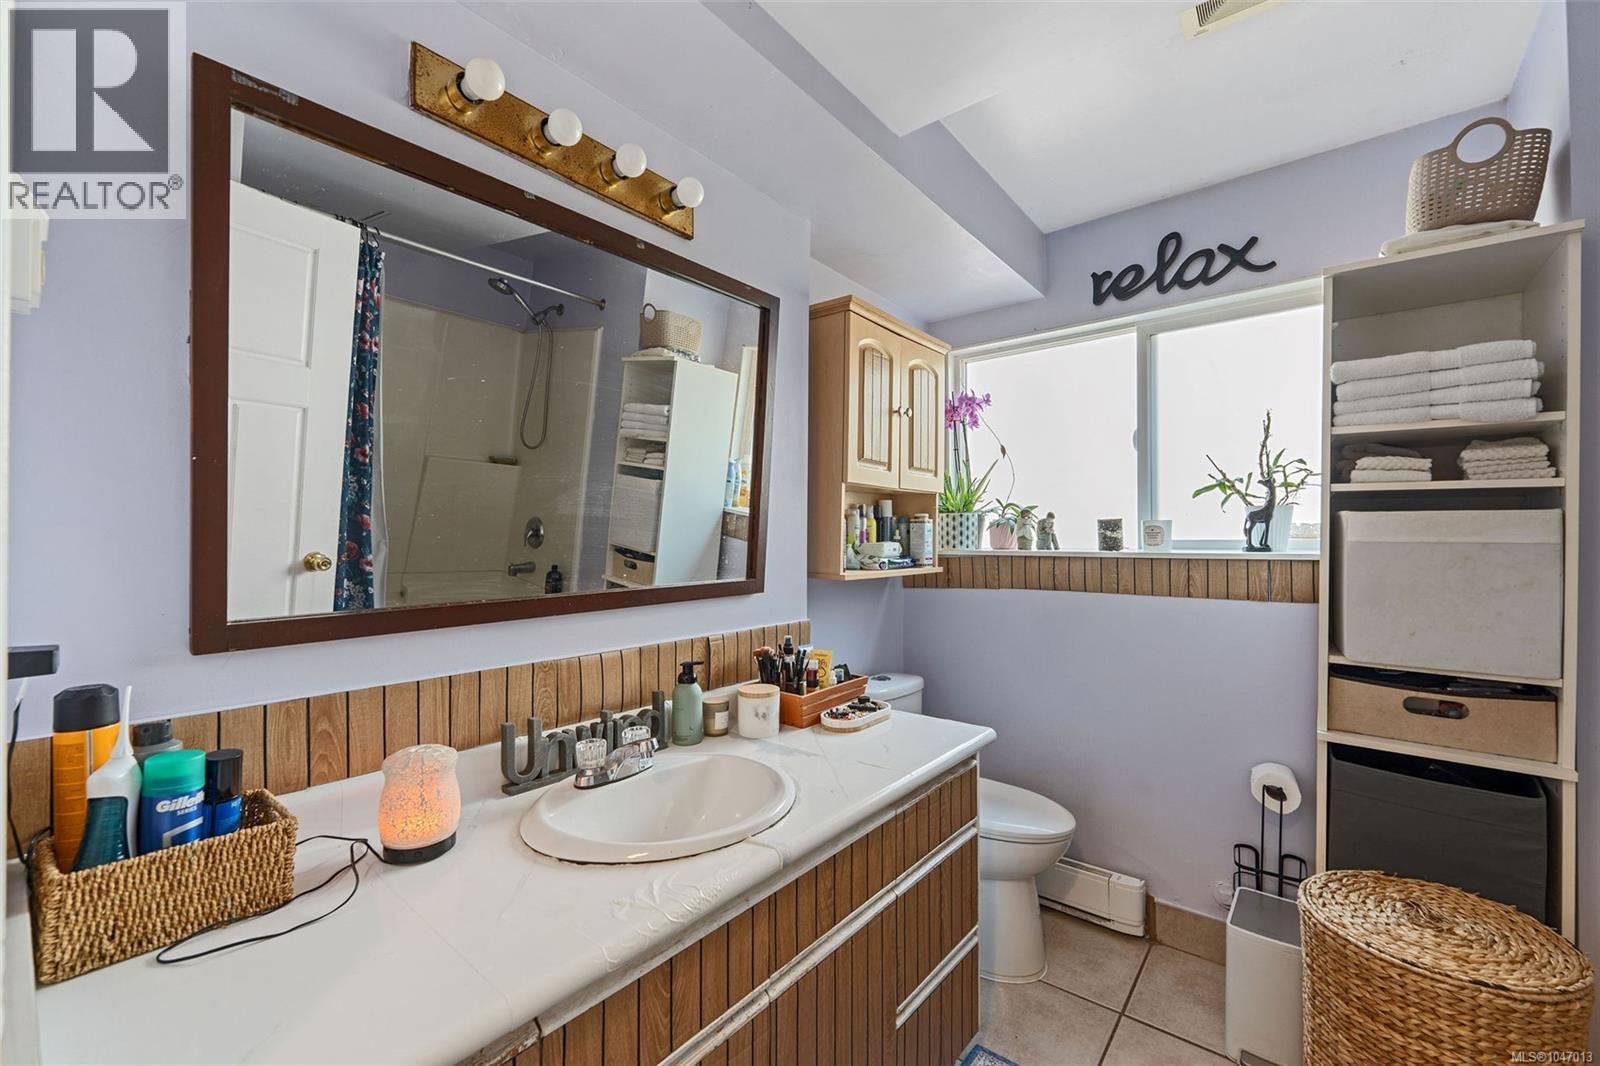
  • Bathroom Lower Level 7' x 10'
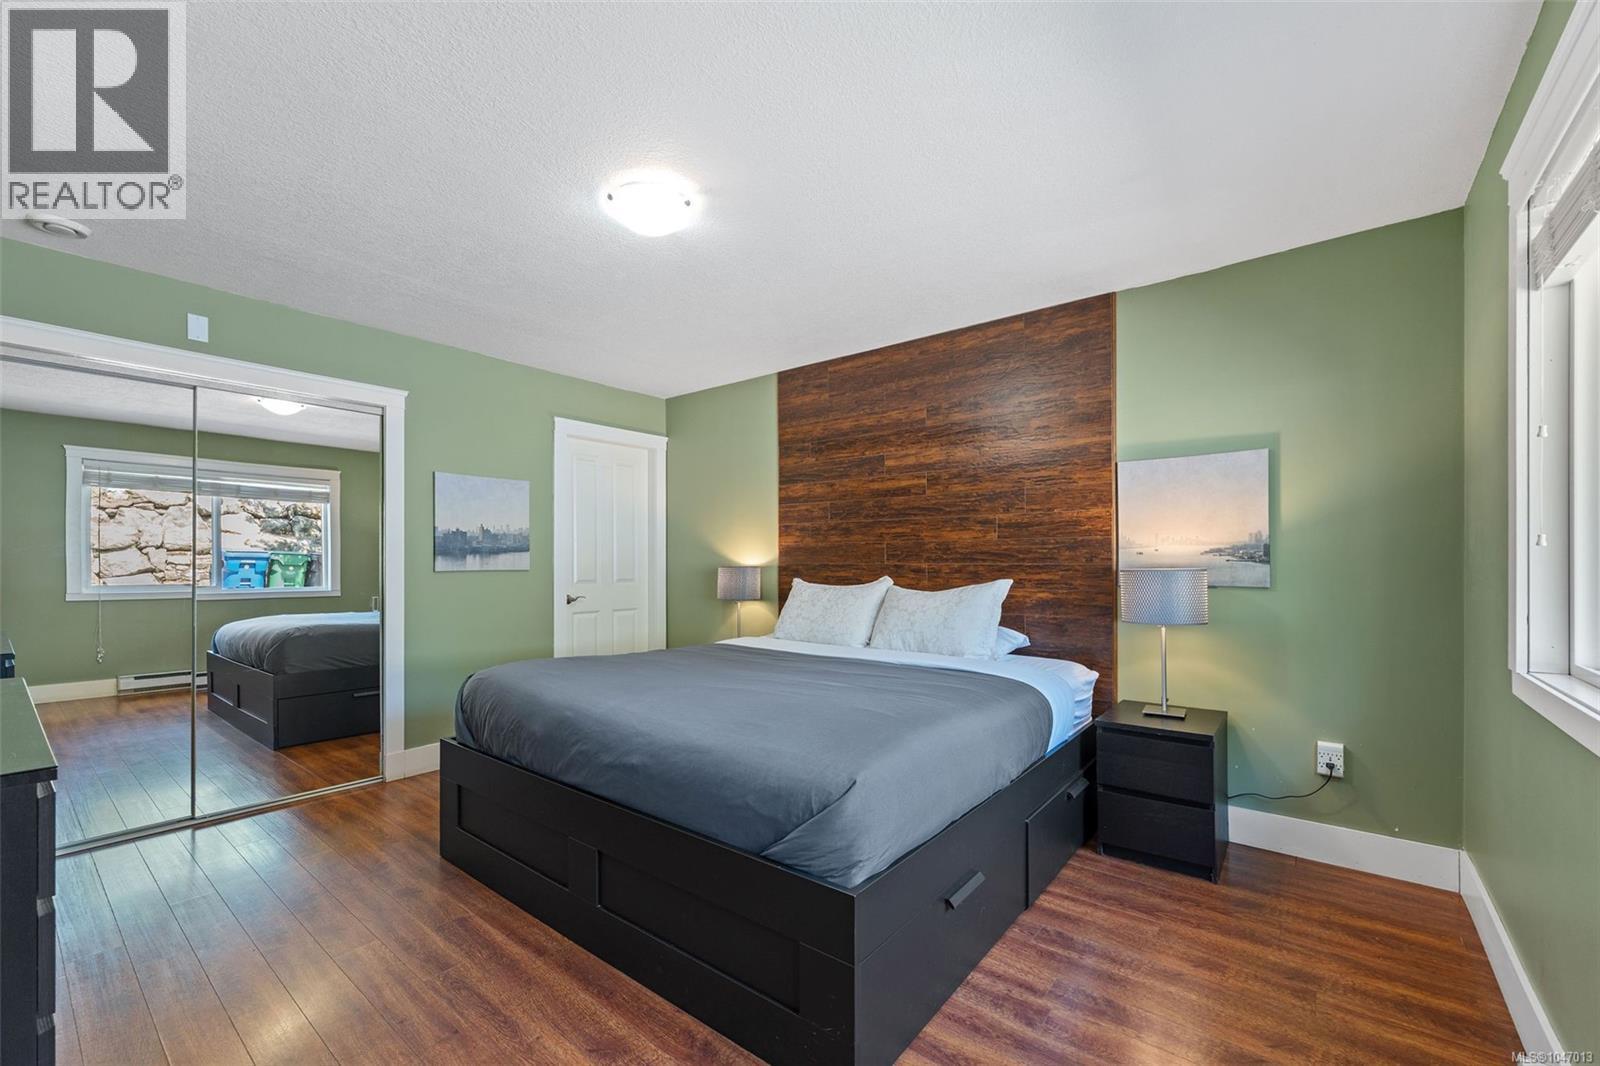
  • Primary Bedroom Main Level Measurements not available x 14 ft
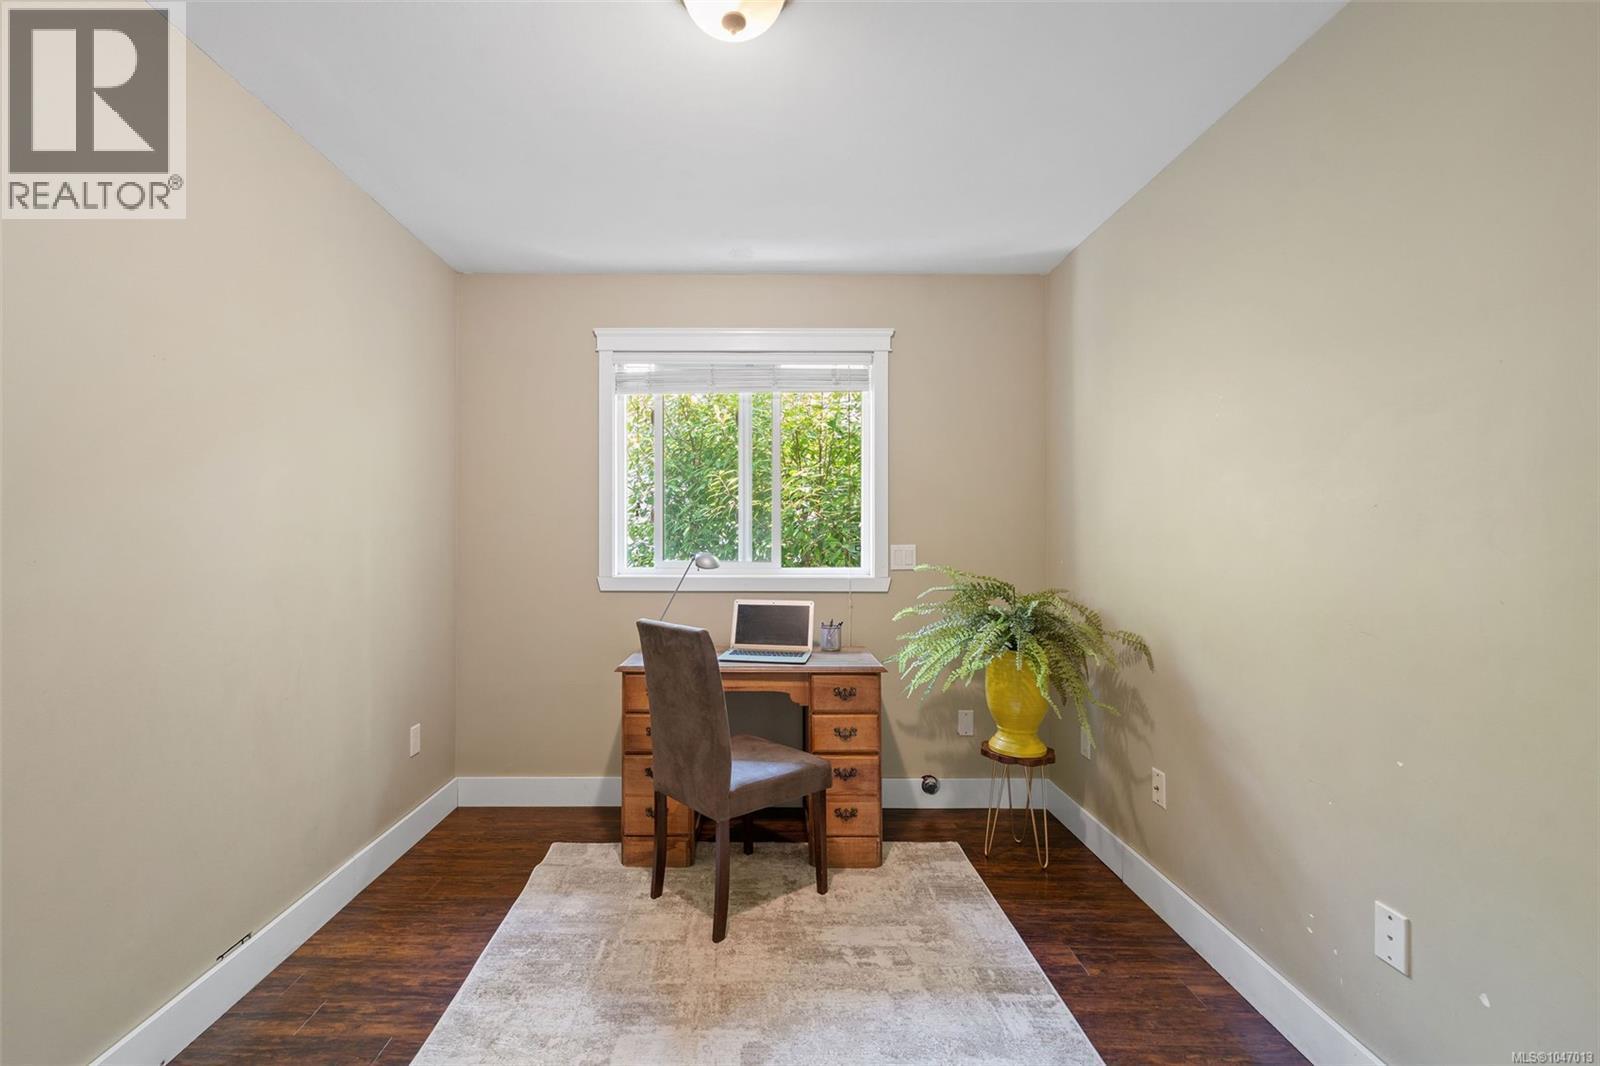
  • Office Main Level 10'7 x 8'10
  • Living Main Level 14'6 x 13'3
  • Kitchen Main Level 10'7 x 11'4
  • Other Main Level 8' x 13'
  • Dining Main Level 7'8 x 13'3
  • Bedroom Main Level 11'11 x 12'10
  • Bathroom Main Level 9' x 6'
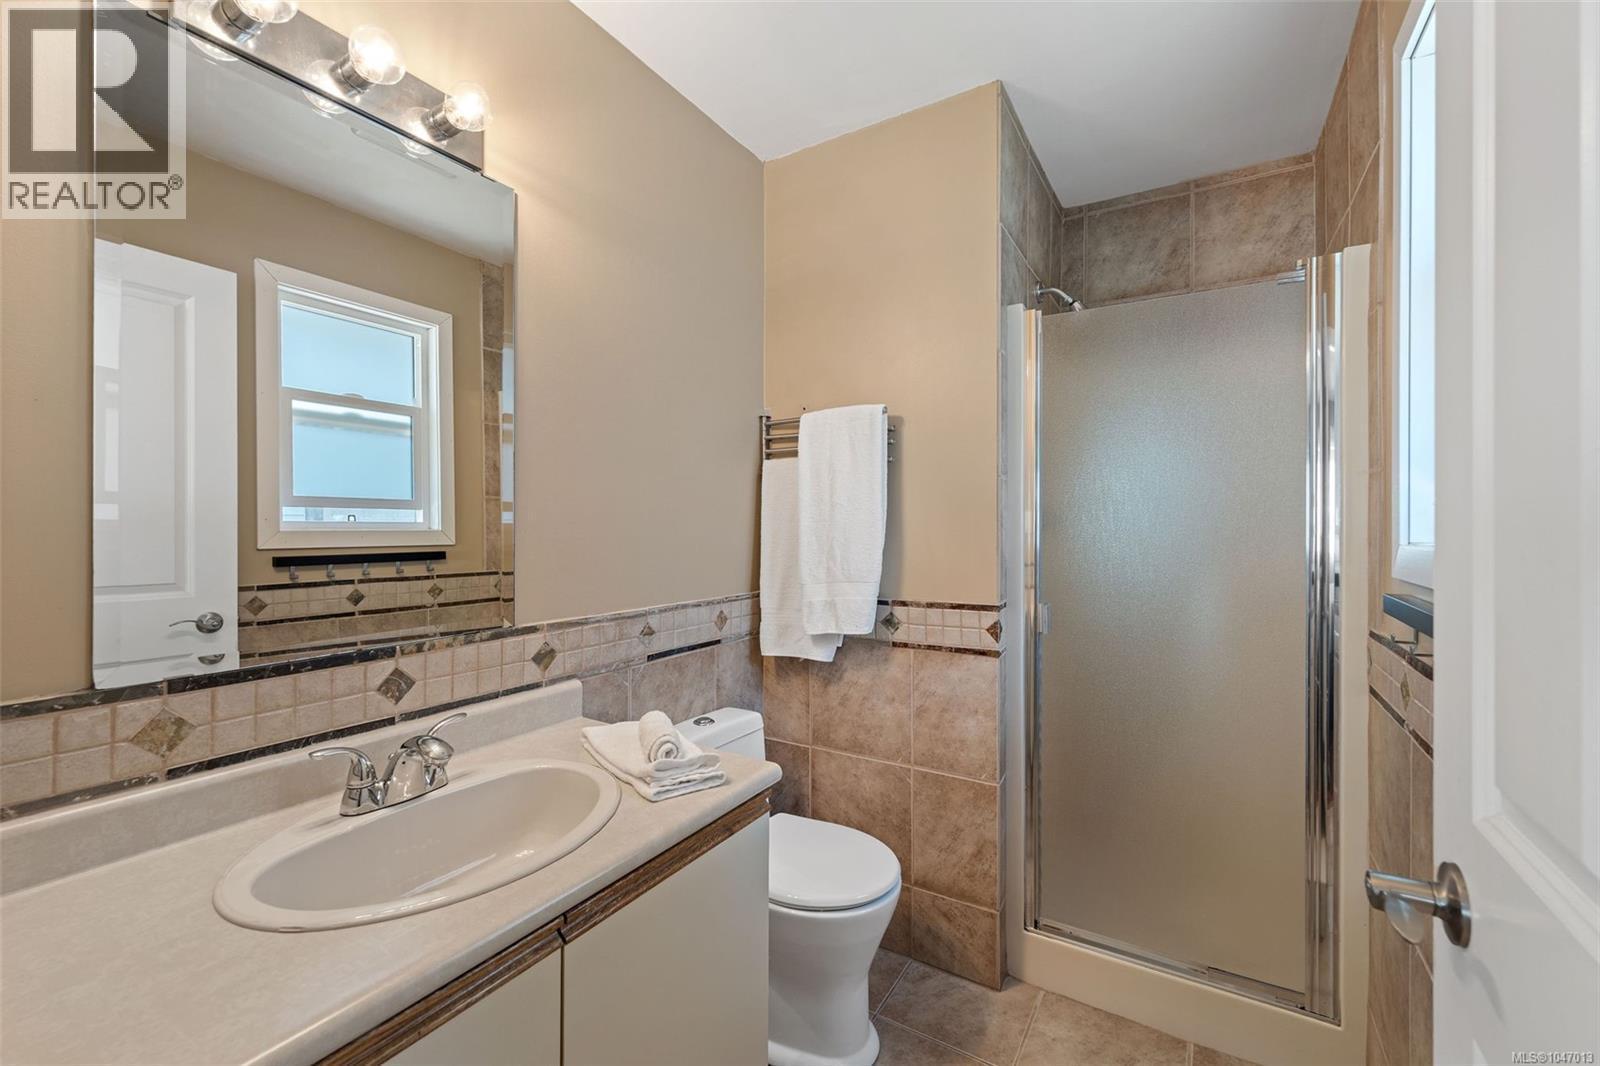
  • Ensuite Bathroom Main Level 5' x 8'

QuickQuoteTM Powered by RPS

Location of 4105 Ross Rd, Nanaimo, British Columbia, V9T 4M9

Demographic Information of 4105 Ross Rd, Nanaimo, British Columbia, V9T 4M9

Life Stage

Midlife Families

Employment Type

Service Sector/White Collar

Average Household Income

$114,277.57

Average Number of Children

1.62

Household Population

Household Structure

Age of Population

Education

Education Level

No certificate/diploma/degree

12.46 %

High school certificate or equivalent

32.02 %

Apprenticeship trade certificate/diploma

12.14 %

College/non-university certificate

17.13 %

University certificate (below bachelor)

2.95 %

University Degree

23.31 %

Commuter

Travel To Work

By Car

92.98 %

By Public Transit

0.23 %

By Walking

2.6 %

By Bicycle

0.23 %

By Other Methods

3.96 %

Cultural Diversity

Knowledge of Official Language

Mother Tongue

Building Information

Building Type

Apartments (Low and High Rise)

10.12 %

Houses

89.88 %

Own Vs. Rent
