$725,000

House For Sale In Long Lake/Linley Valley, Nanaimo, British Columbia

$725,000
  • 4

    Bedrooms

  • 3

    Baths

  • 6033.00 Square Feet

    Lot Size

Property Information:

Welcome to 4105 Ross Road! Excellent investment opportunity featuring two separate suites, ideal for rental income or multi-generational living. The original staircase remains intact beneath the flooring, offering the flexibility to easily convert the property back into a single-family home. The main living area upstairs is equipped with a ductless heat pump and air conditioning, installed this year, along with cozy heated tile flooring in the living room. Step out onto the back deck to find brand-new stairs leading down to a beautifully landscaped yard. Major updates include a new hot water tank replaced in 2024 and a newly installed roof this year. Note: Some Poly B found in the suite (id:27)

Building Features:

  • Style: Detached
  • Building Type: House
  • Air Conditioning: Yes
  • Floor Space: 2409 sqft
  • Heating Type: Baseboard heaters
  • Heating Fuel: Electric
  • Cooling Type: Air Conditioned, Wall unit
  • Appliances: Dishwasher, Dryer, Range - Electric, Refrigerator, Washer

Property Features:

  • OwnershipType: Freehold
  • Property Type: Single Family
  • Bedrooms: 4
  • Bathrooms: 3
  • Built in: 1991
  • Features: Central location, Other
  • Floor Space (approx): 2409 Square Feet
  • Irregular: Yes
  • Lot Size: 6033.00 Square Feet
  • Structure Type: Shed
  • Zoning: R5
  • Zoning Type: Residential
  • No. of Parking Spaces: 3

Rooms:

  • Storage Lower Level 6'7 x 8'4
  • Storage Lower Level 3' x 5'
  • Laundry Lower Level 12'7 x 6'8
  • Kitchen Lower Level 11' x 12'
  • Family Lower Level Measurements not available x 13 ft
  • Bedroom Lower Level 8'10 x 13'4
  • Bedroom Lower Level 12'7 x 12'4
  • Bathroom Lower Level 7' x 10'
  • Primary Bedroom Main Level Measurements not available x 14 ft
  • Office Main Level 10'7 x 8'10
  • Living Main Level 14'6 x 13'3
  • Kitchen Main Level 10'7 x 11'4
  • Other Main Level 8' x 13'
  • Dining Main Level 7'8 x 13'3
  • Bedroom Main Level 11'11 x 12'10
  • Bathroom Main Level 9' x 6'
  • Ensuite Bathroom Main Level 5' x 8'

Courtesy of: Royal LePage Nanaimo Realty

This listing content provided by REALTOR.ca has been licensed by REALTOR® members of The Canadian Real Estate Association.

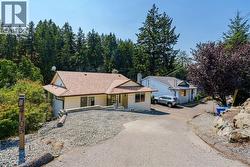
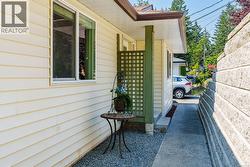
  • Lots of parking, which is unique to these properties with a pull through driveway, retaining wall, and natural rock landscaping. -
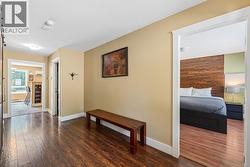
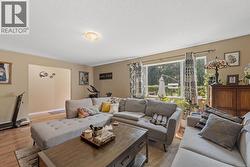
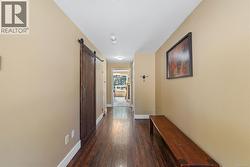
  • Wood-finish laminate flooring throughout, warm-toned wall paint, and white trim accents. Staircase still present under the stairs to access downstairs if one wished to open it up again. -
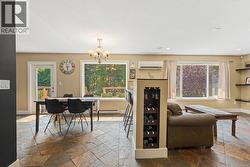
  • As you enter the kitchen, dining and living room you are greeted with lots of windows and natural light. -
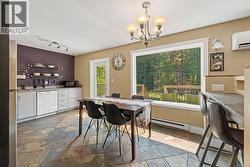
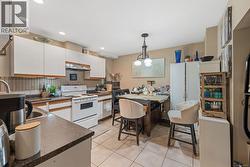
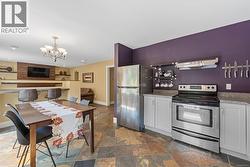
  • Spacious kitchen featuring slate flooring, white cabinetry, a large picture window, and a built-in breakfast bar -
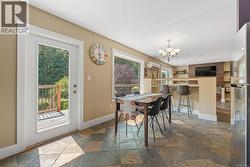
  • French door leading to a wooden deck, Large window with views of Trillium park, natural stone floor tiles, recessed wall shelving, and a multi-light chandelier -
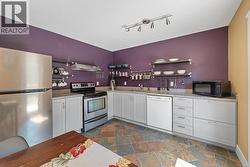
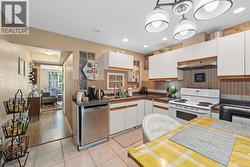
  • Stainless steel appliances, built-in shelving, stone tile flooring, and a breakfast bar with built-in seating -
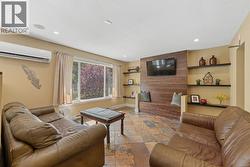
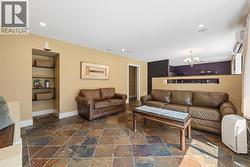
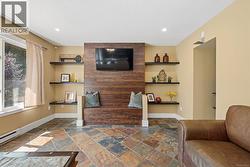
  • Recessed lighting, wood-finish accent wall, built-in shelving, stone tile flooring, and large window -
  • Multi-toned tile flooring with a diagonal pattern and storage closet for games and blankets. -
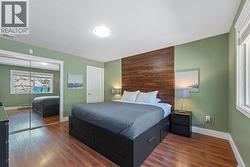
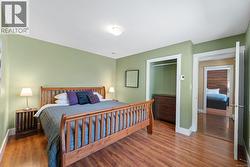
  • Large Master Bedroom with hardwood-finish flooring, accent wall with wood paneling, mirrored closet doors, recessed window, and an ensuite -
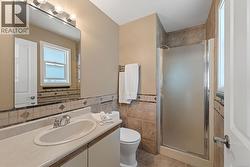
  • Ensuite. Vanity with integrated sink, chrome faucet, and overhead bar lighting -
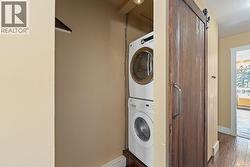
  • Stackable washer and dryer unit, wood-finish flooring, recessed lighting, and a barn door with a dark-finish handle -
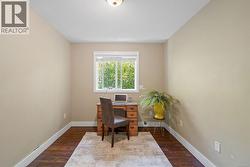
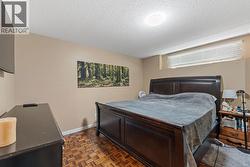
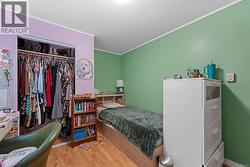
  • Recessed window with white trim, warm neutral wall paint, wood-finish flooring, and a flush mount ceiling light fixture -
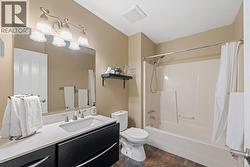
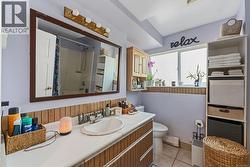
  • Master Bathroom featuring a single vanity with a white countertop, dark cabinetry, an integrated sink, and a combination shower/tub -
  • Downstairs suite access -
  • Downstairs Entrance -
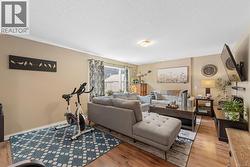
  • Good sized living room with recessed lighting, wood-finish flooring. -
  • Wood-finish flooring, recessed lighting, and large windows with natural light -
  • Kitchen with white upper and lower cabinetry, white appliances, and a tile backsplash -
  • Kitchen with white cabinetry, stainless steel dishwasher, white range, tile flooring, and a multi-light ceiling fixture -
  • Downstairs Master Bedroom. Recessed window with horizontal blinds, wood-finish flooring, and neutral wall tones -
  • Downstairs Second bedroom -
  • Downstairs Bathroom -
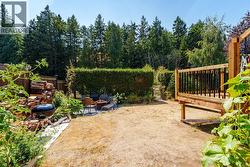
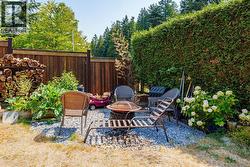
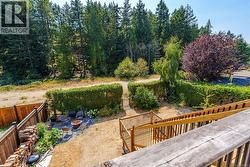
  • Tall hedge and gate access to serene Trillium Park -
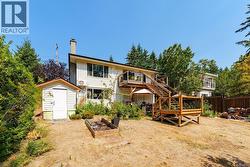
  • Storage shed and brand new stairs -
  • Quiet corner for evening fires. -
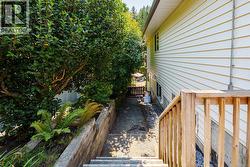
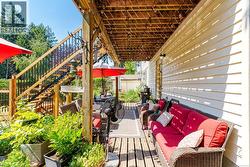
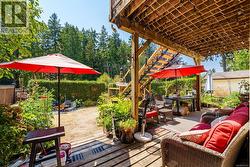
  • Access to suite entrance. Covered outdoor patio with wood decking, exterior siding, and a brand new wooden staircase with black metal balusters -
  • Backyard -
  • Master bedroom with wood-finish flooring throughout, with a built-in closet and ensuite. -
  • Tile flooring, recessed lighting, built-in shelving, wood-finish accent wall, built-in bench seating and a ductless heat pump/air conditioner. -
  • View from back deck of Trillium Park -
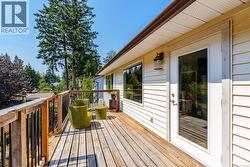
  • Wood deck with access to brand new stairs, full-light door, and exterior sconce.  Perfect place for your morning coffee. -
  • Stainless steel appliances, built-in shelving, stone tile flooring, and a breakfast bar with built-in seating -
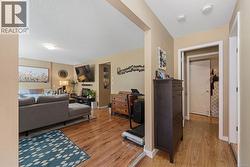
  • Hallway featuring wood-finish laminate flooring, a wood barn door, and recessed lighting -