Button CopyPathCircle CloseCircle Left ArrowArrow Down Icon GreyClosecirclecircleBurger
Image 1
Image 2
Image 3
$599,900

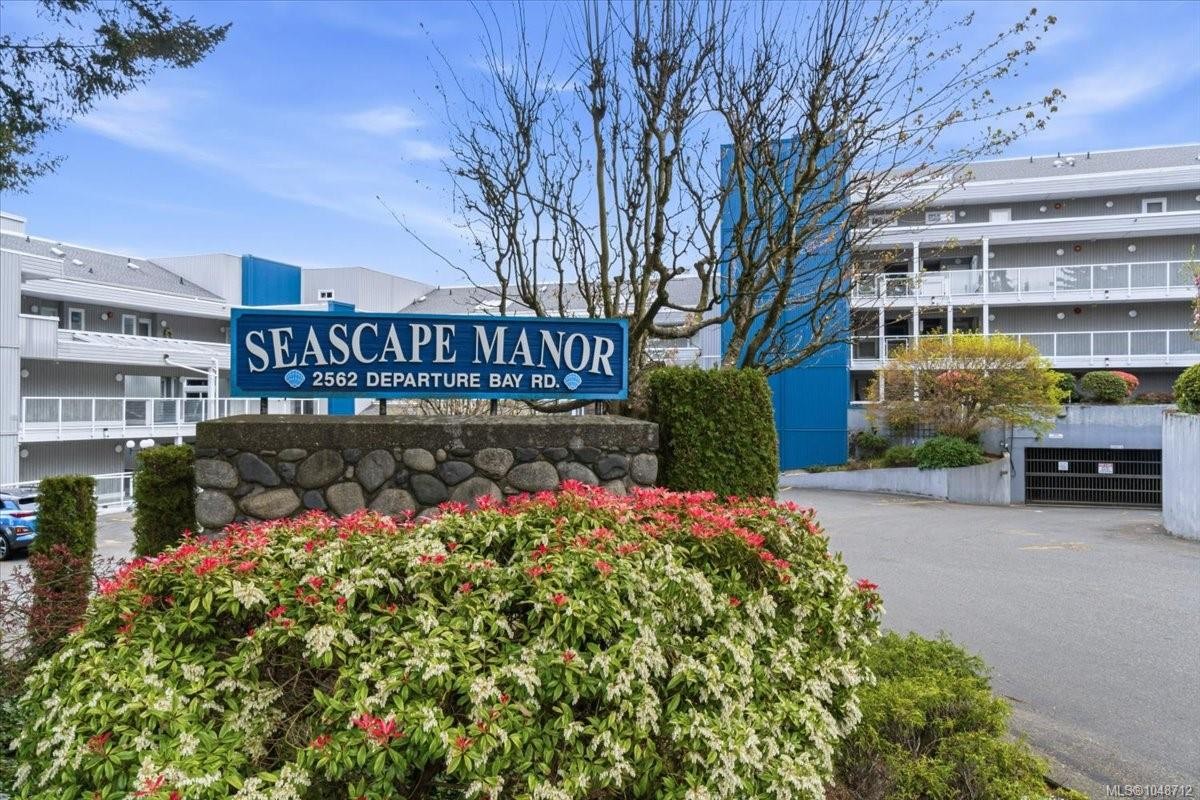
#108-2562 Departure Bay Rd, Nanaimo, BC, V9S 5P1

MLS® # 1048712

2 Beds

Baths

1161  FEETSQ

QuickQuoteTM: Not Available

Nanaimo BC, V9S 5P1

MLS® # 1048712

Property Information:

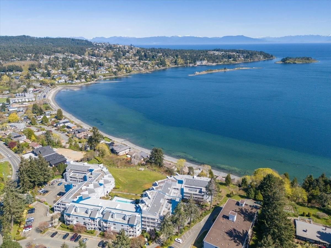
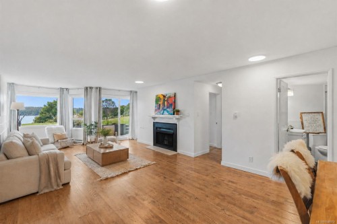
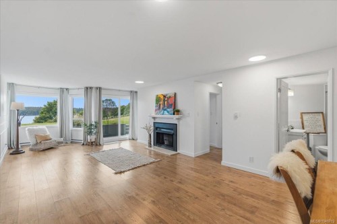
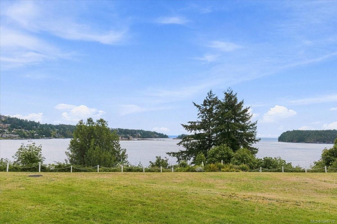
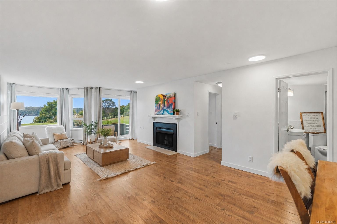
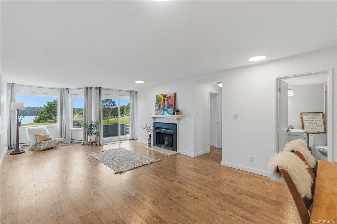
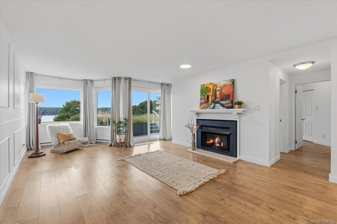
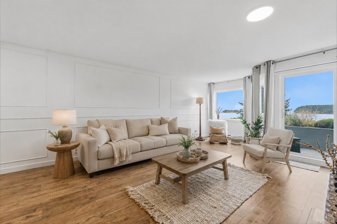
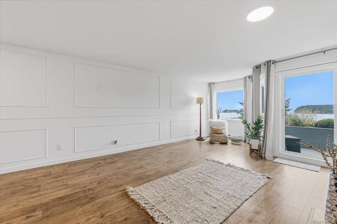
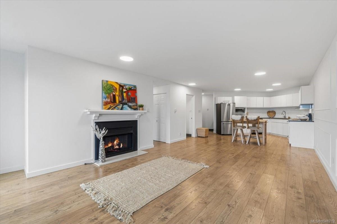
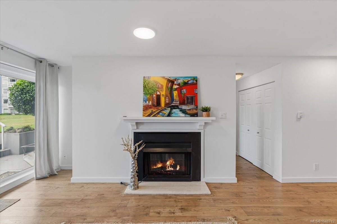
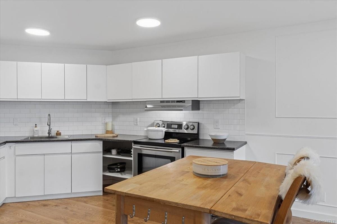
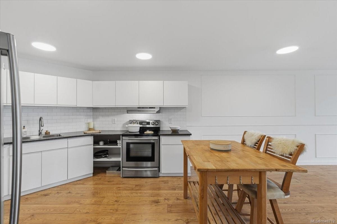
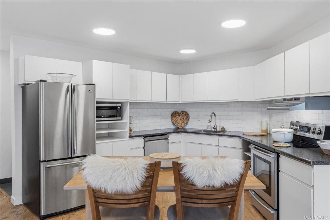
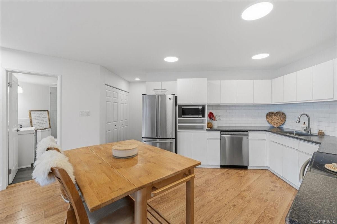
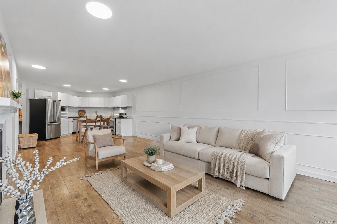
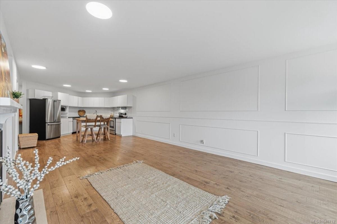
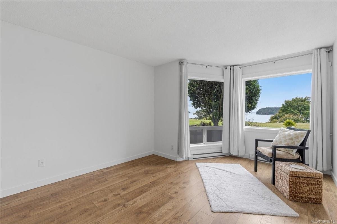
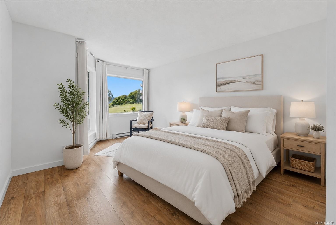
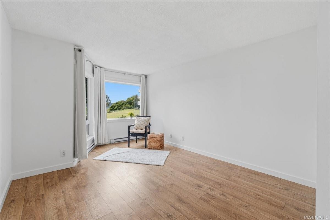
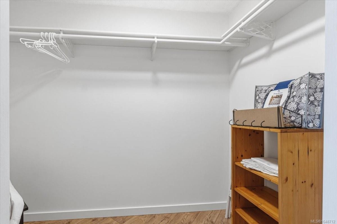
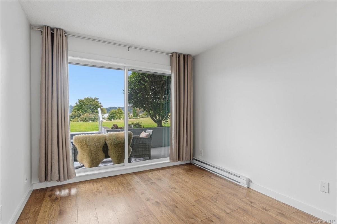
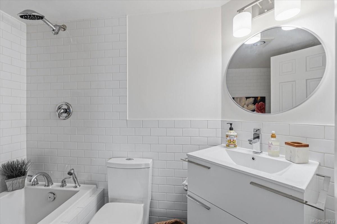
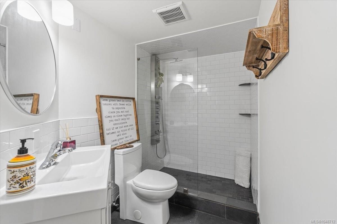
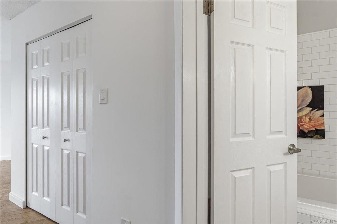
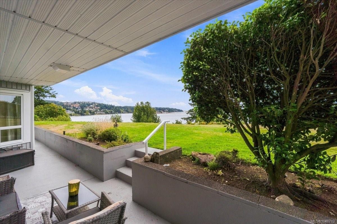
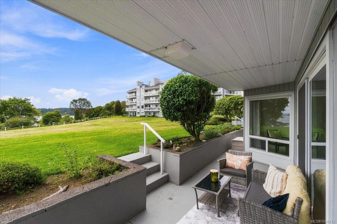
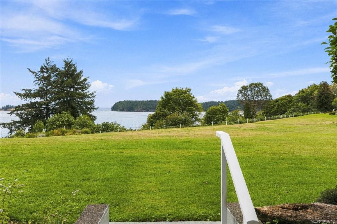
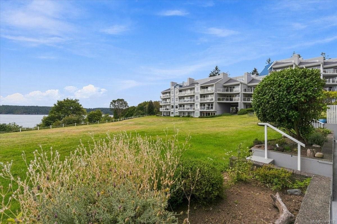
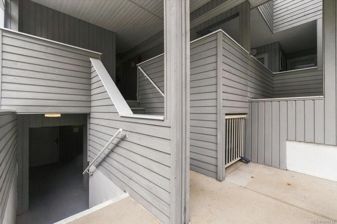
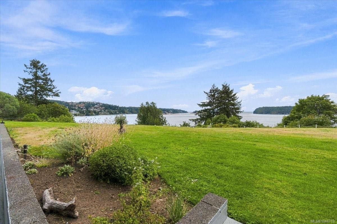
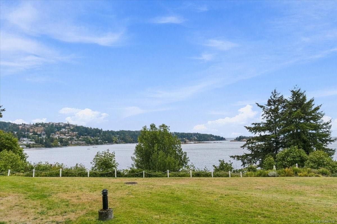
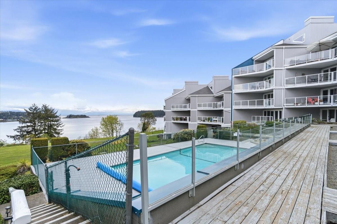
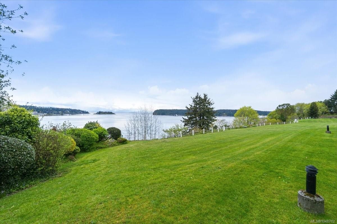
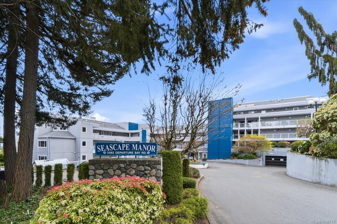
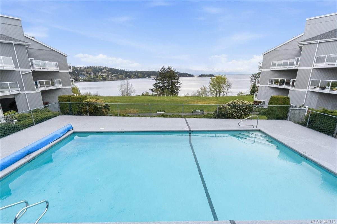
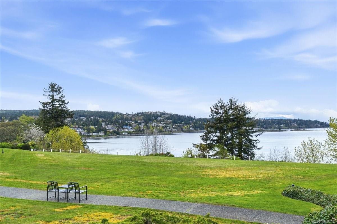
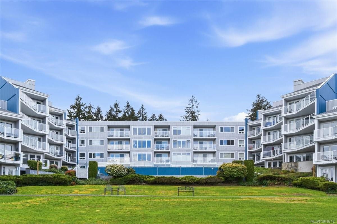
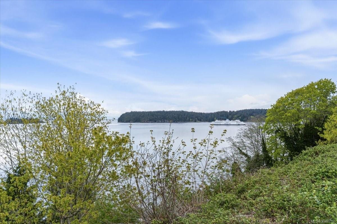
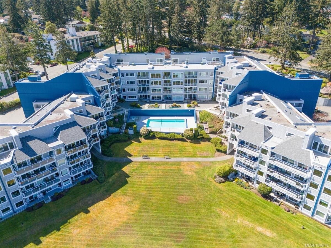
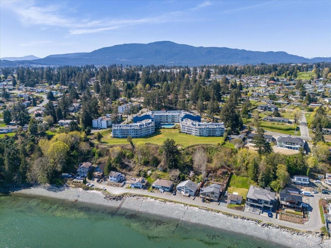
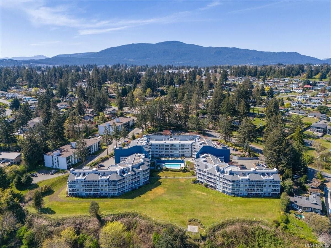
Welcome to your modern oasis with breathtaking ocean views at unit 108 in the desirable Seascape Manor. This updated 2 bedroom, 2 bathroom condo offers a perfect blend of contemporary design and coastal charm, making it a true gem in the sought-after Departure Bay area. Step inside & be greeted by the sleek and stylish interior that boasts an open concept layout, allowing natural light to illuminate every corner of the home. The kitchen features plenty of cabinetry & matching stainless steel appliances, leading into the open concept dining & living room areas. Curl up in front of your electric fireplace in the winters, or watch the sunrise from your patio as seaplanes & boats pass by. Retreat to the primary suite with luxurious 4 pc ensuite with soaker tub and large walk in closet. Another sizeable bedroom, updated 3 pc main bath, & several storage closets complete the home. This home offers easy access to the beach, transit, shopping, schools, and all other major amenities.

Property Features:

  • Bedrooms: 2
  • Bathrooms: 2
  • Annual Tax Amount: $2,840
  • Appliances: Dishwasher, Dryer, F/S/W/D, Refrigerator, Washer
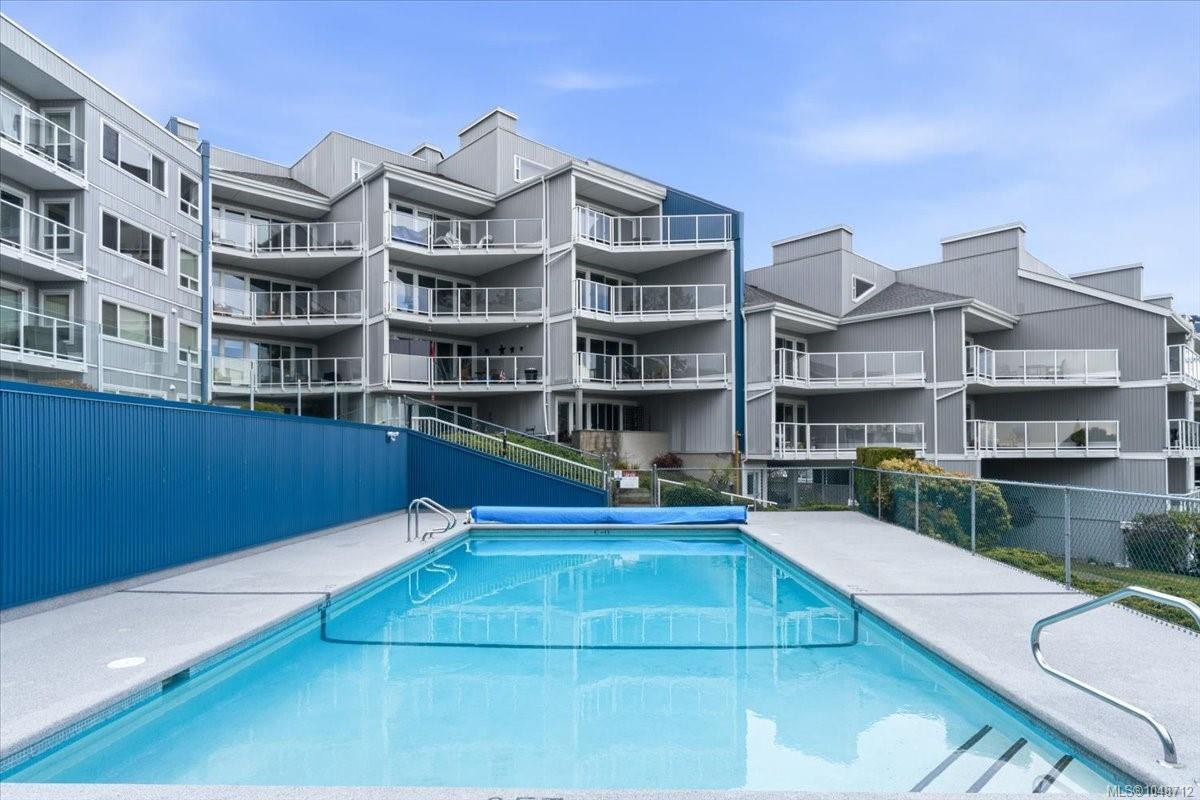
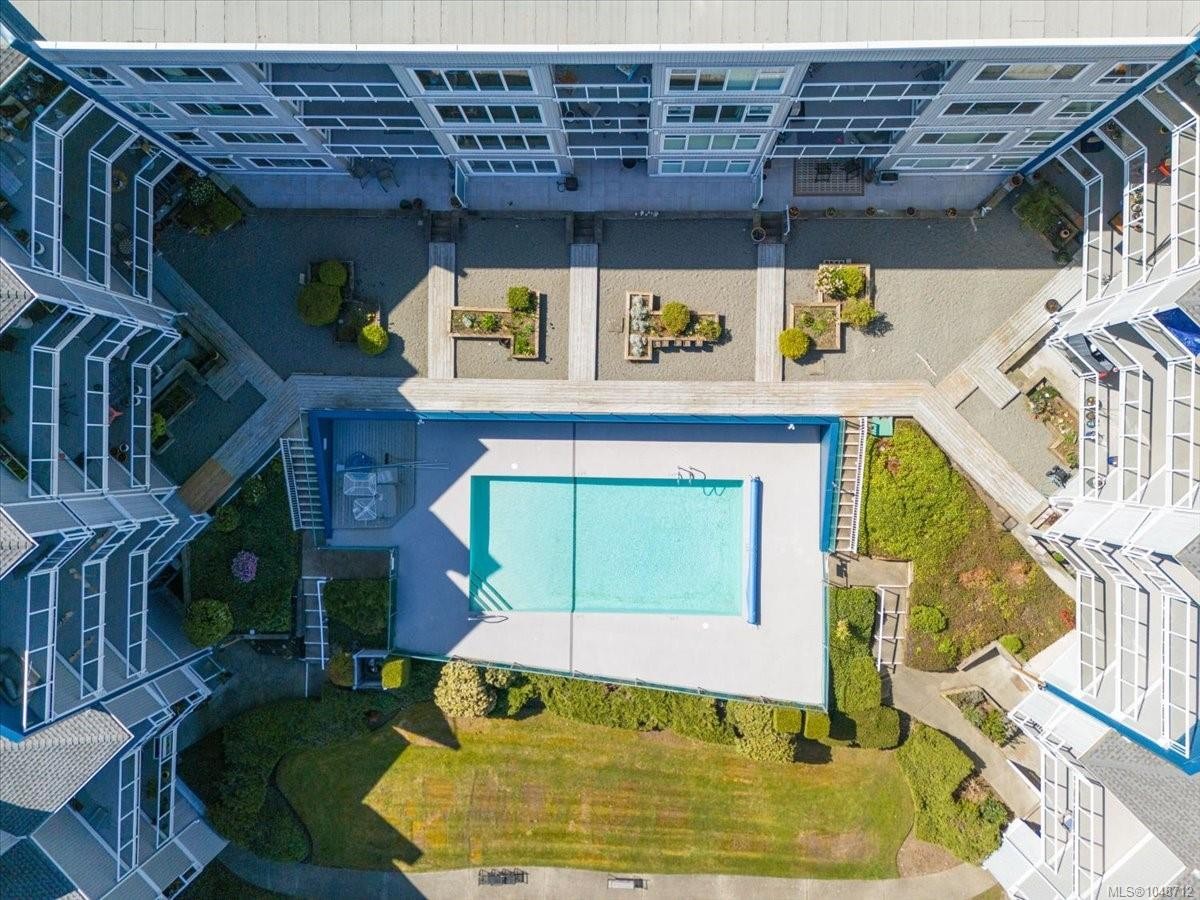
  • Association Amenities: Bike Storage, Pool: Outdoor, Sauna, Secured Entry, Spa/Hot Tub, Storage Unit, Street Lighting
  • Association Fee Includes: Caretaker, Trash, Insurance, Maintenance Grounds, Maintenance Structure, Pest Control, Property Management, Recycling, Sewer, Water
  • Basement: None
  • Building Features: Bike Storage, Transit Nearby
  • Built in: 1982
  • Condo Fees: $581 Monthly
  • Construction Materials: Frame Wood, Insulation: Ceiling, Insulation: Walls, Vinyl Siding, Wood
  • Cooling: None
  • Exterior Features: Swimming Pool, Wheelchair Access
  • Fireplace Features: Electric, Living Room
  • Floor Space (approx): 1161 Square Feet
  • Flooring: Laminate
  • Foundation Details: Concrete Perimeter
  • Heating: Baseboard, Electric
  • Interior Features: Dining/Living Combo, Elevator
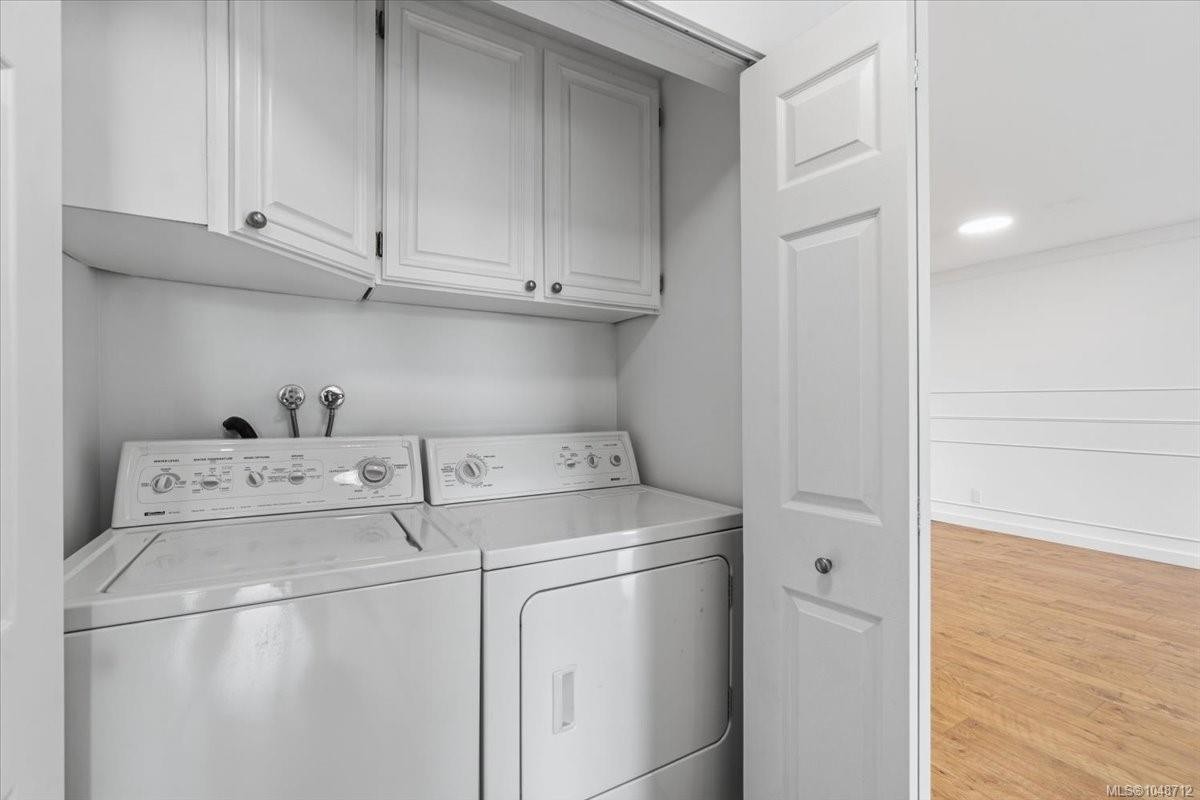
  • Laundry Features: In Unit
  • Lot Features: Adult-Oriented Neighbourhood, Landscaped, Near Golf Course, Quiet Area, Recreation Nearby, Shopping Nearby
  • Lot Frontage: 1161 Square Feet
  • Lot Size: 1161.00 Square Feet
  • Ownership: Freehold/Strata
  • Parking Features: Additional Parking, Guest, Underground
  • Pets Allowed: Caged Mammals, Cats OK, Dogs OK, Number Limit, Size Limit
  • Property Condition: Resale
  • Property Sub Type: Condo Apartment
  • Road Surface Type: Paved
  • Roof: Asphalt Shingle
  • Utilities: Cable Connected, Electricity Connected, Garbage, Phone Connected, Recycling
  • View: Mountain(s)
  • Water Source: Municipal
  • Zoning Description: Multi-Family
  • Sewer:
  • No. of Parking Spaces: 1

Rooms:

  • Living Main Level 4.19 m x 4.11 m
  • Laundry Main Level 1.52 m x .91 m
  • Ensuite Bathroom Main Level
  • Kitchen Main Level 3.89 m x 3.40 m
  • Dining Main Level 4.19 m x 3.33 m
  • Other Main Level 4.67 m x 3.48 m
  • Walk-in Closet Main Level 2.64 m x 1.27 m
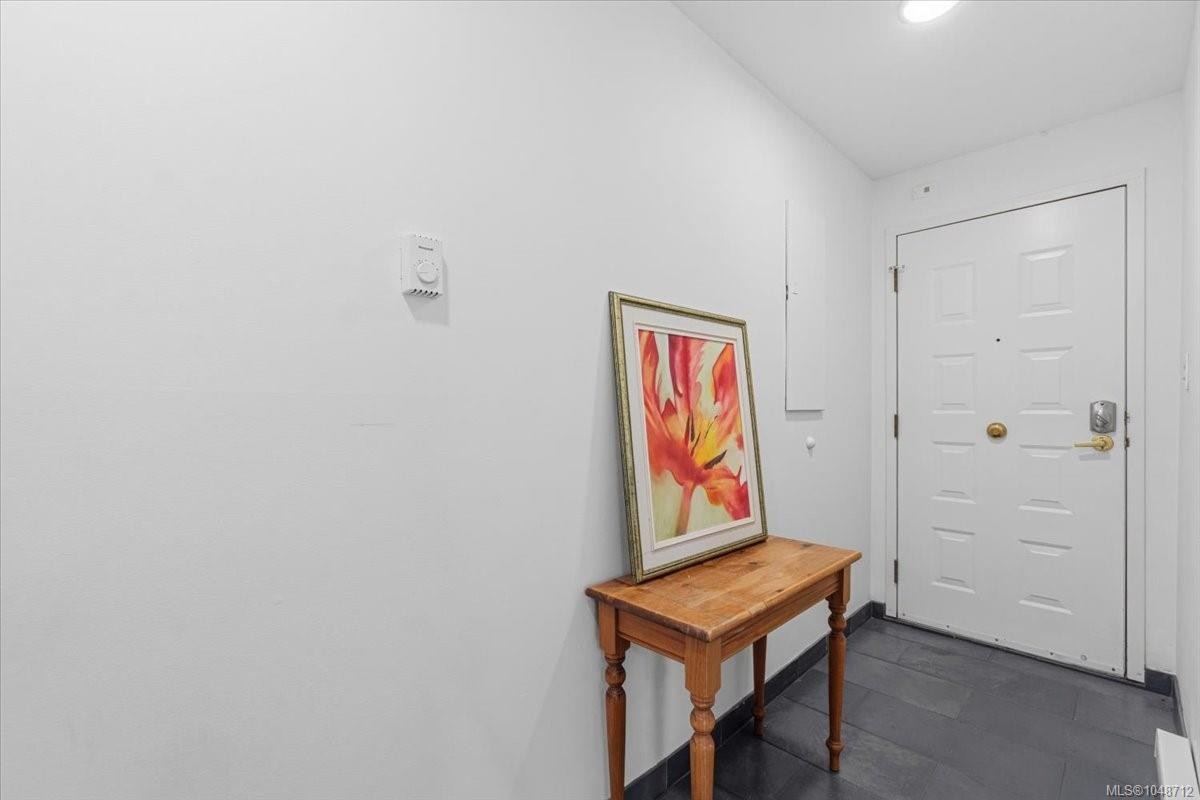
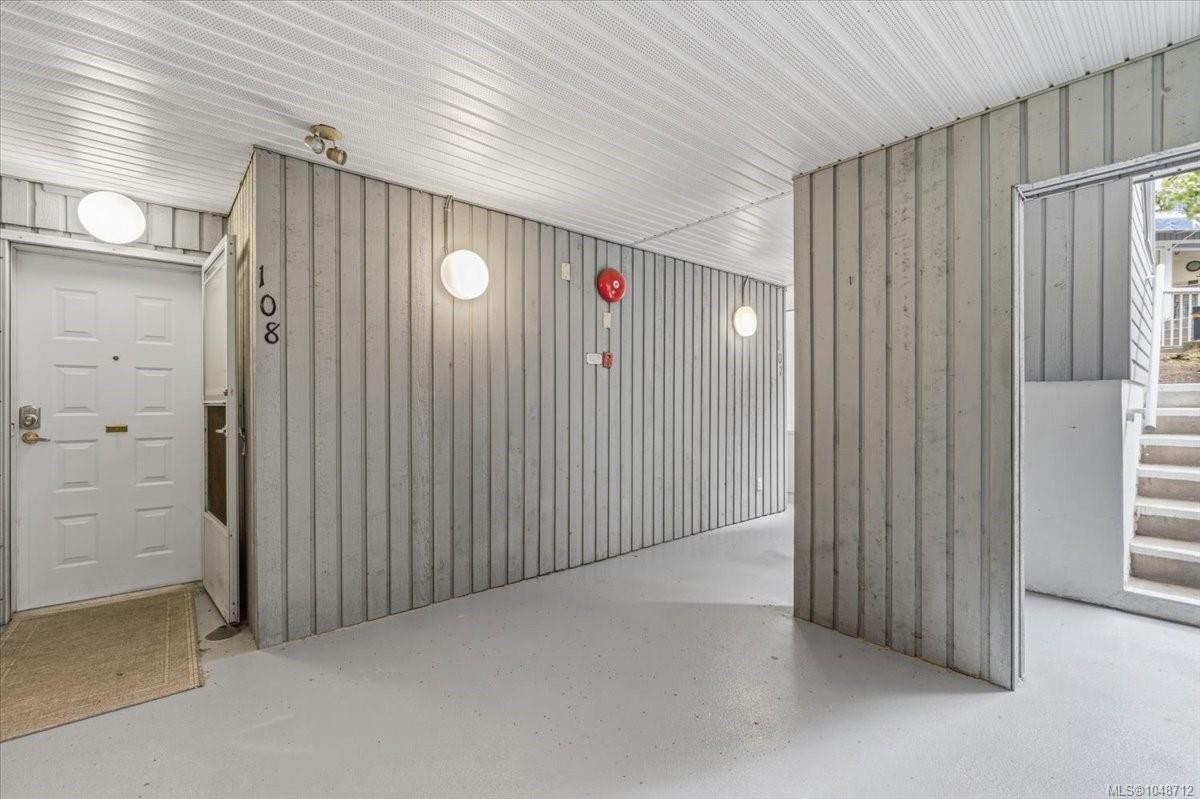
  • Other Main Level 3.63 m x 1.14 m Note: Entrance
  • Bedroom Main Level 3.30 m x 2.95 m
  • Bathroom Main Level

Convert Measurement to:


Courtesy of: 460 Realty Inc. (NA)

MLS® property information is provided under copyright© by the Vancouver Island Real Estate Board and Victoria Real Estate Board. The information is from sources deemed reliable, but should not be relied upon without independent verification.

QuickQuoteTM Powered by RPS

Location of #108-2562 Departure Bay Rd, Nanaimo, BC, V9S 5P1

Demographic Information of #108-2562 Departure Bay Rd, Nanaimo, BC, V9S 5P1

Life Stage

Later Years

Employment Type

Service Sector/White Collar

Average Household Income

$130,077.78

Average Number of Children

1.58

Household Population

Household Structure

Age of Population

Education

Education Level

No certificate/diploma/degree

12.06 %

High school certificate or equivalent

29.57 %

Apprenticeship trade certificate/diploma

10.35 %

College/non-university certificate

19.25 %

University certificate (below bachelor)

0.81 %

University Degree

27.96 %

Commuter

Travel To Work

By Car

92.44 %

By Public Transit

0.78 %

By Walking

3.95 %

By Bicycle

0.59 %

By Other Methods

2.24 %

Cultural Diversity

Knowledge of Official Language

Mother Tongue

Building Information

Building Type

Apartments (Low and High Rise)

23.38 %

Houses

76.62 %

Own Vs. Rent
