$599,900

Property For Sale In Departure Bay, Nanaimo, British Columbia

$599,900
  • 2

    Bedrooms

  • 2

    Baths

  • $581.75

    Maintenance Fees

Property Information:

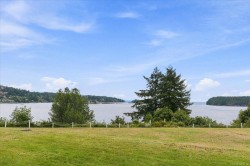
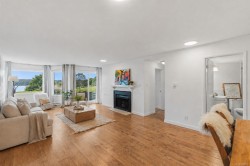
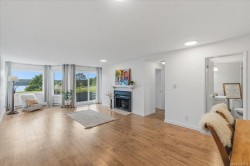
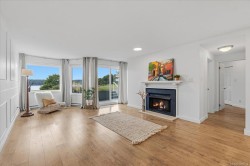
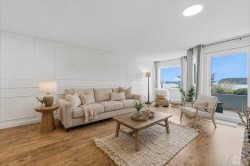
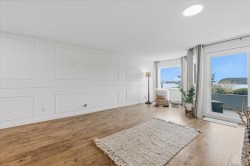
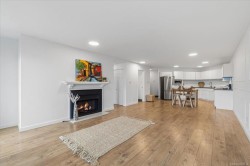
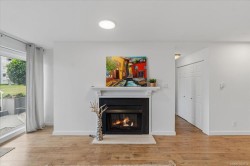
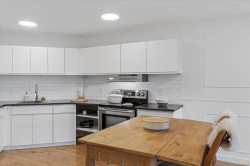
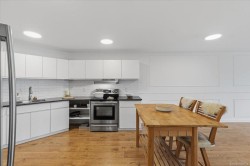
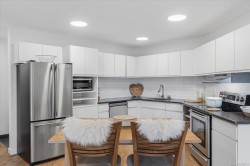
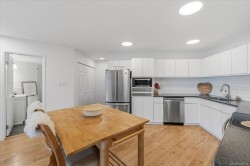
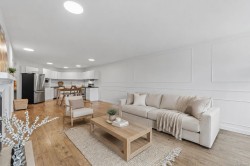
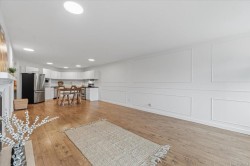
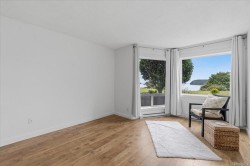
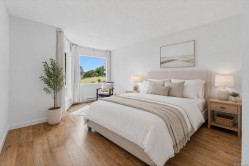
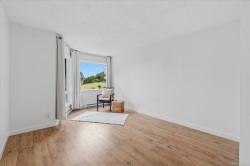
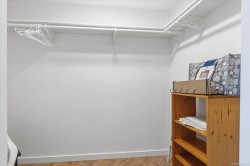
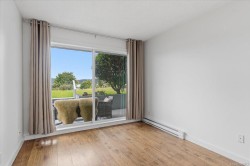
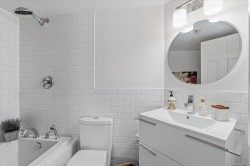
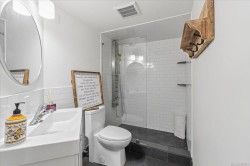
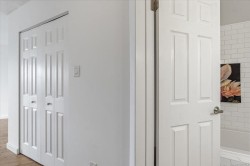
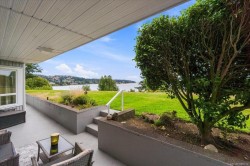
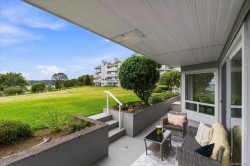
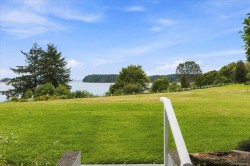
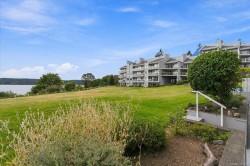
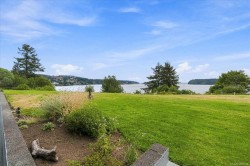
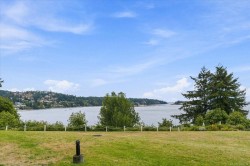
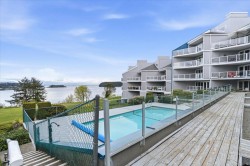
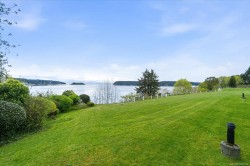
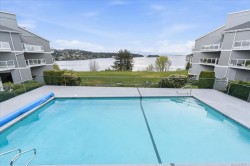
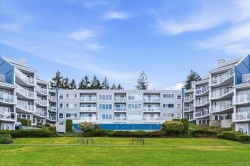
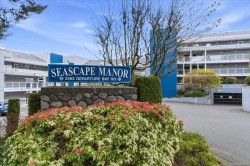
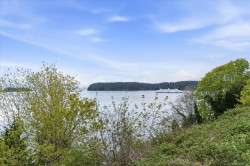
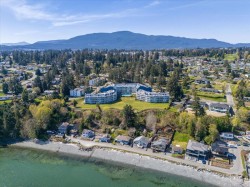
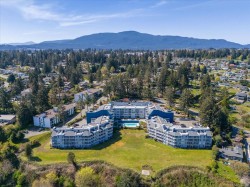
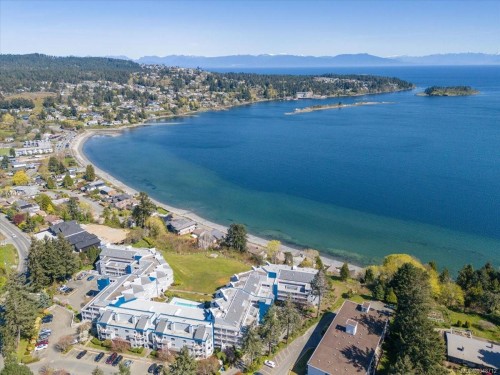
Welcome to your modern oasis with breathtaking ocean views at unit 108 in the desirable Seascape Manor. This updated 2 bedroom, 2 bathroom condo offers a perfect blend of contemporary design and coastal charm, making it a true gem in the sought-after Departure Bay area. Step inside & be greeted by the sleek and stylish interior that boasts an open concept layout, allowing natural light to illuminate every corner of the home. The kitchen features plenty of cabinetry & matching stainless steel appliances, leading into the open concept dining & living room areas. Curl up in front of your electric fireplace in the winters, or watch the sunrise from your patio as seaplanes & boats pass by. Retreat to the primary suite with luxurious 4 pc ensuite with soaker tub and large walk in closet. Another sizeable bedroom, updated 3 pc main bath, & several storage closets complete the home. This home offers easy access to the beach, transit, shopping, schools, and all other major amenities.

Property Features:

  • Bedrooms: 2
  • Bathrooms: 2
  • Annual Tax Amount: $2,840
  • Appliances: Dishwasher, Dryer, F/S/W/D, Refrigerator, Washer
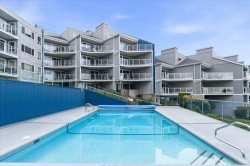
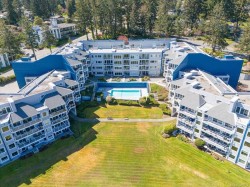
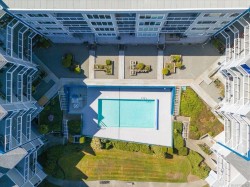
  • Association Amenities: Bike Storage, Pool: Outdoor, Sauna, Secured Entry, Spa/Hot Tub, Storage Unit, Street Lighting
  • Association Fee Includes: Caretaker, Trash, Insurance, Maintenance Grounds, Maintenance Structure, Pest Control, Property Management, Recycling, Sewer, Water
  • Basement: None
  • Building Features: Bike Storage, Transit Nearby
  • Built in: 1982
  • Condo Fees: $581 Monthly
  • Construction Materials: Frame Wood, Insulation: Ceiling, Insulation: Walls, Vinyl Siding, Wood
  • Cooling: None
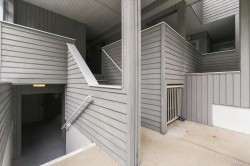
  • Exterior Features: Swimming Pool, Wheelchair Access
  • Fireplace Features: Electric, Living Room
  • Floor Space (approx): 1161 Square Feet
  • Flooring: Laminate
  • Foundation Details: Concrete Perimeter
  • Heating: Baseboard, Electric
  • Interior Features: Dining/Living Combo, Elevator
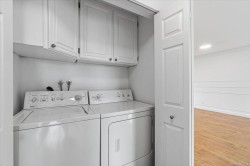
  • Laundry Features: In Unit
  • Lot Features: Adult-Oriented Neighbourhood, Landscaped, Near Golf Course, Quiet Area, Recreation Nearby, Shopping Nearby
  • Lot Frontage: 1161 Square Feet
  • Lot Size: 1161.00 Square Feet
  • Ownership: Freehold/Strata
  • Parking Features: Additional Parking, Guest, Underground
  • Pets Allowed: Caged Mammals, Cats OK, Dogs OK, Number Limit, Size Limit
  • Property Condition: Resale
  • Property Sub Type: Condo Apartment
  • Road Surface Type: Paved
  • Roof: Asphalt Shingle
  • Utilities: Cable Connected, Electricity Connected, Garbage, Phone Connected, Recycling
  • View: Mountain(s)
  • Water Source: Municipal
  • Zoning Description: Multi-Family
  • Sewer:
  • No. of Parking Spaces: 1

Rooms:

  • Living Main Level 4.19 m x 4.11 m
  • Laundry Main Level 1.52 m x .91 m
  • Ensuite Bathroom Main Level
  • Kitchen Main Level 3.89 m x 3.40 m
  • Dining Main Level 4.19 m x 3.33 m
  • Other Main Level 4.67 m x 3.48 m
  • Walk-in Closet Main Level 2.64 m x 1.27 m
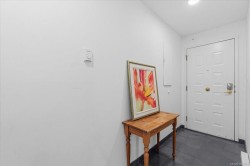
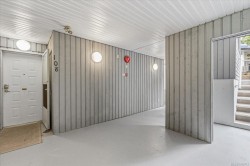
  • Other Main Level 3.63 m x 1.14 m Note: Entrance
  • Bedroom Main Level 3.30 m x 2.95 m
  • Bathroom Main Level

Courtesy of: 460 Realty Inc. (NA)

MLS® property information is provided under copyright© by the Vancouver Island Real Estate Board and Victoria Real Estate Board. The information is from sources deemed reliable, but should not be relied upon without independent verification.