Button CopyPathCircle CloseCircle Left ArrowArrow Down Icon GreyClosecirclecircleBurger
Image 1
Image 2
Image 3
$559,000

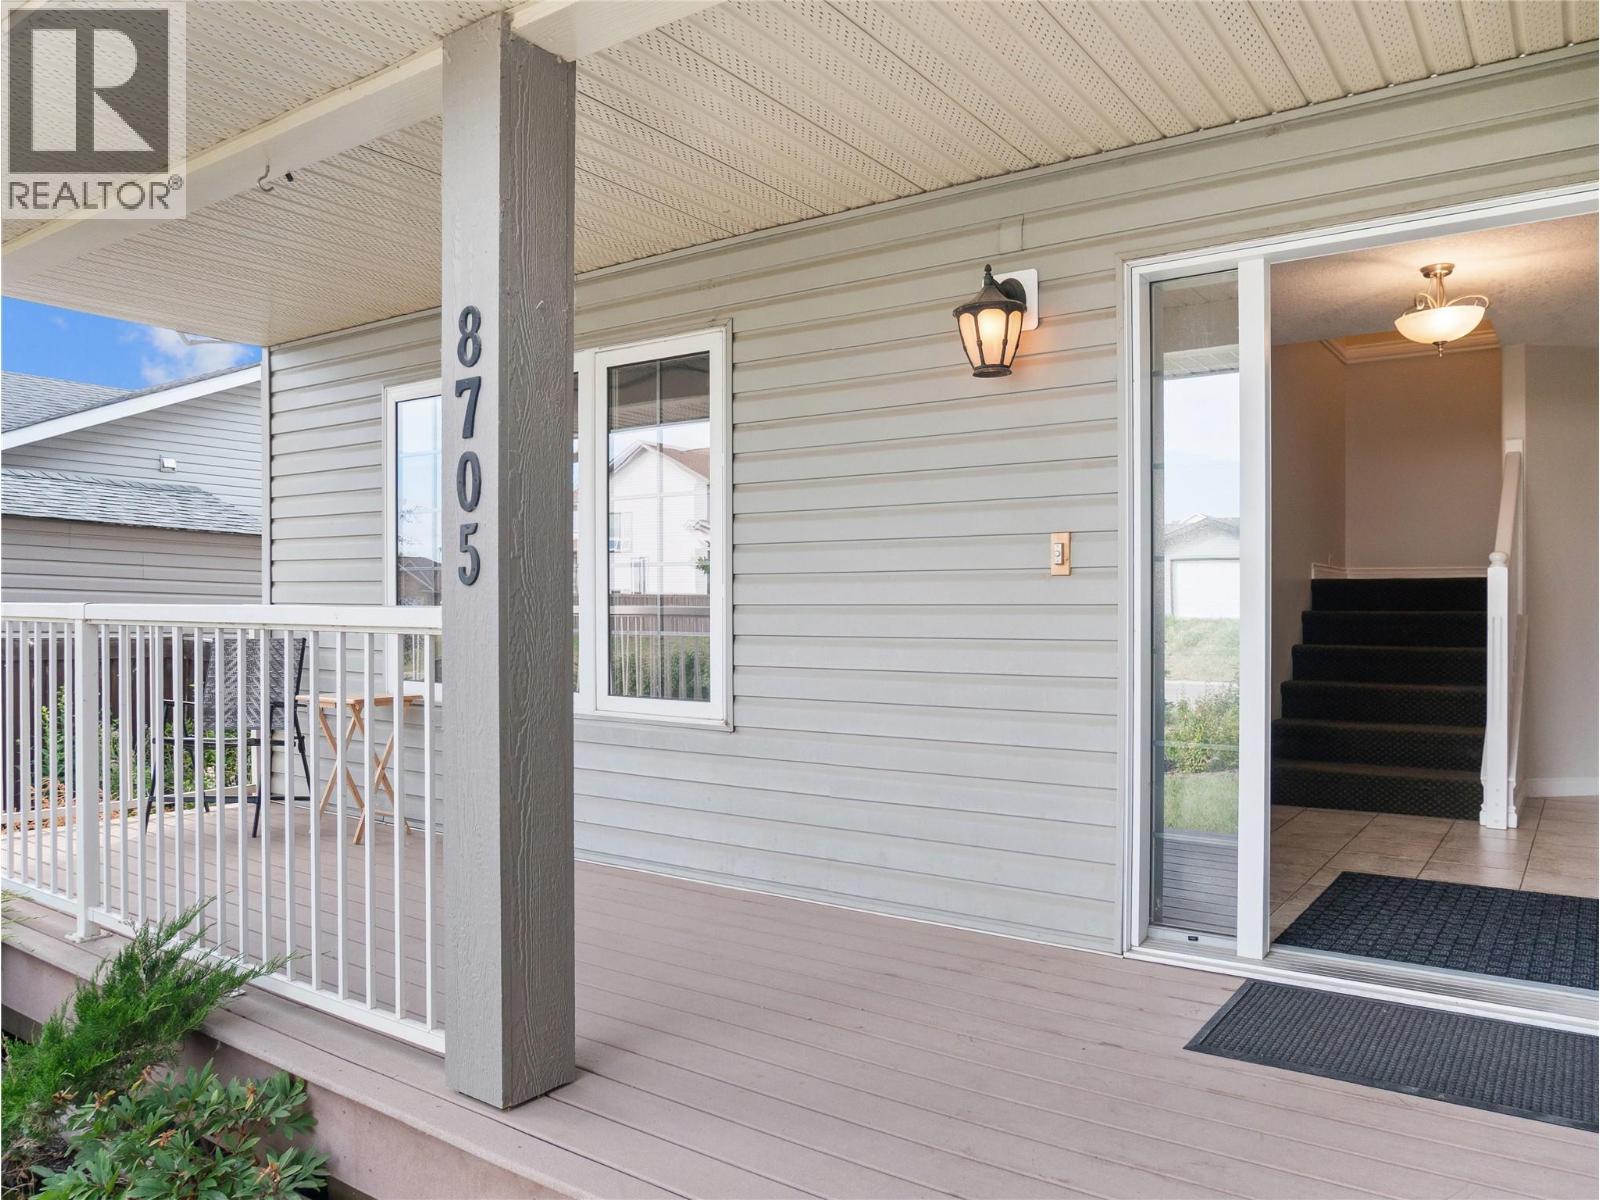
8705 19A Street, Dawson Creek, British Columbia, V1G 0A6

MLS® # 10399740

4 Beds

Baths

2922  FEETSQ

QuickQuoteTM: Not Available

Dawson Creek BC, V1G 0A6

MLS® # 10399740

Property Information:

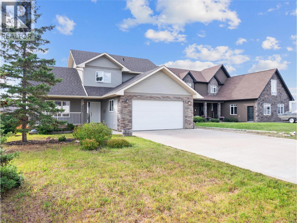
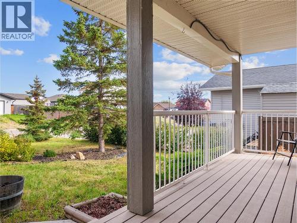
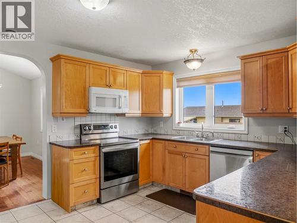
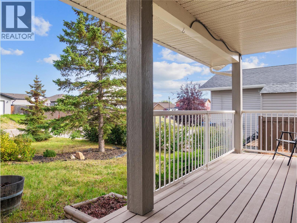
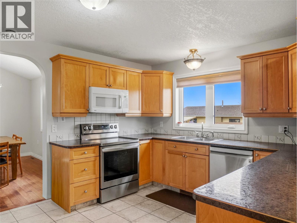
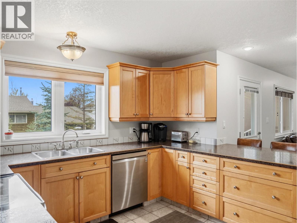
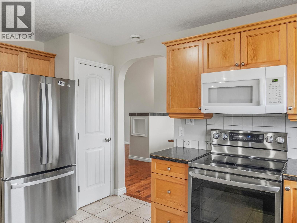
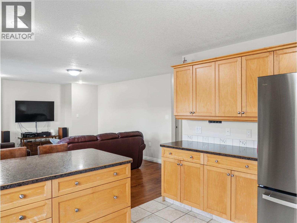
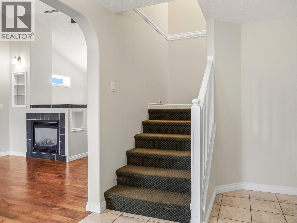
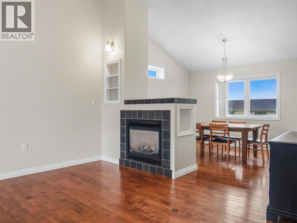
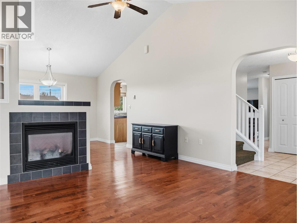
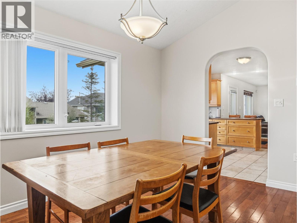
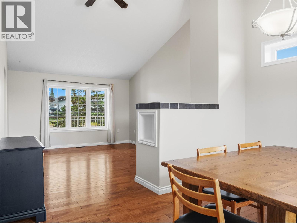
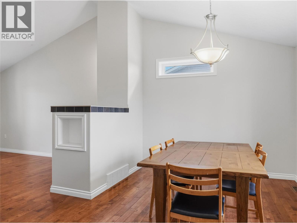
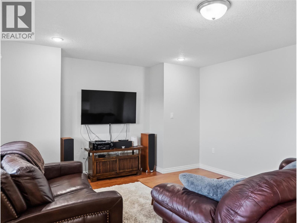
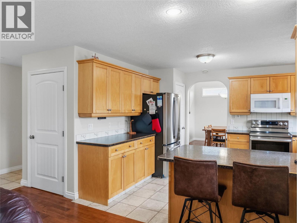
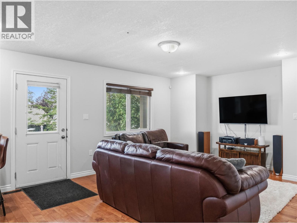
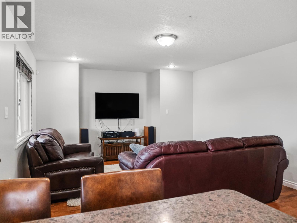
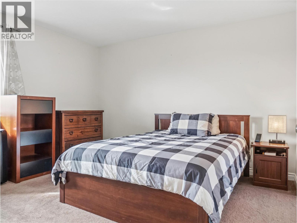
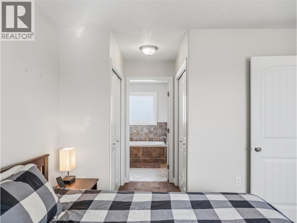
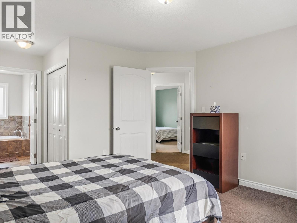
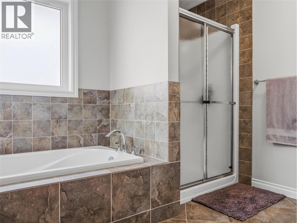
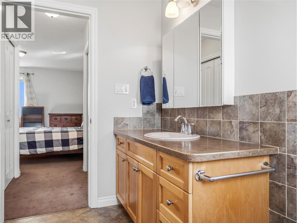
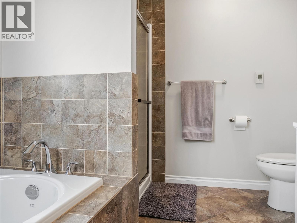
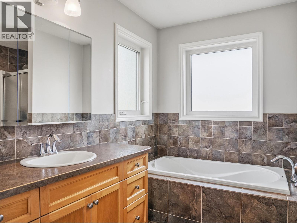
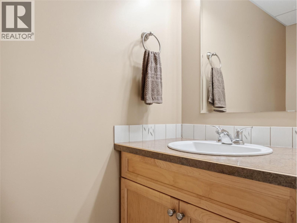
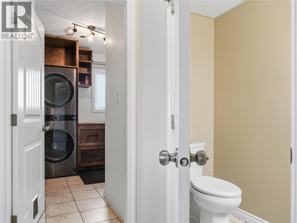
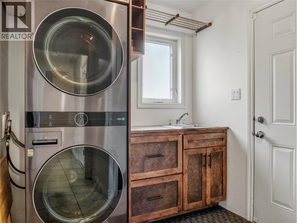
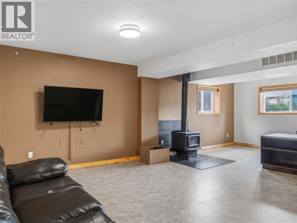
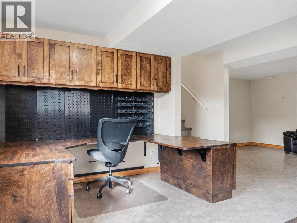
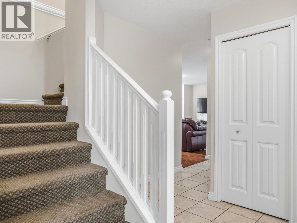
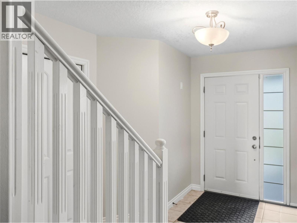
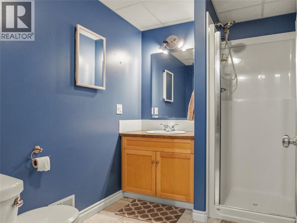
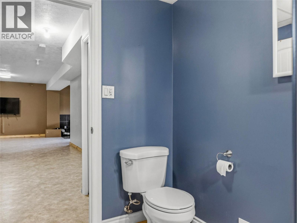
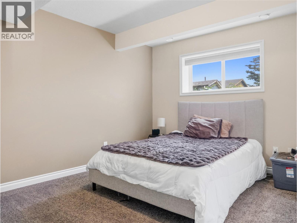
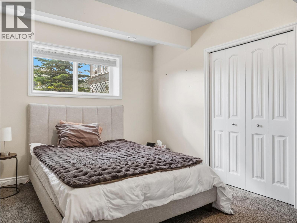
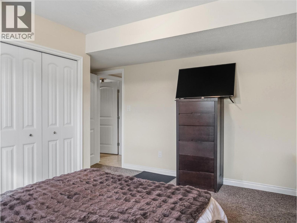
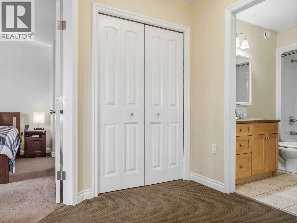
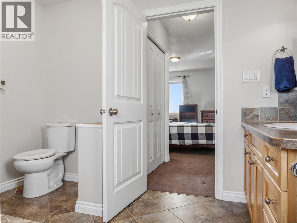
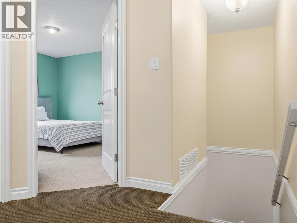
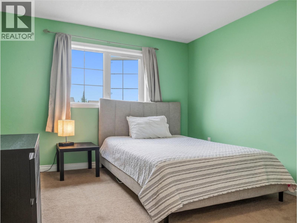
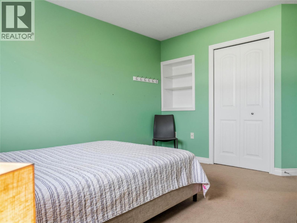
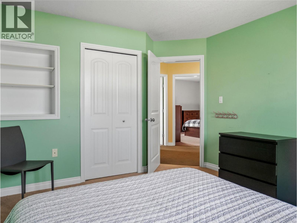
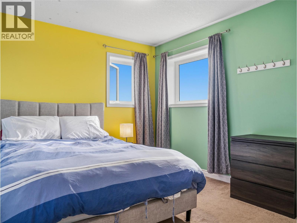
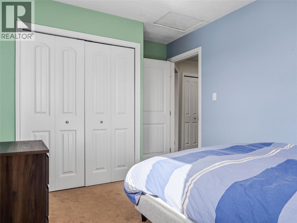
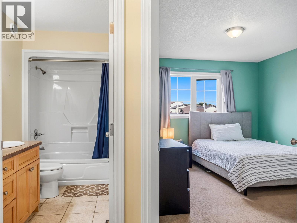
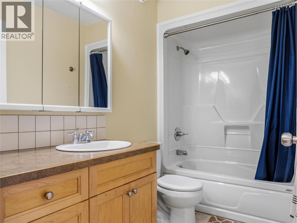
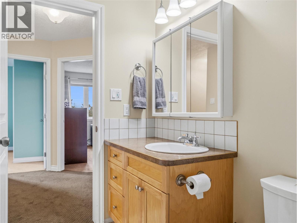
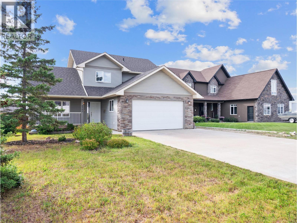
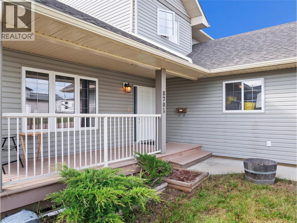
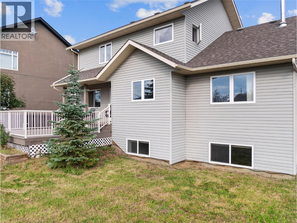
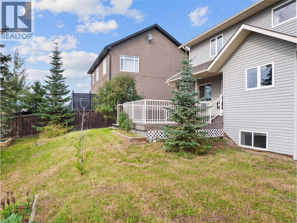
Welcome to this spacious 3,000 sq. ft. two-story home, built in 2010 and designed with comfortable family living and entertaining in mind. From the moment you step inside, the abundance of natural light and inviting open-concept layout immediately stand out. The main floor has just been freshly painted throughout, giving the home a bright, clean and updated feel. The kitchen features warm maple cabinetry, while hardwood flooring, vaulted ceilings and a cozy gas fireplace add character and comfort to the main living spaces. A generous formal dining area provides plenty of room for hosting family and friends, and main-floor laundry adds everyday convenience. Upstairs, you'll find three bedrooms, including a spacious primary retreat complete with his-and-hers closets and a private four-piece ensuite. A second four-piece bathroom serves the additional bedrooms. The fully developed basement offers even more room to spread out, with a comfortable recreation area featuring a wood-burning stove, a fourth bedroom, three-piece bathroom and plenty of additional storage. (id:27)

Building Features:

  • Style: Detached
  • Building Type: House
  • Basement Type: Full
  • Construction Style - Attachment: Detached
  • Exterior Finish: Stone, Vinyl siding
  • Floor Space: 2922 sqft
  • Flooring Type: Hardwood
  • Foundation Type:
  • Roof Material: Asphalt shingle
  • Roof Style: Unknown
  • Heating Type: Forced air
  • Appliances: Dishwasher, Microwave, Oven

Property Features:

  • OwnershipType: Freehold
  • Property Type: Single Family
  • Bedrooms: 4
  • Bathrooms: 4
  • Half Bathrooms: 1
  • Built in: 2010
  • Floor Space (approx): 2922 Square Feet
  • Irregular: Yes
  • Lot Size: 0.17 Acres
  • Sewer: Municipal sewage system
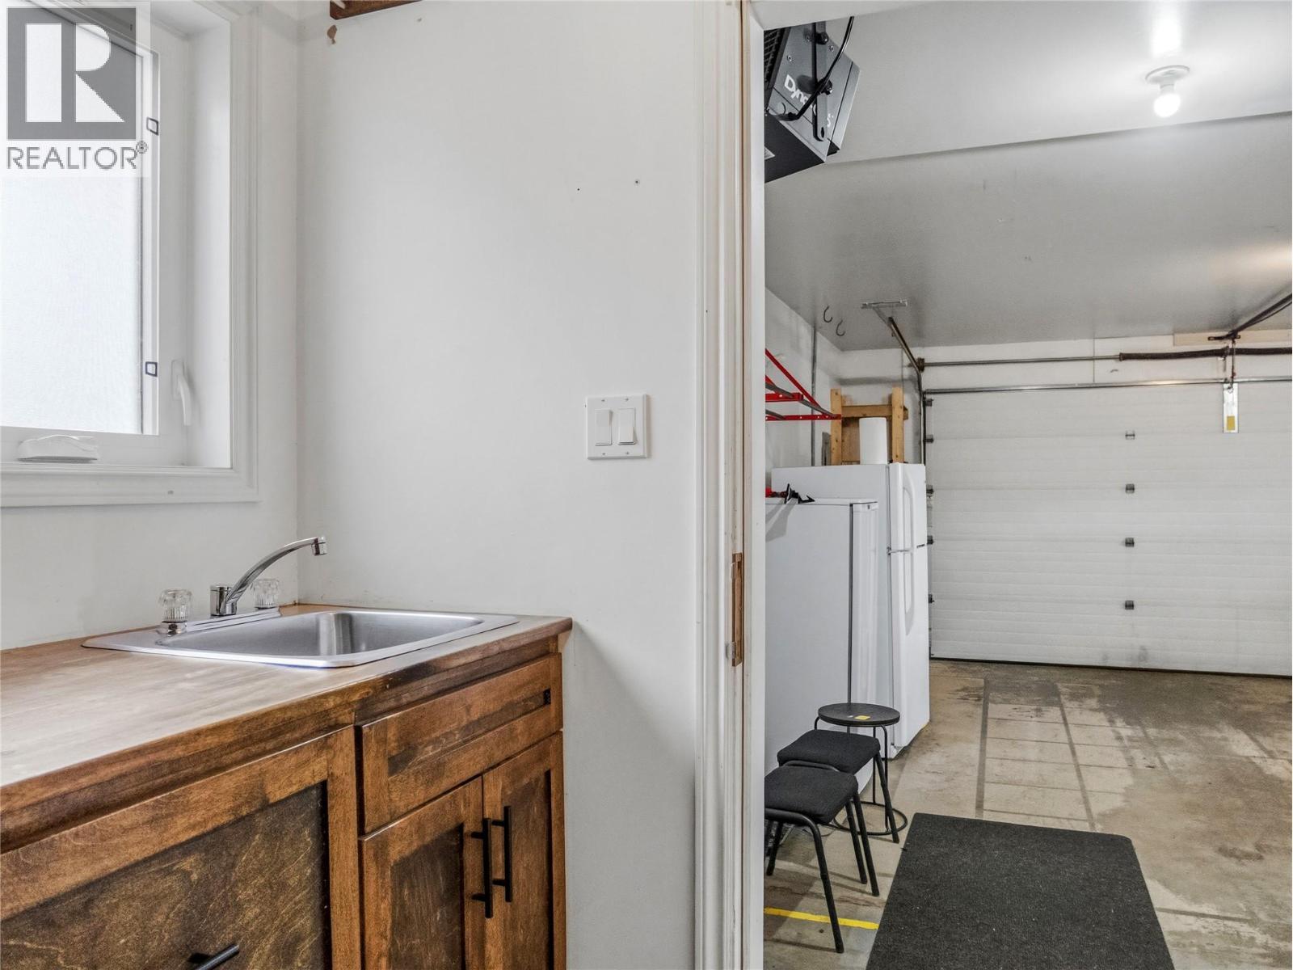
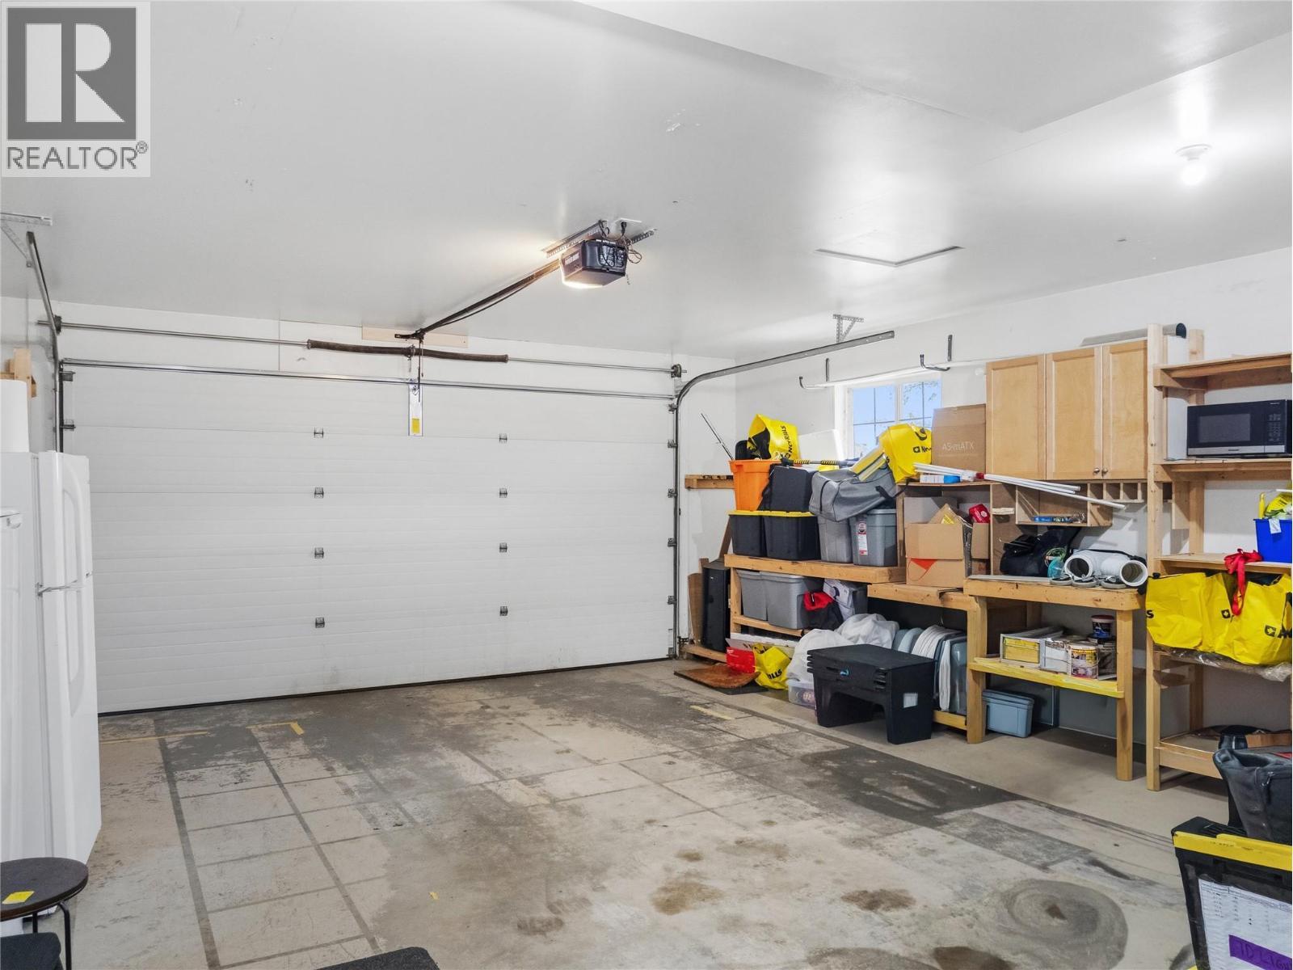
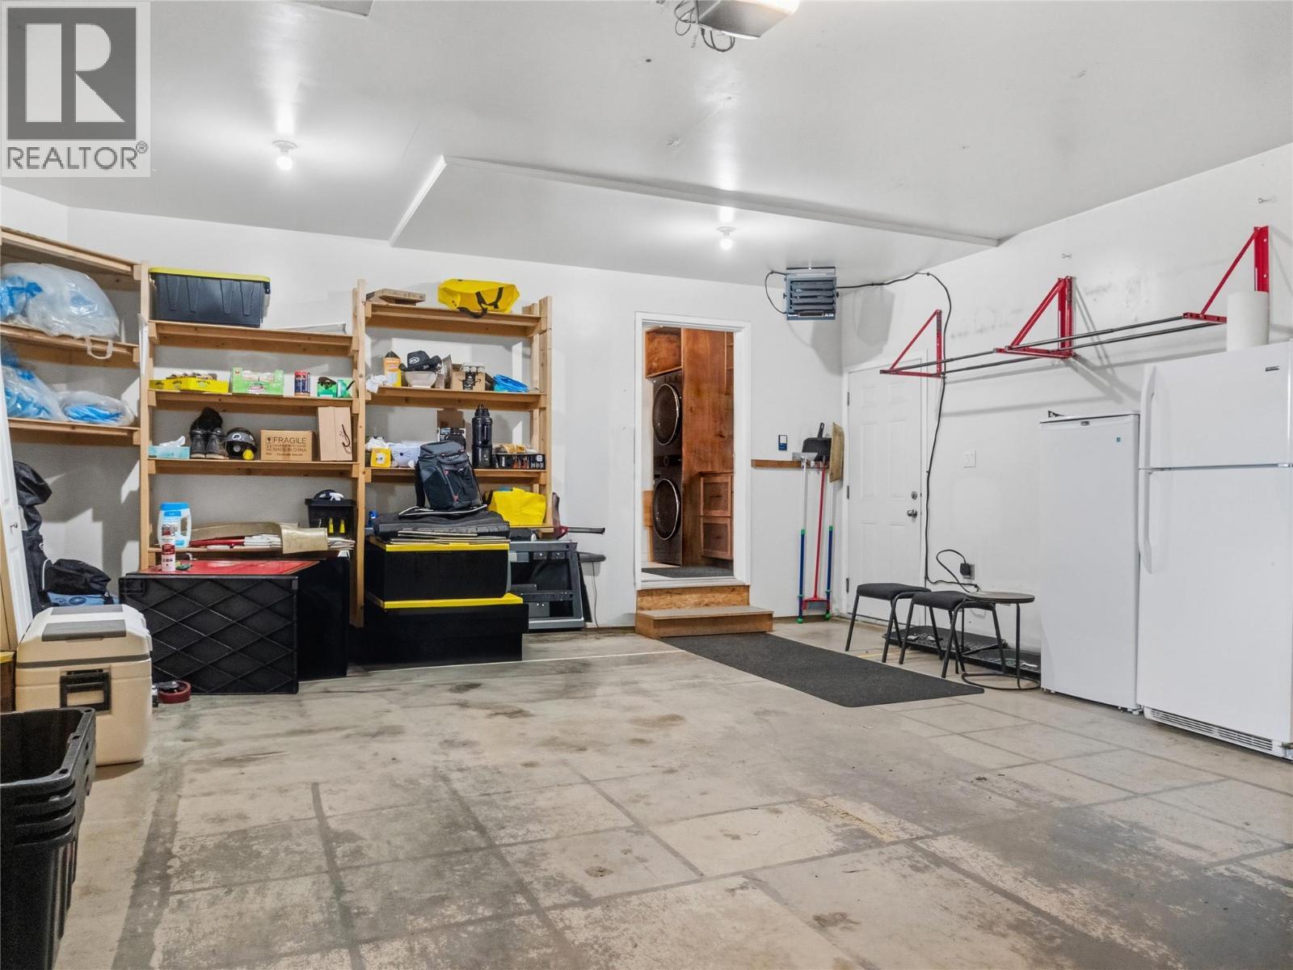
  • Parking Type: Attached garage, RV
  • No. of Parking Spaces: 2

Rooms:

  • Bathroom 2nd Level Measurements not available
  • Bathroom 2nd Level Measurements not available
  • Bedroom 2nd Level 6'11'' x 6'5''
  • Bedroom 2nd Level 11'0'' x 9'5''
  • Primary Bedroom 2nd Level 12'8'' x 12'4''
  • Bathroom Basement Level Measurements not available
  • Office Basement Level 8'4'' x 9'2''
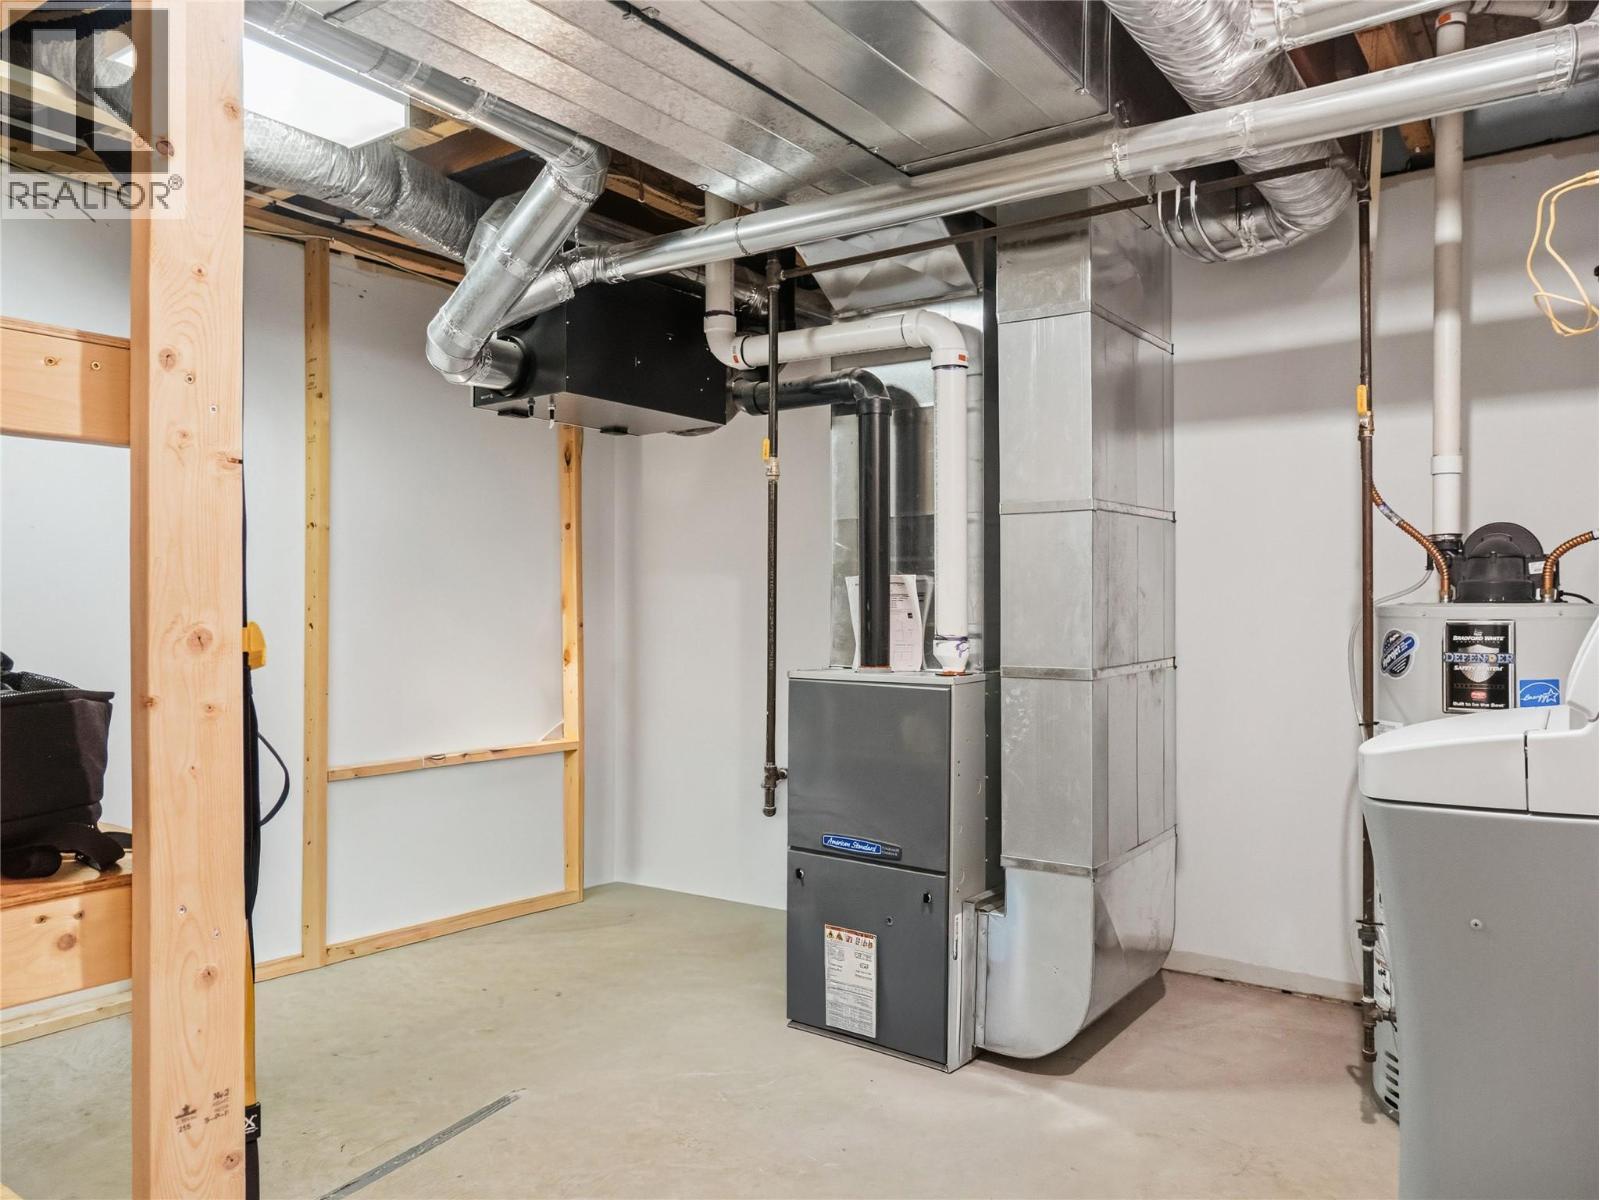
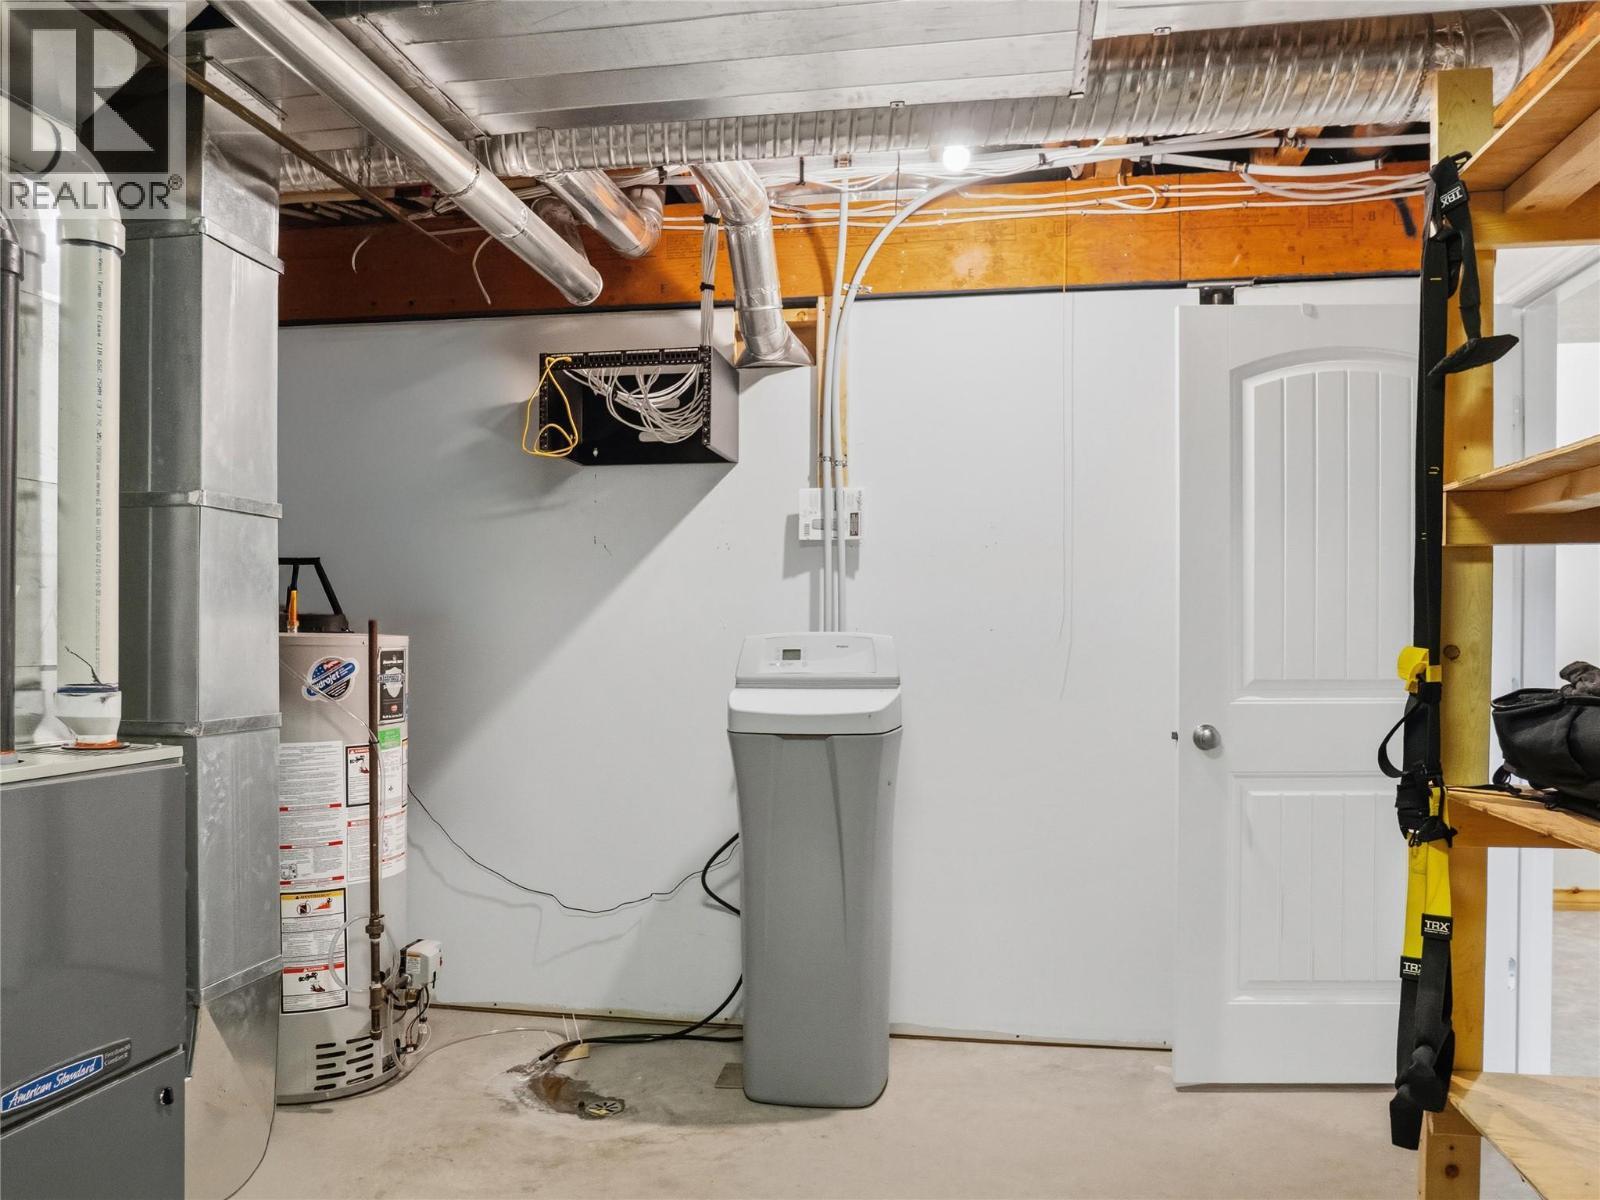
  • Utility Basement Level 13'1'' x 12'4''
  • Bedroom Basement Level 12'11'' x 9'11''
  • Recreation Room Basement Level 19'0'' x 12'5''
  • Bathroom Main Level Measurements not available
  • Laundry Main Level 6'11'' x 6'5''
  • Family Main Level 16'2'' x 13'5''
  • Kitchen Main Level 13'6'' x 11'2''
  • Dining Main Level 13'2'' x 9'10''
  • Living Main Level 14'2'' x 13'2''

Courtesy of: RE/MAX Dawson Creek Realty

REALTOR.ca  

QuickQuoteTM Powered by RPS

Location of 8705 19A Street, Dawson Creek, British Columbia, V1G 0A6

Demographic Information of 8705 19A Street, Dawson Creek, British Columbia, V1G 0A6

Life Stage

Growing Families

Employment Type

Mixed

Average Household Income

$161,000.00

Average Number of Children

1.80

Household Population

Household Structure

Age of Population

Education

Education Level

No certificate/diploma/degree

14.07 %

High school certificate or equivalent

28.14 %

Apprenticeship trade certificate/diploma

16.08 %

College/non-university certificate

23.11 %

University certificate (below bachelor)

2.01 %

University Degree

16.59 %

Commuter

Travel To Work

By Car

96.45 %

By Public Transit

0.0 %

By Walking

2.13 %

By Bicycle

0.0 %

By Other Methods

1.42 %

Cultural Diversity

Knowledge of Official Language

Mother Tongue

Building Information

Building Type

Apartments (Low and High Rise)

14.14 %

Houses

85.86 %

Own Vs. Rent
