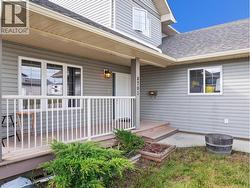
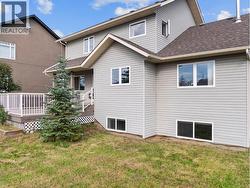
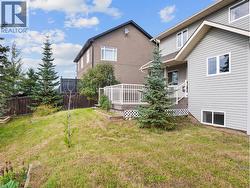
Property Information:
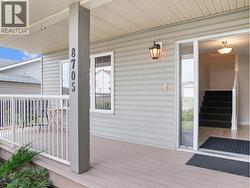
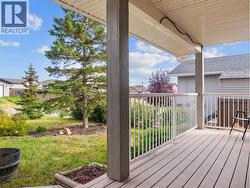
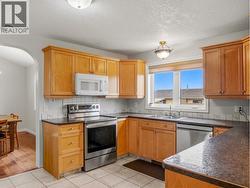
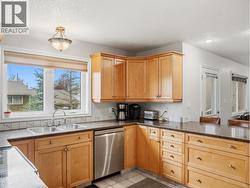
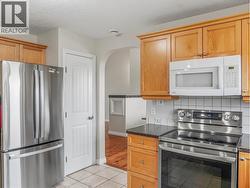
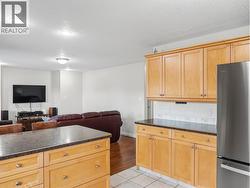
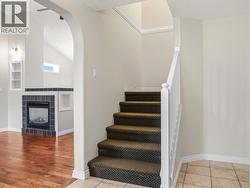
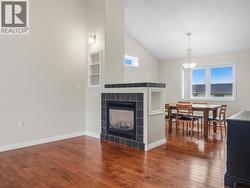
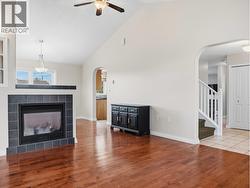
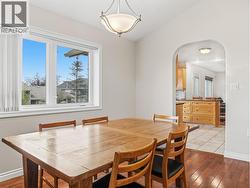
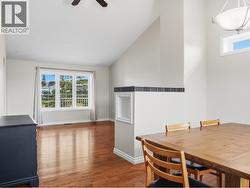
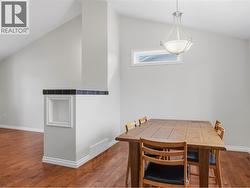
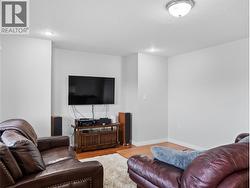
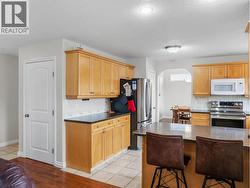
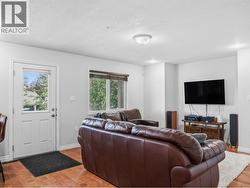
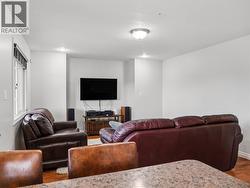
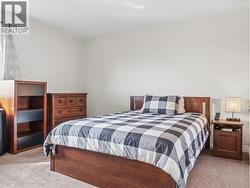
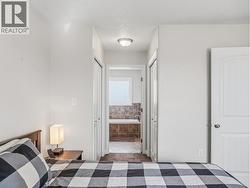
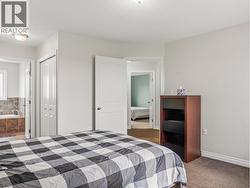
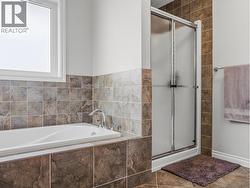
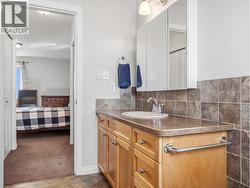
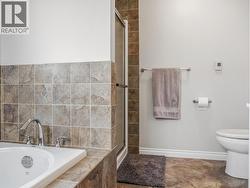
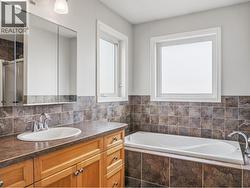
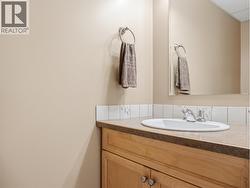
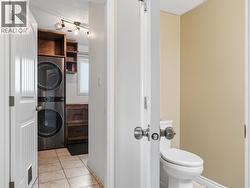
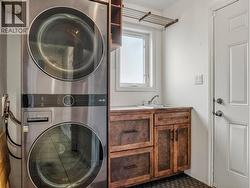
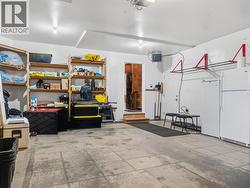
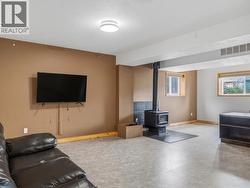
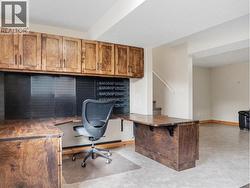
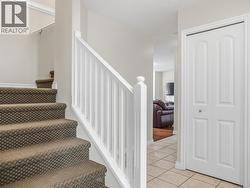
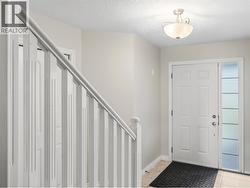
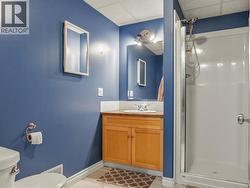
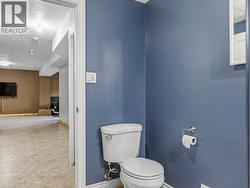
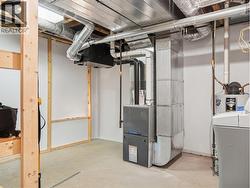
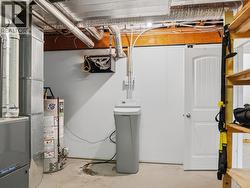
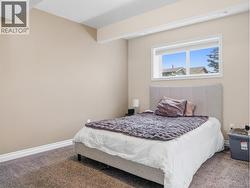
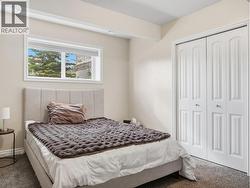
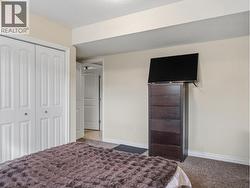
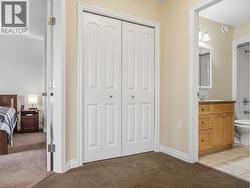
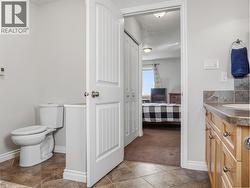
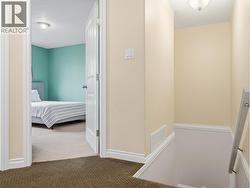
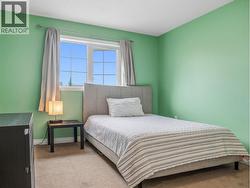
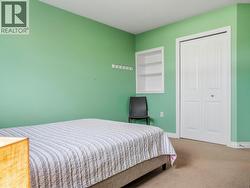
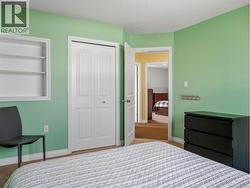
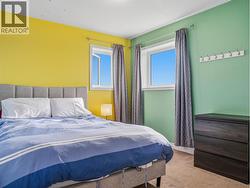
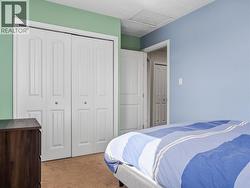
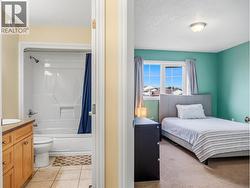
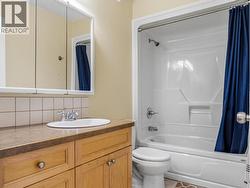
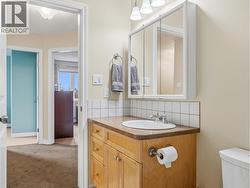
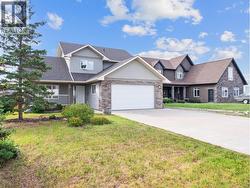
Welcome to this spacious 3,000 sq. ft. two-story home, built in 2010 and designed with comfortable family living and entertaining in mind. From the moment you step inside, the abundance of natural light and inviting open-concept layout immediately stand out. The main floor has just been freshly painted throughout, giving the home a bright, clean and updated feel. The kitchen features warm maple cabinetry, while hardwood flooring, vaulted ceilings and a cozy gas fireplace add character and comfort to the main living spaces. A generous formal dining area provides plenty of room for hosting family and friends, and main-floor laundry adds everyday convenience. Upstairs, you'll find three bedrooms, including a spacious primary retreat complete with his-and-hers closets and a private four-piece ensuite. A second four-piece bathroom serves the additional bedrooms. The fully developed basement offers even more room to spread out, with a comfortable recreation area featuring a wood-burning stove, a fourth bedroom, three-piece bathroom and plenty of additional storage. (id:27)
Building Features:
-
Style:
Detached
-
Building Type:
House
-
Basement Type:
Full
-
Construction Style - Attachment:
Detached
-
Exterior Finish:
Stone, Vinyl siding
-
Floor Space:
2922 sqft
-
Flooring Type:
Hardwood
-
Foundation Type:
-
Roof Material:
Asphalt shingle
-
Roof Style:
Unknown
-
Heating Type:
Forced air
-
Appliances:
Dishwasher, Microwave, Oven