Button CopyPathCircle CloseCircle Left ArrowArrow Down Icon GreyClosecirclecircleBurger
Image 1
Image 2
Image 3
$589,000

10717 Cottonwood Crescent, Dawson Creek, British Columbia, V1G 4E4

MLS® # 10398498

5 Beds

Baths

3737  FEETSQ

QuickQuoteTM: Not Available

Dawson Creek BC, V1G 4E4

MLS® # 10398498

Property Information:

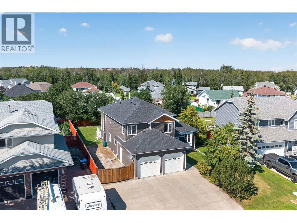
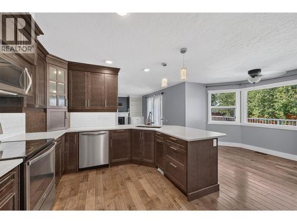
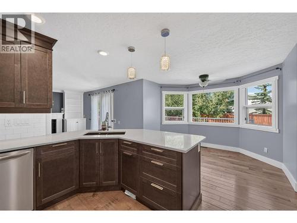
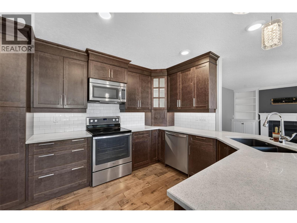
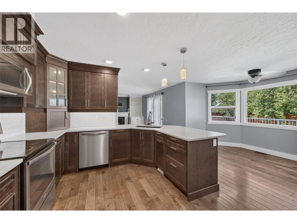
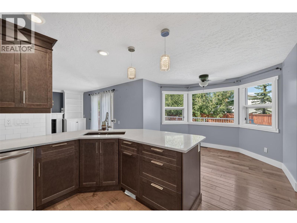
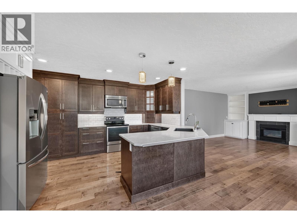
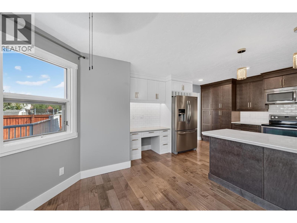
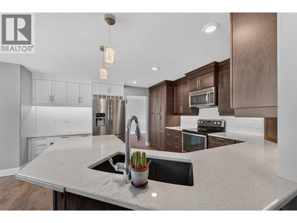
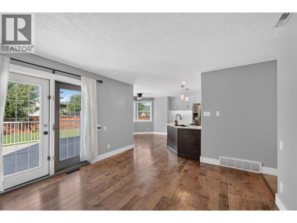
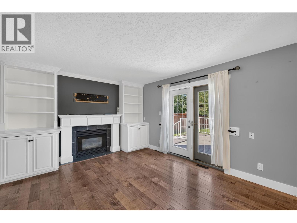
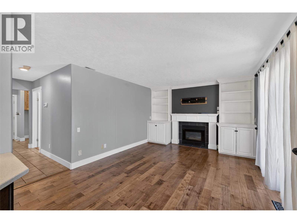
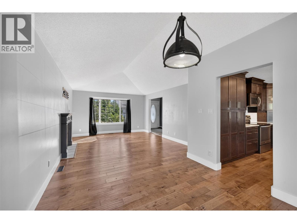
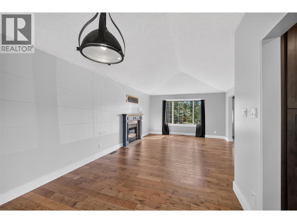
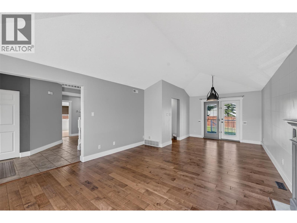
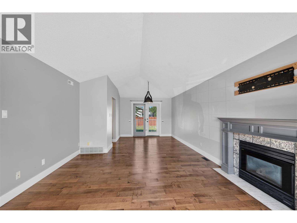
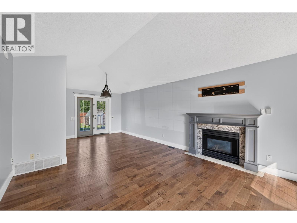
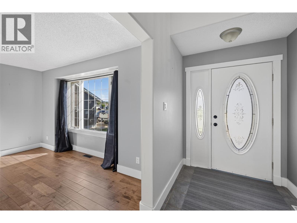
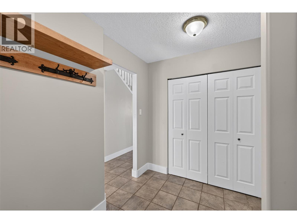
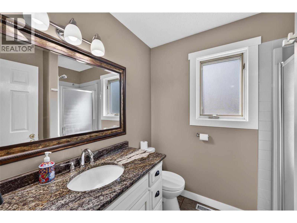
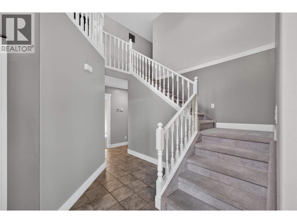
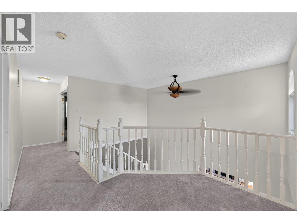
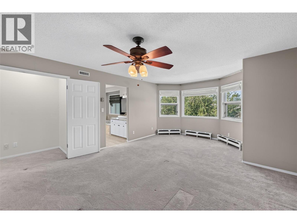
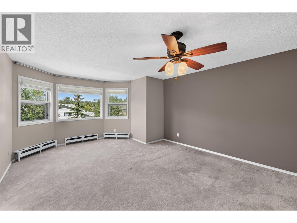
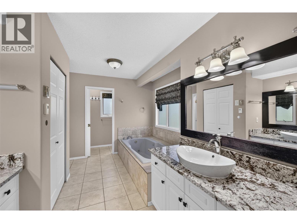
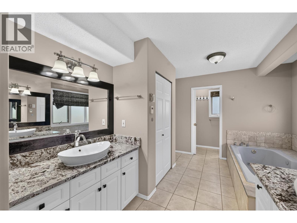
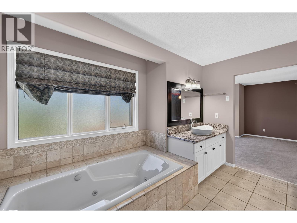
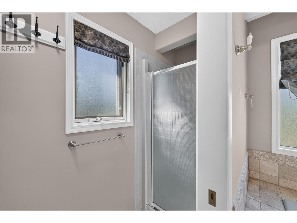
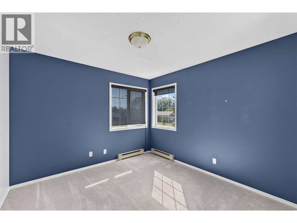
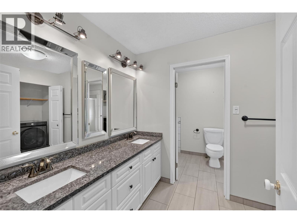
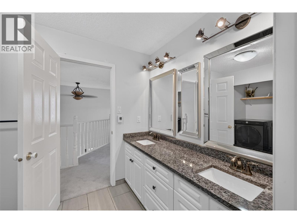
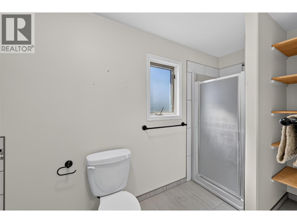
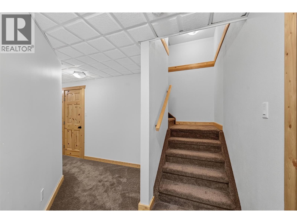
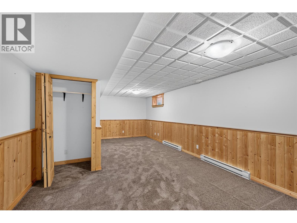
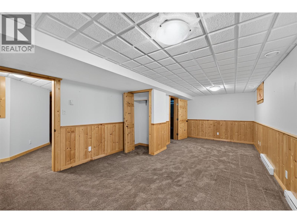
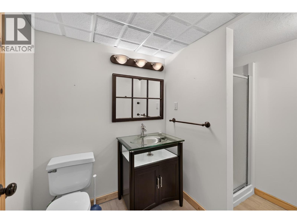
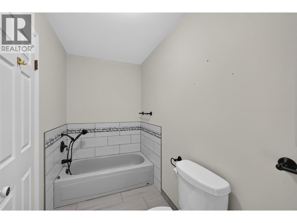
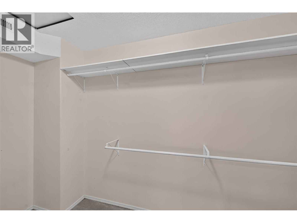
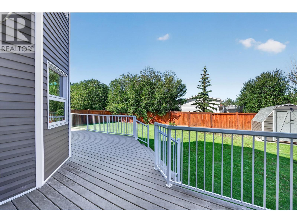
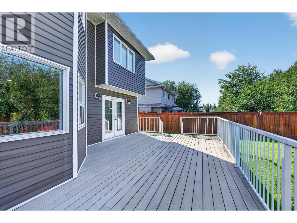
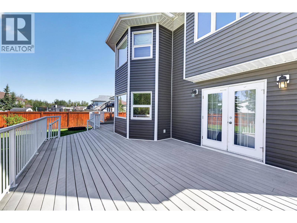
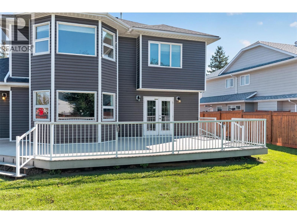
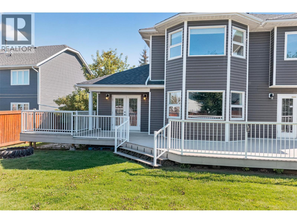
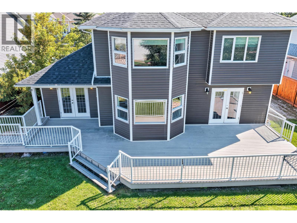
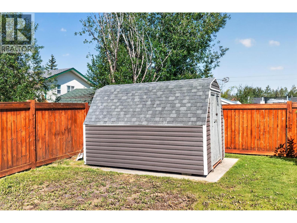
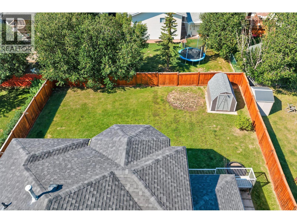
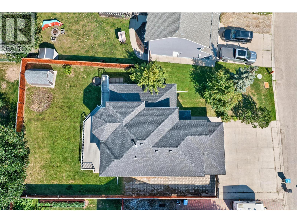
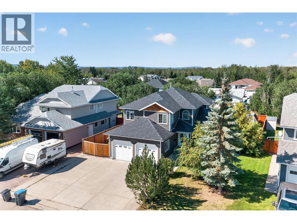
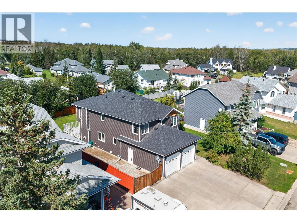
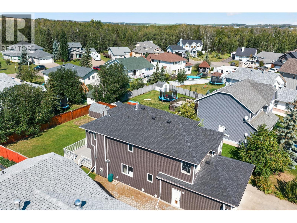
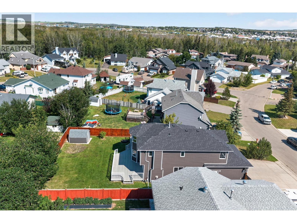
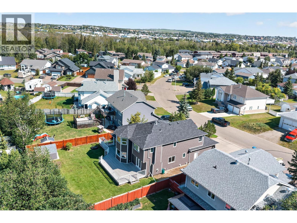
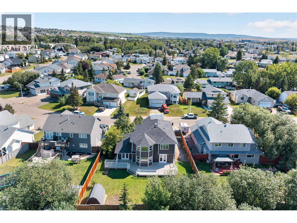
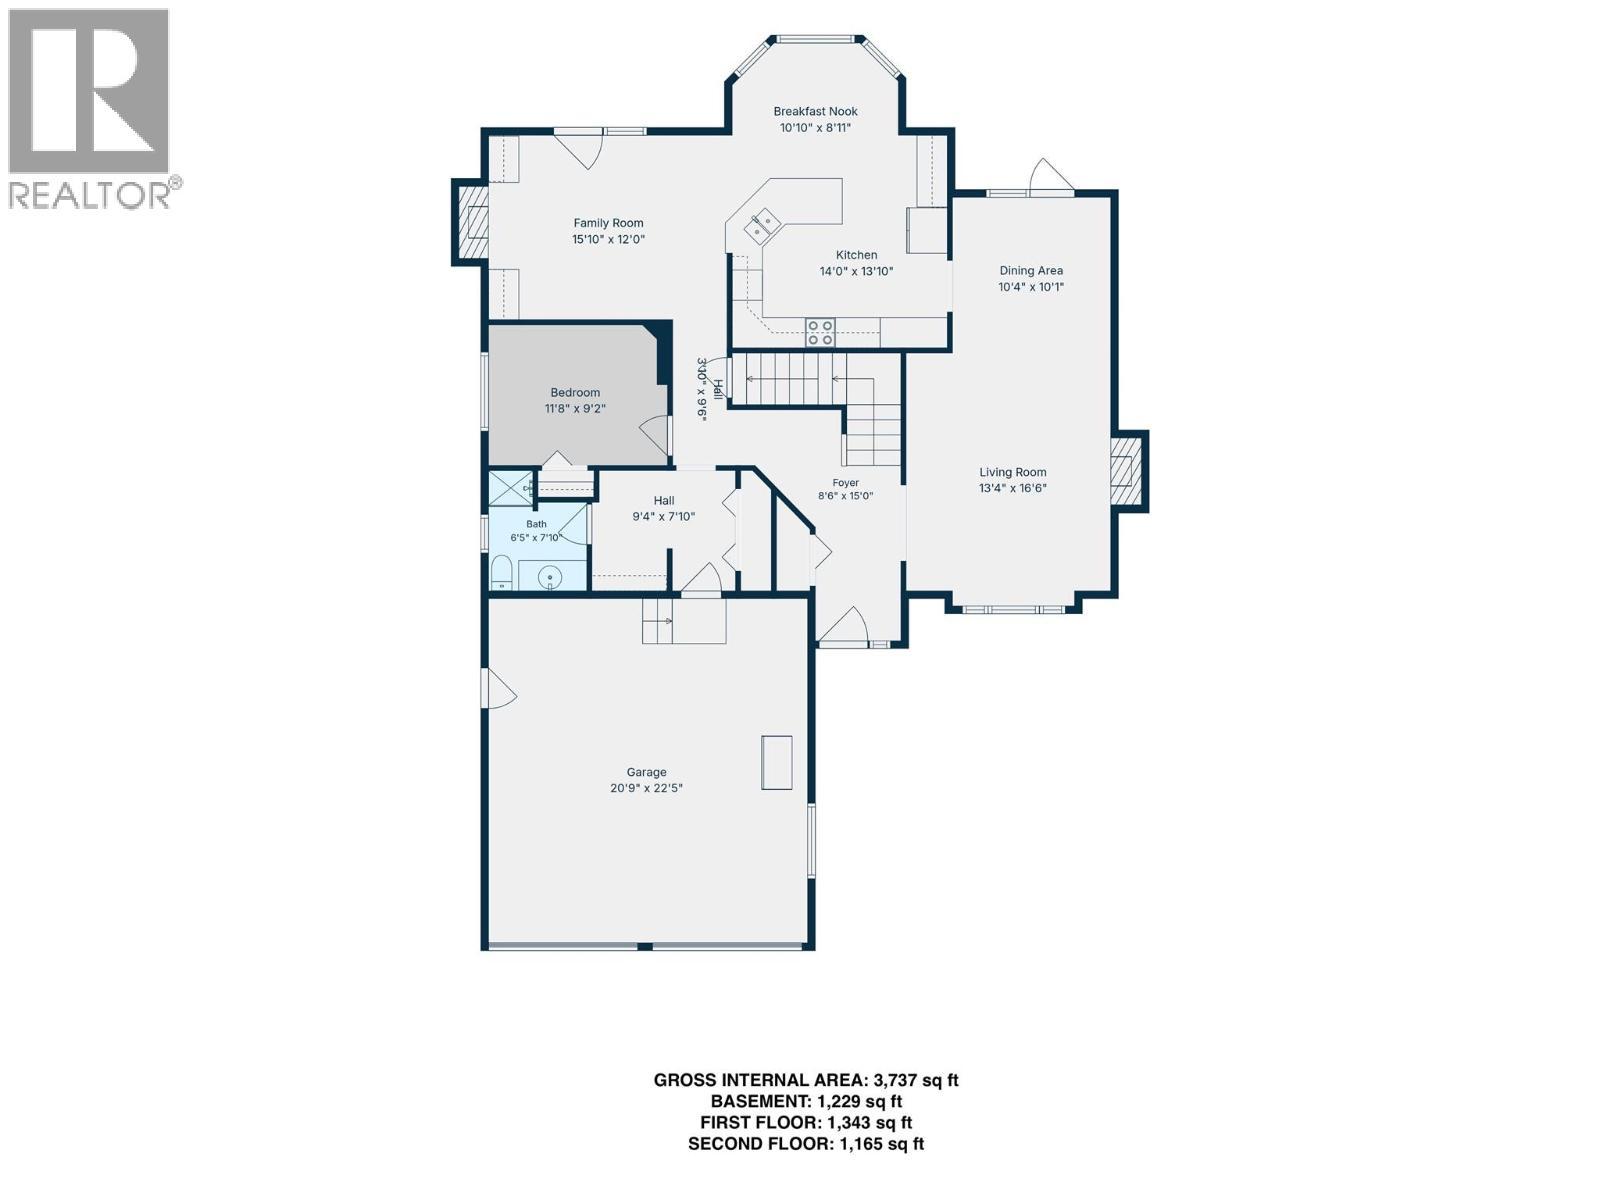
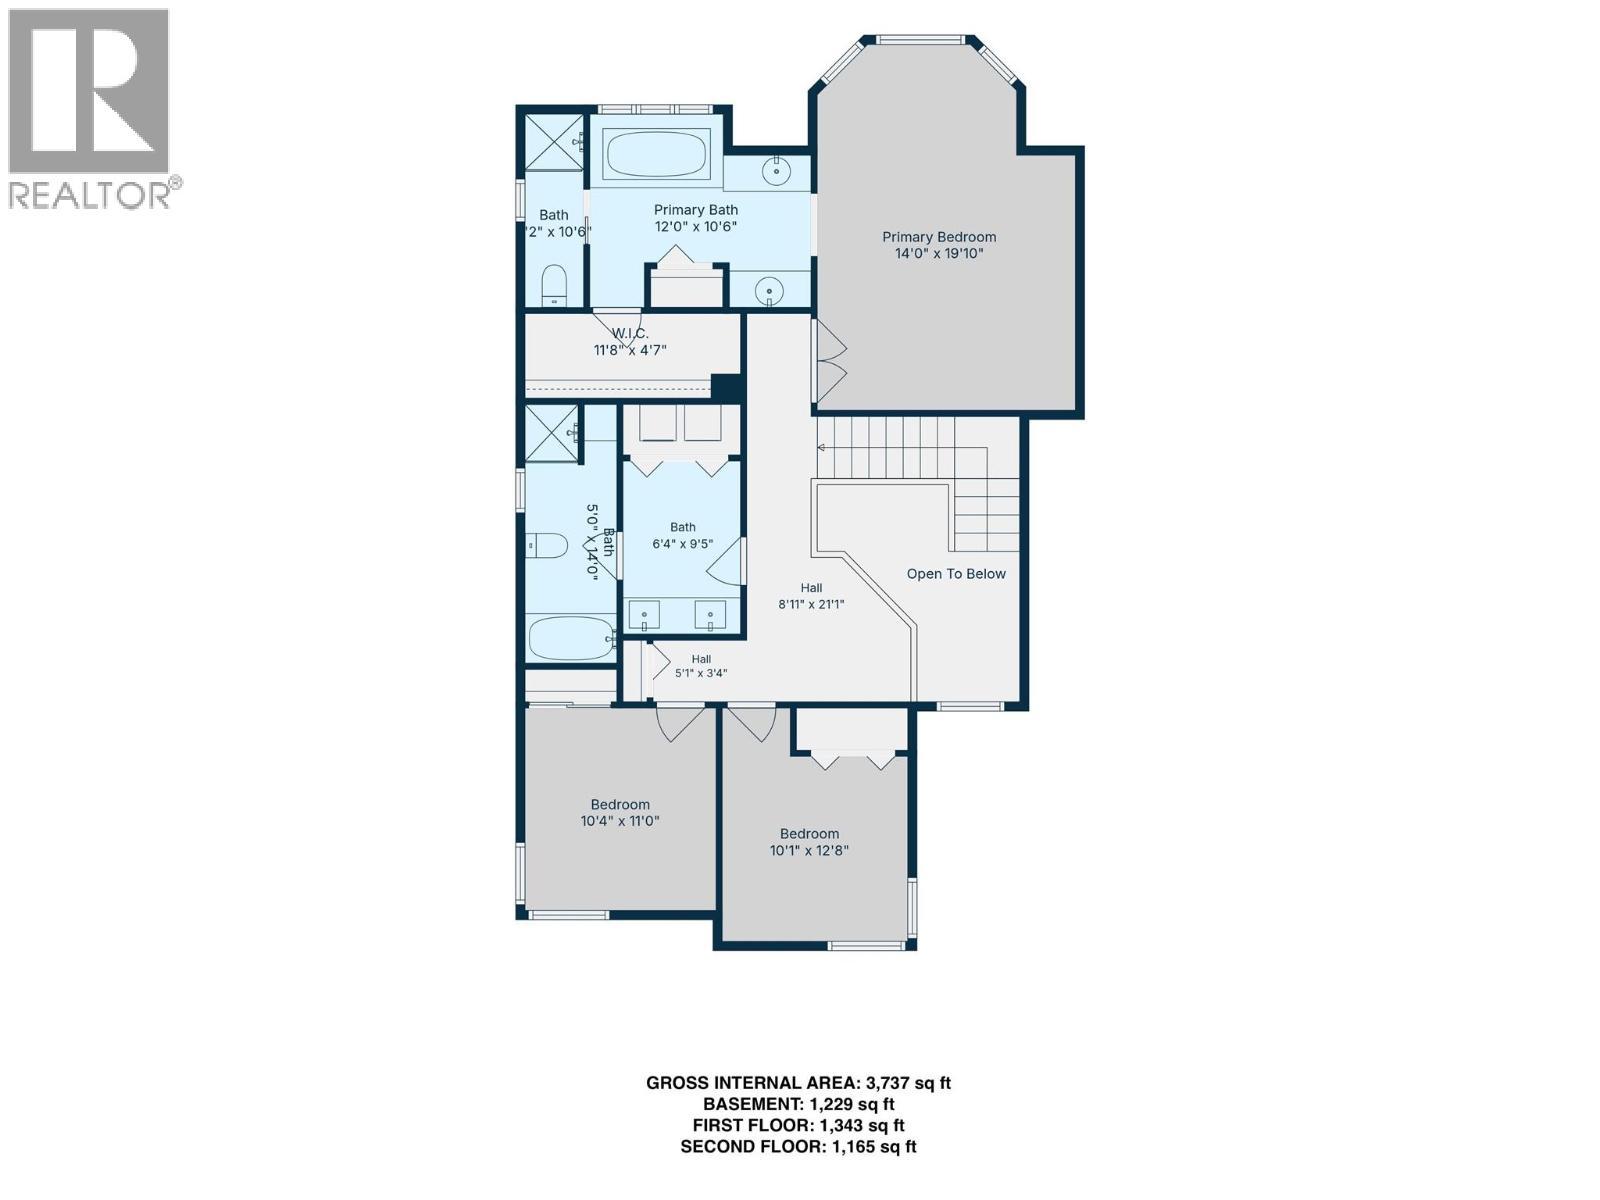
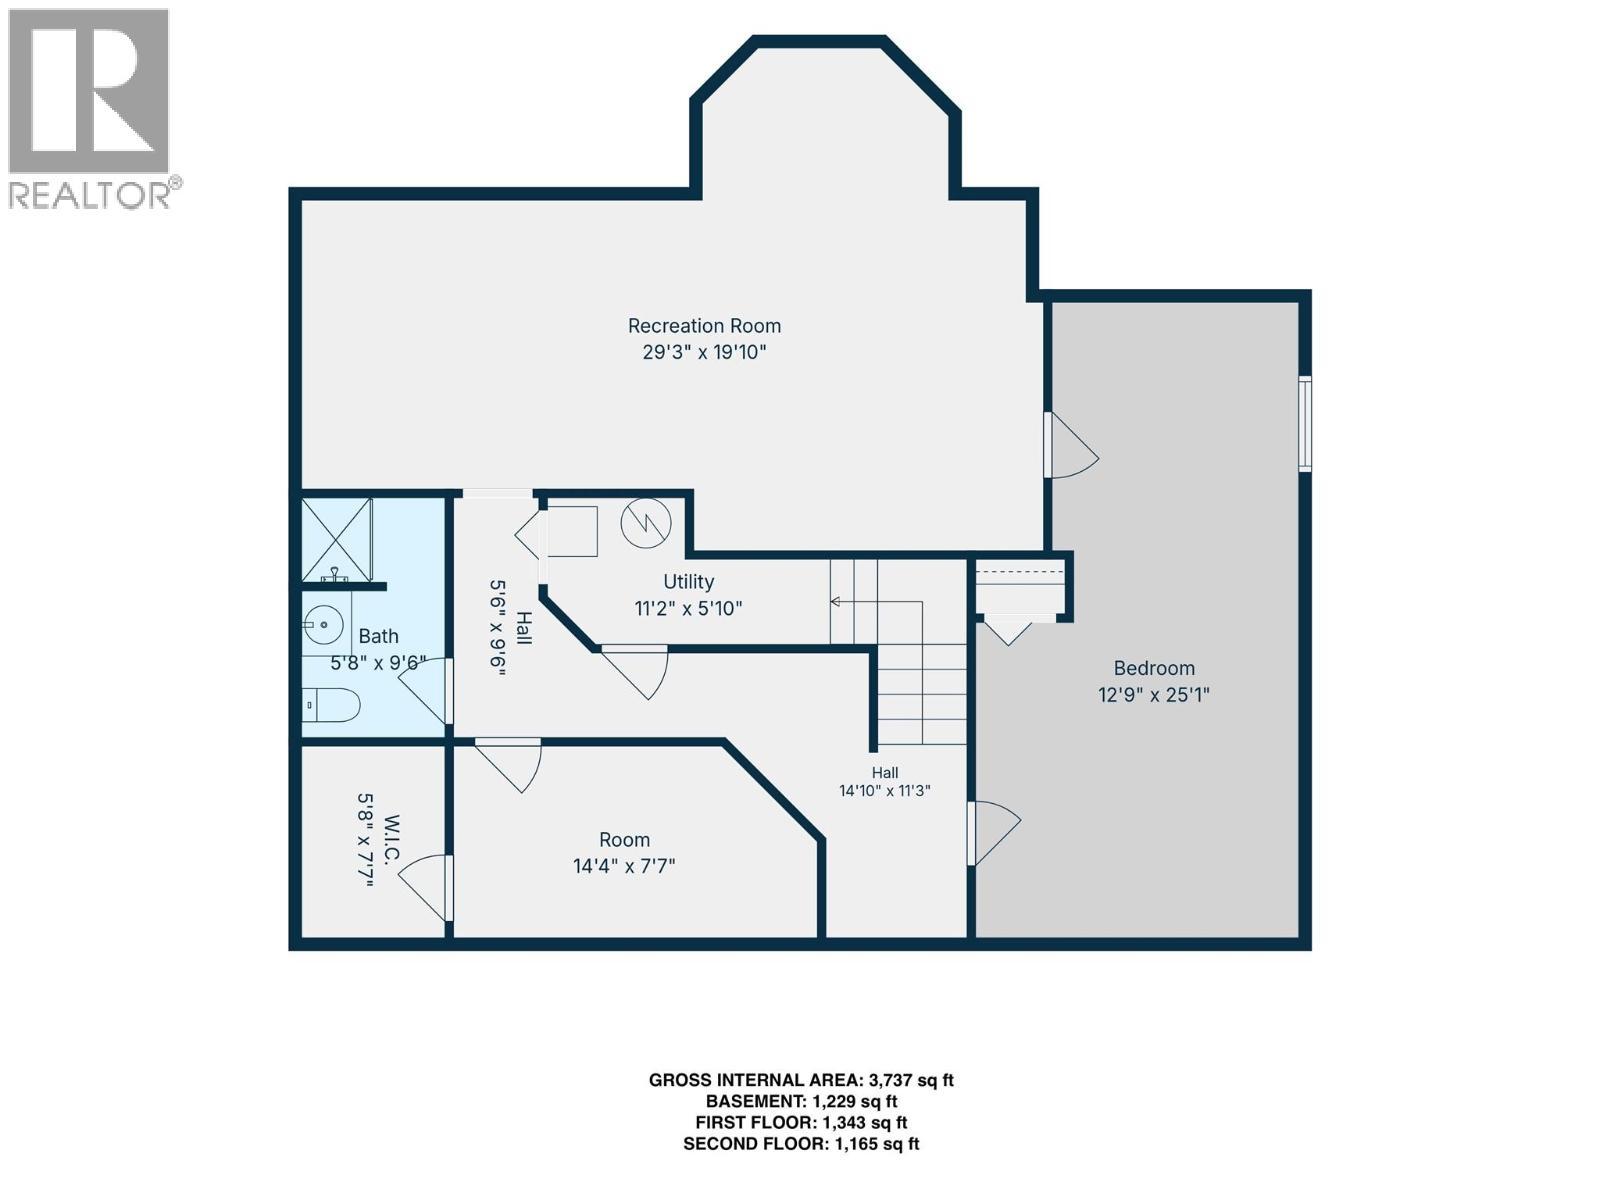
Elegant family home in the heart of Willowbrook! This custom 3500 sq foot, 5 bedroom, 4 bathroom home is move in ready and waiting for you. The grand 2 storey foyer and vaulted formal living/dining room ceilings are features not often seen anymore, plus there is lots of newer hardwood floors and 2 gas fireplaces. The spacious eat-in kitchen was completely renovated in 2015 and features top quality custom cabinetry, gleaming quartz countertops and stainless steel appliances. Upper level holds 2 generous secondary bedrooms and the gorgeous master suite complete with bay window, en-suite with dual granite vanities, soaker tub and separate shower and walk-in closet. Fully finished basement hosts a custom media space, rec room, a huge bedroom and full bathroom. Exterior features newer roof, cedar shingle gables, a double car attached garage, huge composite deck wired for a hot tub, shed and a fully fenced yard (newer fence). See agent website for more photos and information. (id:27)

Building Features:

  • Style: Detached
  • Building Type: House
  • Basement Type: Full
  • Construction Style - Attachment: Detached
  • Exterior Finish: Vinyl siding
  • Fireplace Fuel: Gas
  • Fireplace Type: Unknown
  • Floor Space: 3737 sqft
  • Roof Material: Asphalt shingle
  • Roof Style: Unknown
  • Heating Type: Forced air
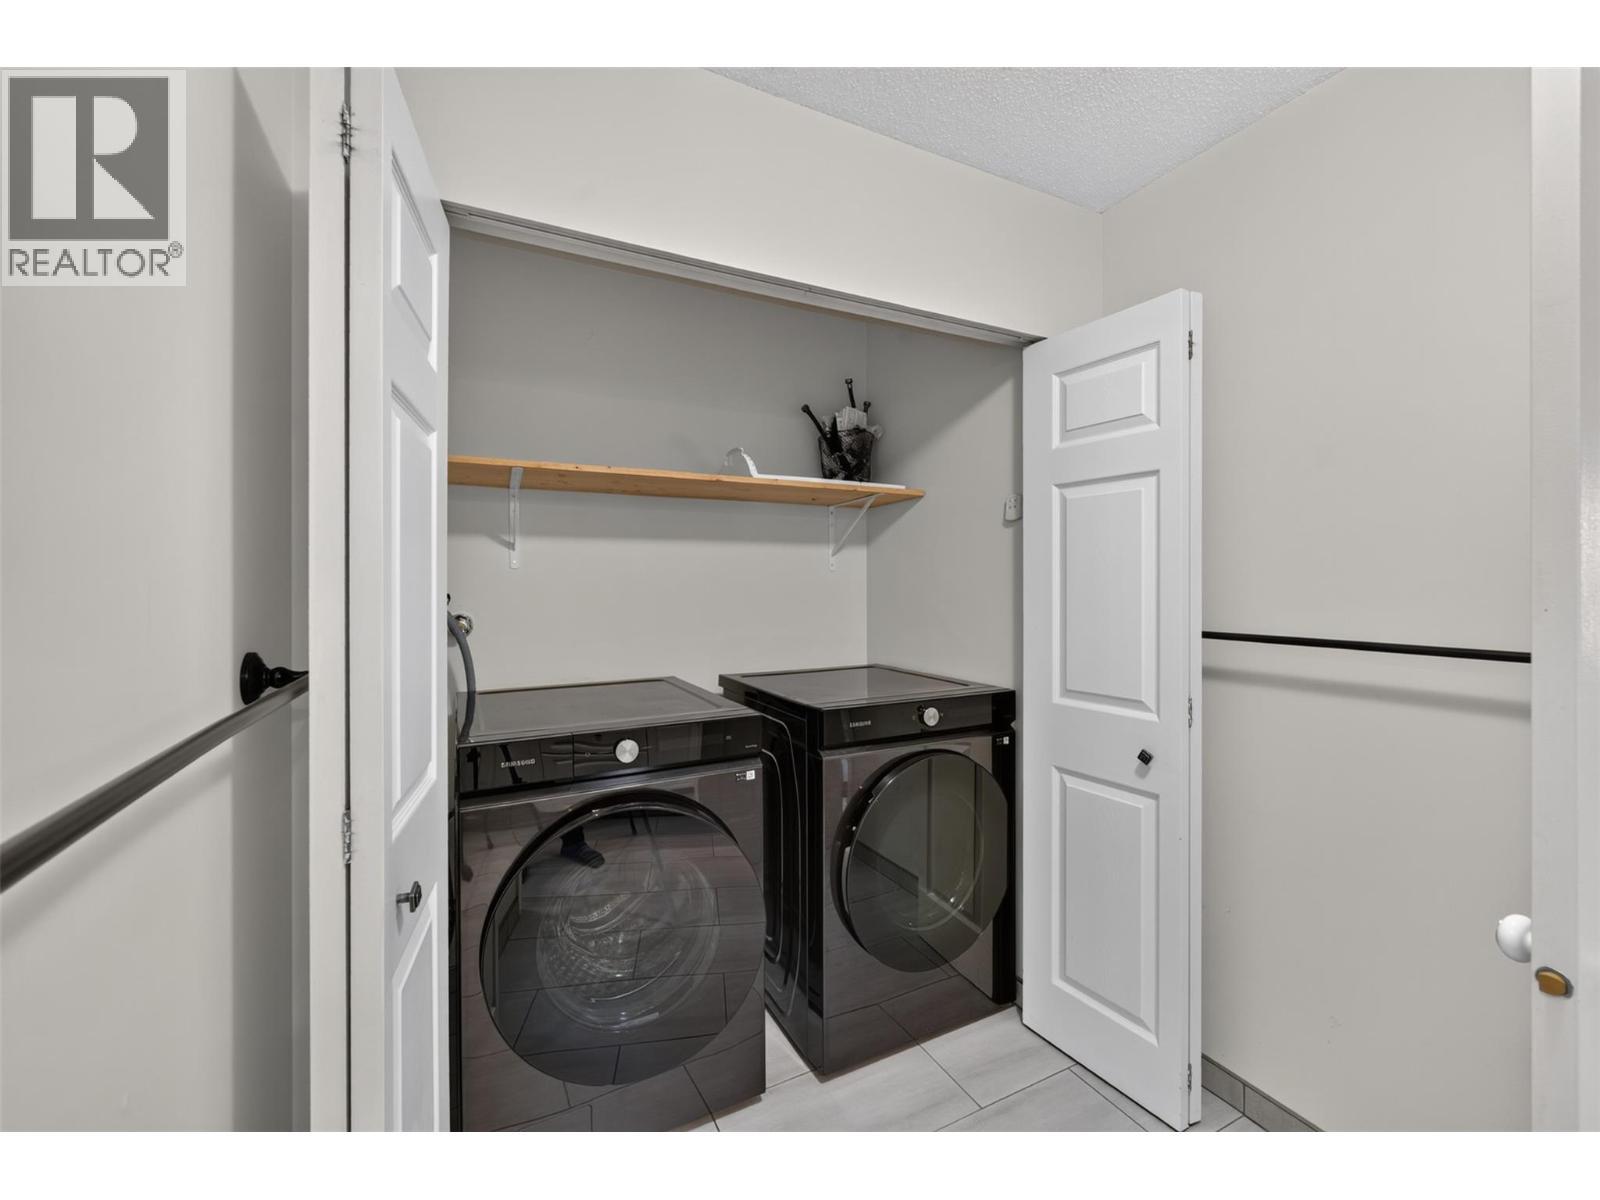
  • Appliances: Range, Refrigerator, Dishwasher

Property Features:

  • OwnershipType: Freehold
  • Property Type: Single Family
  • Bedrooms: 5
  • Bathrooms: 4
  • Built in: 1993
  • Community Features: Rentals Allowed
  • Fence Type: Fence
  • Floor Space (approx): 3737 Square Feet
  • Irregular: Yes
  • Lot Size: 0.21 Acres
  • Sewer: Municipal sewage system
  • Parking Type: Attached garage
  • No. of Parking Spaces: 2

Rooms:

  • Bathroom 2nd Level Measurements not available
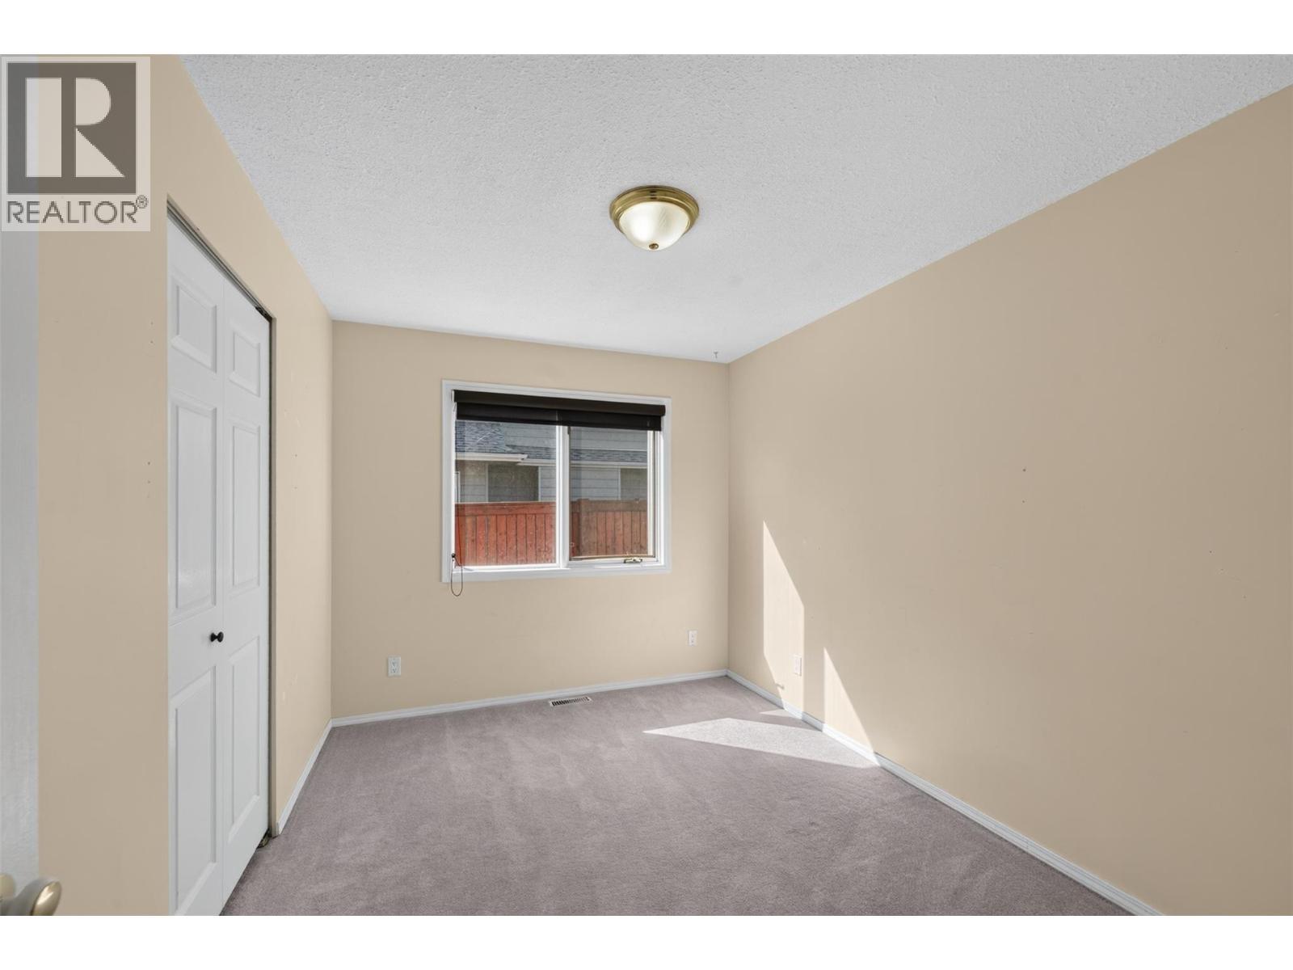
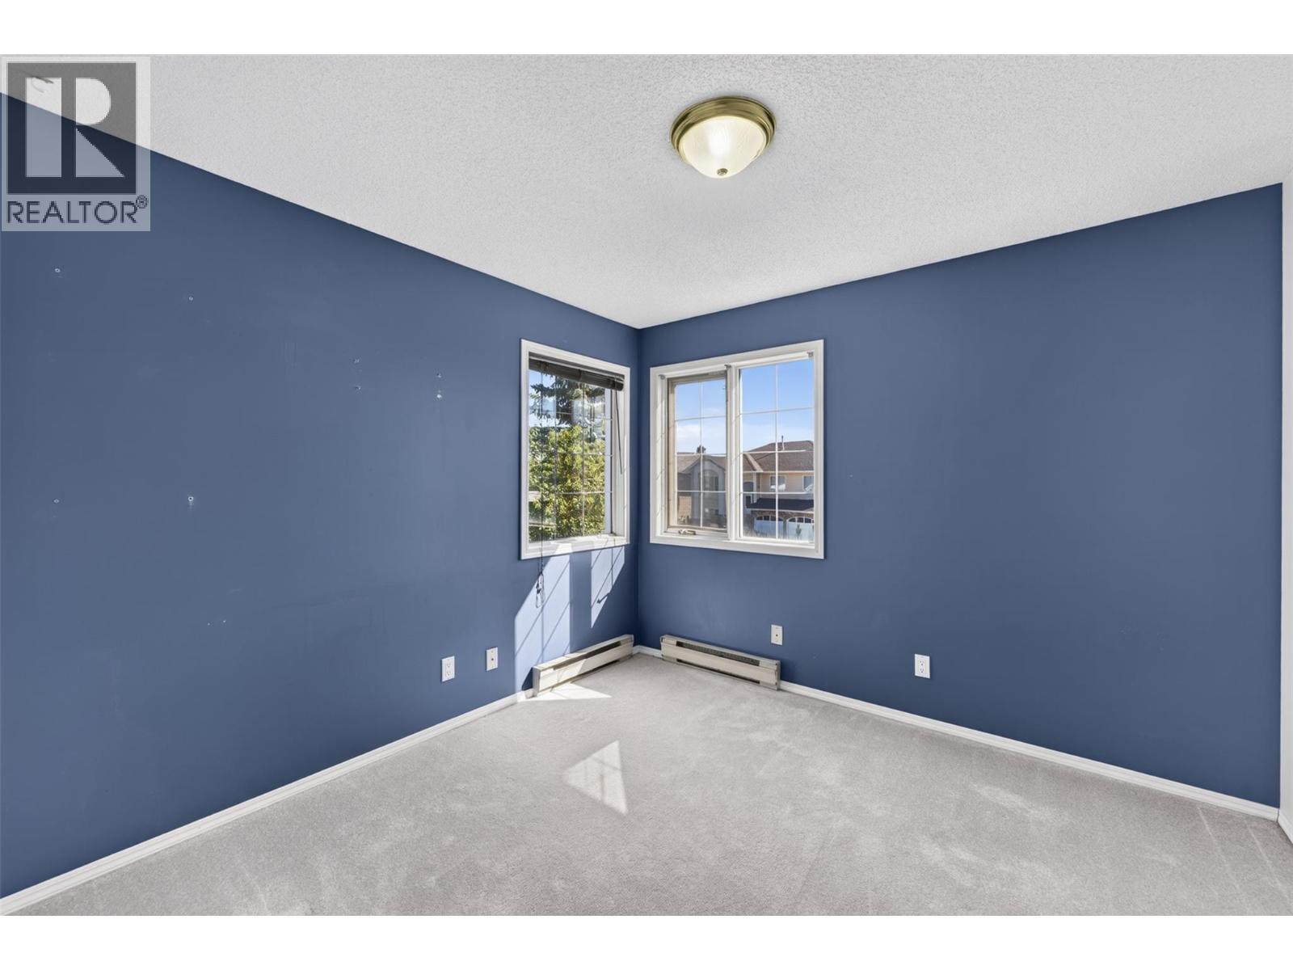
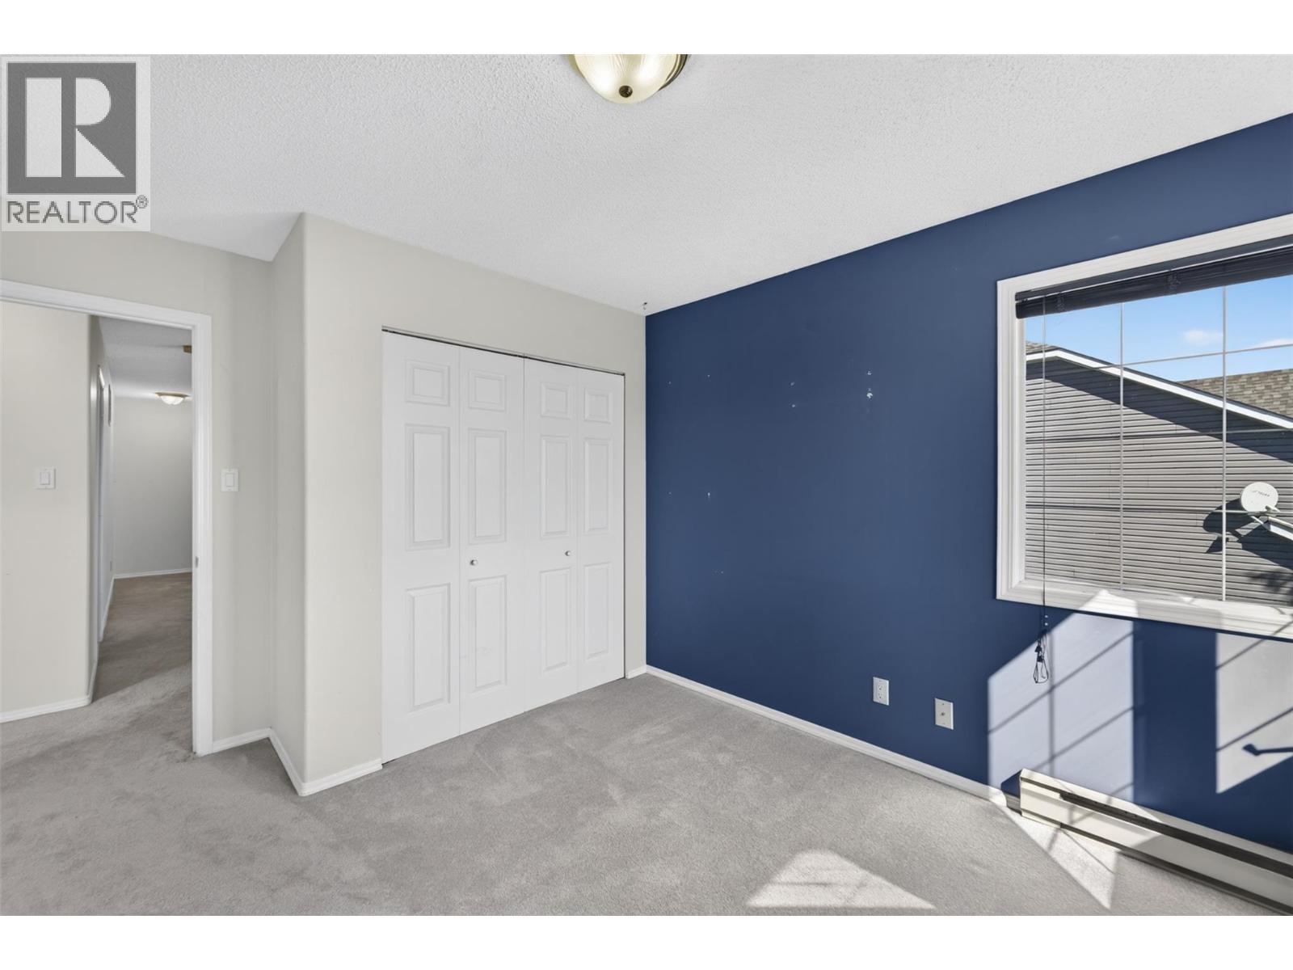
  • Bedroom 2nd Level 10'1'' x 12'8''
  • Bedroom 2nd Level 10'4'' x 11'0''
  • Bathroom 2nd Level Measurements not available
  • Primary Bedroom 2nd Level 14'0'' x 19'10''
  • Bathroom Basement Level Measurements not available
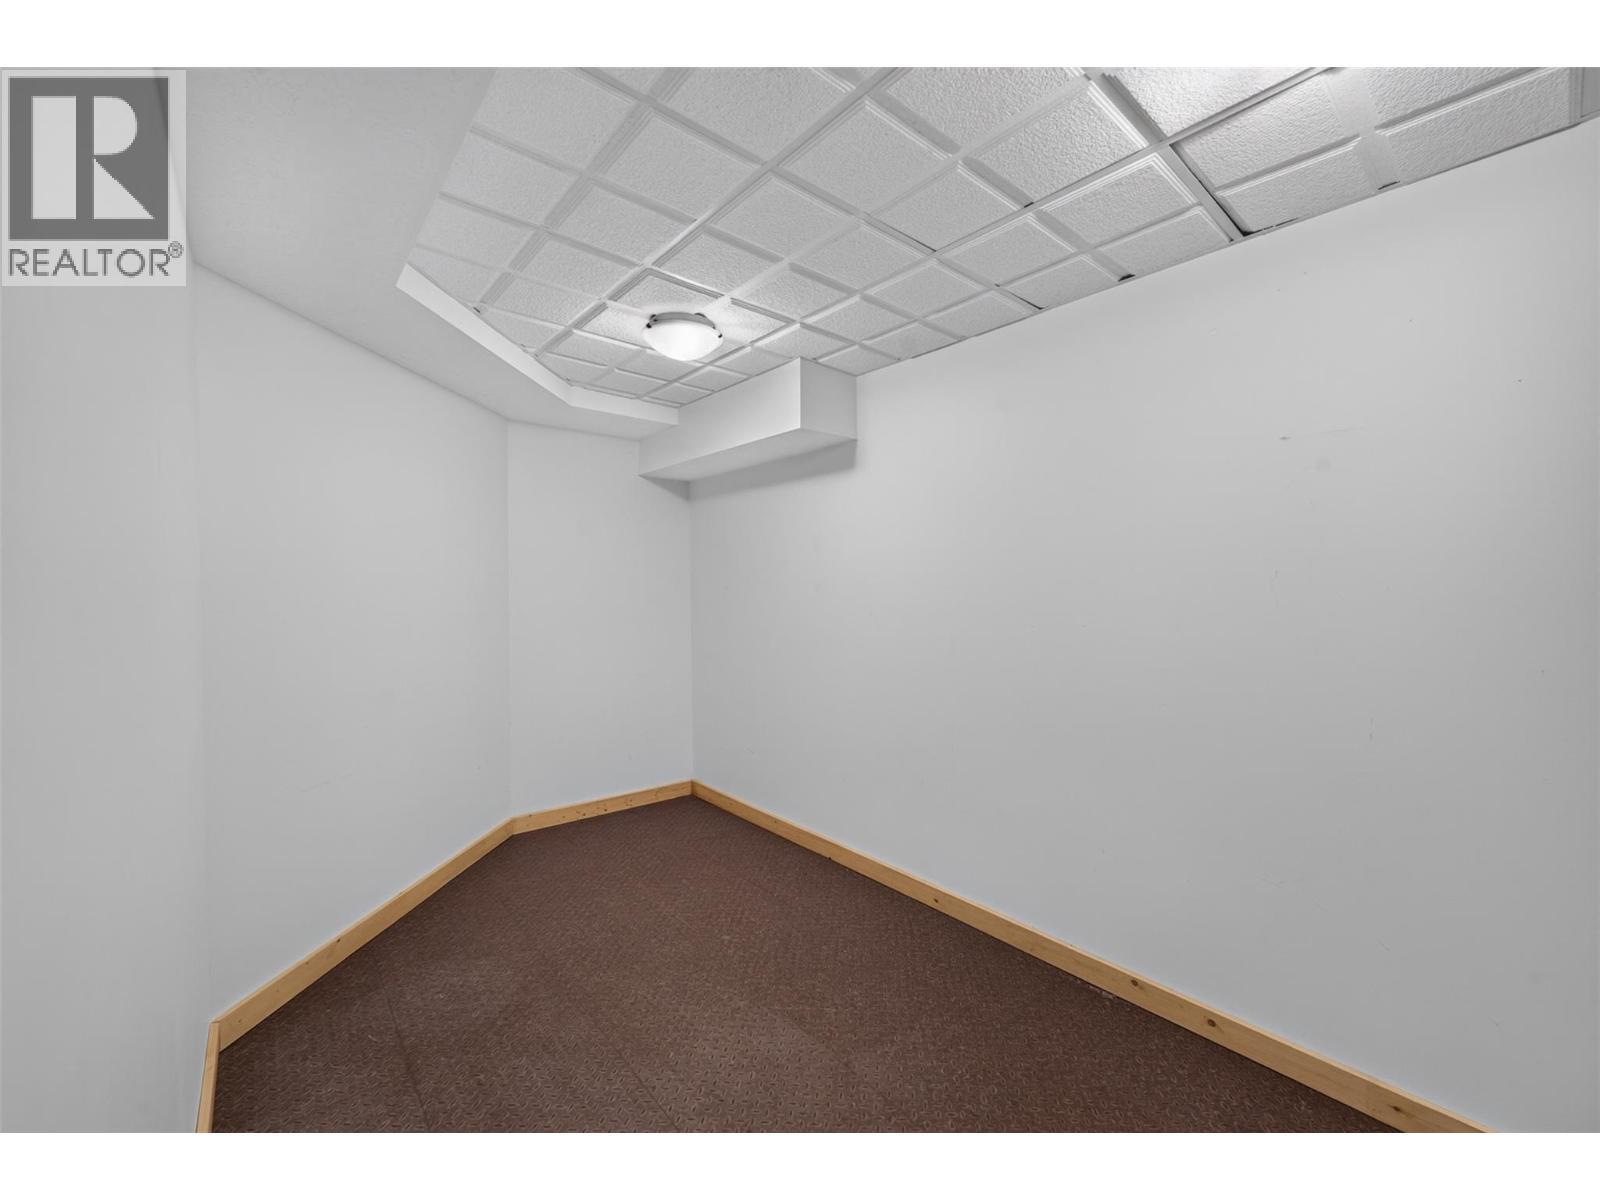
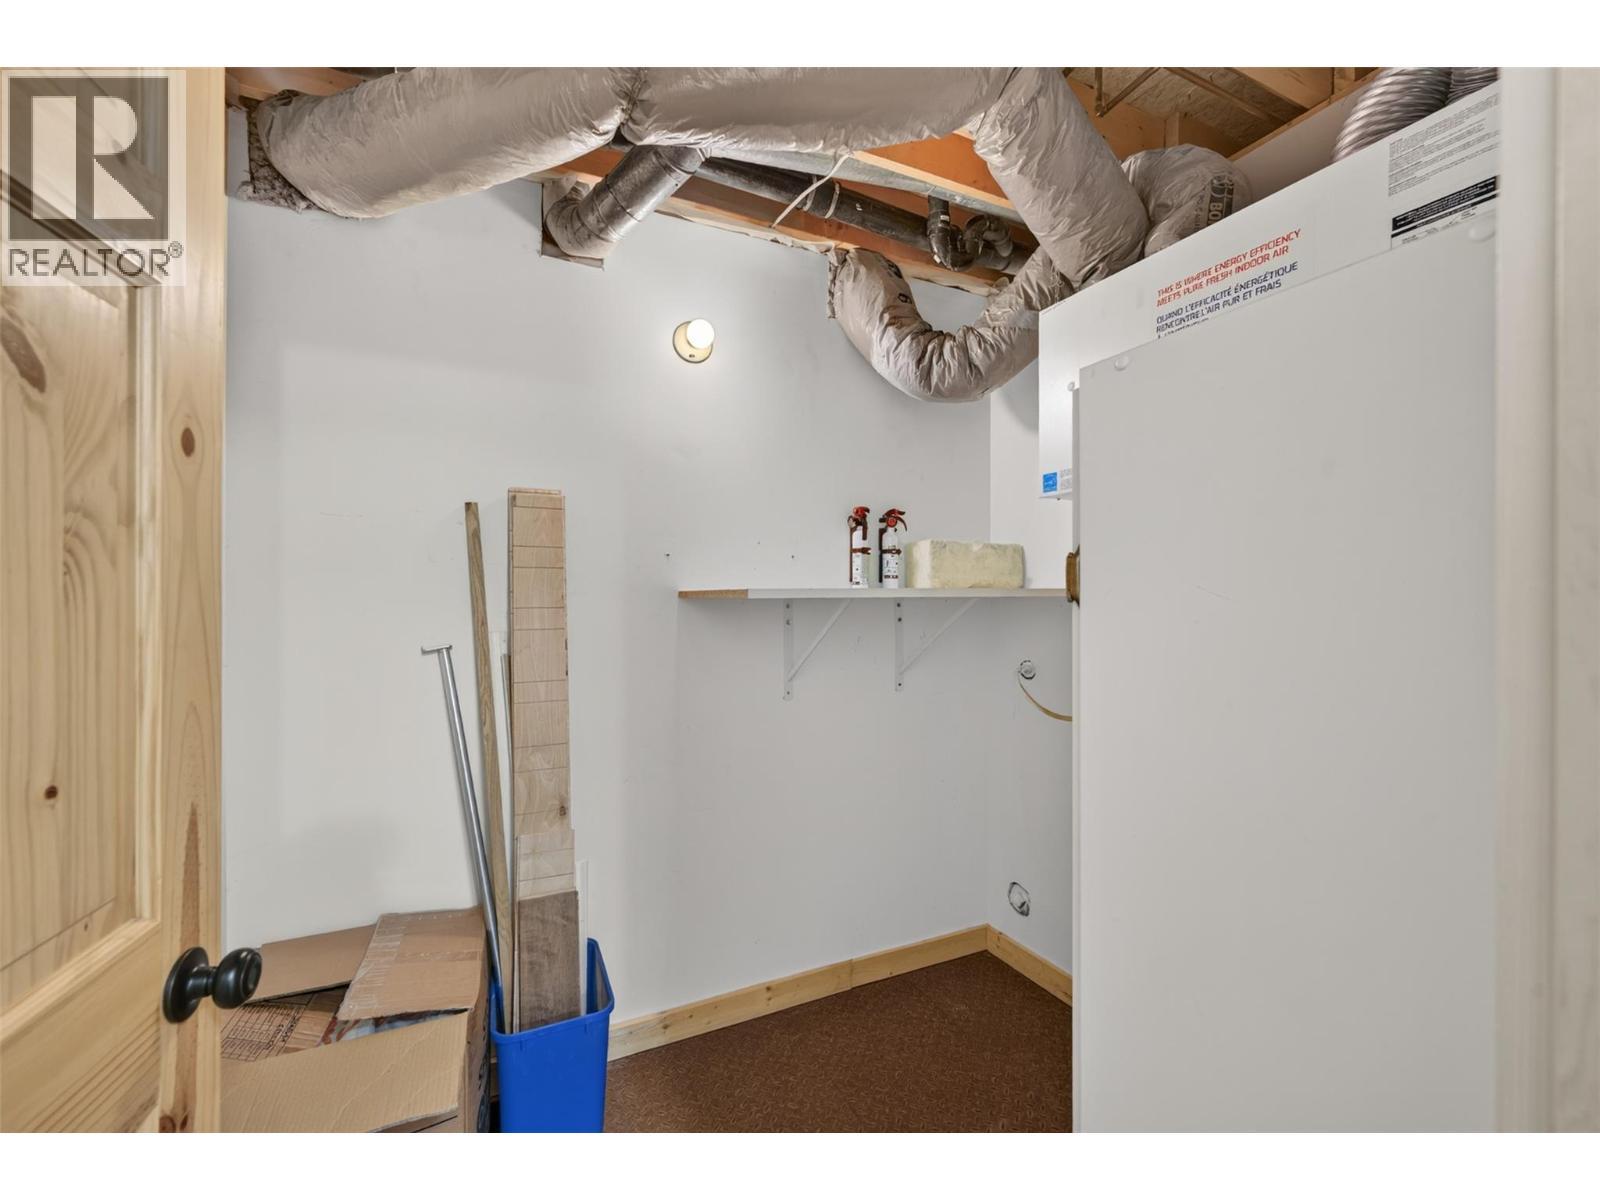
  • Storage Basement Level 14'0'' x 7'7''
  • Bedroom Basement Level 12'9'' x 15'0''
  • Recreation Room Basement Level 29'3'' x 19'10''
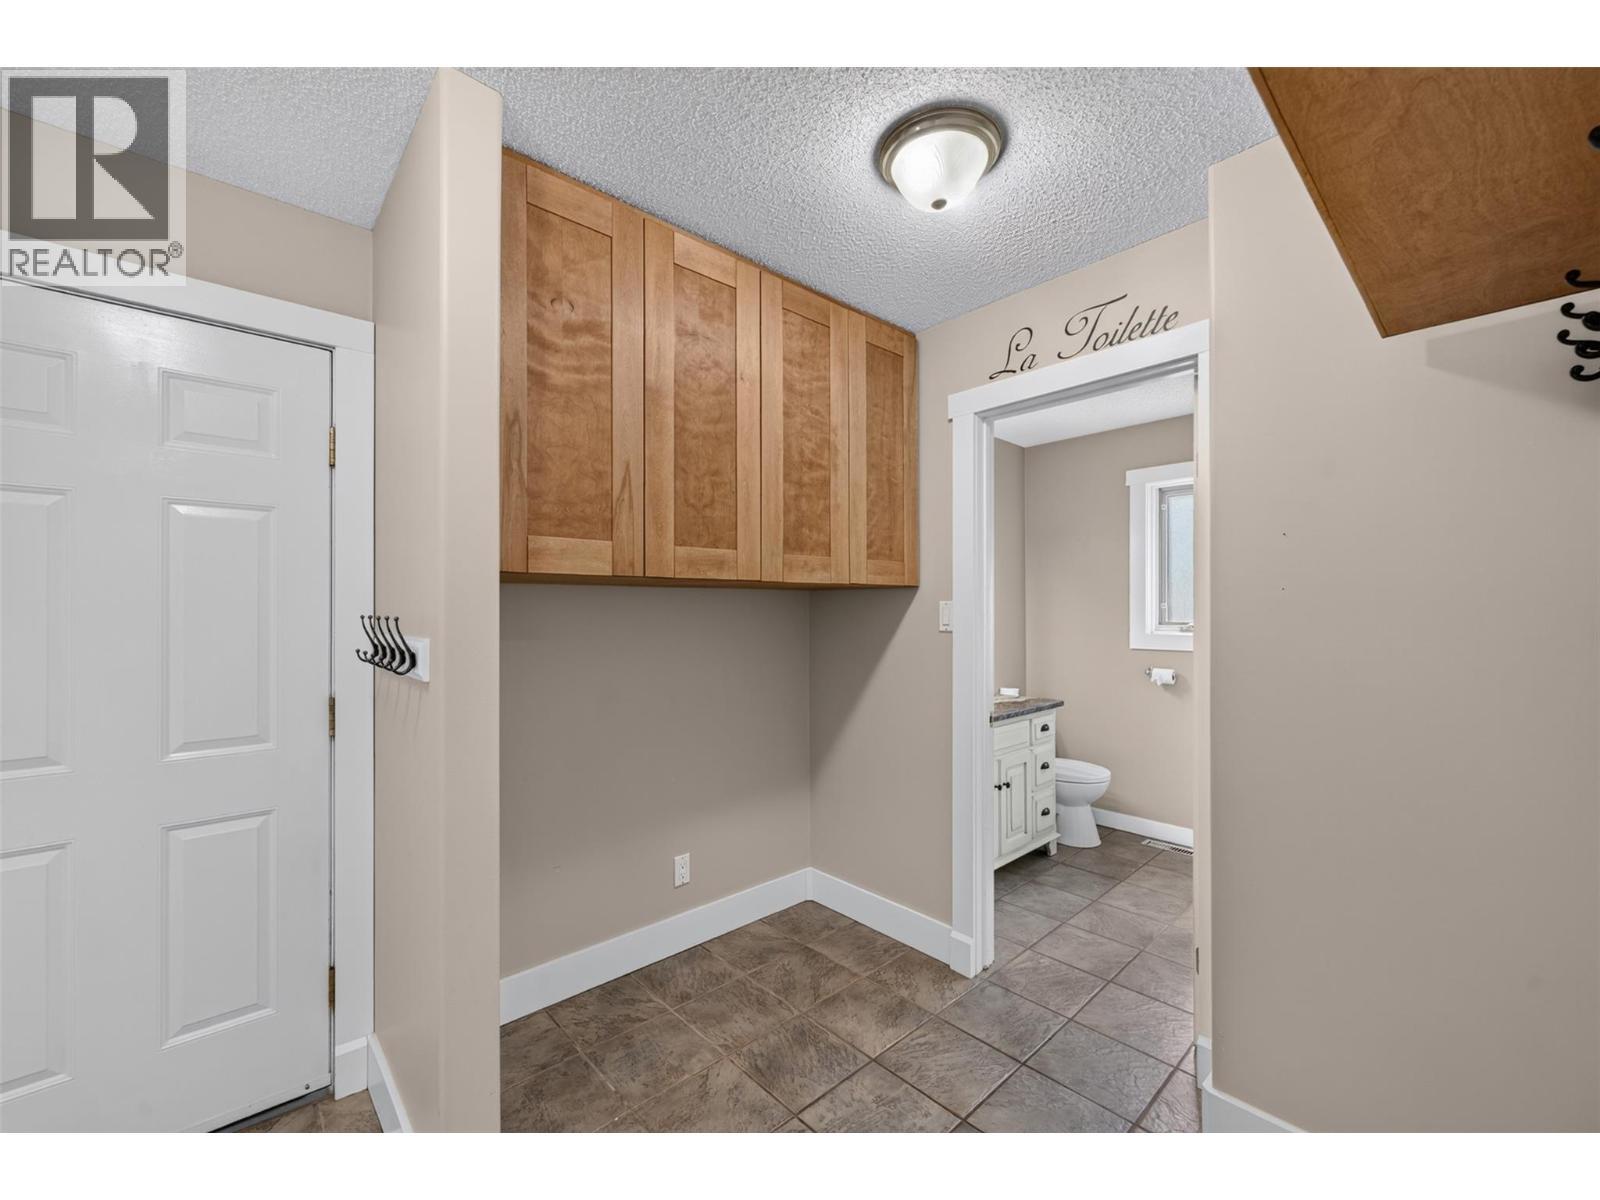
  • Bathroom Main Level Measurements not available
  • Bedroom Main Level 11'8'' x 9'2''
  • Family Main Level 15'10'' x 12'0''
  • Living Main Level 13'4'' x 16'6''
  • Dining Main Level 10'4'' x 10'1''
  • Kitchen Main Level 14'0'' x 13'10''

Courtesy of: RE/MAX Dawson Creek Realty

REALTOR.ca  

QuickQuoteTM Powered by RPS

Location of 10717 Cottonwood Crescent, Dawson Creek, British Columbia, V1G 4E4

Demographic Information of 10717 Cottonwood Crescent, Dawson Creek, British Columbia, V1G 4E4

Life Stage

Growing Families

Employment Type

Mixed

Average Household Income

$152,786.18

Average Number of Children

1.88

Household Population

Household Structure

Age of Population

Education

Education Level

No certificate/diploma/degree

20.29 %

High school certificate or equivalent

32.76 %

Apprenticeship trade certificate/diploma

13.56 %

College/non-university certificate

19.57 %

University Degree

13.83 %

Commuter

Travel To Work

By Car

94.64 %

By Public Transit

0.0 %

By Walking

5.36 %

By Bicycle

0.0 %

By Other Methods

0.0 %

Cultural Diversity

Knowledge of Official Language

Mother Tongue

Building Information

Building Type

Apartments (Low and High Rise)

2.83 %

Houses

97.17 %

Own Vs. Rent
