$589,000

House For Sale In Dawson Creek, British Columbia

$589,000
  • 5

    Bedrooms

  • 4

    Baths

  • 0.21 Acres

    Lot Size

Property Information:

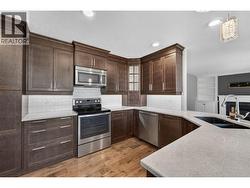
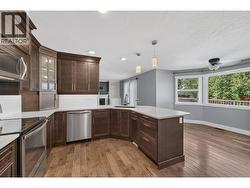
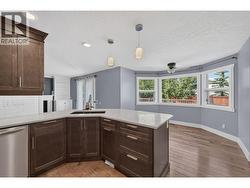
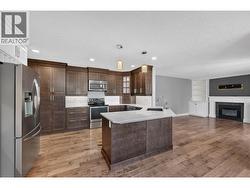
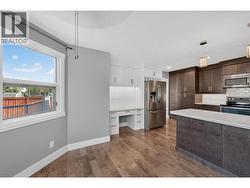
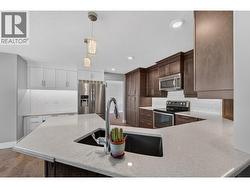
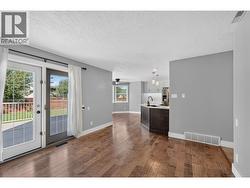
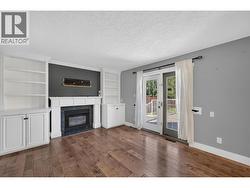
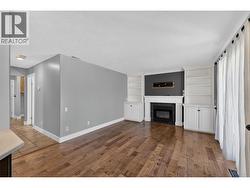
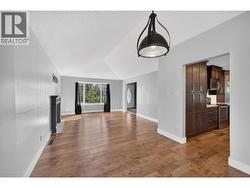
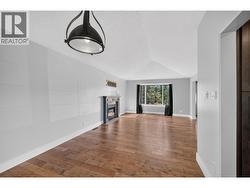
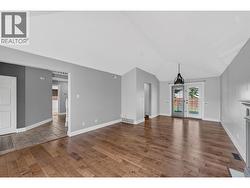
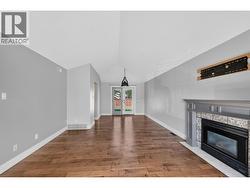
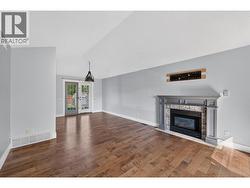
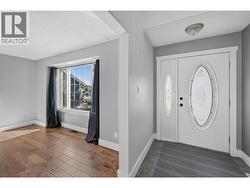
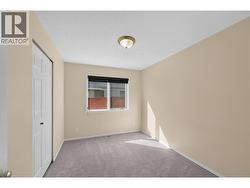
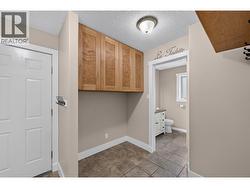
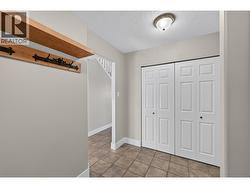
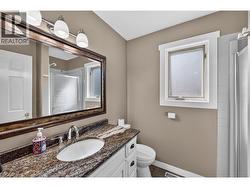
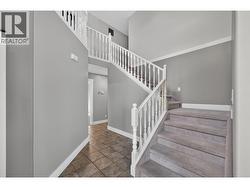
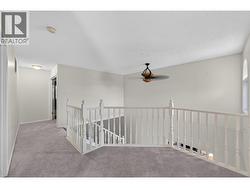
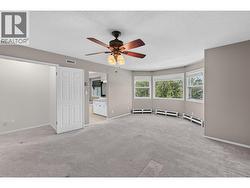
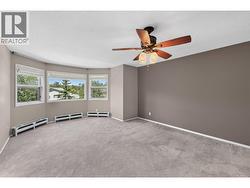
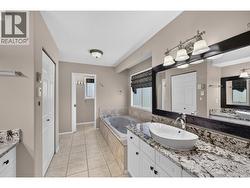
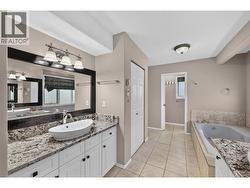
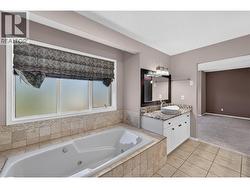
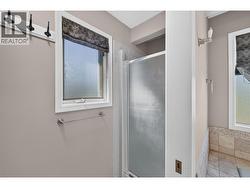
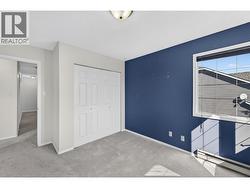
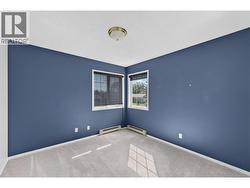
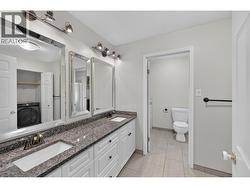
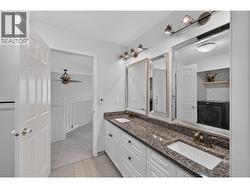
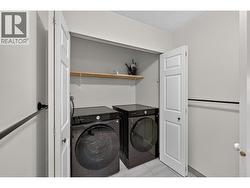
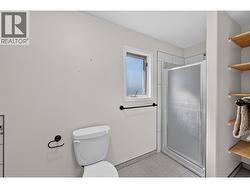
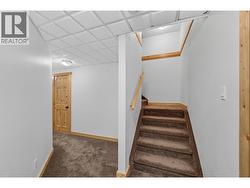
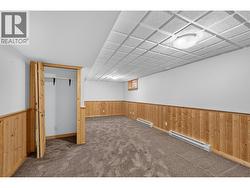
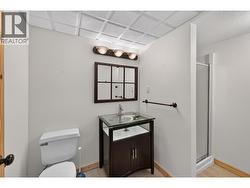
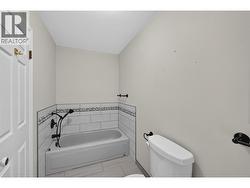
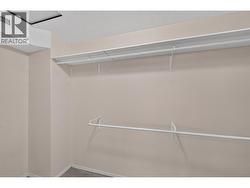
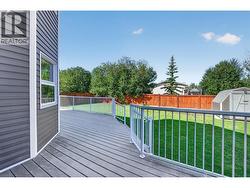
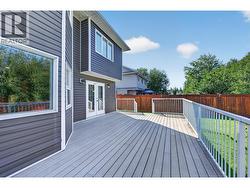
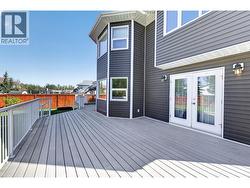
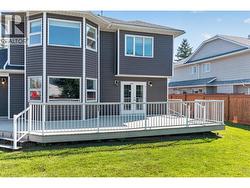
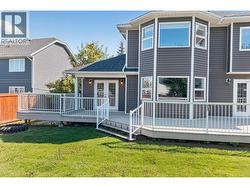
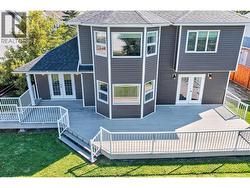
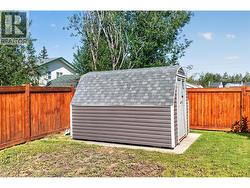
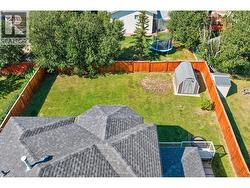
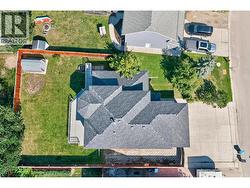
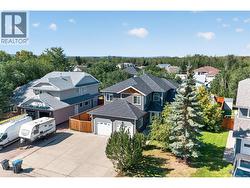
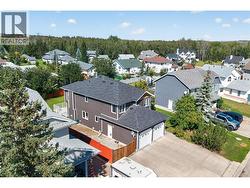
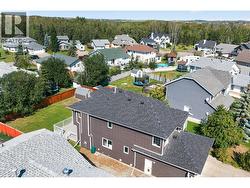
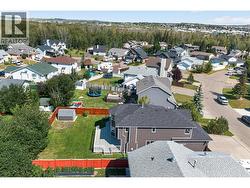
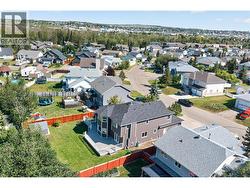
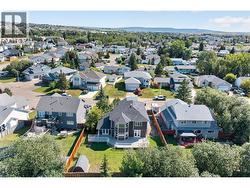
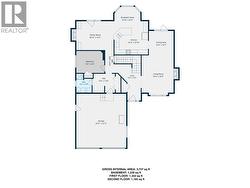
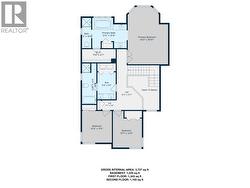
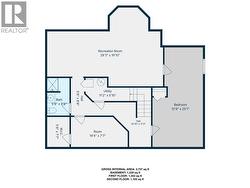
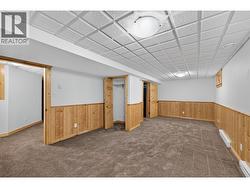
Elegant family home in the heart of Willowbrook! This custom 3500 sq foot, 5 bedroom, 4 bathroom home is move in ready and waiting for you. The grand 2 storey foyer and vaulted formal living/dining room ceilings are features not often seen anymore, plus there is lots of newer hardwood floors and 2 gas fireplaces. The spacious eat-in kitchen was completely renovated in 2015 and features top quality custom cabinetry, gleaming quartz countertops and stainless steel appliances. Upper level holds 2 generous secondary bedrooms and the gorgeous master suite complete with bay window, en-suite with dual granite vanities, soaker tub and separate shower and walk-in closet. Fully finished basement hosts a custom media space, rec room, a huge bedroom and full bathroom. Exterior features newer roof, cedar shingle gables, a double car attached garage, huge composite deck wired for a hot tub, shed and a fully fenced yard (newer fence). See agent website for more photos and information. (id:27)

Building Features:

  • Style: Detached
  • Building Type: House
  • Basement Type: Full
  • Construction Style - Attachment: Detached
  • Exterior Finish: Vinyl siding
  • Fireplace Fuel: Gas
  • Fireplace Type: Unknown
  • Floor Space: 3737 sqft
  • Roof Material: Asphalt shingle
  • Roof Style: Unknown
  • Heating Type: Forced air
  • Appliances: Range, Refrigerator, Dishwasher

Property Features:

  • OwnershipType: Freehold
  • Property Type: Single Family
  • Bedrooms: 5
  • Bathrooms: 4
  • Built in: 1993
  • Community Features: Rentals Allowed
  • Fence Type: Fence
  • Floor Space (approx): 3737 Square Feet
  • Irregular: Yes
  • Lot Size: 0.21 Acres
  • Sewer: Municipal sewage system
  • Parking Type: Attached garage
  • No. of Parking Spaces: 2

Rooms:

  • Bathroom 2nd Level Measurements not available
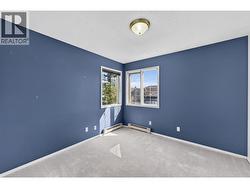
  • Bedroom 2nd Level 10'1'' x 12'8''
  • Bedroom 2nd Level 10'4'' x 11'0''
  • Bathroom 2nd Level Measurements not available
  • Primary Bedroom 2nd Level 14'0'' x 19'10''
  • Bathroom Basement Level Measurements not available
  • Storage Basement Level 14'0'' x 7'7''
  • Bedroom Basement Level 12'9'' x 15'0''
  • Recreation Room Basement Level 29'3'' x 19'10''
  • Bathroom Main Level Measurements not available
  • Bedroom Main Level 11'8'' x 9'2''
  • Family Main Level 15'10'' x 12'0''
  • Living Main Level 13'4'' x 16'6''
  • Dining Main Level 10'4'' x 10'1''
  • Kitchen Main Level 14'0'' x 13'10''

Courtesy of: RE/MAX Dawson Creek Realty

This listing content provided by REALTOR.ca has been licensed by REALTOR® members of The Canadian Real Estate Association.

This listing content provided by REALTOR.ca has been licensed by REALTOR® members of The Canadian Real Estate Association.