Button CopyPathCircle CloseCircle Left ArrowArrow Down Icon GreyClosecirclecircleBurger
Image 1
Image 2
Image 3
$489,900

107 Hampton Crescent, Sylvan Lake, AB, T4S 0X4

MLS® # A2343281

3+0 Beds

Baths

1446  FEETSQ

QuickQuoteTM: Not Available

Sylvan Lake AB, T4S 0X4

MLS® # A2343281

Property Information:

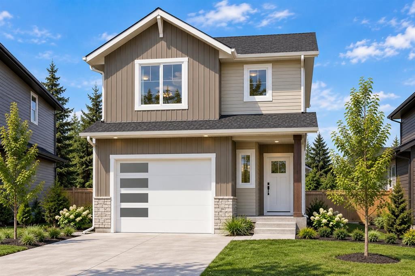
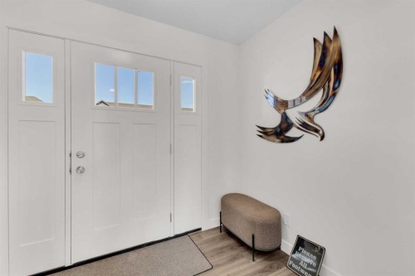
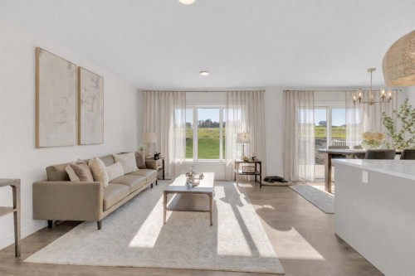
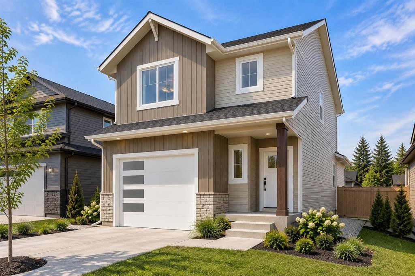
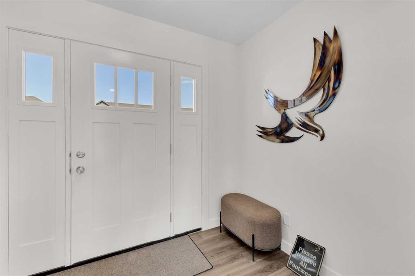
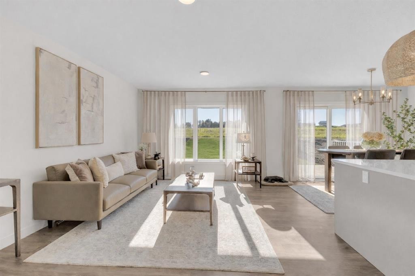
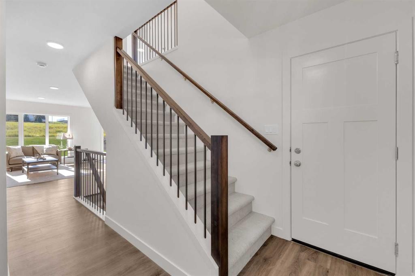
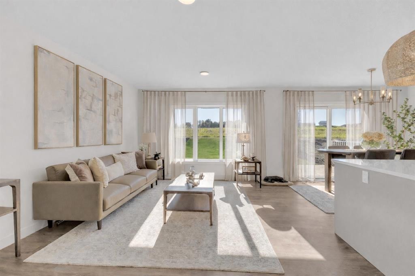
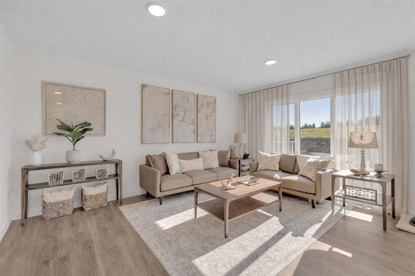
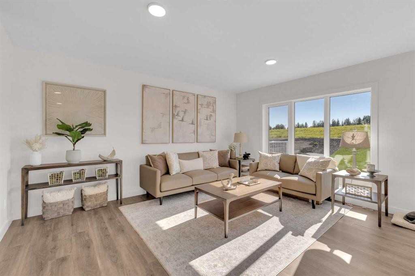
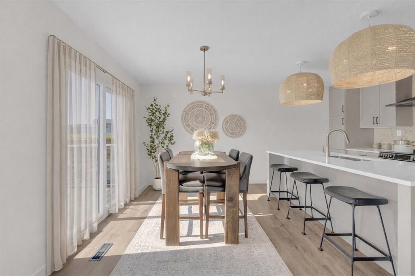
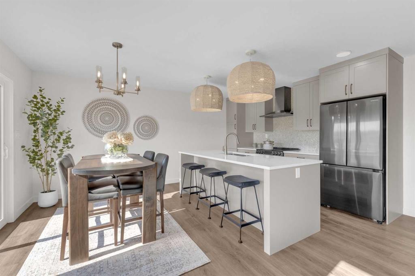
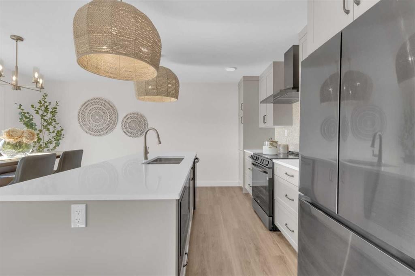
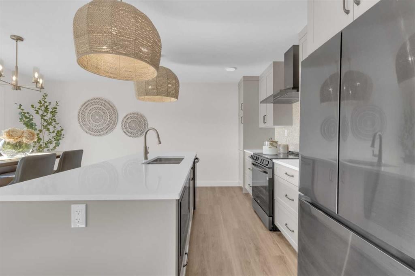
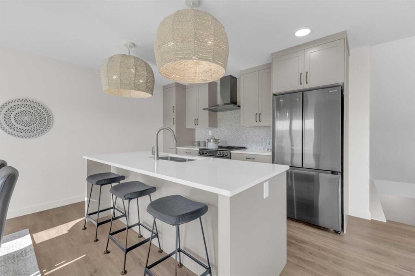
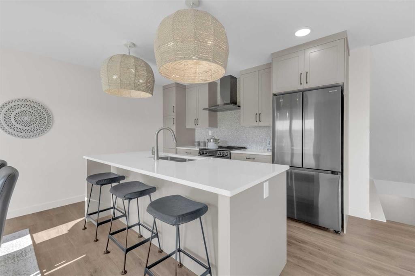
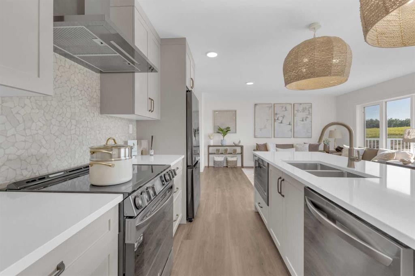
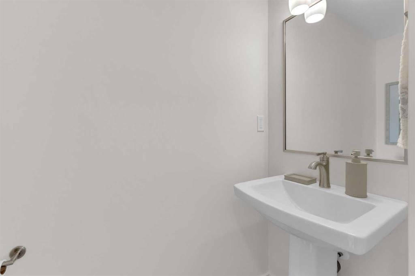
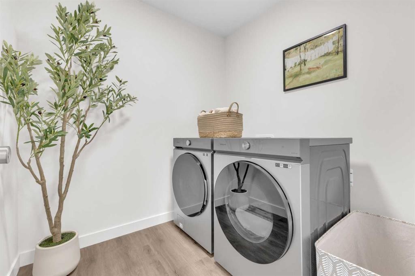
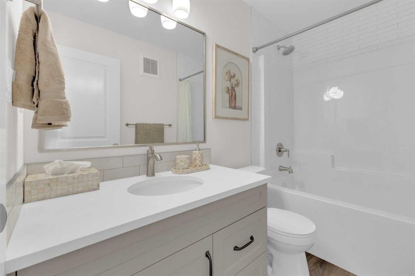
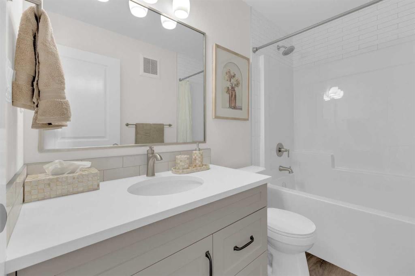
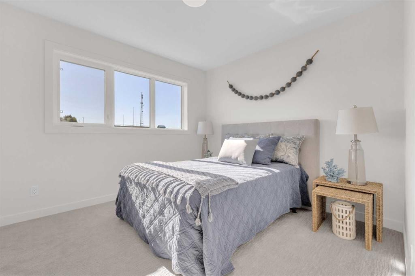
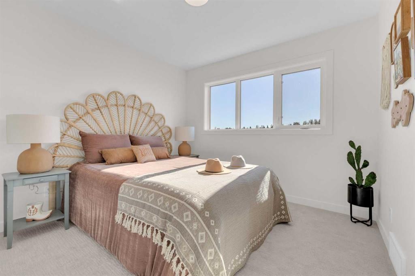
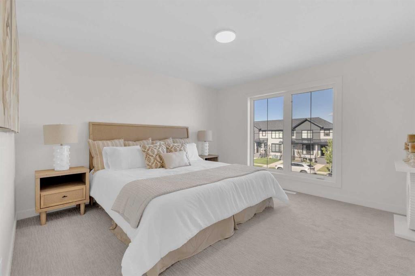
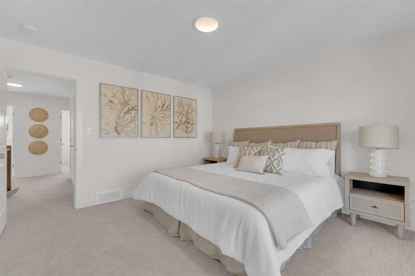
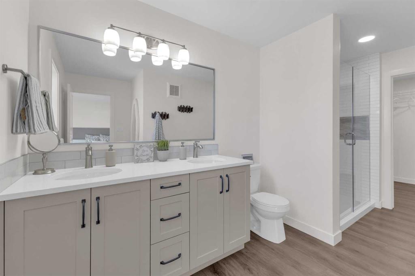
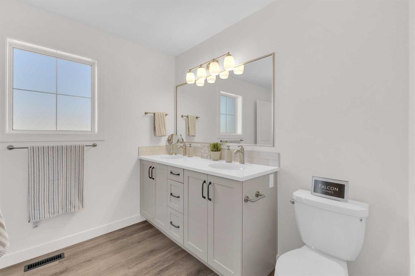
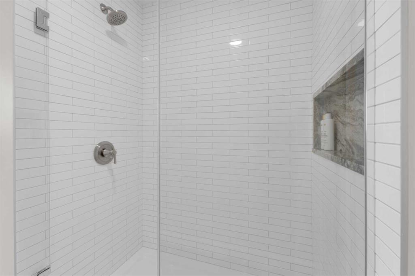
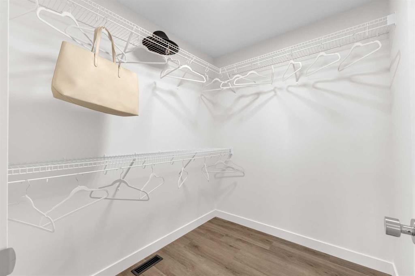
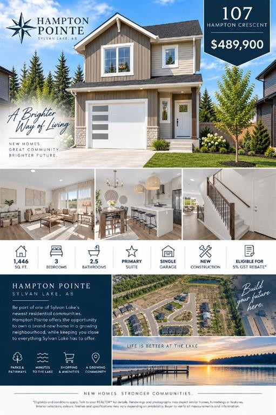
Welcome to 107 Hampton Crescent, a brand-new 3 bedroom, 2.5 bathroom home offering approximately 1,446 sq. ft. in Hampton Pointe, one of Sylvan Lake’s newest developing communities. Eligible first-time home buyers may qualify for the 5% GST First-Time Home Buyers’ Rebate, creating an opportunity to save thousands on the purchase of a new home.Step inside to a bright, functional main floor designed for everyday living. The open-concept kitchen, dining and living area creates one connected space for entertaining, relaxing and spending time with family, with access to the rear deck directly from the dining area. A convenient 2-piece bathroom and attached single garage complete the main level. The layout is supported by the construction plans for the home.Upstairs you'll find three bedrooms, including a spacious primary bedroom with its own private ensuite, along with an additional full bathroom and the convenience of upper-floor laundry.The unfinished basement gives you room to grow, with plenty of potential for future living space, a home office, gym, recreation room or additional storage.Located in the new Hampton Pointe community of Sylvan Lake, this is a great opportunity to get into a growing neighborhood while staying close to the schools, recreation, shopping, trails and amenities that make Sylvan Lake such a desirable place to call home.With new construction, an attached garage, room to grow and potential first-time buyer GST savings, 107 Hampton Crescent offers the space and flexibility of a detached home in one of Sylvan Lake’s newest communities. Pictures are representative of a previously finished home.

Inclusions: N/A

Building Features:

  • Total Finished Area: 1446.00 Square Feet

Property Features:

  • Bedrooms: 3+0
  • Bathrooms: 2+1
  • Architectural Style: 2 Storey
  • Built in: 2026
  • Construction Materials: Mixed, Vinyl Siding, Wood Frame
  • Cooling: None
  • Exterior Features: Private Entrance, Private Yard
  • Floor Space (approx): 1446.00 Square Feet
  • Flooring: Carpet
  • Foundation Details:
  • Heating: Forced Air
  • Interior Features: Breakfast Bar, Pantry
  • Levels: Two
  • Lot Size: 3843.00 Square Feet
  • Parking Features: Single Garage Attached
  • Roof: Asphalt Shingle
  • Zoning: R5
  • No. of Parking Spaces: 2

Courtesy of: The Agency North Central Alberta

Data provided by: Central Alberta REALTORS® Association 4922 45 St., Red Deer, Alberta T4N 1K6
All information displayed is believed to be accurate but is not guaranteed and should be independently verified. No warranties or representations are made of any kind. Copyright© 2021 All Rights Reserved

QuickQuoteTM Powered by RPS

Location of 107 Hampton Crescent, Sylvan Lake, AB, T4S 0X4

Demographic Information of 107 Hampton Crescent, Sylvan Lake, AB, T4S 0X4

Life Stage

Young Couples

Employment Type

Mixed

Average Household Income

$121,036.75

Average Number of Children

1.78

Household Population

Household Structure

Age of Population

Education

Education Level

No certificate/diploma/degree

13.21 %

High school certificate or equivalent

41.18 %

Apprenticeship trade certificate/diploma

10.6 %

College/non-university certificate

23.15 %

University Degree

11.85 %

Commuter

Travel To Work

By Car

92.76 %

By Public Transit

0.44 %

By Walking

1.67 %

By Bicycle

0.44 %

By Other Methods

4.69 %

Cultural Diversity

Knowledge of Official Language

Mother Tongue

Building Information

Building Type

Apartments (Low and High Rise)

6.9 %

Houses

93.1 %

Own Vs. Rent
