Property Information:
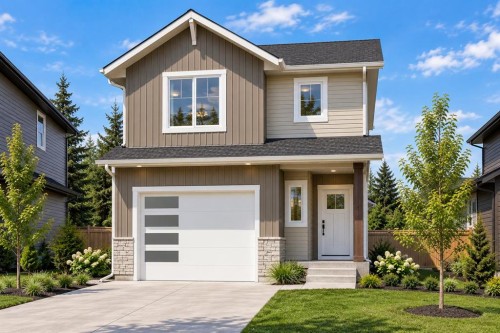
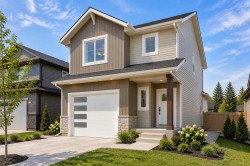
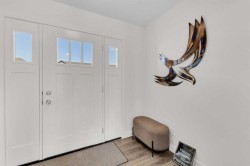
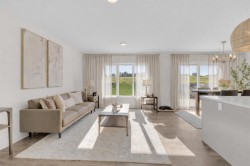
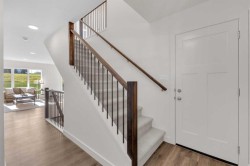
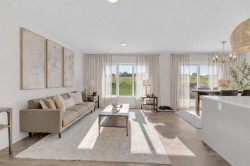
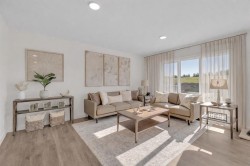
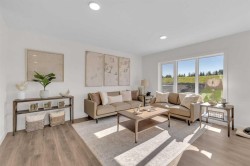
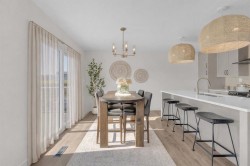
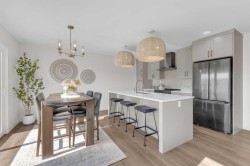
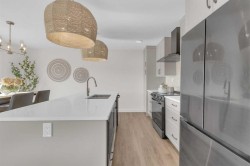
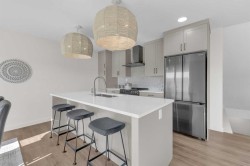
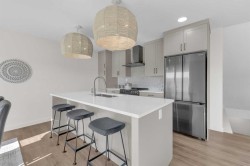
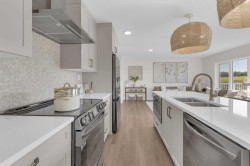
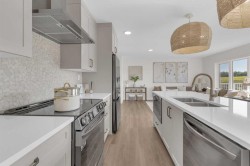
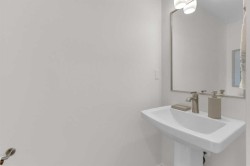
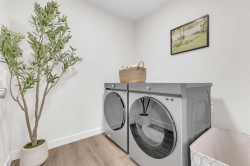
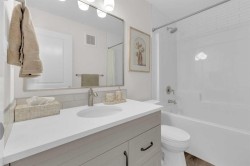
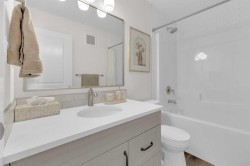
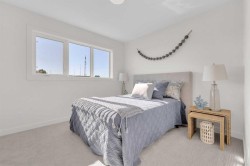
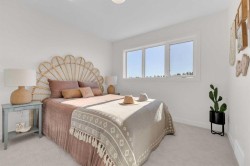
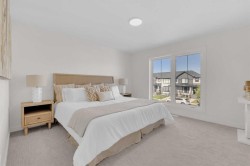
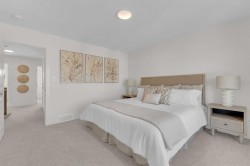
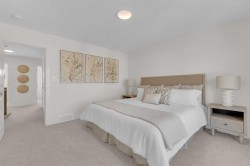
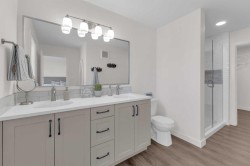
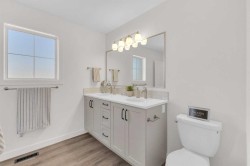
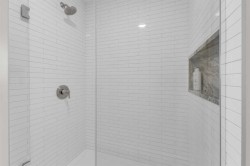
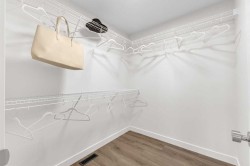
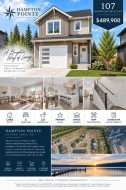
Welcome to 107 Hampton Crescent, a brand-new 3 bedroom, 2.5 bathroom home offering approximately 1,446 sq. ft. in Hampton Pointe, one of Sylvan Lake’s newest developing communities. Eligible first-time home buyers may qualify for the 5% GST First-Time Home Buyers’ Rebate, creating an opportunity to save thousands on the purchase of a new home.Step inside to a bright, functional main floor designed for everyday living. The open-concept kitchen, dining and living area creates one connected space for entertaining, relaxing and spending time with family, with access to the rear deck directly from the dining area. A convenient 2-piece bathroom and attached single garage complete the main level. The layout is supported by the construction plans for the home.Upstairs you'll find three bedrooms, including a spacious primary bedroom with its own private ensuite, along with an additional full bathroom and the convenience of upper-floor laundry.The unfinished basement gives you room to grow, with plenty of potential for future living space, a home office, gym, recreation room or additional storage.Located in the new Hampton Pointe community of Sylvan Lake, this is a great opportunity to get into a growing neighborhood while staying close to the schools, recreation, shopping, trails and amenities that make Sylvan Lake such a desirable place to call home.With new construction, an attached garage, room to grow and potential first-time buyer GST savings, 107 Hampton Crescent offers the space and flexibility of a detached home in one of Sylvan Lake’s newest communities. Pictures are representative of a previously finished home.
Inclusions: N/A
Building Features:
-
Total Finished Area:
1446.00