Button CopyPathCircle CloseCircle Left ArrowArrow Down Icon GreyClosecirclecircleBurger
Image 1
Image 2
Image 3
$275,000

22D-32 Daines Avenue, Red Deer, AB, T4R 2Z5

MLS® # A2330088

2+0 Beds

Baths

1135  FEETSQ

QuickQuoteTM: $260K - $316K

Red Deer AB, T4R 2Z5

MLS® # A2330088

Property Information:

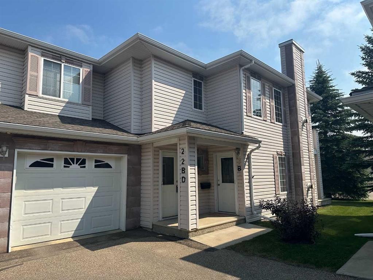
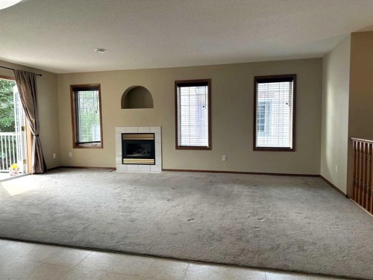
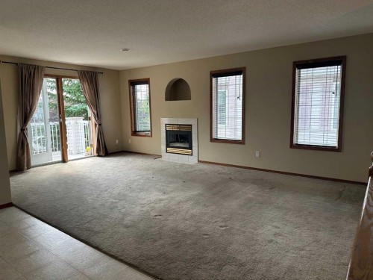
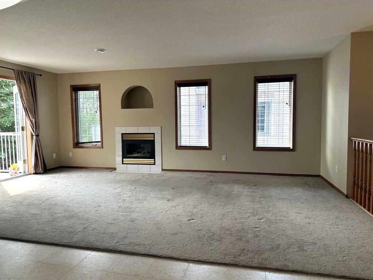
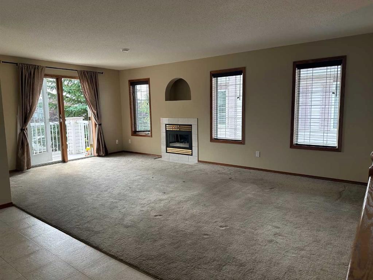
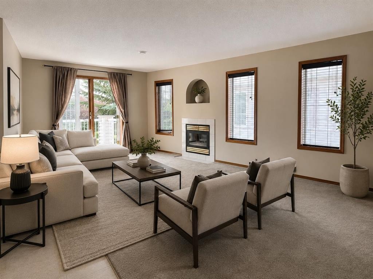
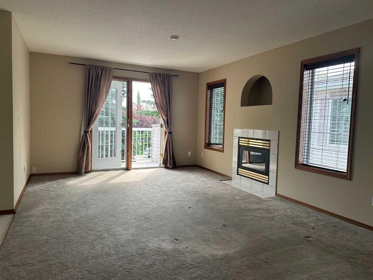
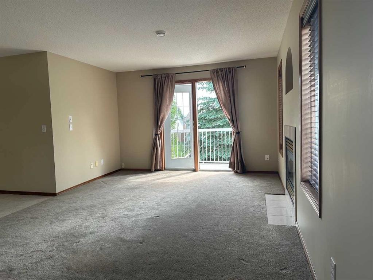
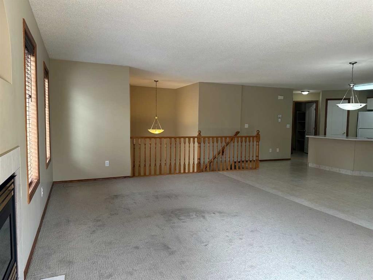
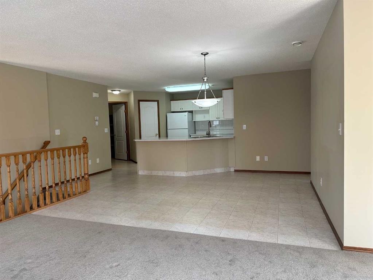
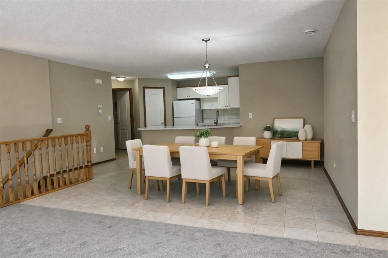
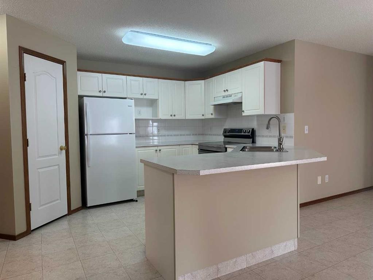
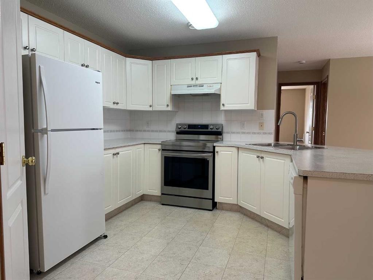
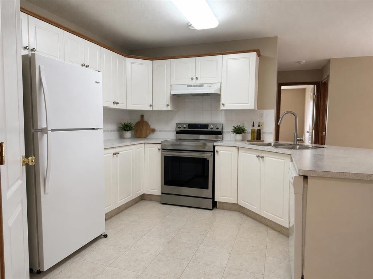
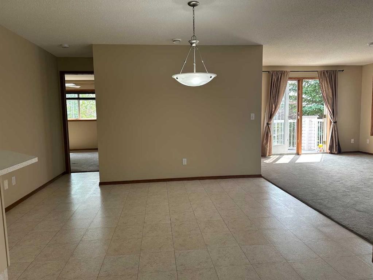
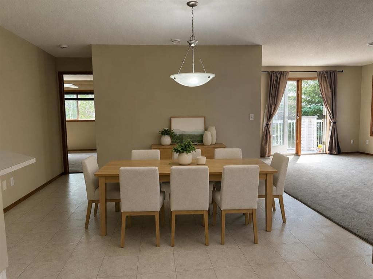
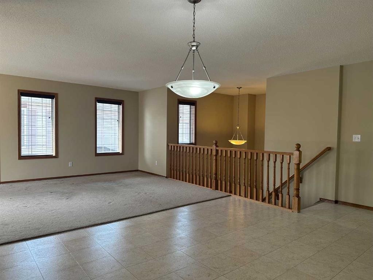
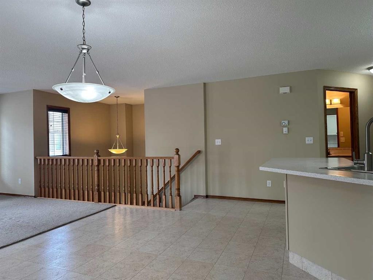
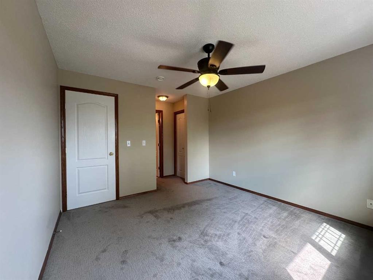
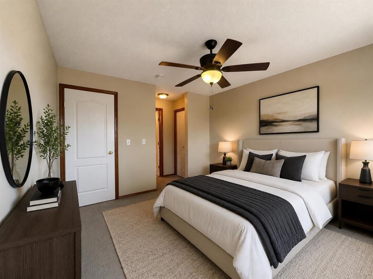
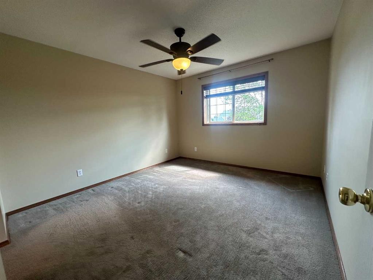
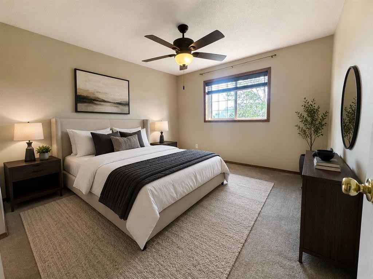
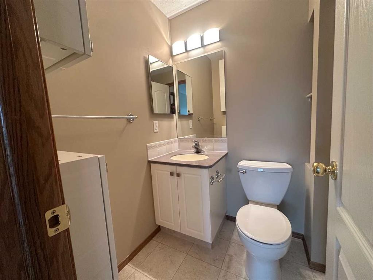
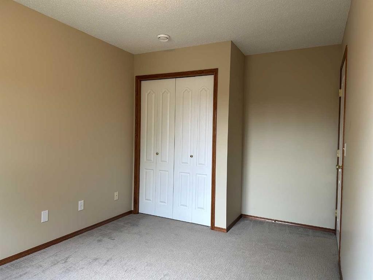
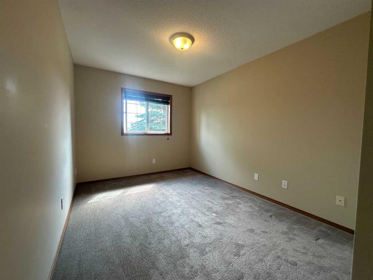
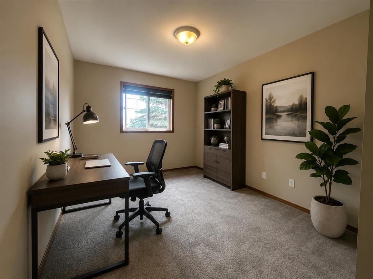
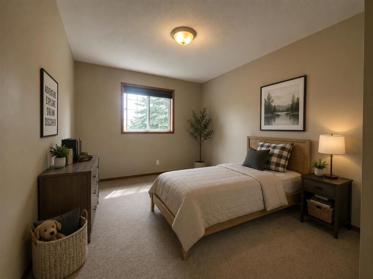
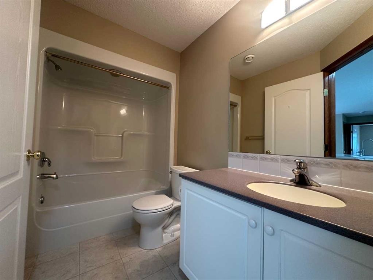
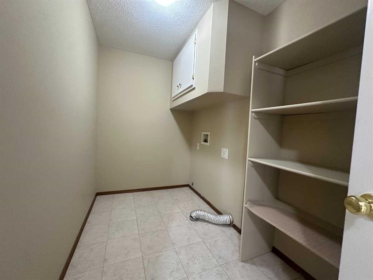
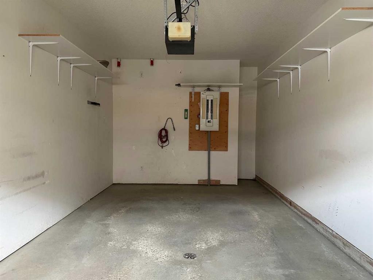
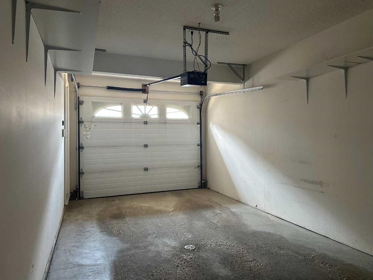
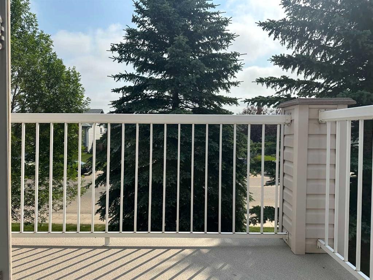
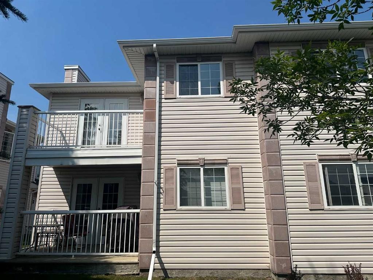
IMMEDIATE POSSESSION - Welcome to this spacious 1,135 sq. ft. TOP-FLOOR CORNER condo offering comfort, convenience, and low-maintenance living. Featuring 2 BEDROOMS and 2 FULL BATHROOMS, this bright, open-concept home seamlessly connects the Living room, Dining area, and Kitchen, creating an inviting space for both everyday living and entertaining.Kitchen offers timeless WHITE CABINETRY, has plenty of counter space, a full backsplash and a convenient WALK IN PANTRY. The LARGE LIVING ROOM features a cozy GAS FIREPLACE and access to a PRIVATE BALCONY—perfect for enjoying your morning coffee or relaxing in the evening. The generous primary bedroom which easily fits a KING BED includes DOUBLE CLOSETS and a private 3-PIECE EUNSUTE with an easy step-in shower. A second bedroom and full bathroom provide flexibility for guests, family, or a home office. Convenient in-suite laundry is also located on the main floor.Additional features include an ATTACHED HEATED GARAGE, a covered front entrance, and the added privacy of top-floor, corner-unit living. Whether you’re looking to downsize, purchase your first home, or enjoy maintenance-free living, this move-in-ready condo is available for immediate possession. Close to Parks, Schools, shopping & the Cullicut Centre.

Inclusions: N/A

Building Features:

  • Total Finished Area: 1135.00

Property Features:

  • Bedrooms: 2+0
  • Bathrooms: 2+0
  • Architectural Style:
  • Association Fee Includes: Common Area Maintenance, Heat, Professional Management, Reserve Fund Contributions, Sewer, Snow Removal, Trash, Water
  • Built in: 2001
  • Condo Fees: $440 Monthly
  • Construction Materials: Vinyl Siding
  • Cooling: None
  • Exterior Features: Balcony
  • Fireplace Features: Gas, Living Room
  • Floor Space (approx): 1135.00 Square Feet
  • Flooring: Carpet, Linoleum
  • Foundation Details: Poured Concrete
  • Heating: In Floor
  • Interior Features: Ceiling Fan(s), Laminate Counters, Open Floorplan, Pantry, Storage
  • Levels: One
  • Lot Size: 599.00 Square Feet
  • Parking Features: Single Garage Attached
  • Roof: Asphalt Shingle
  • Zoning: R-M
  • No. of Parking Spaces: 1

Courtesy of: RE/MAX real estate central alberta

Data provided by: Central Alberta REALTORS® Association 4922 45 St., Red Deer, Alberta T4N 1K6
All information displayed is believed to be accurate but is not guaranteed and should be independently verified. No warranties or representations are made of any kind. Copyright© 2021 All Rights Reserved

QuickQuoteTM Powered by RPS

Location of 22D-32 Daines Avenue, Red Deer, AB, T4R 2Z5

Demographic Information of 22D-32 Daines Avenue, Red Deer, AB, T4R 2Z5

Life Stage

Midlife Families

Employment Type

Service Sector/White Collar

Average Household Income

$122,677.71

Average Number of Children

1.88

Household Population

Household Structure

Age of Population

Education

Education Level

No certificate/diploma/degree

14.24 %

High school certificate or equivalent

30.95 %

Apprenticeship trade certificate/diploma

13.43 %

College/non-university certificate

24.21 %

University certificate (below bachelor)

0.27 %

University Degree

16.89 %

Commuter

Travel To Work

By Car

97.73 %

By Public Transit

0.48 %

By Walking

0.13 %

By Bicycle

0.0 %

By Other Methods

1.66 %

Cultural Diversity

Knowledge of Official Language

Mother Tongue

Building Information

Building Type

Apartments (Low and High Rise)

13.13 %

Houses

86.87 %

Own Vs. Rent
