Property Information:
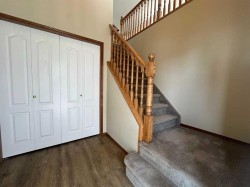
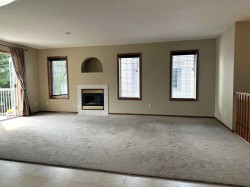
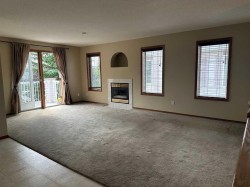
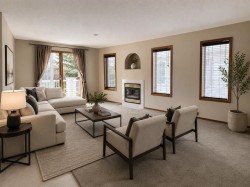
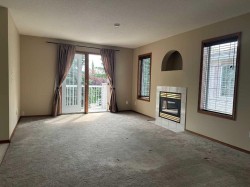
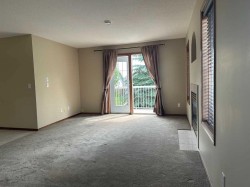
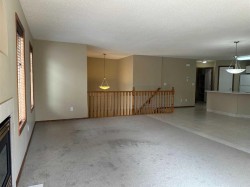
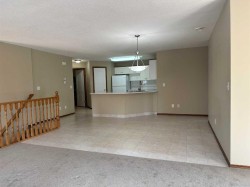
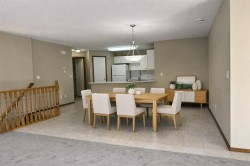
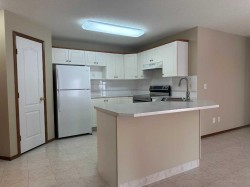
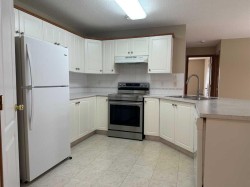
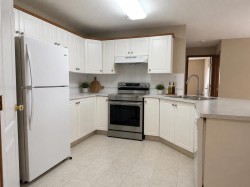
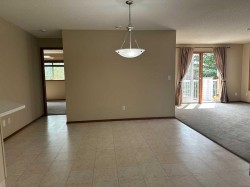
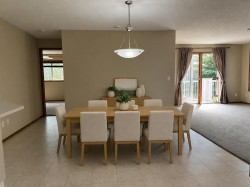
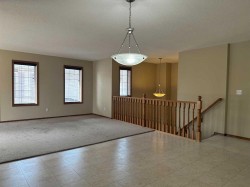
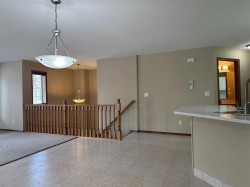
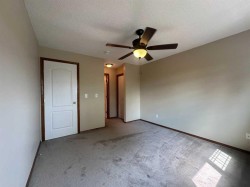
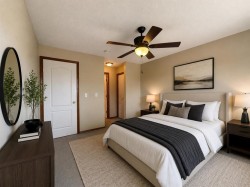
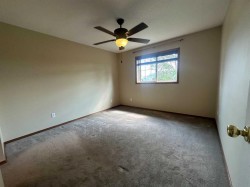
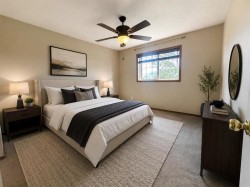
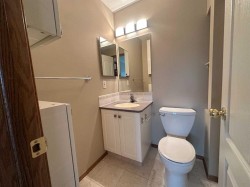
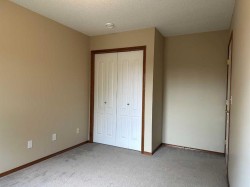
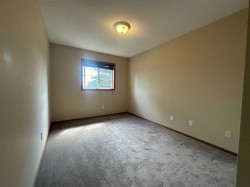
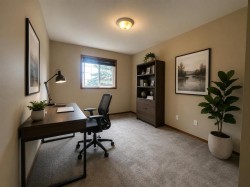
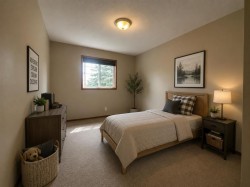
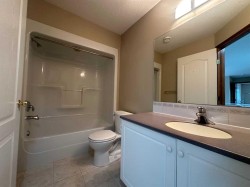
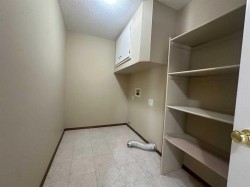
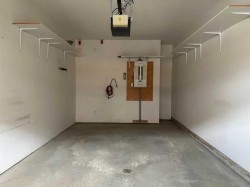
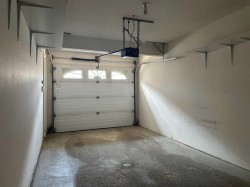
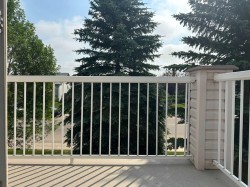
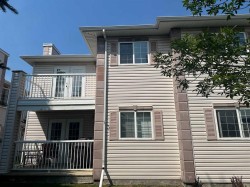
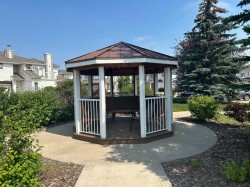
IMMEDIATE POSSESSION - Welcome to this spacious 1,135 sq. ft. TOP-FLOOR CORNER condo offering comfort, convenience, and low-maintenance living. Featuring 2 BEDROOMS and 2 FULL BATHROOMS, this bright, open-concept home seamlessly connects the Living room, Dining area, and Kitchen, creating an inviting space for both everyday living and entertaining.Kitchen offers timeless WHITE CABINETRY, has plenty of counter space, a full backsplash and a convenient WALK IN PANTRY. The LARGE LIVING ROOM features a cozy GAS FIREPLACE and access to a PRIVATE BALCONY—perfect for enjoying your morning coffee or relaxing in the evening. The generous primary bedroom which easily fits a KING BED includes DOUBLE CLOSETS and a private 3-PIECE EUNSUTE with an easy step-in shower. A second bedroom and full bathroom provide flexibility for guests, family, or a home office. Convenient in-suite laundry is also located on the main floor.Additional features include an ATTACHED HEATED GARAGE, a covered front entrance, and the added privacy of top-floor, corner-unit living. Whether you’re looking to downsize, purchase your first home, or enjoy maintenance-free living, this move-in-ready condo is available for immediate possession. Close to Parks, Schools, shopping & the Cullicut Centre.
Inclusions: N/A
Building Features:
-
Total Finished Area:
1135.00