Button CopyPathCircle CloseCircle Left ArrowArrow Down Icon GreyClosecirclecircleBurger
Image 1
Image 2
Image 3
$367,900

5697 45 Avenue, Lacombe, AB, T4L 1M6

MLS® # A2342141

1+2 Beds

Baths

752  FEETSQ

QuickQuoteTM: $345K - $436K

Lacombe AB, T4L 1M6

MLS® # A2342141

Property Information:

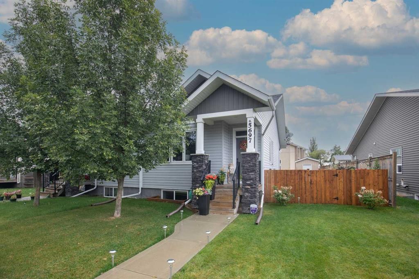
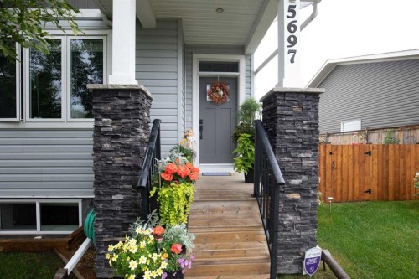
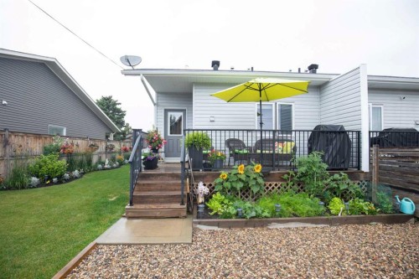
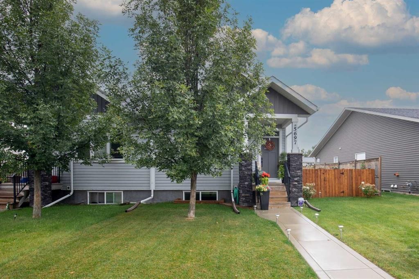
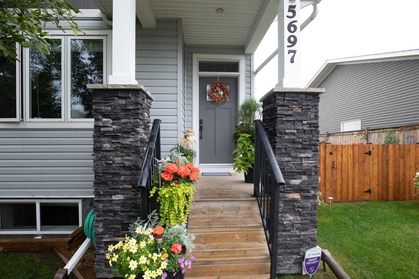
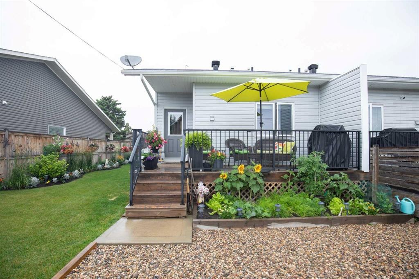
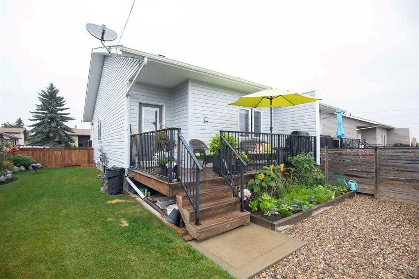
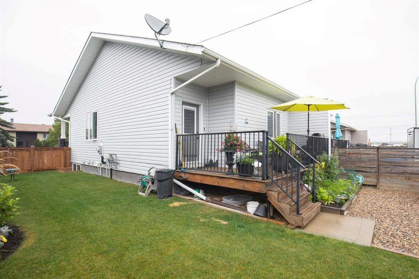
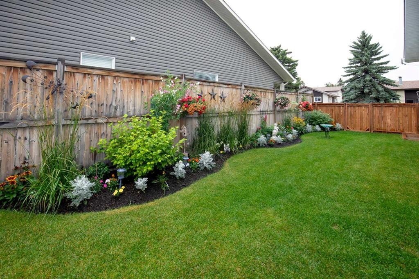
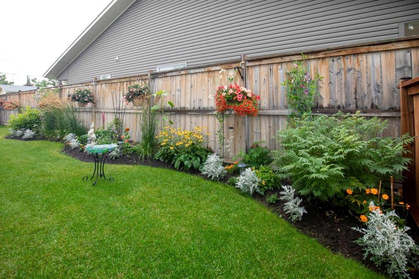
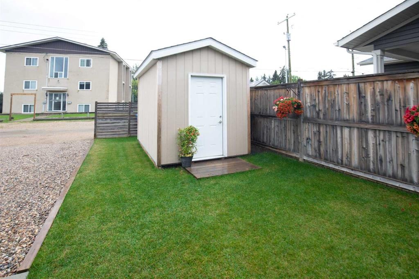
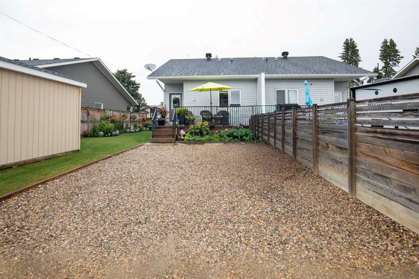
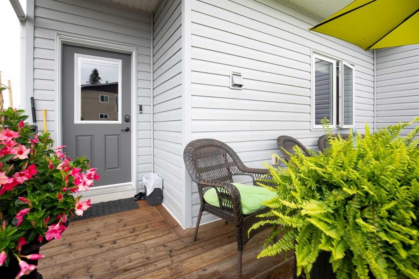
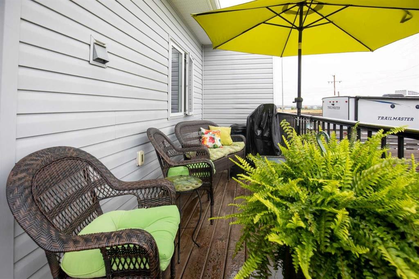
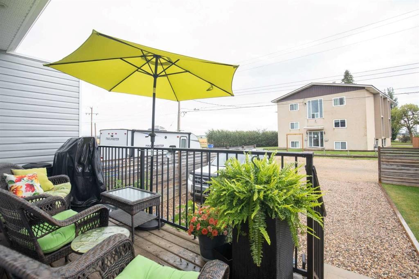
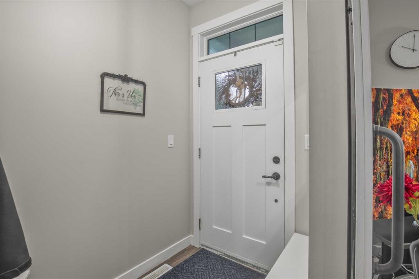
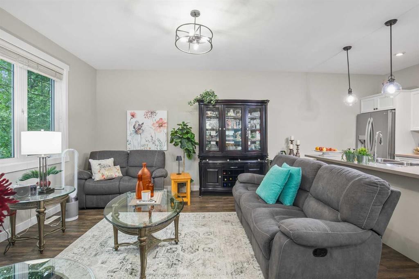
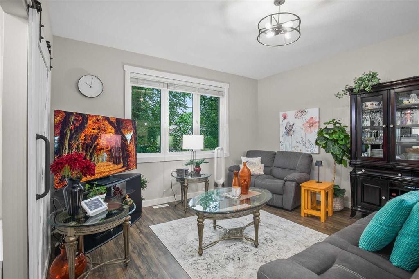
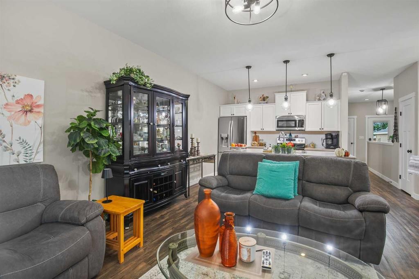
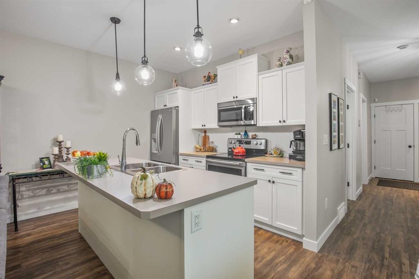
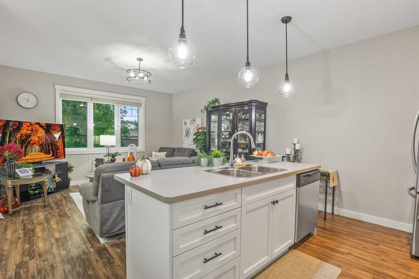
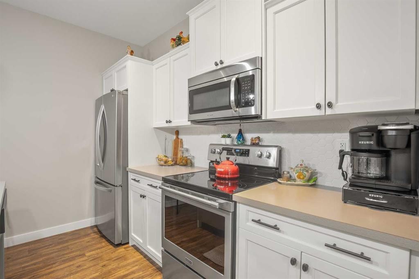
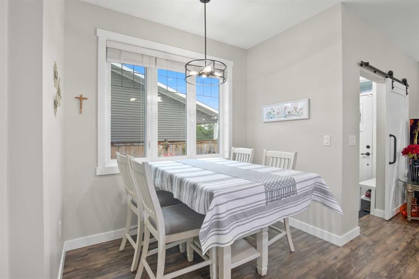
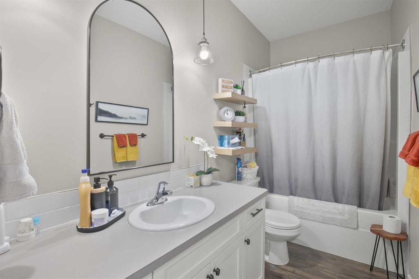
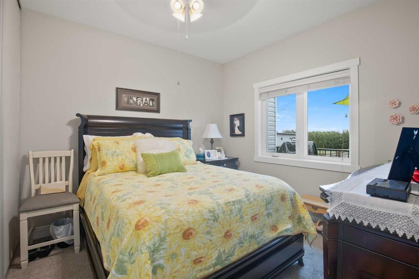
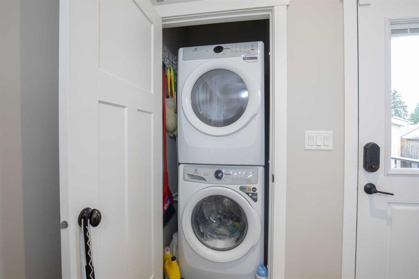
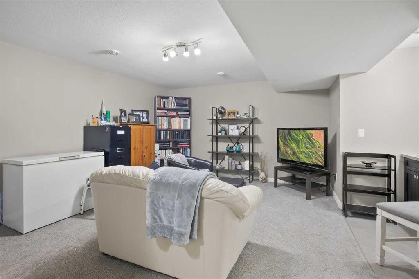
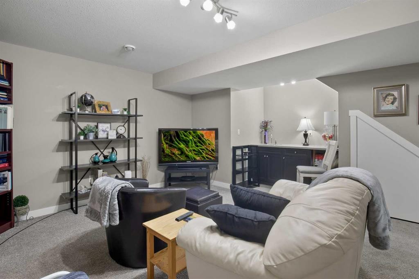
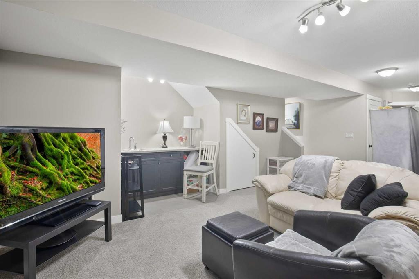
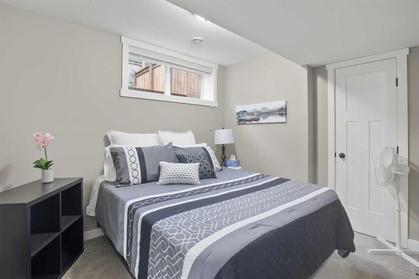
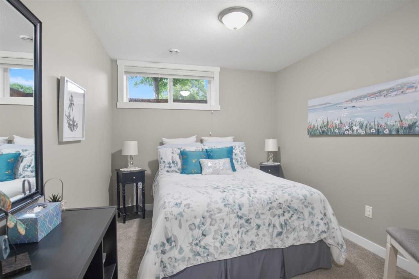
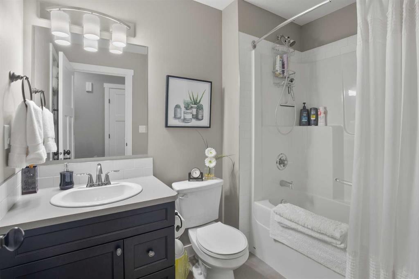
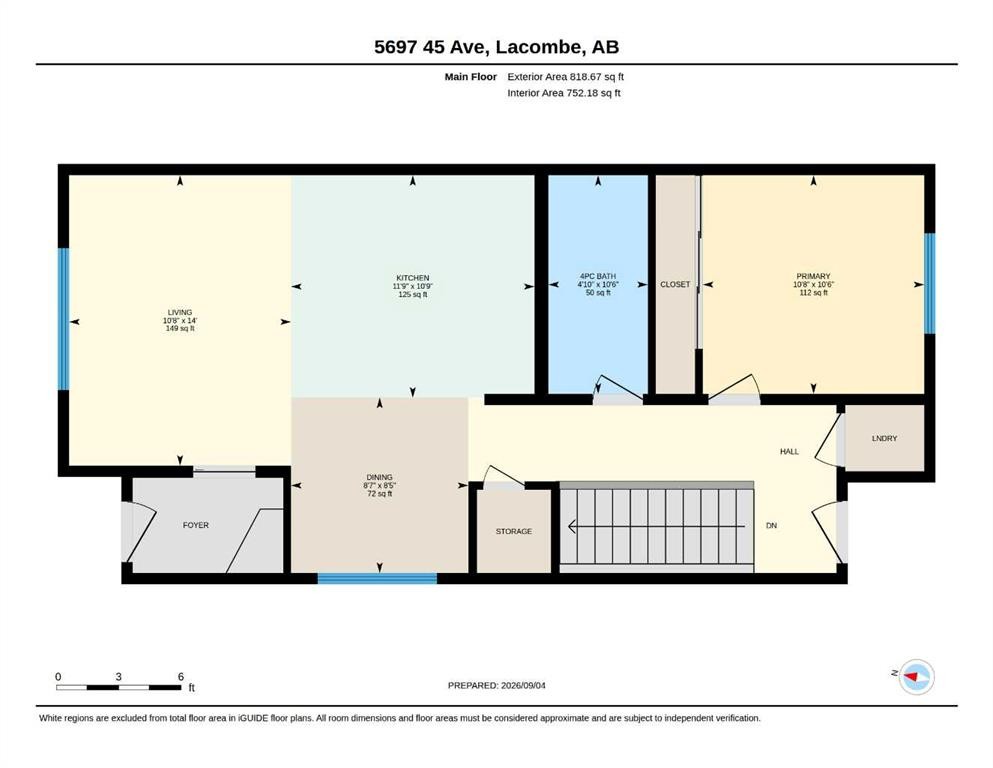
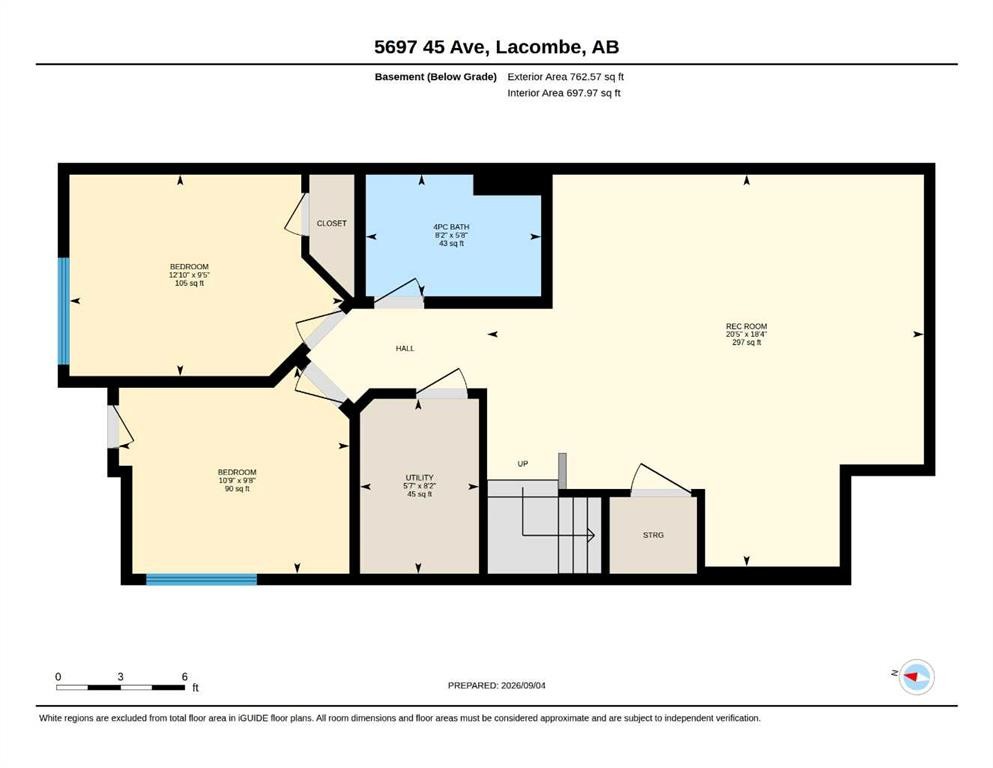
Check out this lovely, well cared for home that's perfect for the first time home owner or for those looking to downsize. This 3 bed 2 bath home features a primary bedroom and four piece bath along with laundry on the main floor. A cozy dining space, pantry and large kitchen island can also be found on the main floor. In the basement you will find a large rec room with wet bar, two more bedrooms, storage and another 4 pc bath. The washer and dryer are brand new in 2025 and the fridge and stove were replaced in 2024. New light fixtures were installed in 2024 and the yard was extensively landscaped in 2024 as well. The main floor was completely repainted in 2023 and new ceiling fan was installed in the primary bedroom at that time. A lot of work was put into the landscaping and makes for a great outdoor space with a new 8x12 shed purchased and built in 2023. Room for two vehicles to park at the back on an aggregate gravel parking pad. This home is located close to the walking/bike path that connects Lacombe and Blackfalds and is within walking distance to the Lacombe hospital. One could easily walk to the downtown core with its many amenities as well. All in all a really nice home in a wonderful community.

Inclusions: shed, window blinds

Building Features:

  • Total Finished Area: 752.18

Property Features:

  • Bedrooms: 1+2
  • Bathrooms: 2+0
  • Architectural Style: Side by Side, Bungalow
  • Built in: 2015
  • Construction Materials: Vinyl Siding, Wood Frame
  • Cooling: None
  • Exterior Features: Garden, Rain Gutters
  • Floor Space (approx): 752.18 Square Feet
  • Flooring: Carpet, Laminate, Linoleum
  • Foundation Details: ICF Block
  • Heating: Forced Air
  • Interior Features: Ceiling Fan(s), Kitchen Island, Laminate Counters, No Animal Home, No Smoking Home, Pantry, Sump Pump(s), Wet Bar
  • Levels: One
  • Lot Size: 3675.00 Square Feet
  • Parking Features: Off Street
  • Roof: Asphalt Shingle
  • Zoning: R2
  • No. of Parking Spaces: 2

Data provided by: Central Alberta REALTORS® Association 4922 45 St., Red Deer, Alberta T4N 1K6
All information displayed is believed to be accurate but is not guaranteed and should be independently verified. No warranties or representations are made of any kind. Copyright© 2021 All Rights Reserved

QuickQuoteTM Powered by RPS

Location of 5697 45 Avenue, Lacombe, AB, T4L 1M6

Demographic Information of 5697 45 Avenue, Lacombe, AB, T4L 1M6

Life Stage

Young Couples

Employment Type

Service Sector/White Collar

Average Household Income

$104,563.25

Average Number of Children

1.96

Household Population

Household Structure

Age of Population

Education

Education Level

No certificate/diploma/degree

21.46 %

High school certificate or equivalent

30.11 %

Apprenticeship trade certificate/diploma

14.82 %

College/non-university certificate

19.8 %

University certificate (below bachelor)

0.55 %

University Degree

13.25 %

Commuter

Travel To Work

By Car

94.0 %

By Public Transit

0.0 %

By Walking

5.62 %

By Bicycle

0.0 %

By Other Methods

0.38 %

Cultural Diversity

Knowledge of Official Language

Mother Tongue

Building Information

Building Type

Apartments (Low and High Rise)

26.1 %

Houses

73.9 %

Own Vs. Rent
