Button CopyPathCircle CloseCircle Left ArrowArrow Down Icon GreyClosecirclecircleBurger
Image 1
Image 2
Image 3
$484,900

102 Pinnacle Crescent, Grande Prairie, AB, T8W 2T1

MLS® # A2335901

2+2 Beds

Baths

1257  FEETSQ

QuickQuoteTM: $432K - $516K

Grande Prairie AB, T8W 2T1

MLS® # A2335901

Property Information:

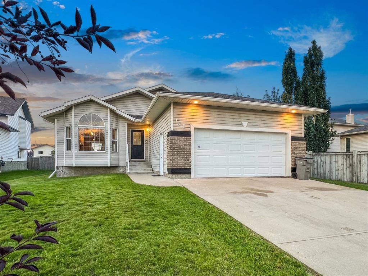
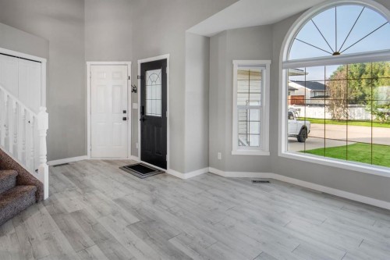
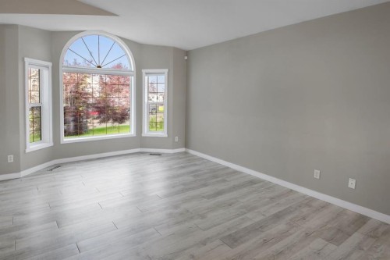
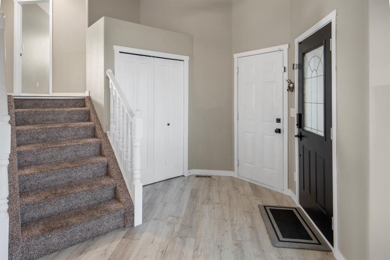
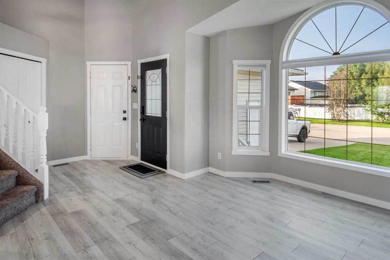
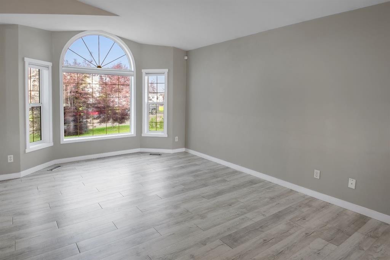
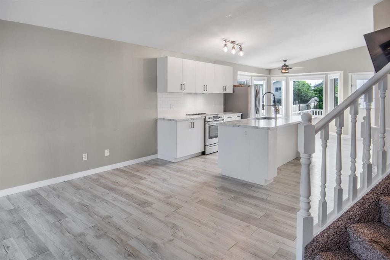
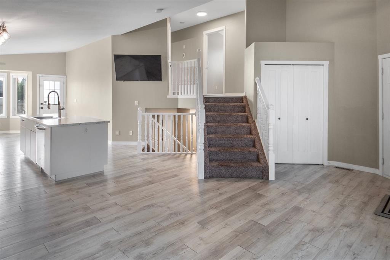
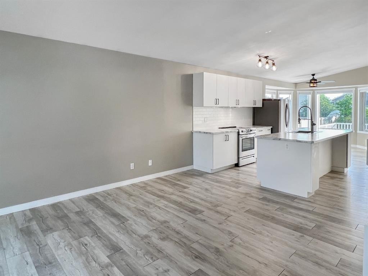
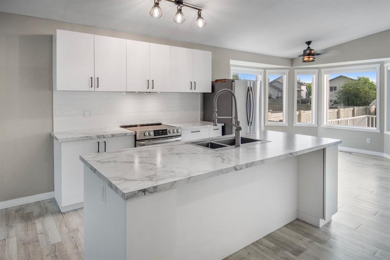
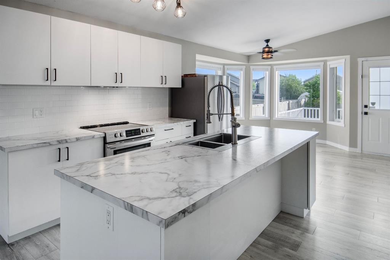
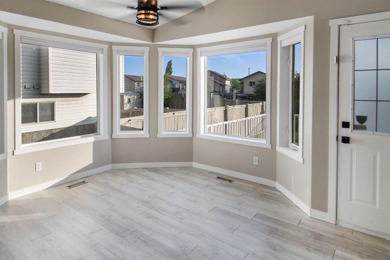
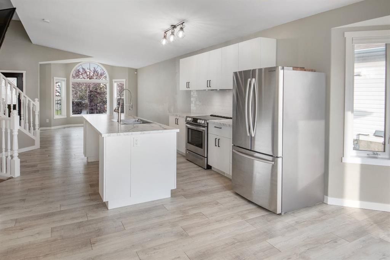
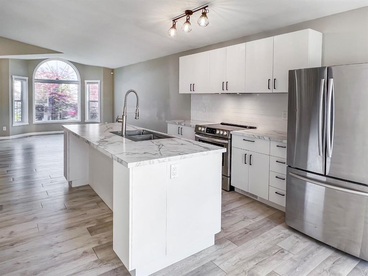
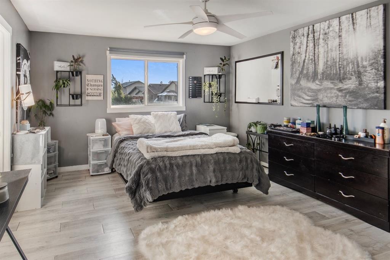
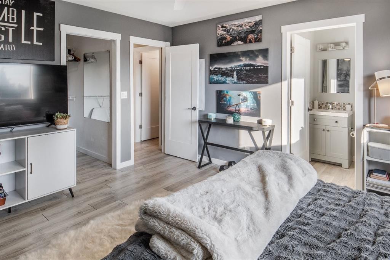
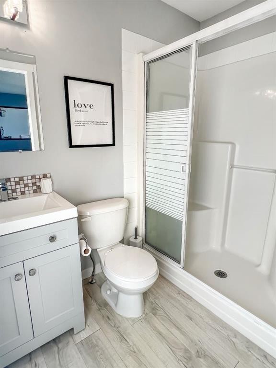
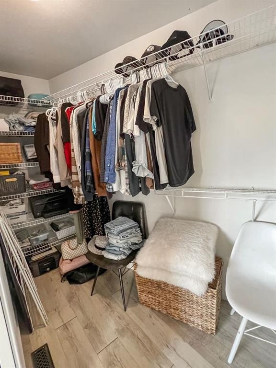
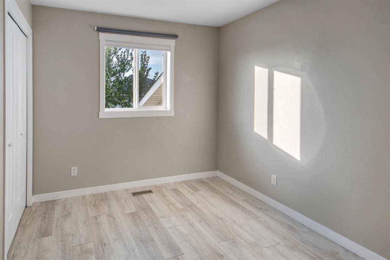
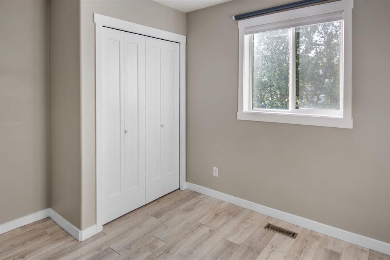
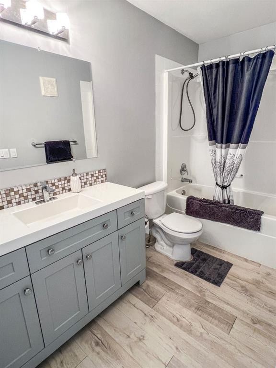
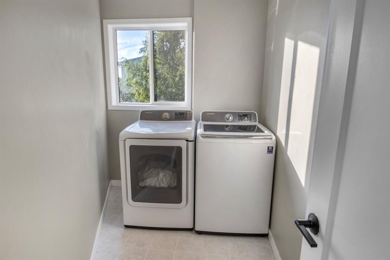
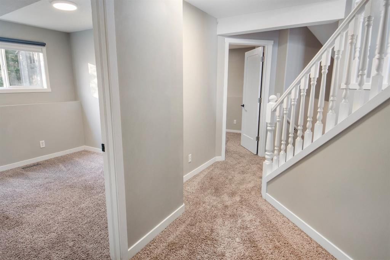
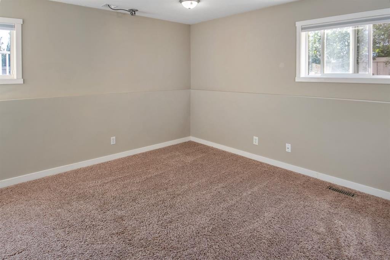
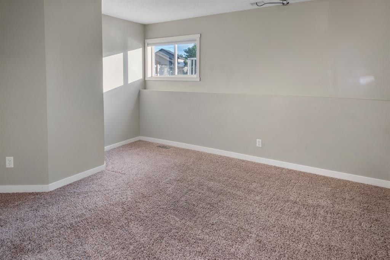
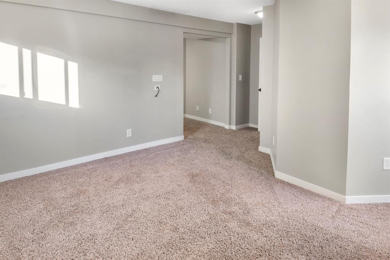
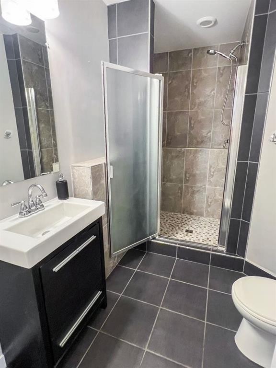
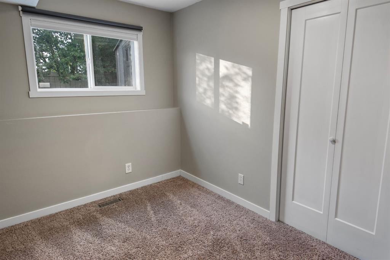
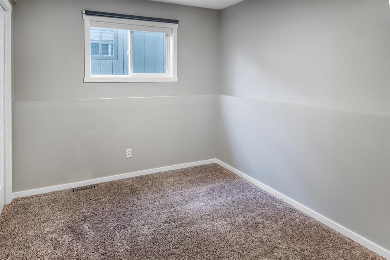
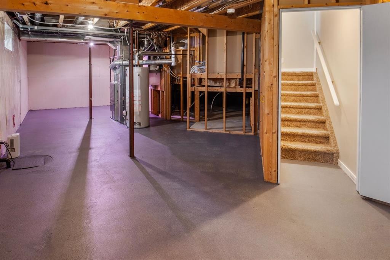
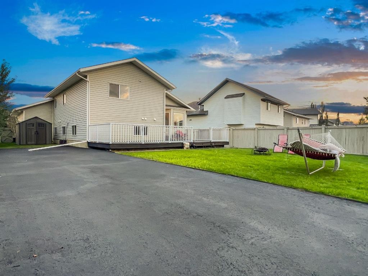
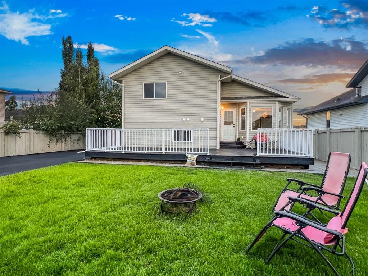
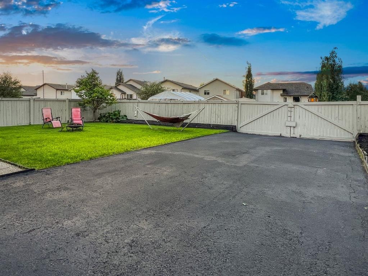
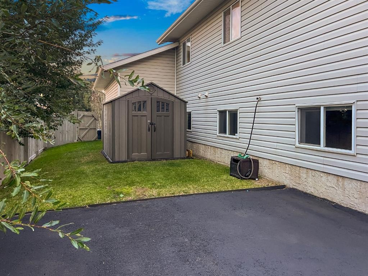
Renovated and move-in ready, this 1257 sq. ft. 4-level split is tucked away on a quiet street in Pinnacle Ridge! Step inside to a bright, open-concept main floor featuring a crisp white kitchen with stainless steel appliances, a large centre island, and a sun-filled dining area framed by a charming bay window with vinyl plank throughout. Upstairs, the spacious primary bedroom offers a walk-in closet and private 3-piece ensuite, along with a second bedroom, main bath with modern vanity, and a convenient upper laundry room. The third level provides even more living space with a cozy rec room set up for a projector, two additional bedrooms, and a stylish 3-piece bathroom with tiled shower. The undeveloped basement offers excellent storage and future development potential. Central A/C, an attached double garage with hoist bar, and excellent outdoor space add even more value. Enjoy the massive 32' x 12' deck, fully fenced and landscaped west facing yard. An impressive 65' RV parking pad with rear alley access & a long driveway make for no lack of parking. This is a fantastic family home with modern updates, flexible living space, and room for everything! Immediate possession available!

Inclusions: Fridge, Stove, Microwave, Dishwasher, Washer, Dryer, Window Coverings, GDO, Shed, Main Floor T.V & Mount, Ring Security System (NO CONTRACT)

Building Features:

  • Air Conditioning: Yes
  • Total Finished Area: 1257.00

Property Features:

  • Bedrooms: 2+2
  • Bathrooms: 3+0
  • Architectural Style: 4 Level Split
  • Built in: 2002
  • Construction Materials: Vinyl Siding, Wood Frame
  • Cooling: Central Air
  • Exterior Features: Private Yard, Storage
  • Floor Space (approx): 1257.00 Square Feet
  • Flooring: Carpet, Tile
  • Foundation Details: Poured Concrete
  • Heating: Forced Air
  • Interior Features: Ceiling Fan(s), Kitchen Island, Laminate Counters, Open Floorplan, Sump Pump(s), Vaulted Ceiling(s), Walk-In Closet(s)
  • Levels: 4 Level Split
  • Lot Size: 7599.00 Square Feet
  • Parking Features: Double Garage Attached, RV Access/Parking
  • Roof: Asphalt Shingle
  • Zoning: RS
  • No. of Parking Spaces: 4

Data provided by: Grande Prairie & Area Association of REALTORS® 10106 102 St., Grande Prairie, Alberta T8V 2V7
All information displayed is believed to be accurate but is not guaranteed and should be independently verified. No warranties or representations are made of any kind. Copyright© 2021 All Rights Reserved

QuickQuoteTM Powered by RPS

Location of 102 Pinnacle Crescent, Grande Prairie, AB, T8W 2T1

Demographic Information of 102 Pinnacle Crescent, Grande Prairie, AB, T8W 2T1

Life Stage

Young Families

Employment Type

Mixed

Average Household Income

$139,112.27

Average Number of Children

1.84

Household Population

Household Structure

Age of Population

Education

Education Level

No certificate/diploma/degree

15.15 %

High school certificate or equivalent

35.36 %

Apprenticeship trade certificate/diploma

12.73 %

College/non-university certificate

18.72 %

University certificate (below bachelor)

0.8 %

University Degree

17.24 %

Commuter

Travel To Work

By Car

95.18 %

By Public Transit

1.22 %

By Walking

0.17 %

By Bicycle

0.49 %

By Other Methods

2.94 %

Cultural Diversity

Knowledge of Official Language

Mother Tongue

Building Information

Building Type

Apartments (Low and High Rise)

5.41 %

Houses

94.59 %

Own Vs. Rent
