Property Information:
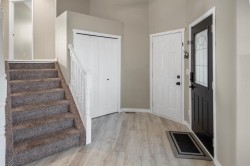
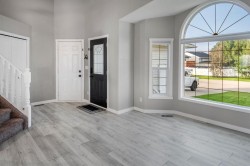
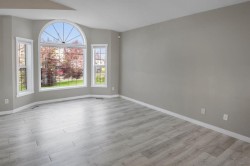
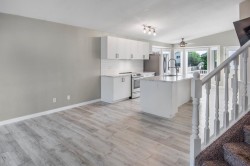
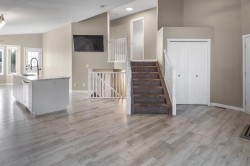
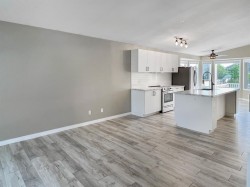
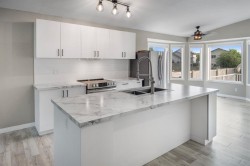
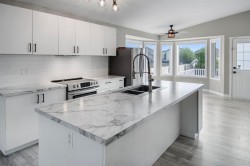
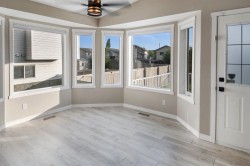
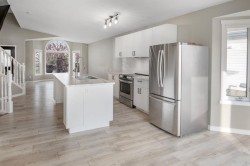
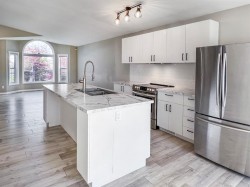
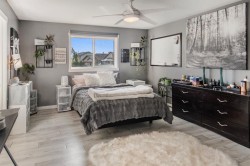
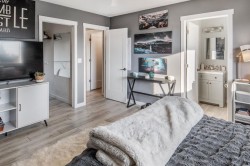
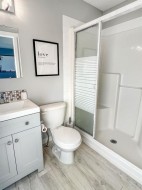
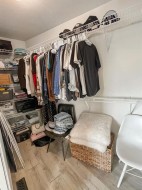
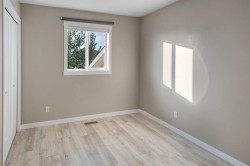
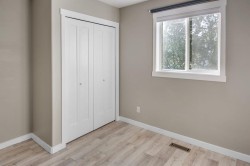
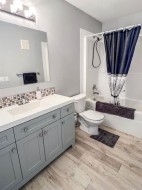
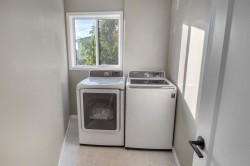
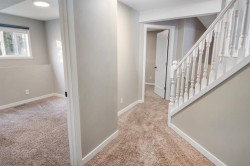
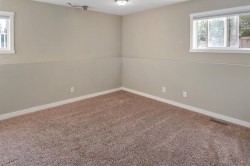
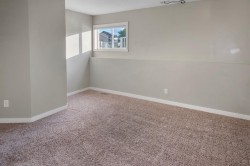
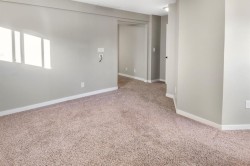
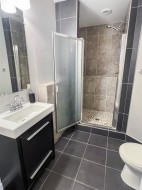
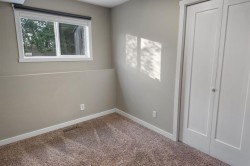
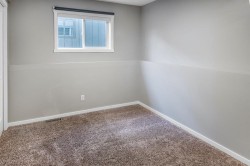
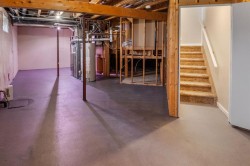
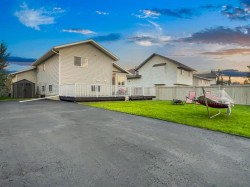
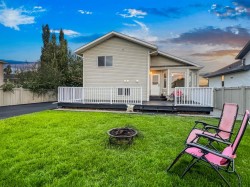
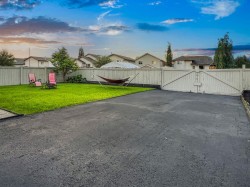
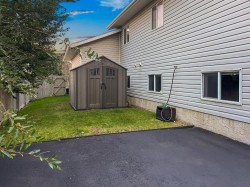
Renovated and move-in ready, this 1257 sq. ft. 4-level split is tucked away on a quiet street in Pinnacle Ridge! Step inside to a bright, open-concept main floor featuring a crisp white kitchen with stainless steel appliances, a large centre island, and a sun-filled dining area framed by a charming bay window with vinyl plank throughout. Upstairs, the spacious primary bedroom offers a walk-in closet and private 3-piece ensuite, along with a second bedroom, main bath with modern vanity, and a convenient upper laundry room. The third level provides even more living space with a cozy rec room set up for a projector, two additional bedrooms, and a stylish 3-piece bathroom with tiled shower. The undeveloped basement offers excellent storage and future development potential. Central A/C, an attached double garage with hoist bar, and excellent outdoor space add even more value. Enjoy the massive 32' x 12' deck, fully fenced and landscaped west facing yard. An impressive 65' RV parking pad with rear alley access & a long driveway make for no lack of parking. This is a fantastic family home with modern updates, flexible living space, and room for everything! Immediate possession available!
Inclusions: Fridge, Stove, Microwave, Dishwasher, Washer, Dryer, Window Coverings, GDO, Shed, Main Floor T.V & Mount, Ring Security System (NO CONTRACT)
Building Features:
-
Air Conditioning:
Yes
-
Total Finished Area:
1257.00