Button CopyPathCircle CloseCircle Left ArrowArrow Down Icon GreyClosecirclecircleBurger
Image 1
Image 2
Image 3
$269,900

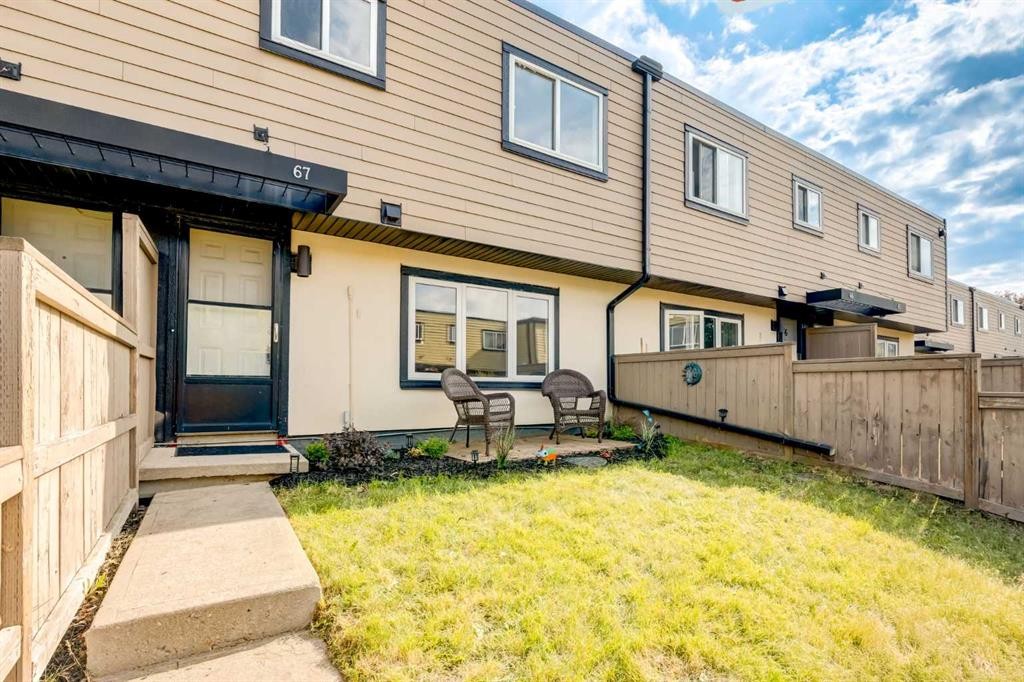
67-3809 45 Street SW, Calgary, AB, T3B 1T3

MLS® # A2331964

3+0 Beds

Bath

931  FEETSQ

QuickQuoteTM: Not Available

Calgary AB, T3B 1T3

MLS® # A2331964

Property Information:

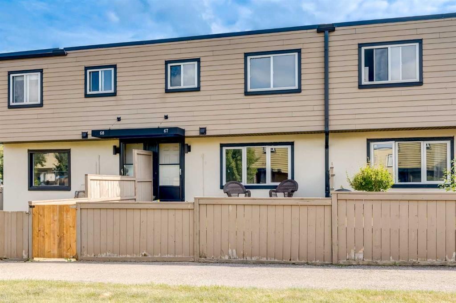
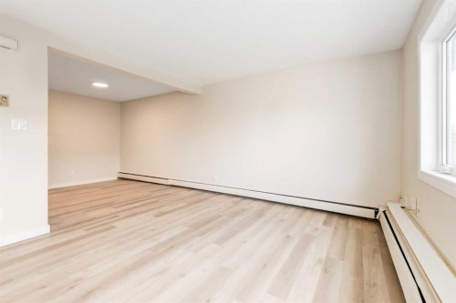
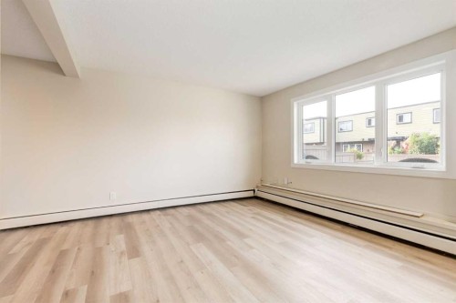
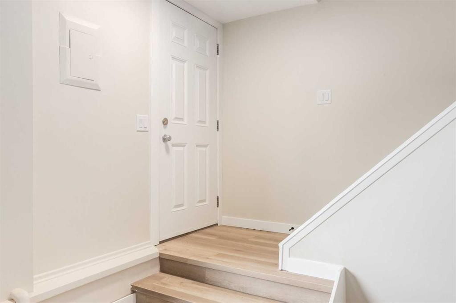
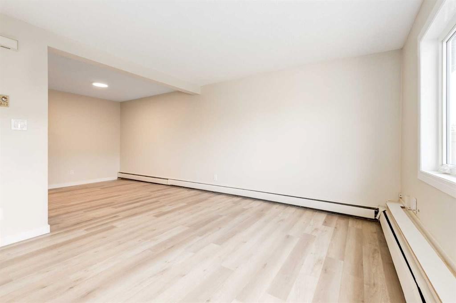
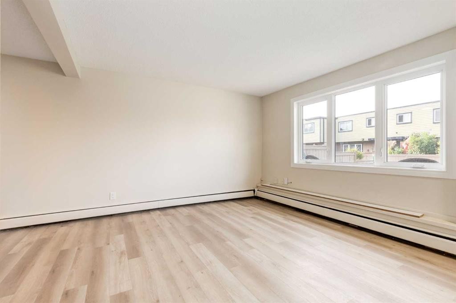
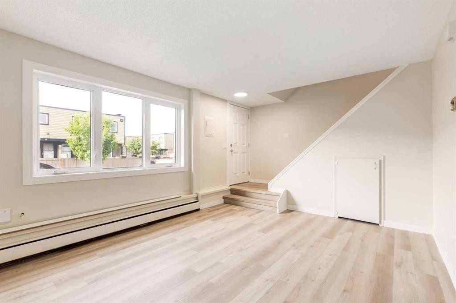
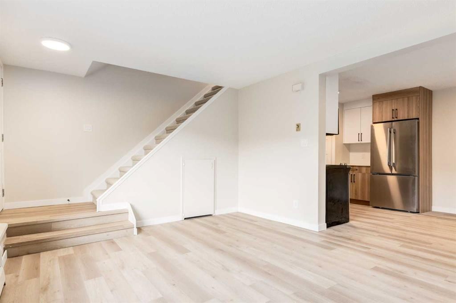
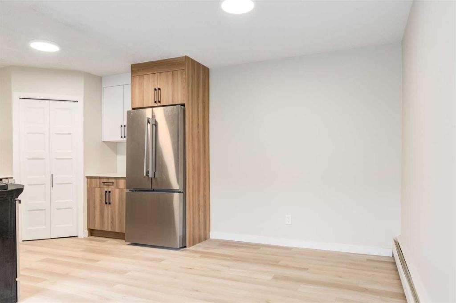
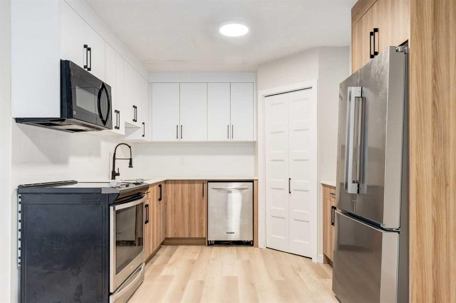
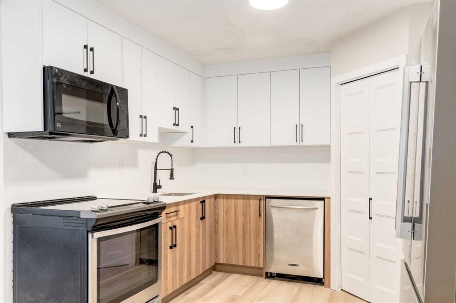
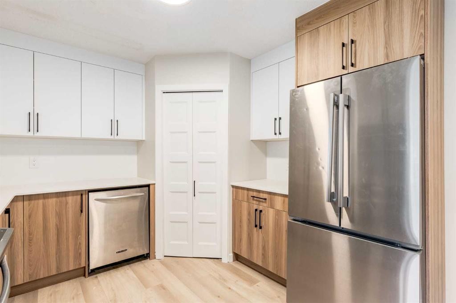
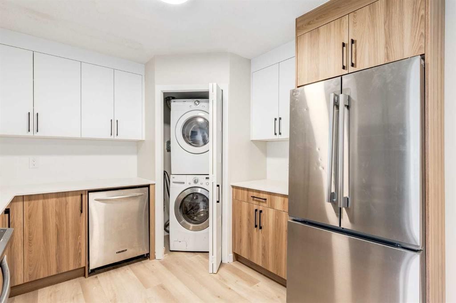
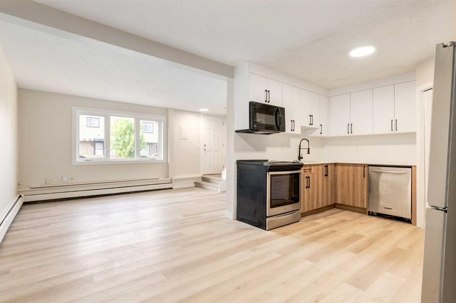
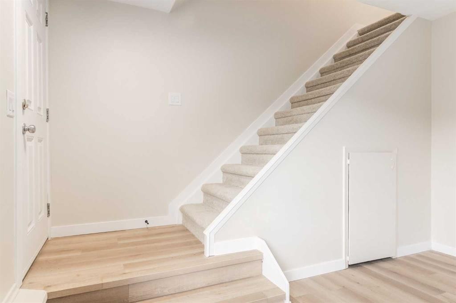
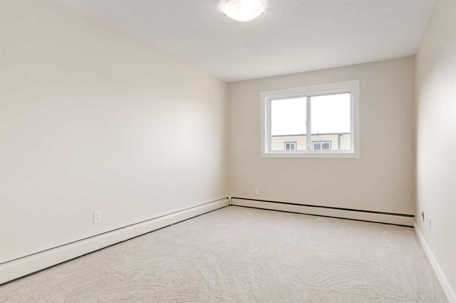
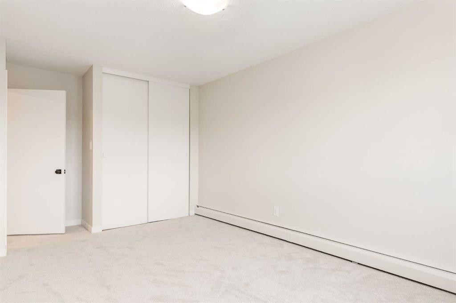
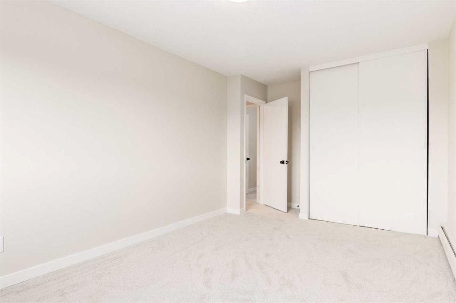
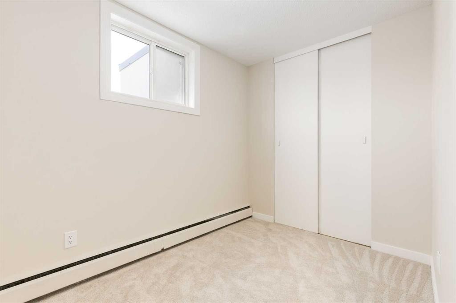
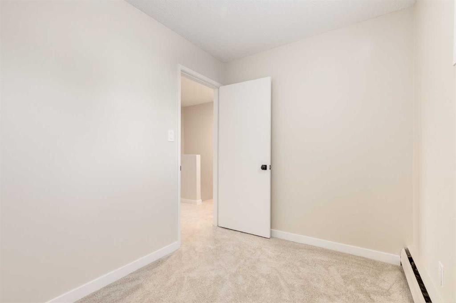
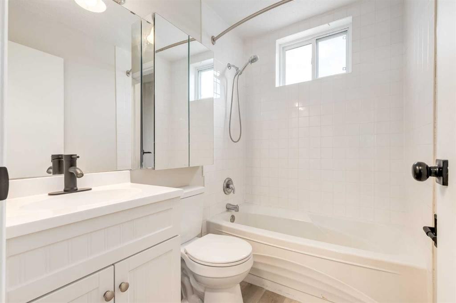
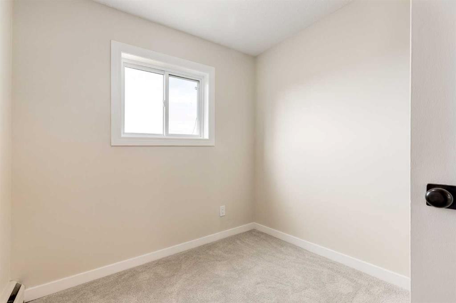
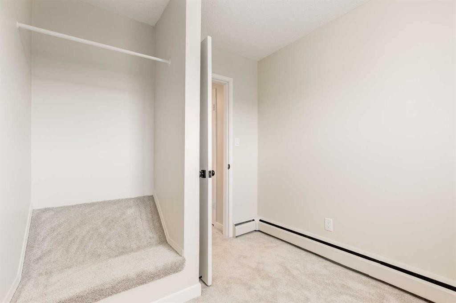
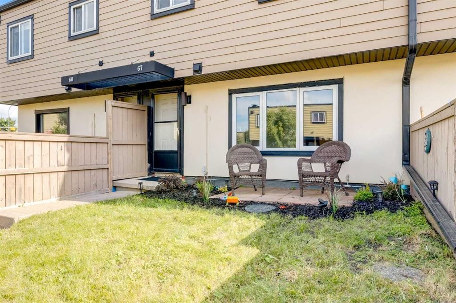
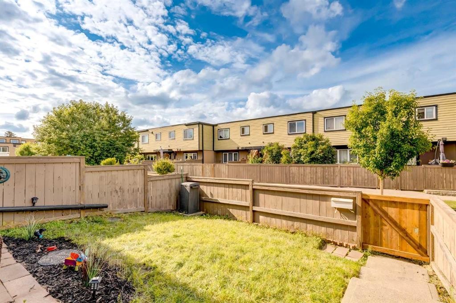
Charming 3-Bed Townhouse in a Prime SW LocationWelcome to this bright and functional 931 sq. ft. townhouse offering 3 bedrooms and 1 bathroom across two well-laid-out levels. The main floor features a welcoming foyer, an efficient kitchen, a spacious living room, and a dedicated dining area — ideal for everyday living and entertaining. A convenient main-floor laundry room adds practicality to the layout.Upstairs, the primary bedroom offers a comfortable retreat, complemented by two additional bedrooms and a full 4-piece bathroom — a great fit for families, first-time buyers, or investors.Tastefully Updated ThroughoutThis home has been thoughtfully refreshed with a long list of recent upgrades, including new appliances, updated countertops, sleek cabinetry, and modern sinks in the kitchen. Fresh flooring and a crisp coat of paint run throughout, complemented by updated lighting fixtures that brighten every room. The bathroom has also been renovated, offering a clean, contemporary feel.Step outside to enjoy a private patio, perfect for morning coffee or summer evenings. With 8-foot ceilings on both levels and thoughtful use of space throughout, this home combines comfort and functionality in a sought-after Calgary neighbourhood.Don't miss your chance to make this move-in ready townhouse your own!

Inclusions: NA

Building Features:

  • Total Finished Area: 931.00

Property Features:

  • Bedrooms: 3+0
  • Bathrooms: 1+0
  • Architectural Style: 2 Storey
  • Association Fee Includes: Heat, Insurance, Interior Maintenance, Maintenance Grounds, Reserve Fund Contributions, Snow Removal, Trash
  • Built in: 1971
  • Condo Fees: $661 Monthly
  • Construction Materials: Mixed
  • Cooling: None
  • Exterior Features: Private Yard
  • Floor Space (approx): 931.00 Square Feet
  • Flooring: Carpet, Vinyl
  • Foundation Details: Poured Concrete
  • Heating: Boiler
  • Interior Features: See Remarks
  • Levels: Two
  • Parking Features: Stall
  • Roof: Asphalt Shingle
  • Zoning: M-C1 d38
  • No. of Parking Spaces: 1

Courtesy of: MaxWell Canyon Creek

Data provided by: Calgary Real Estate Board 300 Manning Rd. NE, Calgary, Alberta T2E 8K4
All information displayed is believed to be accurate but is not guaranteed and should be independently verified. No warranties or representations are made of any kind. Copyright© 2021 All Rights Reserved

QuickQuoteTM Powered by RPS

Location of 67-3809 45 Street SW, Calgary, AB, T3B 1T3

Demographic Information of 67-3809 45 Street SW, Calgary, AB, T3B 1T3

Life Stage

Midlife Families

Employment Type

Blue Collar/Primary, Blue Collar/Service Sector

Average Household Income

$124,270.62

Average Number of Children

1.72

Household Population

Household Structure

Age of Population

Education

Education Level

No certificate/diploma/degree

10.26 %

High school certificate or equivalent

29.96 %

Apprenticeship trade certificate/diploma

6.22 %

College/non-university certificate

19.41 %

University certificate (below bachelor)

1.09 %

University Degree

33.06 %

Commuter

Travel To Work

By Car

83.33 %

By Public Transit

8.94 %

By Walking

3.8 %

By Bicycle

0.0 %

By Other Methods

3.93 %

Cultural Diversity

Knowledge of Official Language

Mother Tongue

Building Information

Building Type

Apartments (Low and High Rise)

15.04 %

Houses

84.96 %

Own Vs. Rent
