
Button CopyPathCircle CloseCircle Left ArrowArrow Down Icon GreyClosecirclecircleBurger
Image 1
Image 2
Image 3
$265,000

1114-1818 Simcoe Boulevard SW, Calgary, AB, T3H 3L9

MLS® # A2329454

2+0 Beds

Baths

826  FEETSQ

QuickQuoteTM: $245K - $298K

Calgary AB, T3H 3L9

MLS® # A2329454

Property Information:

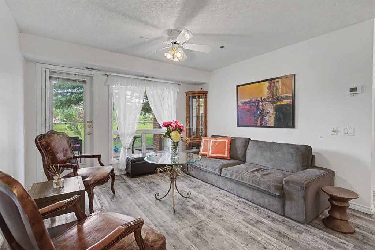
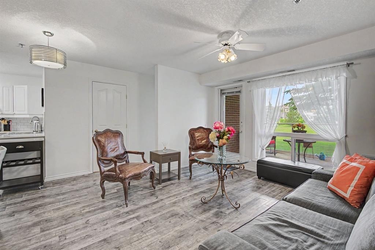
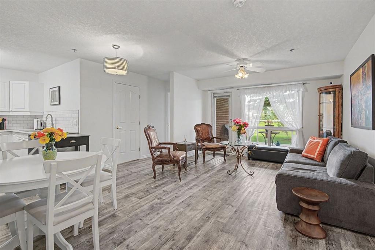
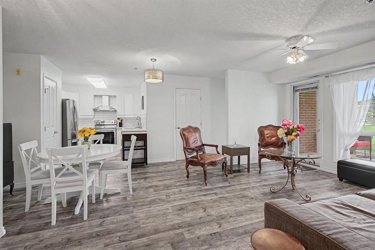
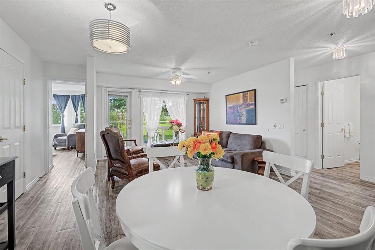
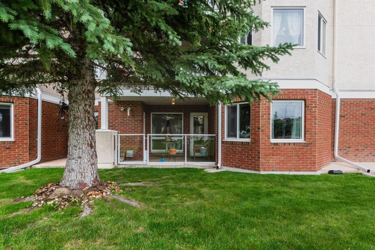
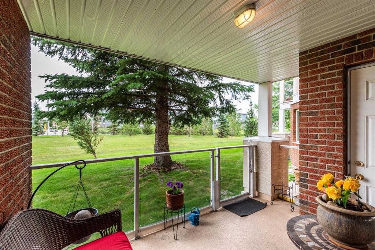
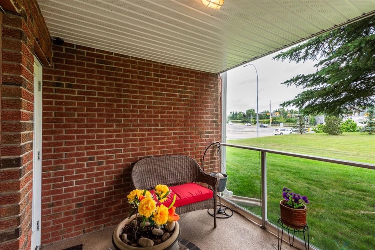
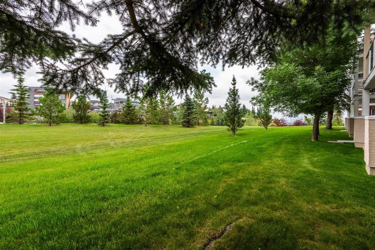
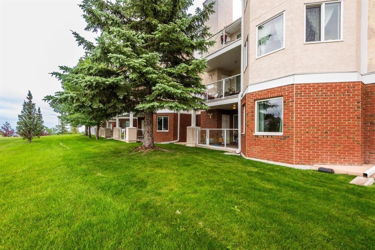
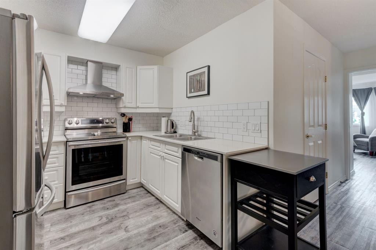
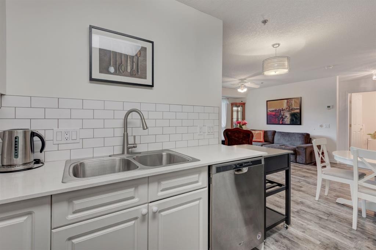
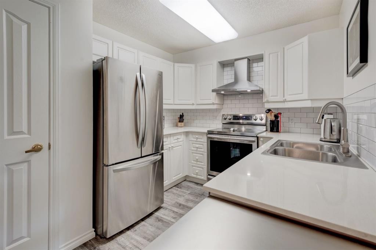
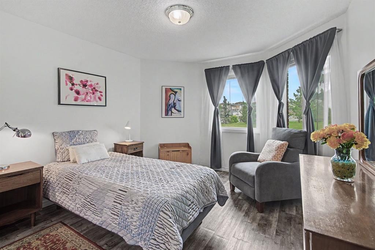
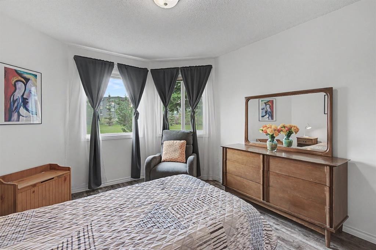
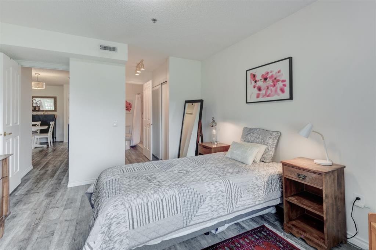
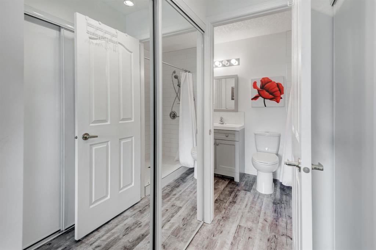
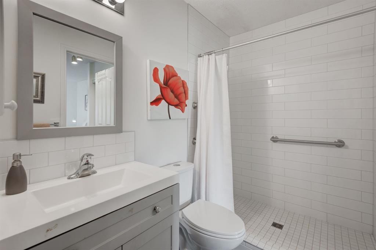
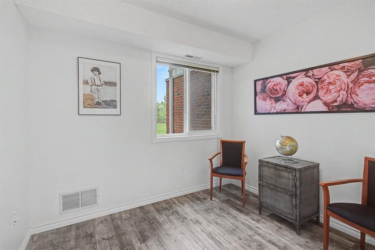
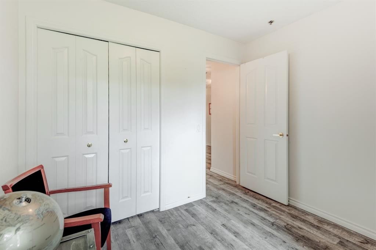
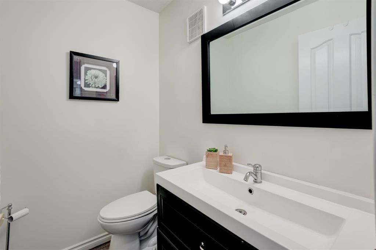
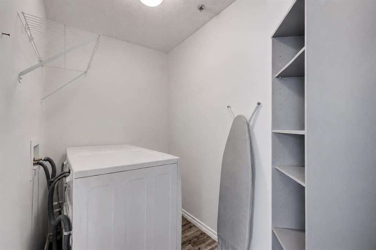
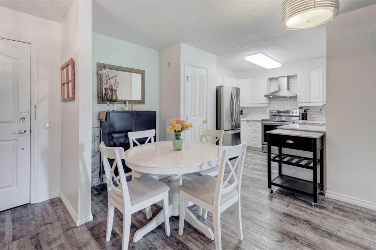
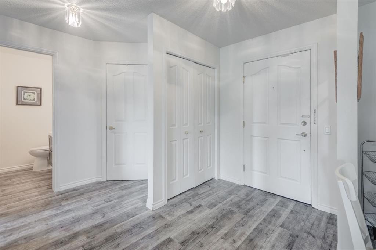
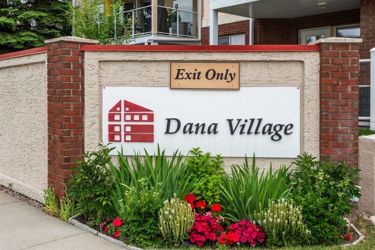
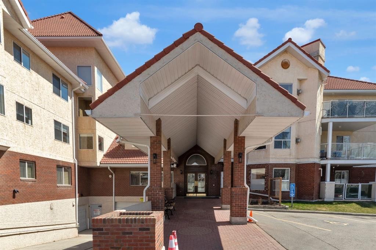
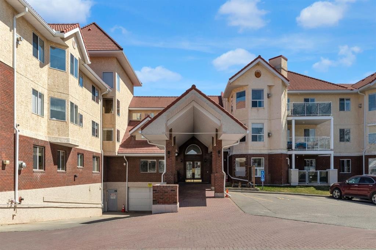
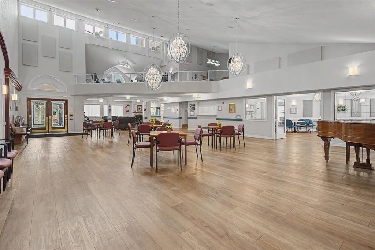
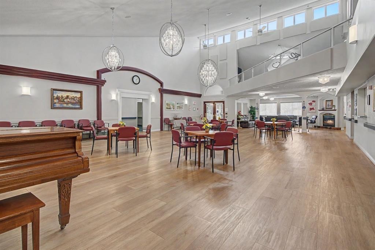
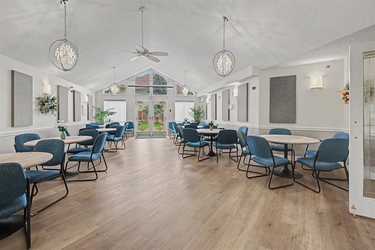
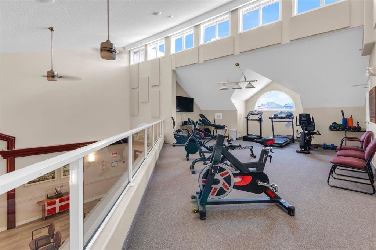
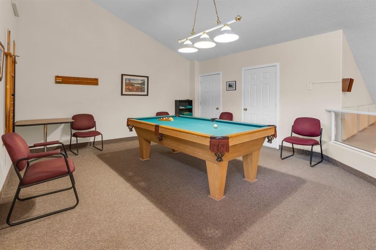
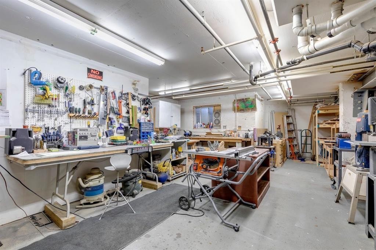
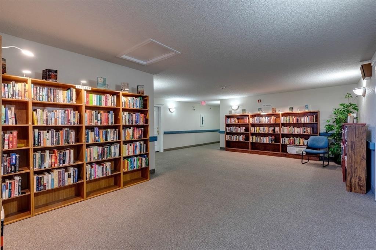
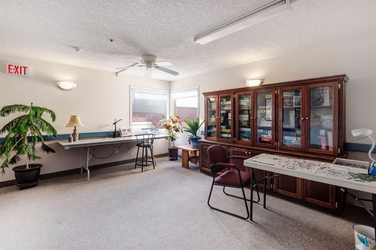
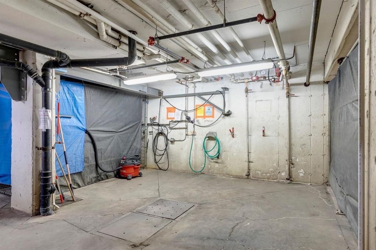
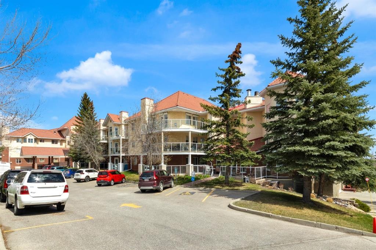
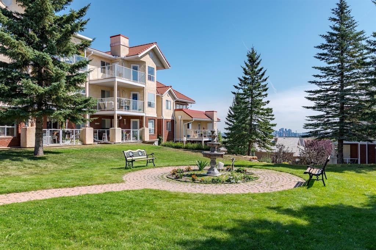
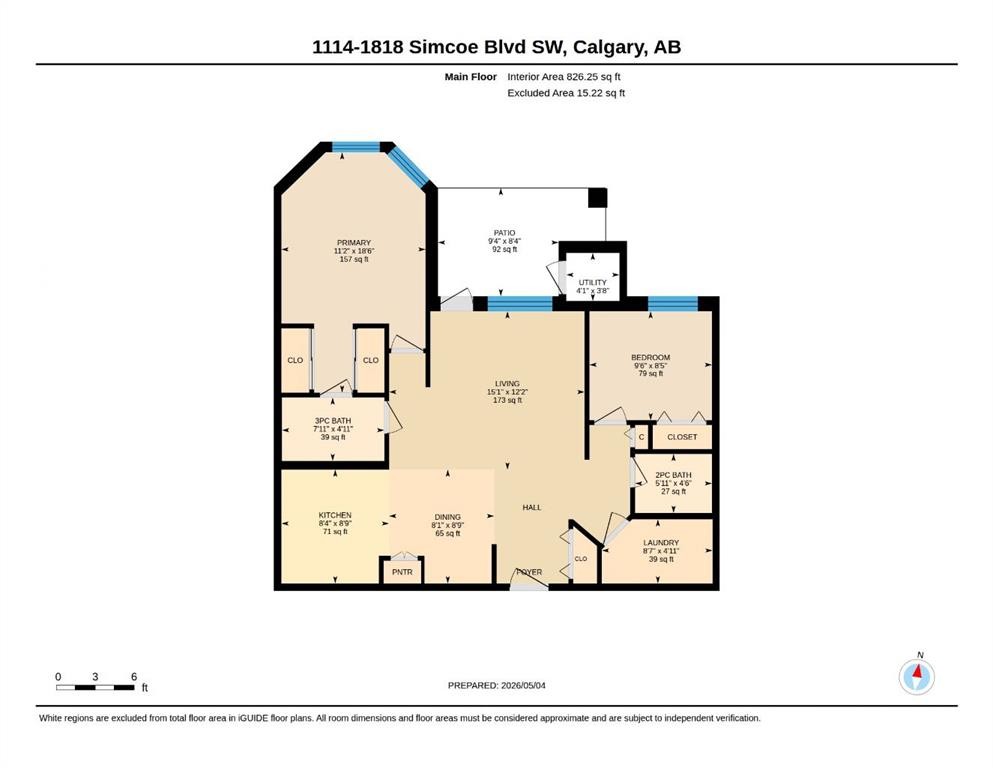
If you’re ready for less house to look after without giving up having a comfortable place to call home, this main-floor condo at Dana Village may be exactly the right fit. Offering 826 sq. ft., two bedrooms and 1.5 bathrooms, the layout is efficient, well planned and beautifully updated. One of its best features is the main-floor location, with a patio opening directly toward the surrounding green space — an easy spot for morning coffee, fresh air or simply stepping outside without navigating stairs or elevators. Inside, the renovations give the home a fresh, finished feel, while the walk-in shower adds everyday practicality. The second bedroom provides useful flexibility for guests, an office, hobbies or additional storage. Dana Village is an established 55+ community designed for people who want a more manageable home while still having places to gather and things to do. Residents enjoy a fitness area, billiards, library, puzzle room, workshop, car wash and welcoming common spaces. The location also puts shopping, services, restaurants and major routes close at hand. Rather than maintaining more space than you need, this is an opportunity to simplify — with two bedrooms, outdoor space, useful amenities and a home that has already been updated. A comfortable next chapter in Signal Hill, with considerably less to look after.

Inclusions: N/A

Building Features:

  • Total Finished Area: 826.25

Property Features:

  • Bedrooms: 2+0
  • Bathrooms: 1+1
  • Architectural Style: Single Level Unit
  • Association Fee Includes: Amenities of HOA/Condo, Common Area Maintenance, Gas, Heat, Maintenance Grounds, Parking, Professional Management, Reserve Fund Contributions, Security, Sewer, Snow Removal, Trash
  • Built in: 1996
  • Condo Fees: $619 Monthly
  • Construction Materials: Brick, Stucco
  • Cooling: None
  • Exterior Features: Balcony, Private Yard
  • Floor Space (approx): 826.25 Square Feet
  • Flooring: Laminate
  • Foundation Details: Poured Concrete
  • Heating: Forced Air, Natural Gas
  • Interior Features: Ceiling Fan(s), Closet Organizers, No Smoking Home, Open Floorplan, Walk-In Closet(s)
  • Levels: Single Level Unit
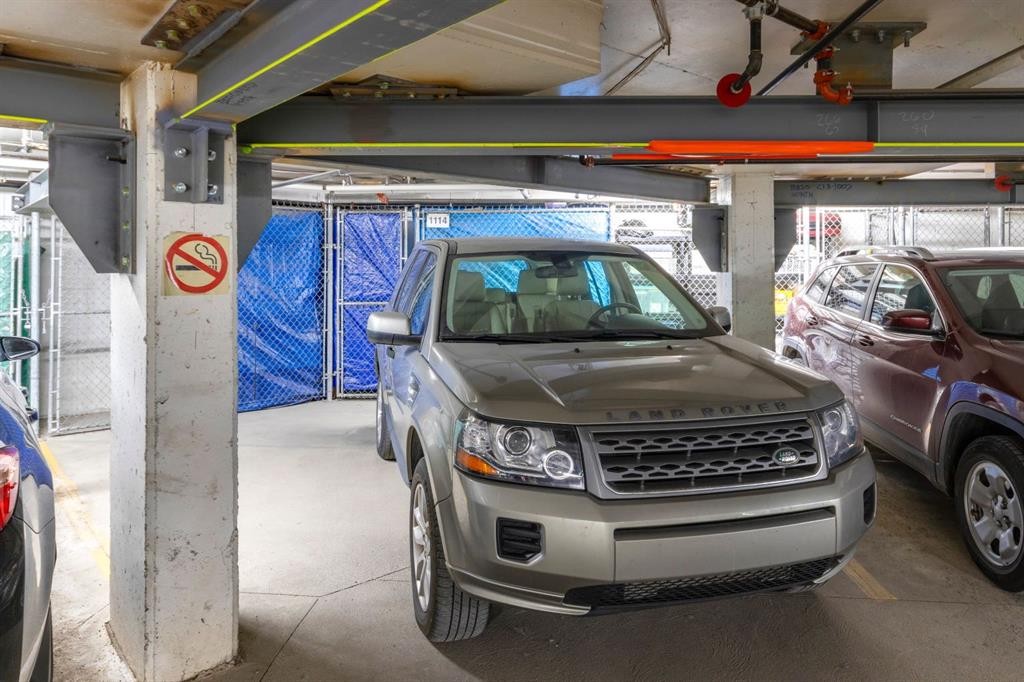
  • Parking Features: Assigned, Parkade, Stall, Underground
  • Roof: Clay Tile
  • Zoning: M-C1
  • No. of Parking Spaces: 1

Courtesy of: Century 21 Bamber Realty LTD.

Data provided by: Calgary Real Estate Board 300 Manning Rd. NE, Calgary, Alberta T2E 8K4
All information displayed is believed to be accurate but is not guaranteed and should be independently verified. No warranties or representations are made of any kind. Copyright© 2021 All Rights Reserved

QuickQuoteTM Powered by RPS

Location of 1114-1818 Simcoe Boulevard SW, Calgary, AB, T3H 3L9

Demographic Information of 1114-1818 Simcoe Boulevard SW, Calgary, AB, T3H 3L9

Life Stage

Older Families

Employment Type

Mixed

Average Household Income

$184,128.68

Average Number of Children

1.81

Household Population

Household Structure

Age of Population

Education

Education Level

No certificate/diploma/degree

10.89 %

High school certificate or equivalent

25.37 %

Apprenticeship trade certificate/diploma

5.87 %

College/non-university certificate

14.74 %

University certificate (below bachelor)

1.72 %

University Degree

41.41 %

Commuter

Travel To Work

By Car

87.2 %

By Public Transit

5.01 %

By Walking

0.0 %

By Bicycle

0.68 %

By Other Methods

7.11 %

Cultural Diversity

Knowledge of Official Language

Mother Tongue

Building Information

Building Type

Apartments (Low and High Rise)

18.12 %

Houses

81.88 %

Own Vs. Rent
