Property Information:
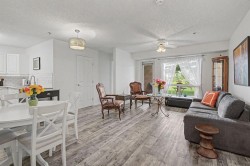
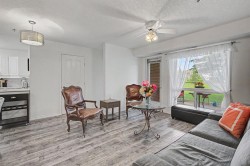
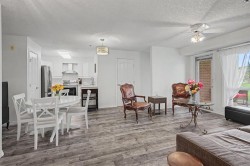
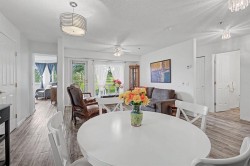
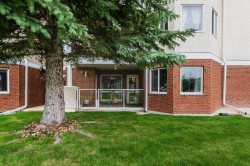
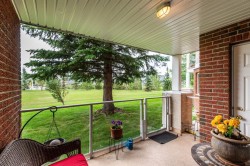
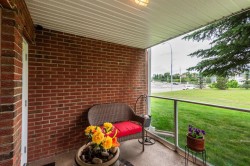
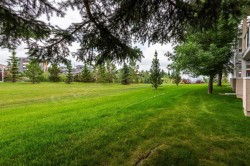
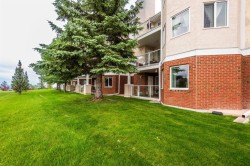
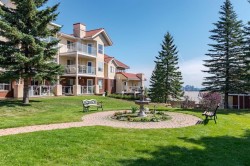
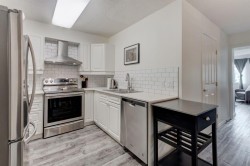
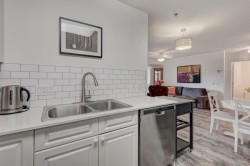
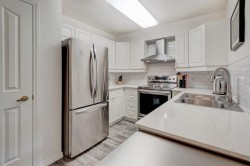
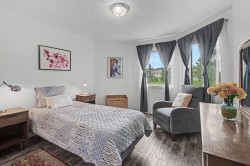
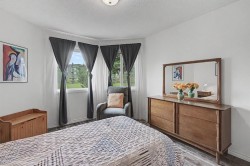
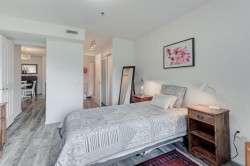
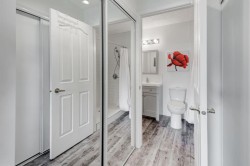
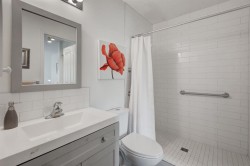
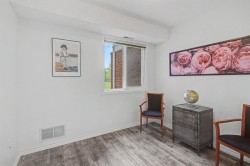
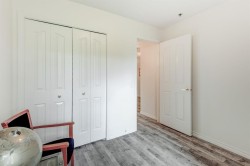
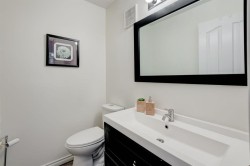
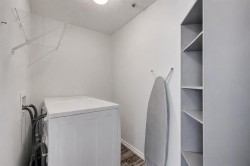
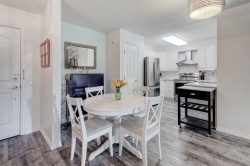
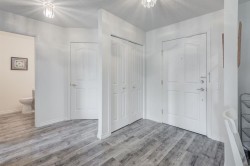
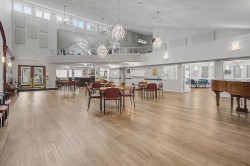
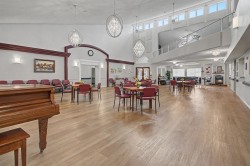
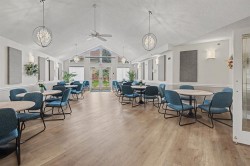
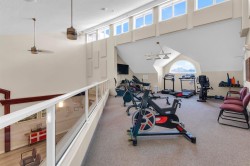
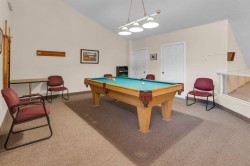
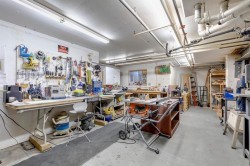
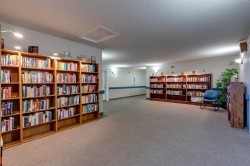
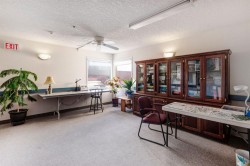
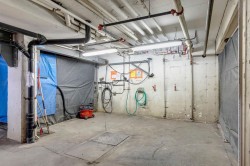
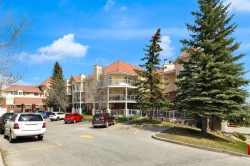
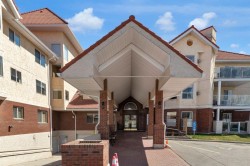
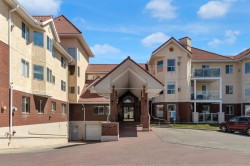
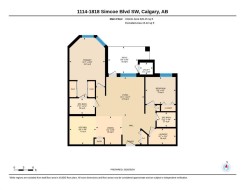
If you’re ready for less house to look after without giving up having a comfortable place to call home, this main-floor condo at Dana Village may be exactly the right fit. Offering 826 sq. ft., two bedrooms and 1.5 bathrooms, the layout is efficient, well planned and beautifully updated. One of its best features is the main-floor location, with a patio opening directly toward the surrounding green space — an easy spot for morning coffee, fresh air or simply stepping outside without navigating stairs or elevators. Inside, the renovations give the home a fresh, finished feel, while the walk-in shower adds everyday practicality. The second bedroom provides useful flexibility for guests, an office, hobbies or additional storage. Dana Village is an established 55+ community designed for people who want a more manageable home while still having places to gather and things to do. Residents enjoy a fitness area, billiards, library, puzzle room, workshop, car wash and welcoming common spaces. The location also puts shopping, services, restaurants and major routes close at hand. Rather than maintaining more space than you need, this is an opportunity to simplify — with two bedrooms, outdoor space, useful amenities and a home that has already been updated. A comfortable next chapter in Signal Hill, with considerably less to look after.
Inclusions: N/A
Building Features:
-
Total Finished Area:
826.25