Button CopyPathCircle CloseCircle Left ArrowArrow Down Icon GreyClosecirclecircleBurger

33 Ryan ROAD, Regina, Saskatchewan, S4S 6X9

MLS® # SK050236
Townhouse For Sale In Regina, Saskatchewan
$274,900 QuickQuoteTM: $273K - $332K

3 Beds

2 Baths

33 Ryan Road, Regina, SK
Home Insurance - TD Insurance
Get a home insurance quote online for this $274,900 property in Regina
  • Advertising

MULTIMEDIA

Are you a real estate investor?
33 Ryan ROAD, Regina, Saskatchewan, S4S 6X9
$274,900

3 Beds

2 Baths

Property Information:

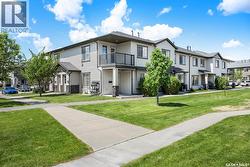
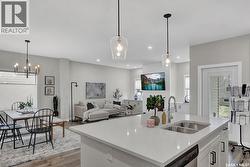
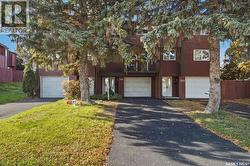
Welcome to 33 Ryan Road, a beautifully updated and move-in-ready condo located in a quiet, established neighbourhood. This inviting 3-bedroom, 2-bathroom home offers a warm, modern feel with thoughtful finishes throughout. The bright, functional kitchen is a standout, featuring crisp white upper cabinetry, warm wood lower cabinets, quartz countertops, open wood shelving, stainless steel appliances and sleek black accents. The adjoining dining area provides a welcoming space to gather, while the functional layout offers plenty of room for everyday living. With its stylish finishes, natural tones and well-maintained interior, this home is truly ready for you to simply unpack and enjoy. Condo living also offers access to great amenities, including an outdoor pool...perfect for enjoying those warm Saskatchewan summer days. This home is ideal whether you’re a first-time buyer, downsizing or looking for a low-maintenance home in a peaceful setting. (id:27)

Building Features:

  • Style: Townhouse
  • Building Type: Row / Townhouse
  • Basement Development: Finished
  • Basement Type: Full, Remodeled Basement
  • Construction Style - Attachment: Attached
  • Floor Space: 1044 sqft
  • Heating Type: Forced air
  • Heating Fuel: Natural gas
  • Cooling Type: Central air conditioning
  • Appliances: Washer, Refrigerator, Dishwasher, Dryer, Microwave, Window Coverings, Stove

Property Features:

  • OwnershipType: Condominium/Strata
  • Property Type: Single Family
  • Built in: 1977
  • Community Features: Pets Allowed With Restrictions
  • Condo Fees: $409 Monthly
  • Features: Treed, Rectangular
  • Fence Type: Fence
  • Floor Space (approx): 1044 Square Feet
  • Irregular: Yes
  • Landscape Features: Lawn, Underground sprinkler
  • Lot Size: 0.00 Square Feet
  • Pool Type: Pool, Outdoor pool
  • Structure Type: Patio(s)
  • Parking Type: Other, None, Parking Spaces
  • No. of Parking Spaces: 1

Rooms:

  • Bathroom 2nd Level Measurements not available
  • Primary Bedroom 2nd Level 3.12 m x 4.19 m
  • Bedroom 2nd Level 3.66 m x 3.10 m
  • Bedroom 2nd Level 2.69 m x 2.57 m
  • Other Basement Level 5.89 m x 5.05 m
  • Bathroom Basement Level 2.06 m x 2.36 m
  • Laundry Basement Level 3.81 m x 3.05 m
  • Kitchen Main Level 2.69 m x 3.56 m
  • Dining Main Level 2.44 m x 4.19 m
  • Living Main Level 3.40 m x 4.19 m

Convert Measurement to:

REALTOR.ca  

QuickQuoteTM Powered by RPS

Location of 33 Ryan ROAD, Regina, Saskatchewan, S4S 6X9

Demographic Information of 33 Ryan ROAD, Regina, Saskatchewan, S4S 6X9

Life Stage

Middle-Aged with Teens

Employment Type

White Collar

Average Household Income

$148,994.24

Average Number of Children

1.82

Household Population

Household Structure

Age of Population

Education

Education Level

No certificate/diploma/degree

12.74 %

High school certificate or equivalent

25.34 %

Apprenticeship trade certificate/diploma

4.18 %

College/non-university certificate

15.96 %

University certificate (below bachelor)

2.71 %

University Degree

39.08 %

Commuter

Travel To Work

By Car

93.32 %

By Public Transit

2.95 %

By Walking

3.64 %

By Bicycle

0.09 %

By Other Methods

0.0 %

Cultural Diversity

Knowledge of Official Language

Mother Tongue

Building Information

Building Type

Apartments (Low and High Rise)

35.74 %

Houses

64.26 %

Own Vs. Rent