Button CopyPathCircle CloseCircle Left ArrowArrow Down Icon GreyClosecirclecircleBurger
  • Advertising

7 CAMPBELL Avenue, Hamilton, Ontario, L8L 2M7

MLS® # 40856725
House For Sale In Crown Point West, Hamilton, Ontario
$499,900 QuickQuoteTM: $464K - $565K

2+2 Beds

3 Baths

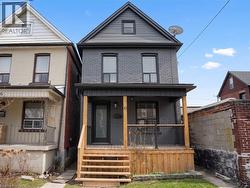
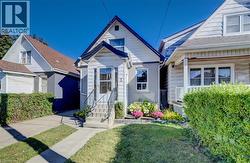
Two-story structure with light grey siding - 7 Campbell Avenue, Hamilton, ON - Outdoor
Front exterior featuring light-colored vertical siding and dark trim - 7 Campbell Avenue, Hamilton, ON - Outdoor
7 Campbell Avenue, Hamilton, ON - Indoor
7 Campbell Avenue, Hamilton, ON - Indoor Photo Showing Living Room
7 Campbell Avenue, Hamilton, ON - Indoor Photo Showing Kitchen With Stainless Steel Kitchen With Double Sink
7 Campbell Avenue, Hamilton, ON - Indoor Photo Showing Kitchen With Double Sink
7 Campbell Avenue, Hamilton, ON - Indoor Photo Showing Kitchen With Stainless Steel Kitchen With Double Sink With Upgraded Kitchen
7 Campbell Avenue, Hamilton, ON - Indoor Photo Showing Kitchen With Double Sink
7 Campbell Avenue, Hamilton, ON - Indoor Photo Showing Living Room
Wood-finish flooring throughout, complemented by a vaulted ceiling and a large window with sheer curtains - 7 Campbell Avenue, Hamilton, ON - Indoor
7 Campbell Avenue, Hamilton, ON - Indoor Photo Showing Bathroom
Hardwood flooring throughout, mirrored closet doors, neutral wall tones, and recessed lighting - 7 Campbell Avenue, Hamilton, ON - Indoor Photo Showing Bedroom
Bathroom featuring a white vanity with integrated sink, tri-panel mirrored medicine cabinet, track lighting, and a bathtub with a tiled surround - 7 Campbell Avenue, Hamilton, ON - Indoor Photo Showing Bathroom
Hardwood-style flooring, white trim, recessed lighting, and a single window - 7 Campbell Avenue, Hamilton, ON - Indoor Photo Showing Bedroom
Hardwood stair treads with a painted riser accent, painted newel post and balusters, and a solid entry door with a screen - 7 Campbell Avenue, Hamilton, ON - Indoor Photo Showing Other Room
7 Campbell Avenue, Hamilton, ON - Indoor
Light wood-finish flooring - 7 Campbell Avenue, Hamilton, ON - Indoor Photo Showing Living Room
Light wood-finish flooring, recessed ceiling lighting, stainless steel appliances, and built-in shelving - 7 Campbell Avenue, Hamilton, ON - Indoor Photo Showing Living Room
Compact kitchen area featuring stainless steel appliances, light wood-finish flooring, white upper cabinetry, and a dark stone-finish countertop with an integrated sink - 7 Campbell Avenue, Hamilton, ON - Indoor
7 Campbell Avenue, Hamilton, ON - Indoor
Full bath featuring a white vanity with an integrated rectangular sink, wall-mounted mirror, and a combination shower and tub with subway tile surround and decorative accent band - 7 Campbell Avenue, Hamilton, ON - Indoor Photo Showing Bathroom
7 Campbell Avenue, Hamilton, ON - Indoor
7 Campbell Avenue, Hamilton, ON - Indoor Photo Showing Basement
7 Campbell Avenue, Hamilton, ON - Outdoor
Gray vertical panel siding with black trim accents - 7 Campbell Avenue, Hamilton, ON - Outdoor
Two-story structure with light grey siding - 7 Campbell Avenue, Hamilton, ON  - Outdoor
Front exterior featuring light-colored vertical siding and dark trim - 7 Campbell Avenue, Hamilton, ON  - Outdoor
7 Campbell Avenue, Hamilton, ON  - Indoor
7 Campbell Avenue, Hamilton, ON  - Indoor Photo Showing Living Room
7 Campbell Avenue, Hamilton, ON - Indoor Photo Showing Living Room
7 Campbell Avenue, Hamilton, ON - Indoor Photo Showing Kitchen With Stainless Steel Kitchen With Double Sink
7 Campbell Avenue, Hamilton, ON - Indoor Photo Showing Kitchen With Double Sink
7 Campbell Avenue, Hamilton, ON - Indoor Photo Showing Kitchen With Stainless Steel Kitchen With Double Sink With Upgraded Kitchen
7 Campbell Avenue, Hamilton, ON - Indoor Photo Showing Kitchen With Double Sink
7 Campbell Avenue, Hamilton, ON - Indoor Photo Showing Living Room
Wood-finish flooring throughout, complemented by a vaulted ceiling and a large window with sheer curtains - 7 Campbell Avenue, Hamilton, ON - Indoor
7 Campbell Avenue, Hamilton, ON - Indoor Photo Showing Bathroom
Hardwood flooring throughout, mirrored closet doors, neutral wall tones, and recessed lighting - 7 Campbell Avenue, Hamilton, ON - Indoor Photo Showing Bedroom
Bathroom featuring a white vanity with integrated sink, tri-panel mirrored medicine cabinet, track lighting, and a bathtub with a tiled surround - 7 Campbell Avenue, Hamilton, ON - Indoor Photo Showing Bathroom
Hardwood-style flooring, white trim, recessed lighting, and a single window - 7 Campbell Avenue, Hamilton, ON - Indoor Photo Showing Bedroom
Hardwood stair treads with a painted riser accent, painted newel post and balusters, and a solid entry door with a screen - 7 Campbell Avenue, Hamilton, ON - Indoor Photo Showing Other Room
7 Campbell Avenue, Hamilton, ON - Indoor
Light wood-finish flooring - 7 Campbell Avenue, Hamilton, ON - Indoor Photo Showing Living Room
Light wood-finish flooring, recessed ceiling lighting, stainless steel appliances, and built-in shelving - 7 Campbell Avenue, Hamilton, ON - Indoor Photo Showing Living Room
Compact kitchen area featuring stainless steel appliances, light wood-finish flooring, white upper cabinetry, and a dark stone-finish countertop with an integrated sink - 7 Campbell Avenue, Hamilton, ON - Indoor
7 Campbell Avenue, Hamilton, ON - Indoor
Full bath featuring a white vanity with an integrated rectangular sink, wall-mounted mirror, and a combination shower and tub with subway tile surround and decorative accent band - 7 Campbell Avenue, Hamilton, ON - Indoor Photo Showing Bathroom
7 Campbell Avenue, Hamilton, ON - Indoor
7 Campbell Avenue, Hamilton, ON - Indoor Photo Showing Basement
7 Campbell Avenue, Hamilton, ON - Outdoor
Gray vertical panel siding with black trim accents - 7 Campbell Avenue, Hamilton, ON - Outdoor
  • Advertising
Are you a real estate investor?
7 CAMPBELL Avenue, Hamilton, Ontario, L8L 2M7
$499,900

4 Beds

3 Baths

Property Information:

Welcome to 7 Campbell Ave! This well-maintained detached bungalow offers a versatile 2+2 bedroom, 2.5-bath layout with 2 kitchens, 2 laundry areas and a seperate basement entrance. The main floor features impressive 10' high ceilings, a spacious open-concept design and a chef inspired kitchen with updated cabinetry, stainless steel appliances and granite countertops. Two bedrooms are connected by a Jack & Jill bathroom offering privacy and convenience, while a main floor powder room and laundry add functionality. The finished lower level offers additional living space, it's own kitchen, laundry, bathroom and seperate entrance. Currently occupied by a family member. Enjoy a great backyard with room for gardening and 3 private parking spaces. Recent updates include new basement flooring, waterproofing, sump pump and backflow valve (2024). A fantastic opportunity for first time buyers, extended families or those looking for the convenience of bungalow living with potential rental/income flexibility. Great potential in a well-located Hamilton property. (id:27)

Building Features:

  • Style: Detached
  • Building Type: House
  • Architectural Style: Bungalow
  • Basement Development: Finished
  • Basement Type: Full
  • Construction Style - Attachment: Detached
  • Exterior Finish: Vinyl siding
  • Floor Space: 1712 sqft
  • Foundation Type: Block
  • Heating Type: Forced air
  • Heating Fuel: Natural gas
  • Cooling Type: Central air conditioning
  • Appliances: Dishwasher, Dryer, Refrigerator, Stove, Washer, Microwave Built-in, Gas stove(s), Hood Fan, Window Coverings

Property Features:

  • OwnershipType: Freehold
  • Property Type: Single Family
  • Half Bathrooms: 1
  • Amenities Nearby: Park, Public Transit, Schools, Shopping
  • Community Features: Community Centre
  • Features: Southern exposure, Paved driveway, Sump Pump
  • Floor Space (approx): 1712 Square Feet
  • Lot Depth: 90 Feet
  • Lot Frontage: 25 Feet
  • Zoning: D
  • Sewer: Municipal sewage system
  • No. of Parking Spaces: 3

Rooms:

  • Kitchen Basement Level 8'5'' x 5'3''
  • Bathroom Basement Level Measurements not available
  • Recreation Room Basement Level 15'5'' x 12'8''
  • Bedroom Basement Level 14'0'' x 8'6''
  • Bedroom Basement Level 12'0'' x 10'4''
  • Bathroom Main Level Measurements not available
  • Bathroom Main Level Measurements not available
  • Bedroom Main Level 10'2'' x 9'9''
  • Primary Bedroom Main Level 12'3'' x 8'10''
  • Kitchen Main Level 12'5'' x 11'7''
  • Living Main Level 22'3'' x 10'1''

Courtesy of: Keller Williams Edge Realty

REALTOR.ca  

Access to Sold Data on this website may only be used by consumers that have a bona fide interest in the purchase, sale, or lease of residential real estate.

Sales/Price History

Log in or create an account to see sold and historical listings information

QuickQuoteTM Powered by RPS

Location of 7 CAMPBELL Avenue, Hamilton, Ontario, L8L 2M7

Demographic Information of 7 CAMPBELL Avenue, Hamilton, Ontario, L8L 2M7

Life Stage

Young Couples

Employment Type

Blue Collar/Primary, Blue Collar/Service Sector

Average Household Income

$90,631.84

Average Number of Children

1.69

Household Population

Household Structure

Age of Population

Education

Education Level

No certificate/diploma/degree

27.9 %

High school certificate or equivalent

34.5 %

Apprenticeship trade certificate/diploma

5.59 %

College/non-university certificate

20.41 %

University certificate (below bachelor)

0.74 %

University Degree

10.87 %

Commuter

Travel To Work

By Car

74.2 %

By Public Transit

14.86 %

By Walking

8.31 %

By Bicycle

0.74 %

By Other Methods

1.89 %

Cultural Diversity

Knowledge of Official Language

Mother Tongue

Building Information

Building Type

Apartments (Low and High Rise)

8.96 %

Houses

91.04 %

Own Vs. Rent