Button CopyPathCircle CloseCircle Left ArrowArrow Down Icon GreyClosecirclecircleBurger

66 BEECHWOOD Avenue, Hamilton, Ontario, L8L 2S4

MLS® # 40873407
House For Sale In Stipeley, Hamilton, Ontario
$449,000 QuickQuoteTM: $364K - $461K

3 Beds

1 Bath

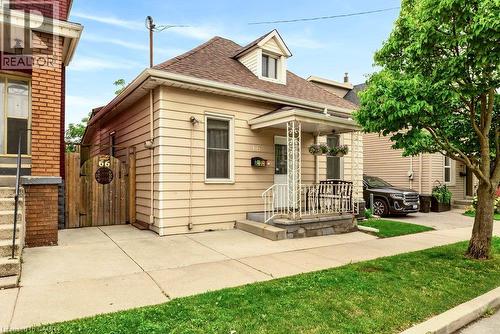
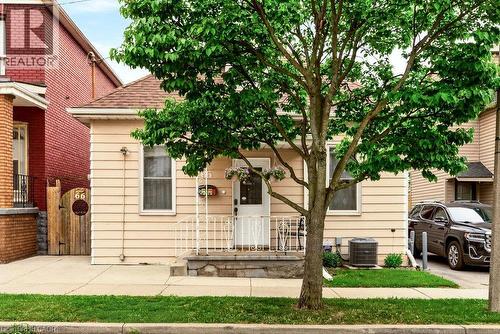
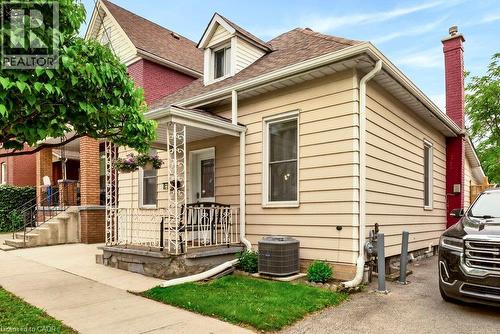
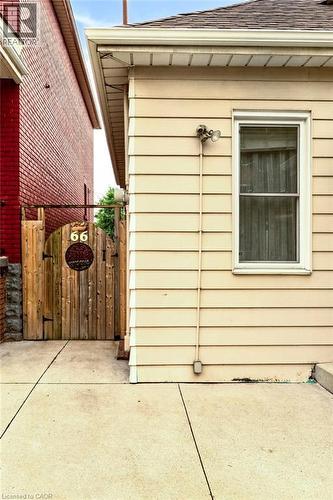
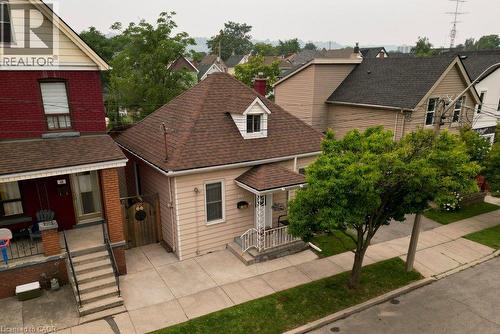
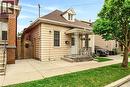
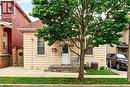
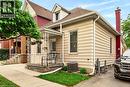
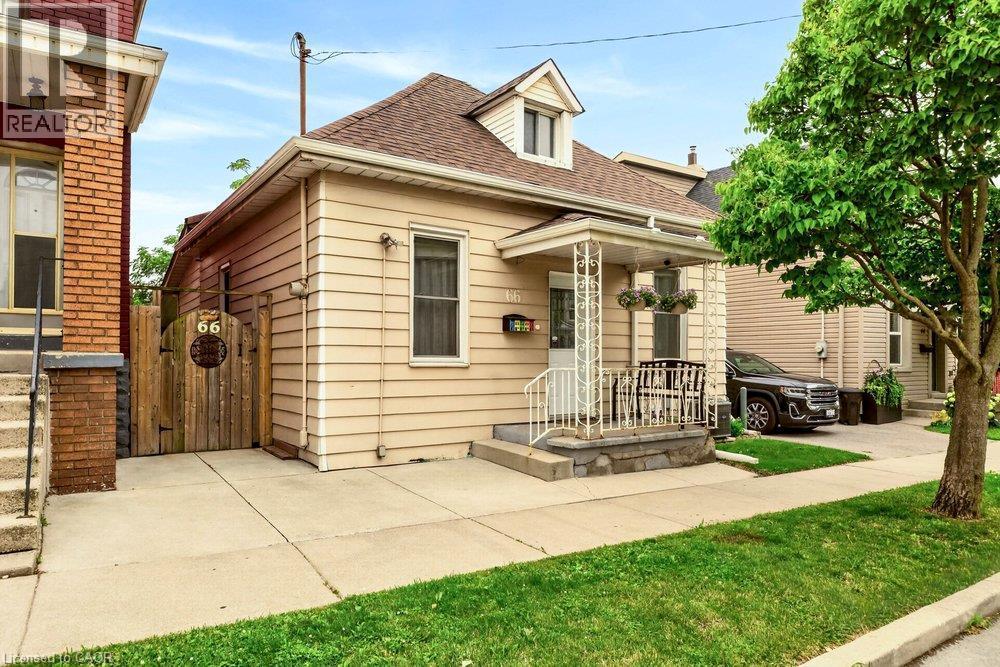
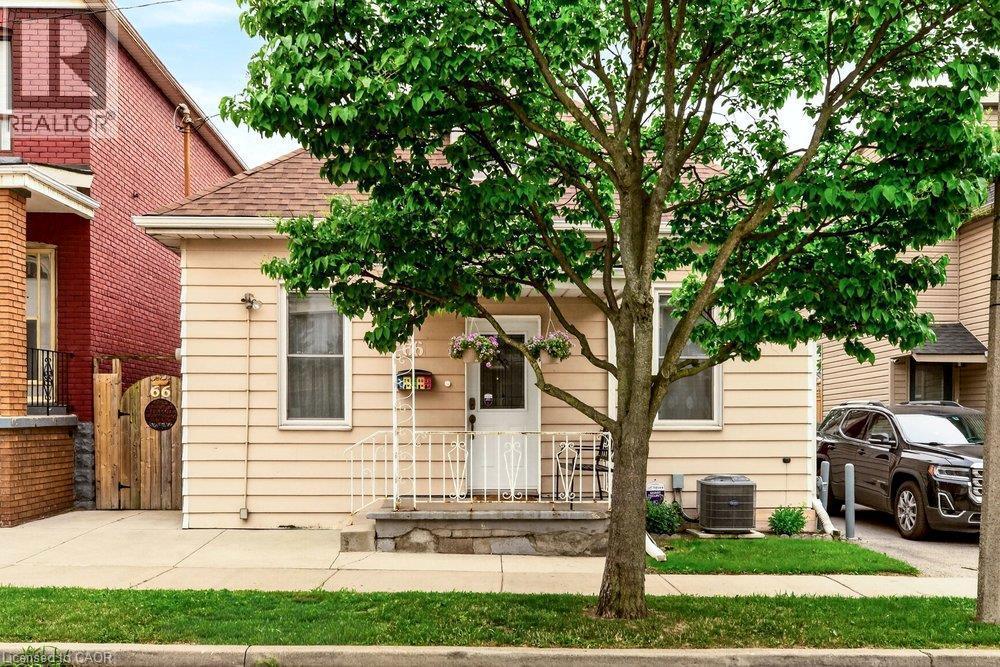
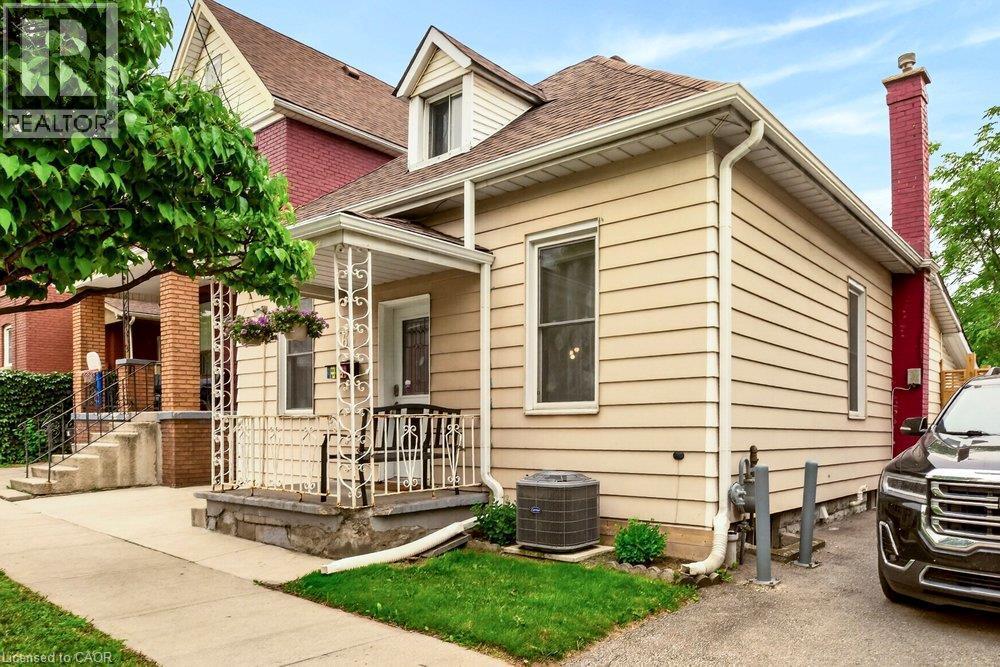
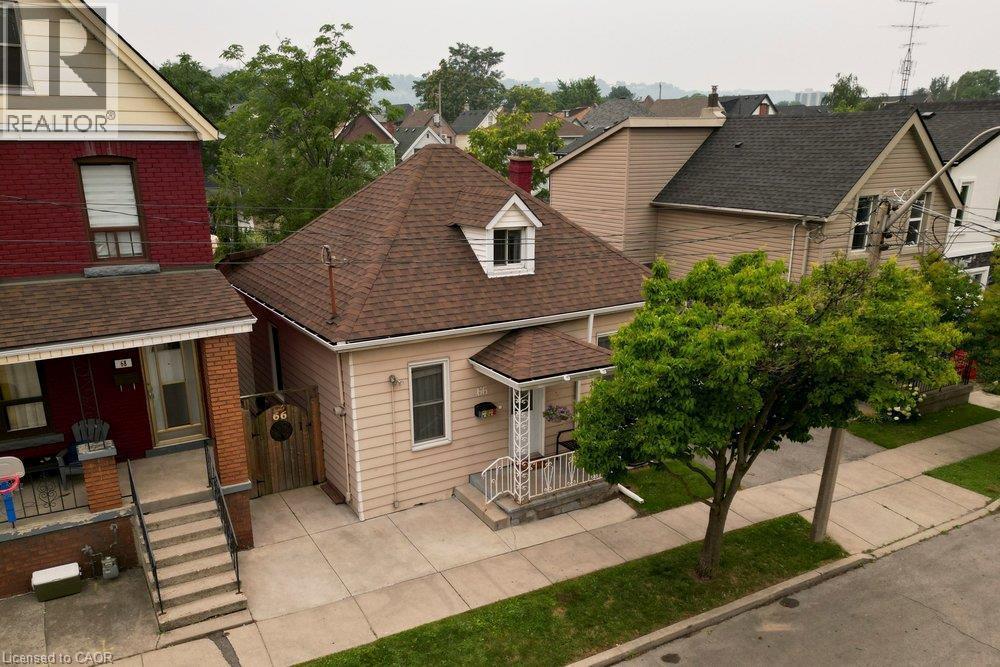
Siding exterior featuring a dormer window & covered porch. - 66 Beechwood Avenue, Hamilton, ON
66 Beechwood Avenue, Hamilton, ON
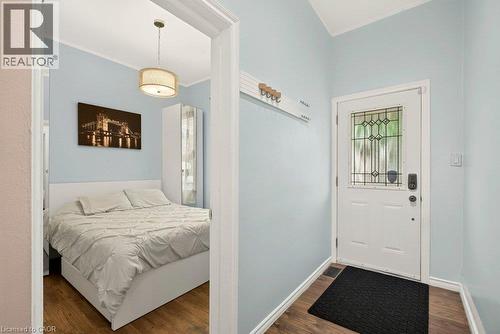
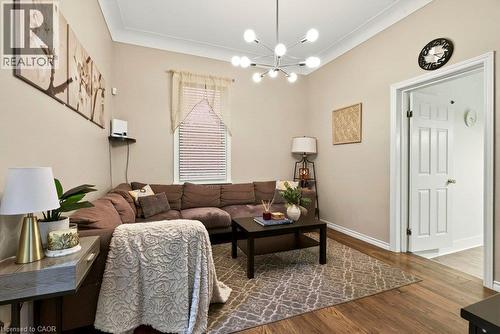
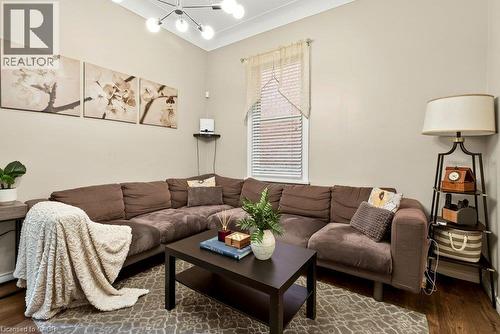
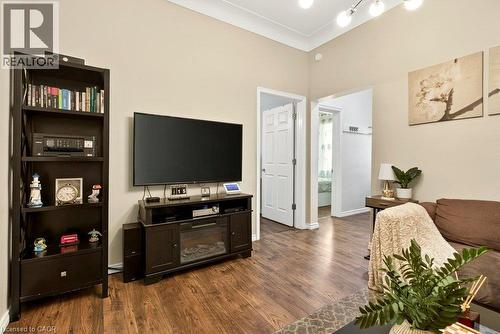
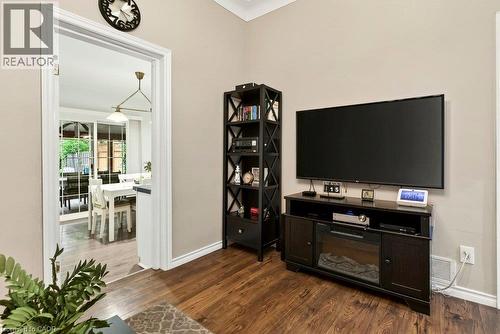
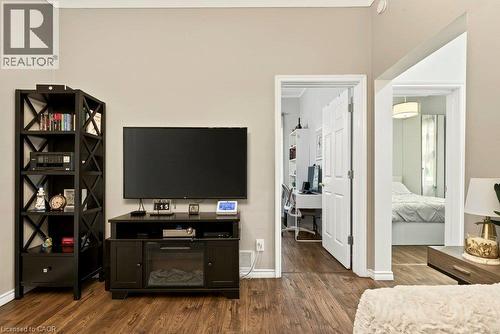
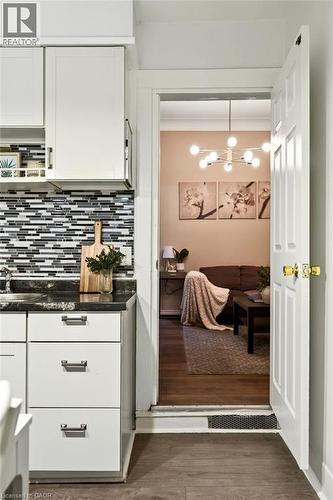
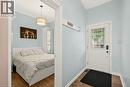
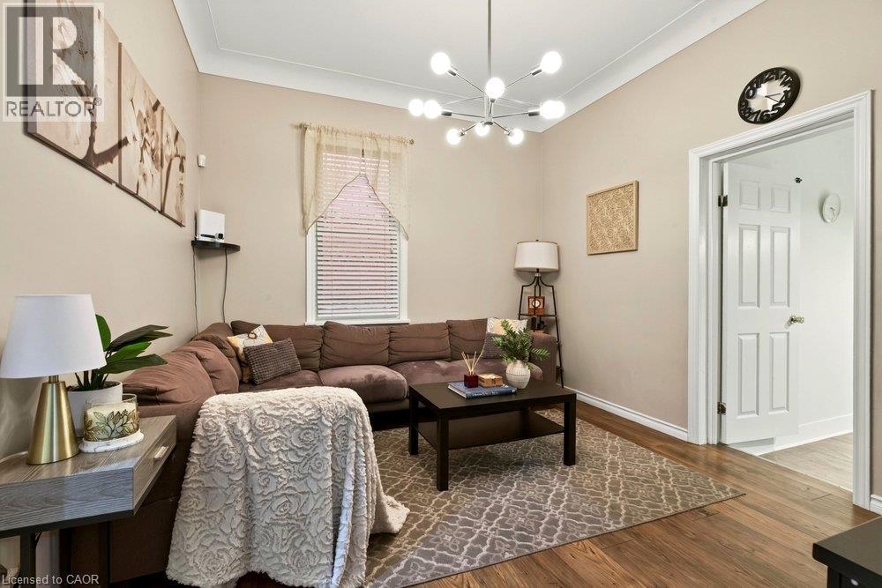
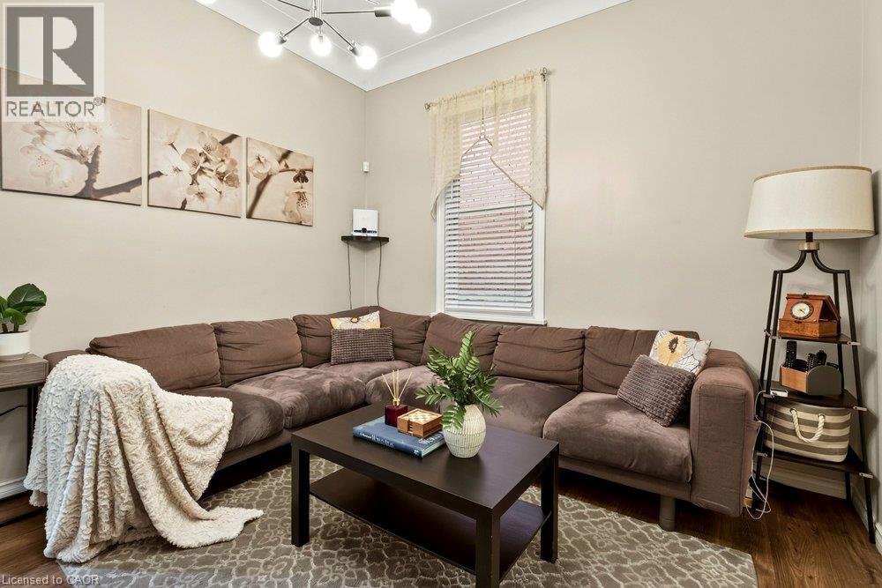
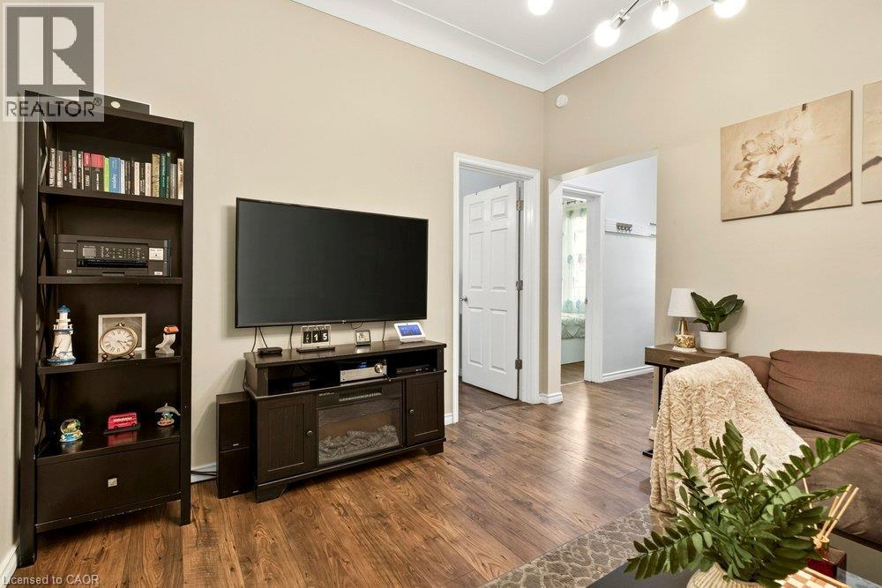
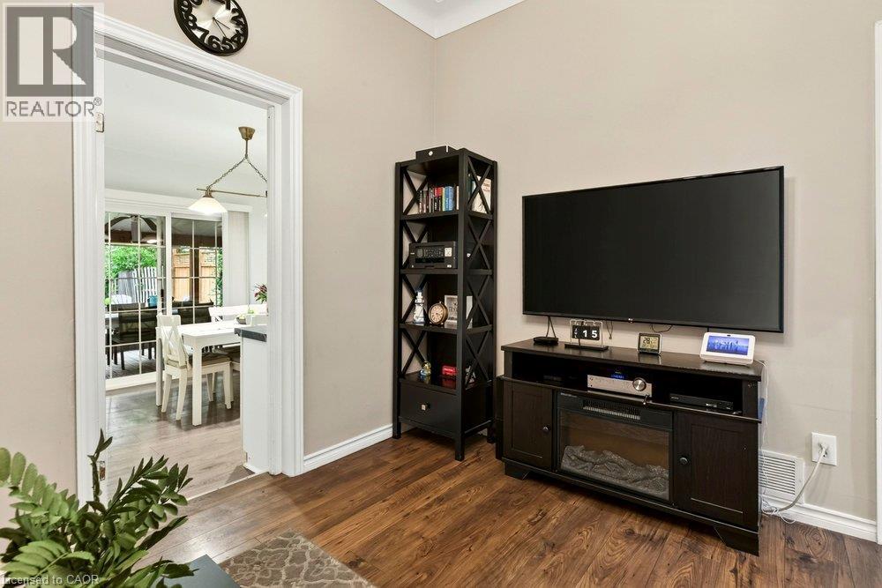
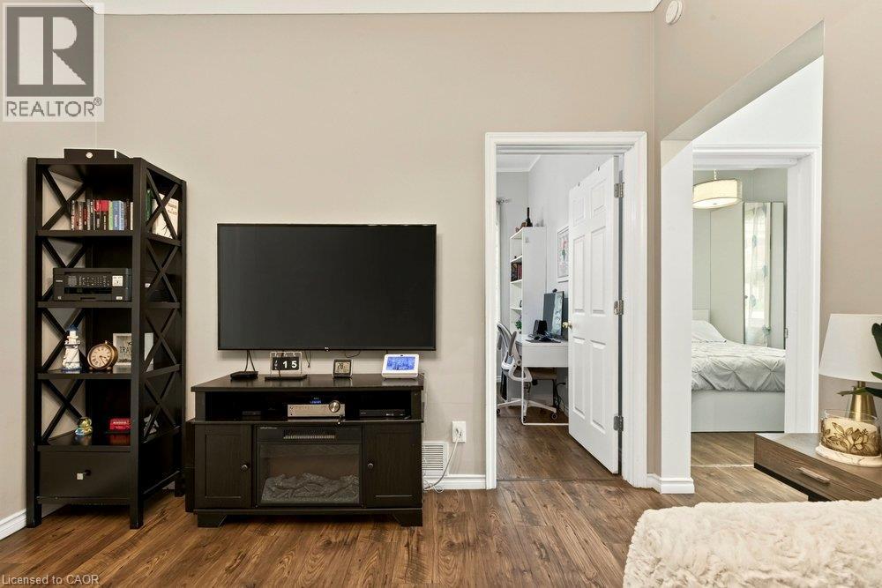
Spacious living area featuring warm-toned walls, crown molding, and updated flooring - 66 Beechwood Avenue, Hamilton, ON
66 Beechwood Avenue, Hamilton, ON
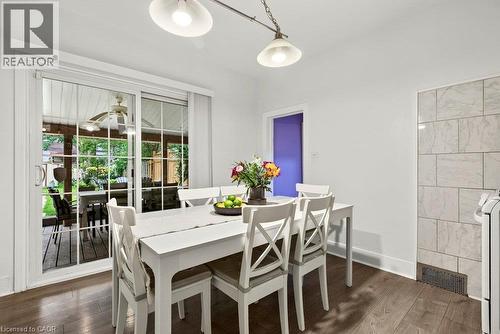
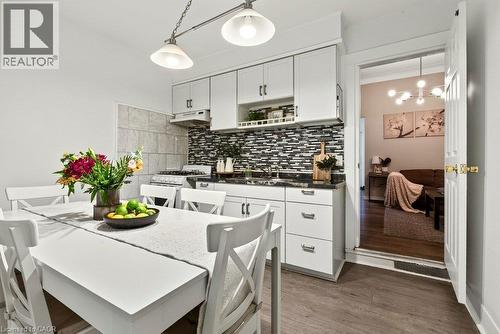
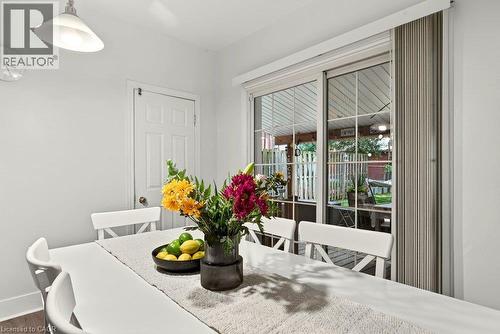
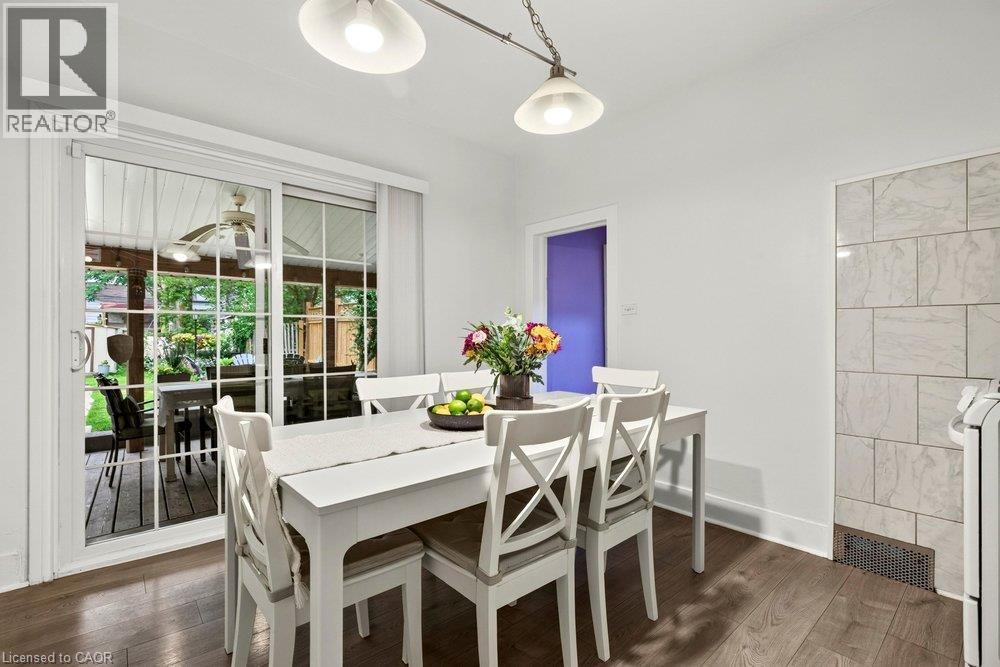
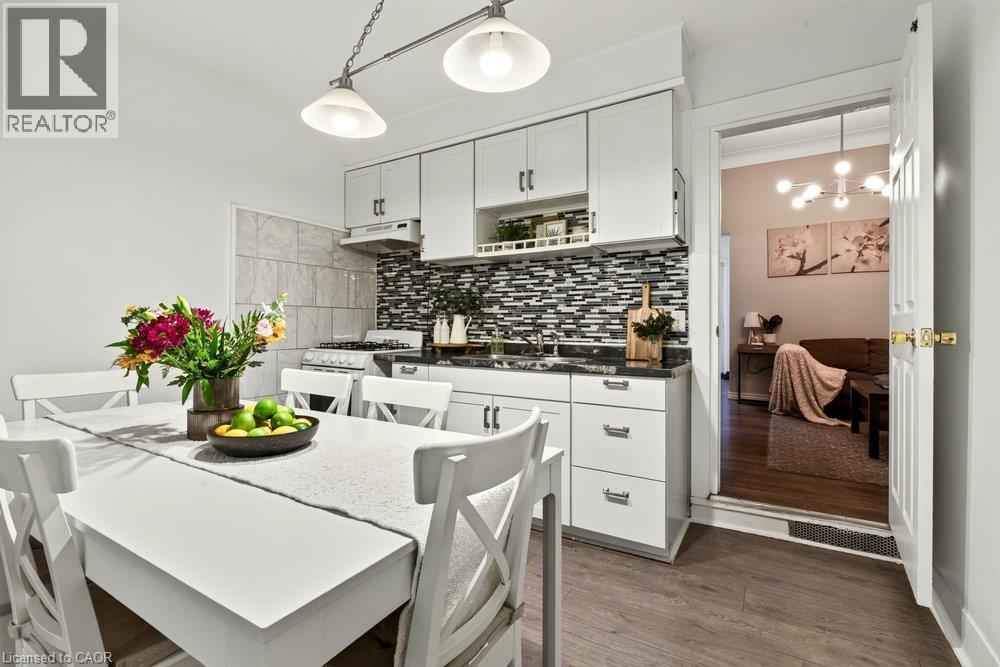
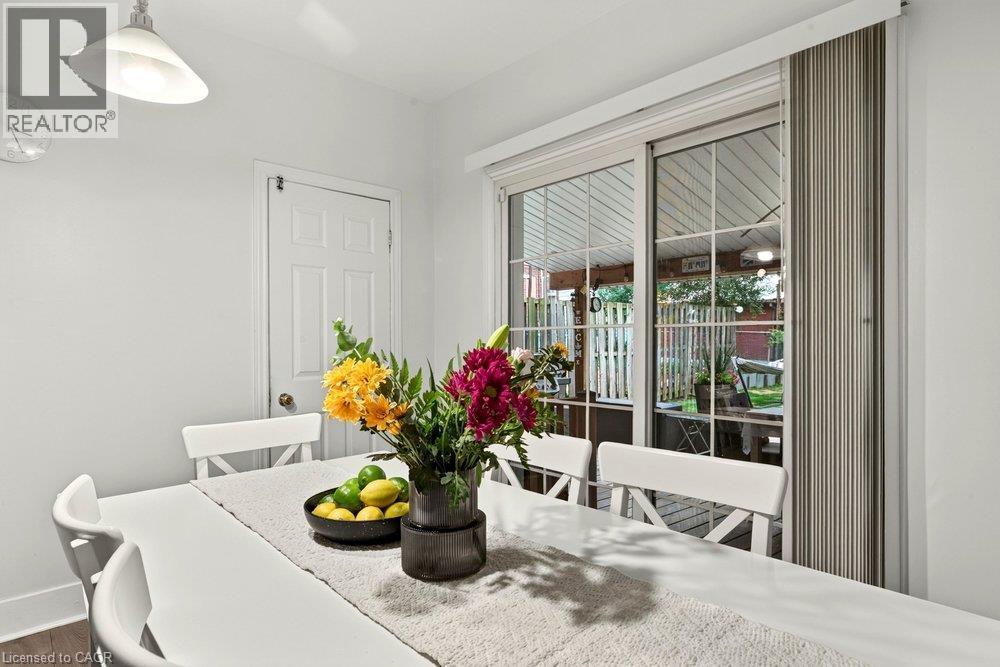
Eat-in kitchen  featuring updated flooring and sliding door leading to   outdoor deck and backyard. - 66 Beechwood Avenue, Hamilton, ON
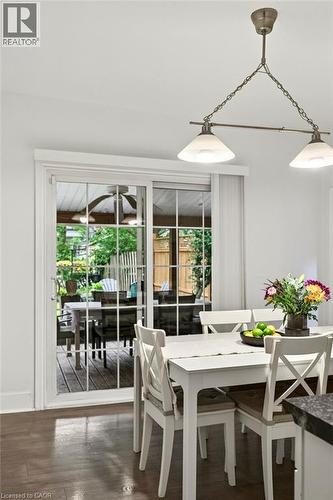
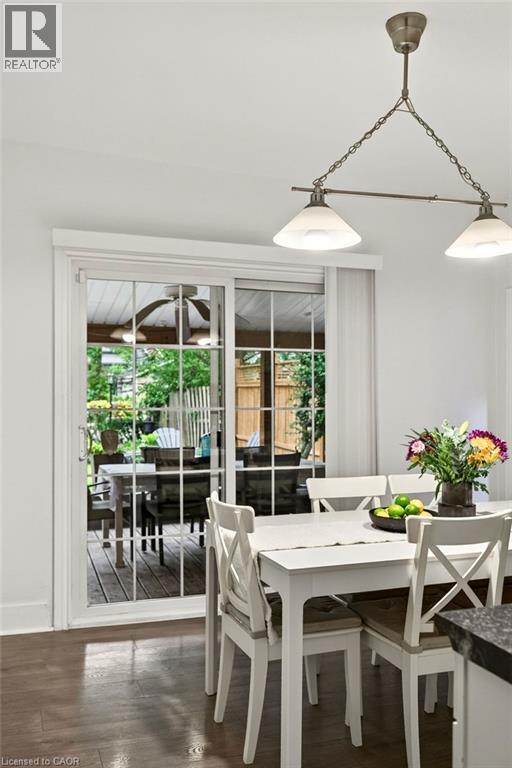
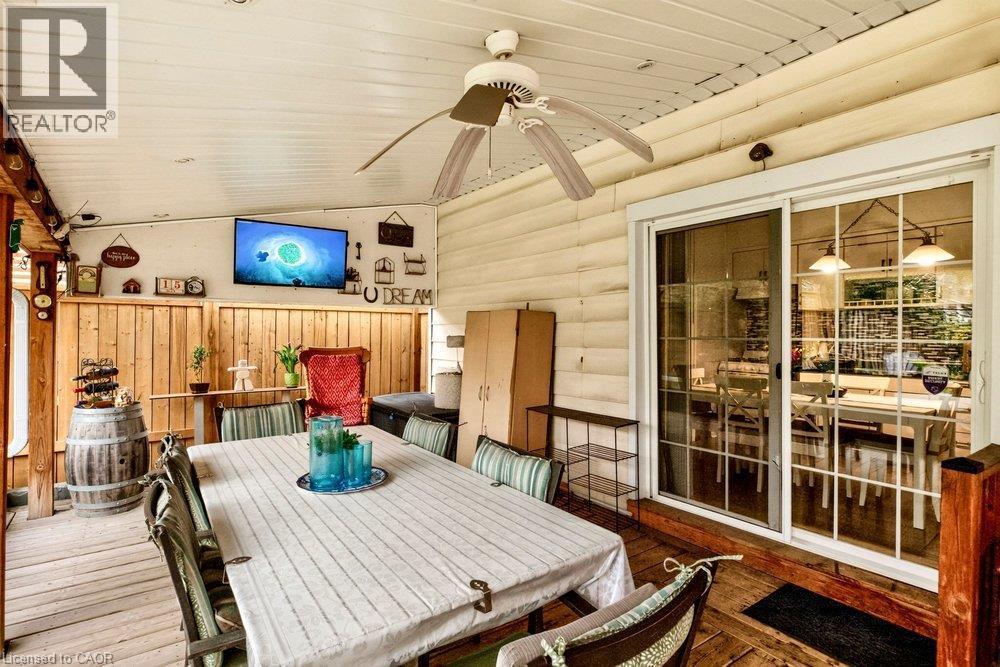
Sliding glass doors opening to an outdoor deck - 66 Beechwood Avenue, Hamilton, ON
66 Beechwood Avenue, Hamilton, ON
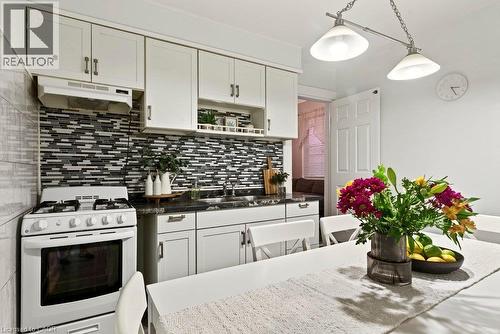
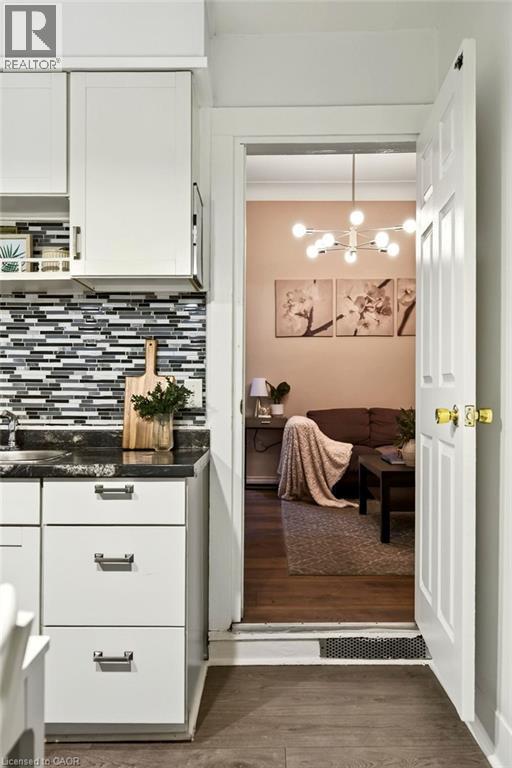
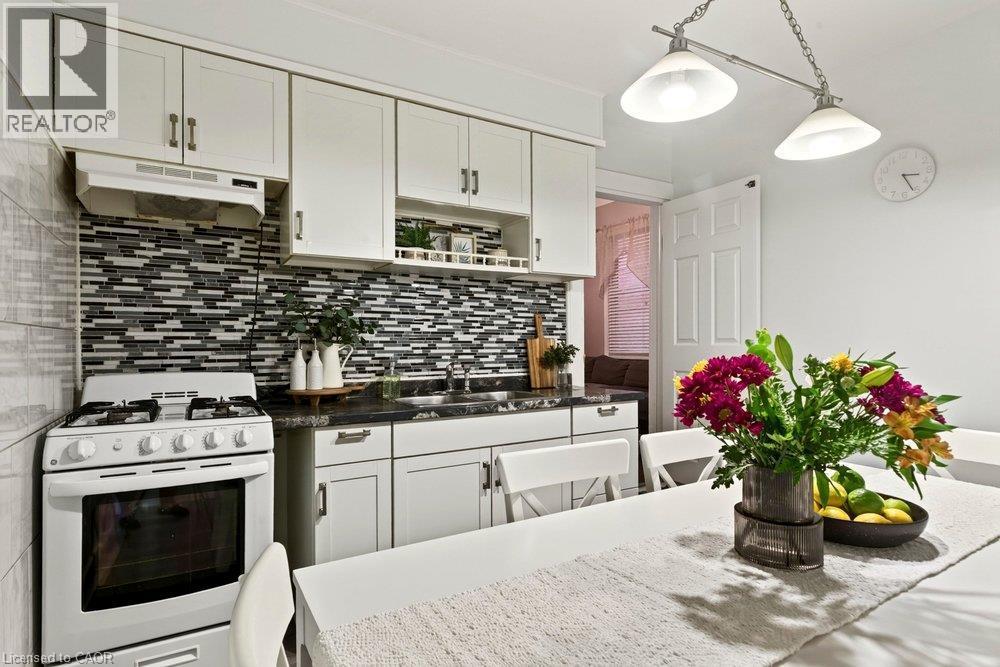
Kitchen featuring white cabinetry, updated backsplash, and gas stove - 66 Beechwood Avenue, Hamilton, ON
Eat-in kitchen dining area - 66 Beechwood Avenue, Hamilton, ON
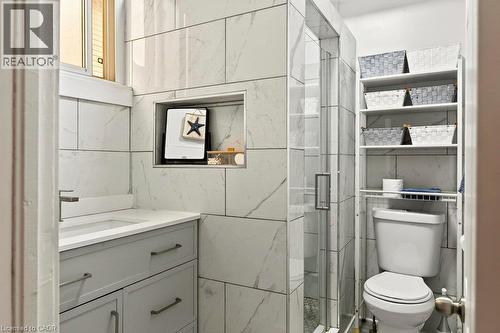
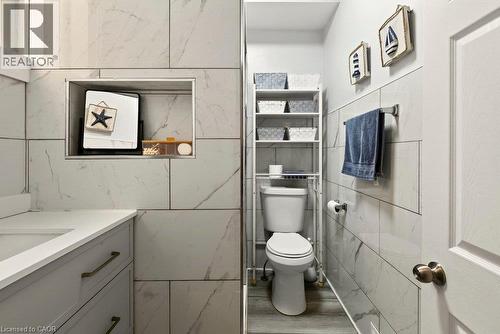
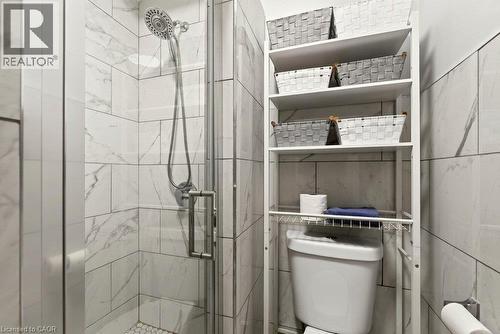
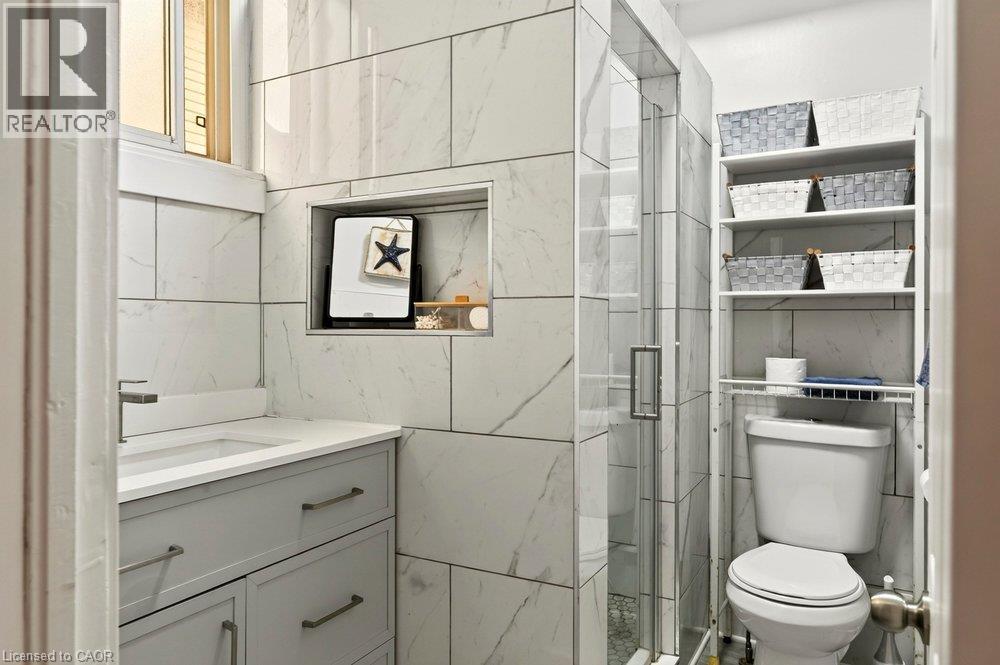
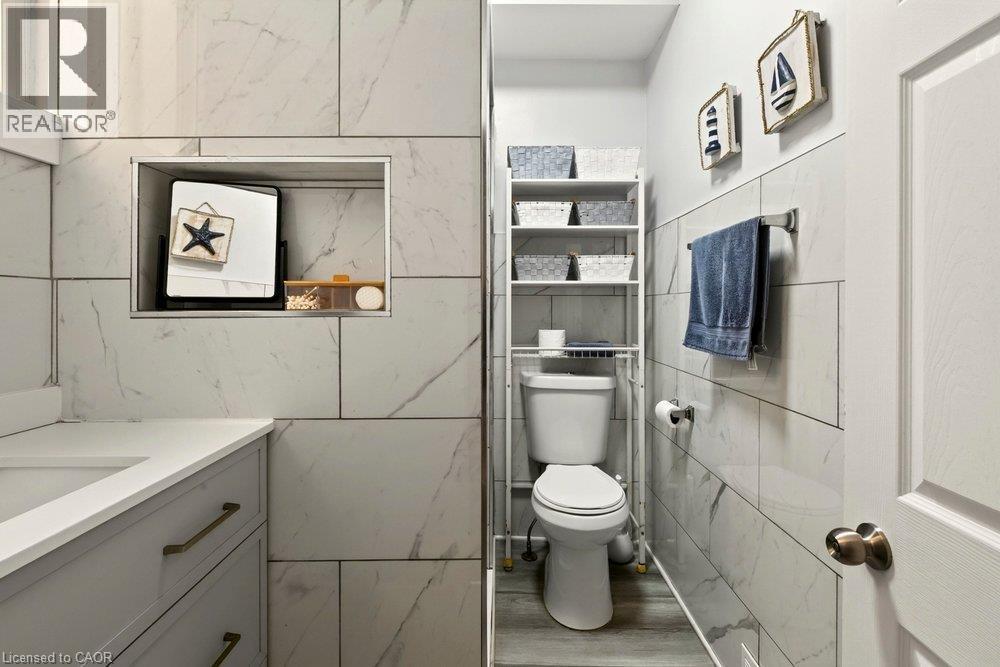
Newly renovated bathroom, featuring walk-in shower with glass door and modern white tiled surround - 66 Beechwood Avenue, Hamilton, ON
66 Beechwood Avenue, Hamilton, ON
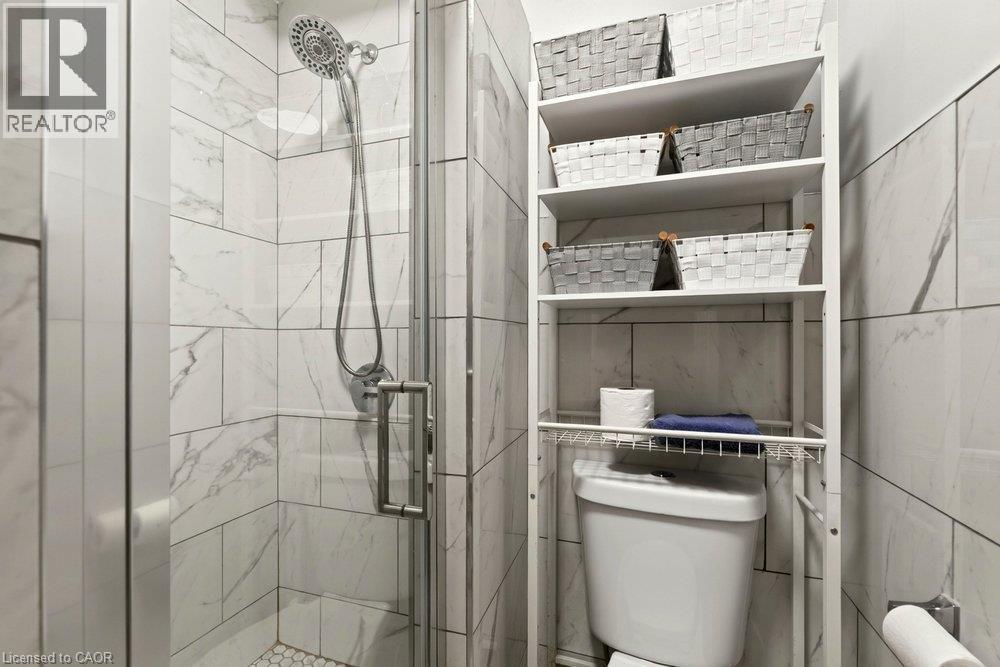
Shower enclosure featuring clear glass door, chrome fixtures, and white tiled walls - 66 Beechwood Avenue, Hamilton, ON
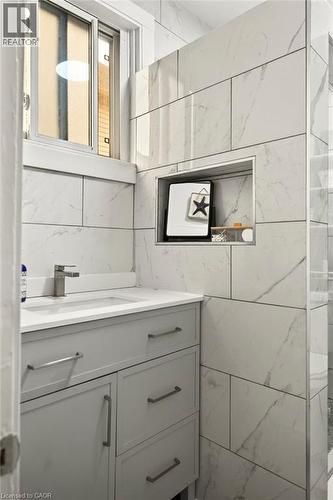
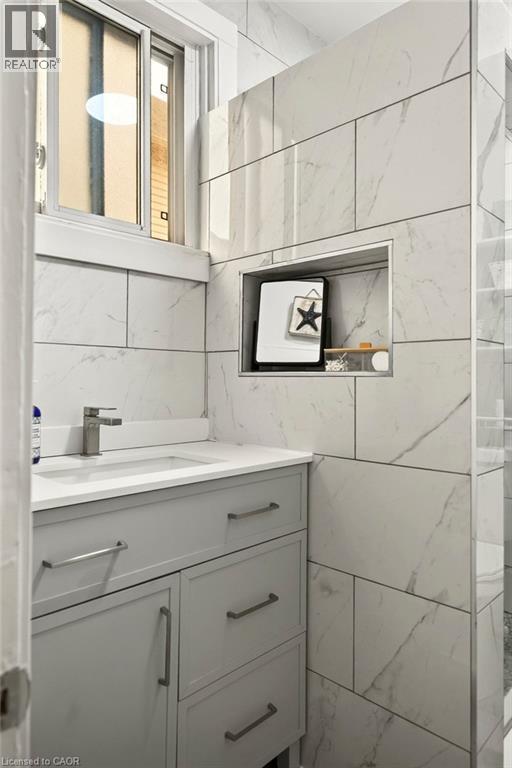
Modern bathroom featuring a light gray vanity with brushed nickel hardware, a white countertop, and an undermount sink with a single-handle faucet - 66 Beechwood Avenue, Hamilton, ON
66 Beechwood Avenue, Hamilton, ON
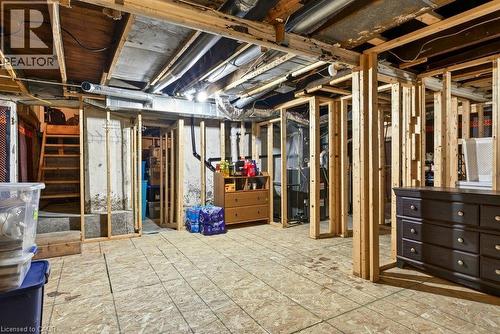
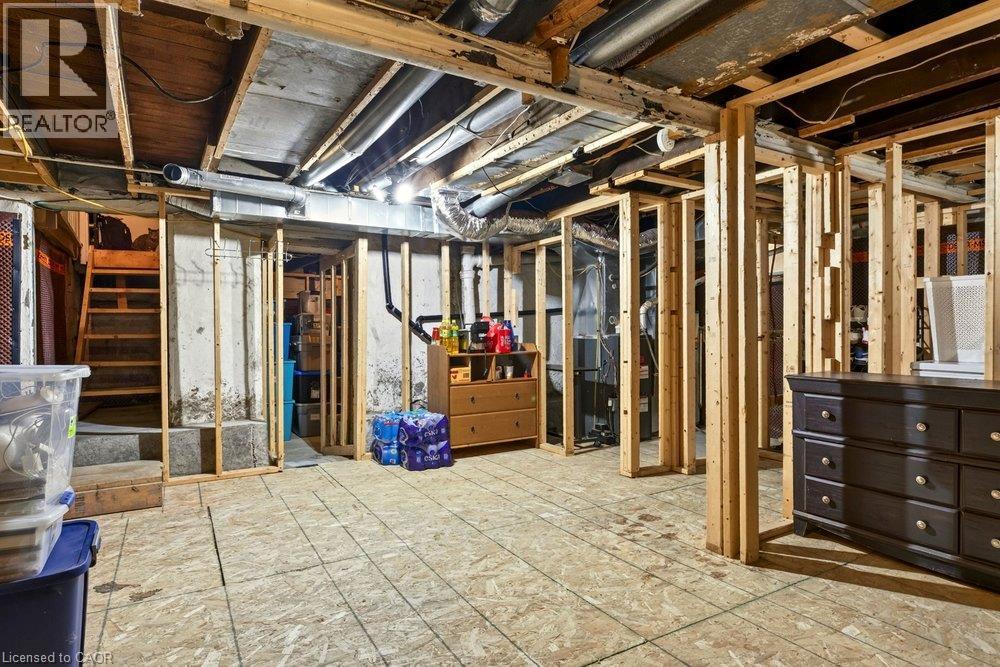
Unfinished basement - 66 Beechwood Avenue, Hamilton, ON
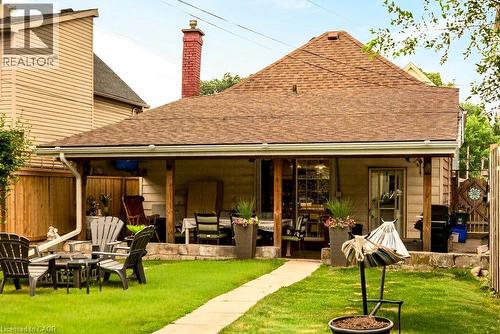
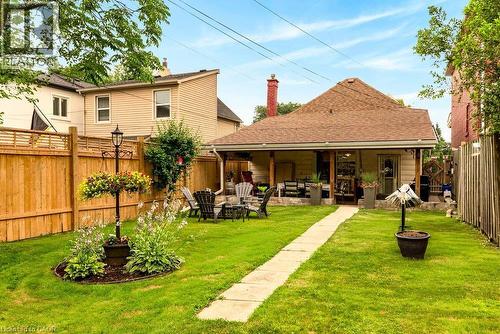
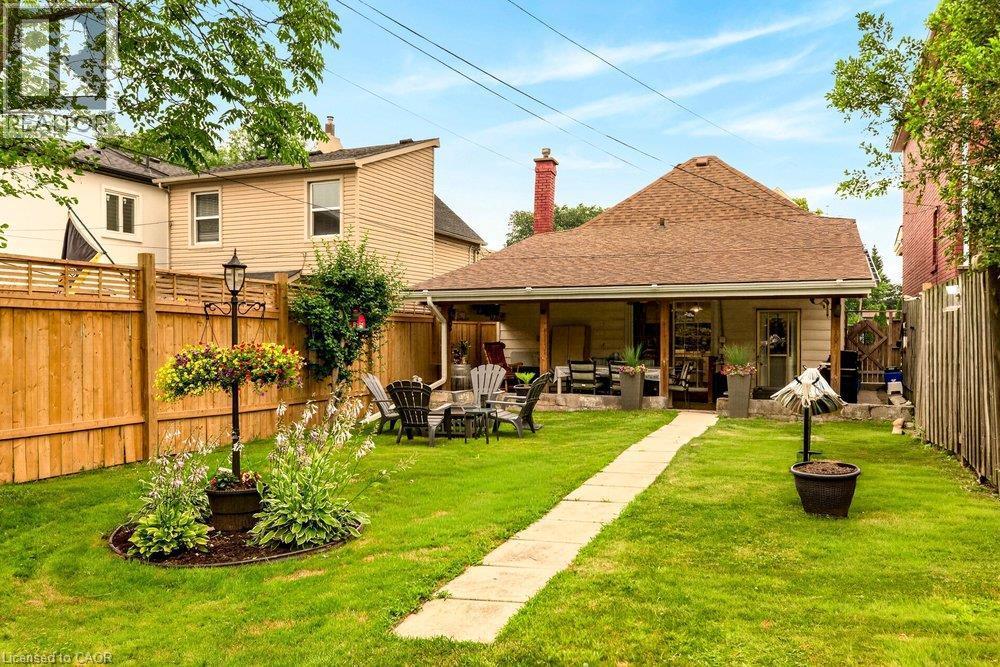
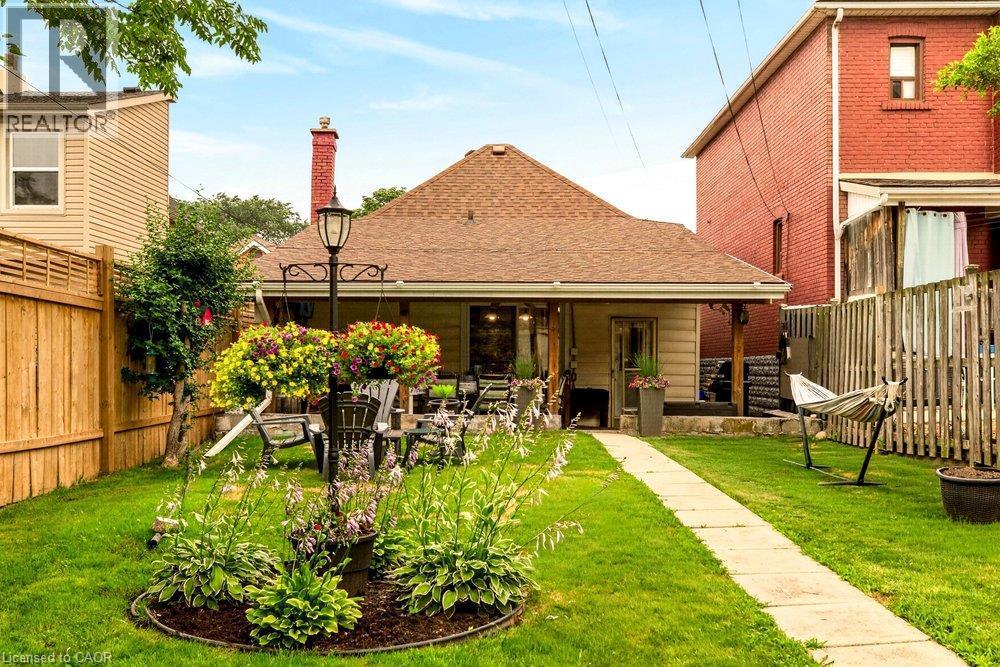
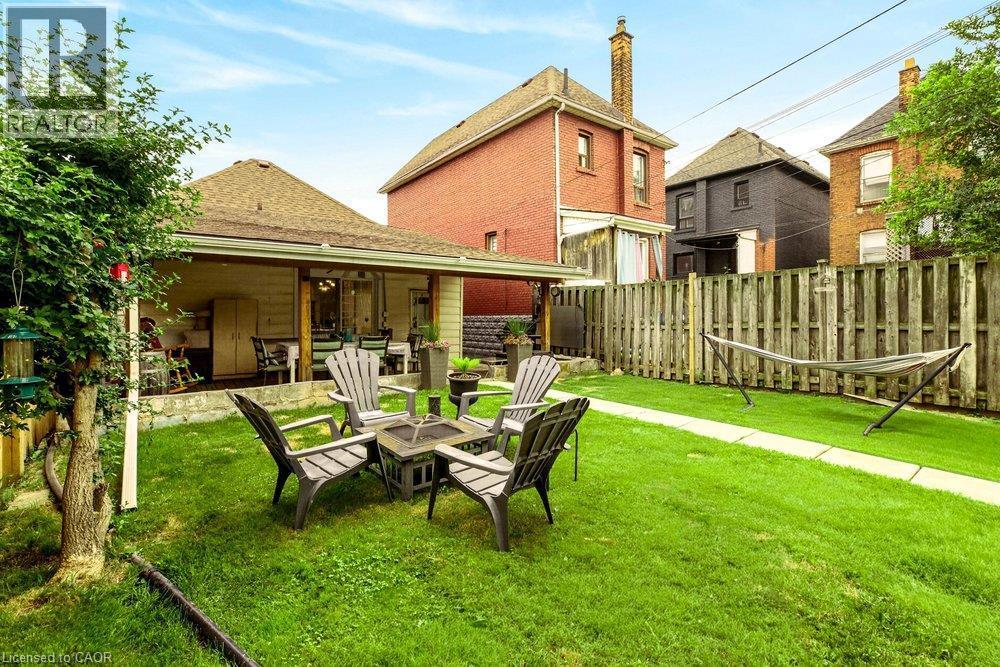
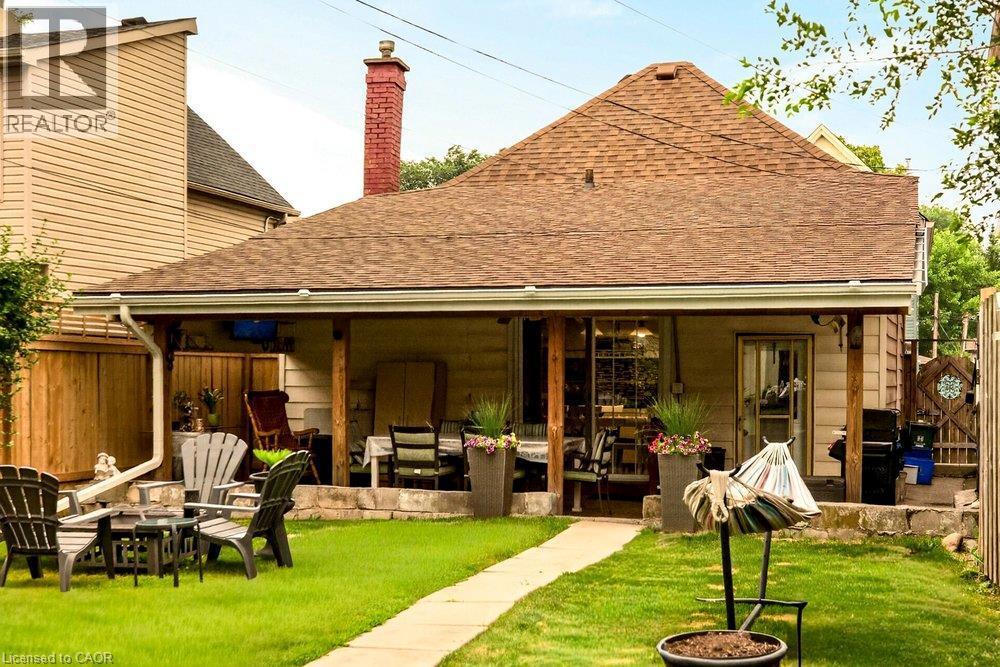
Expansive rear yard featuring a covered porch, established lawn, and stone retaining wall - 66 Beechwood Avenue, Hamilton, ON
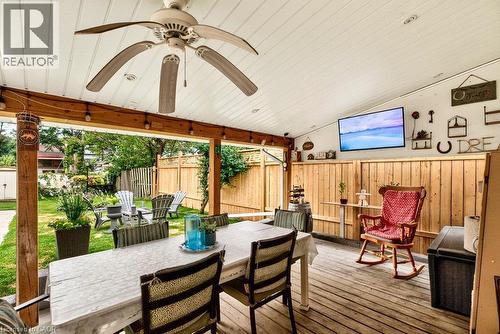
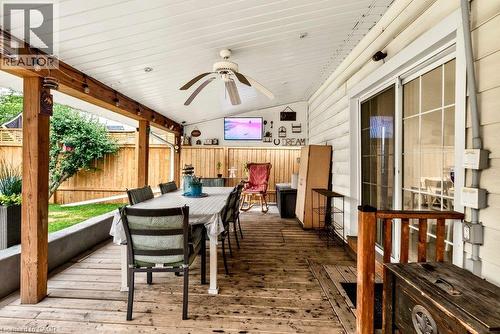
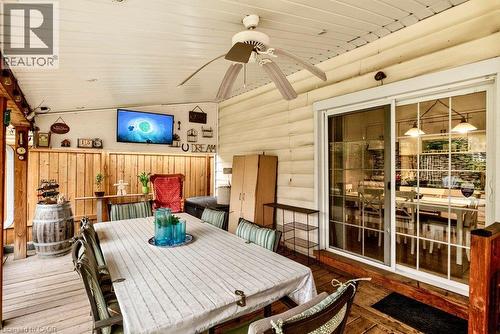
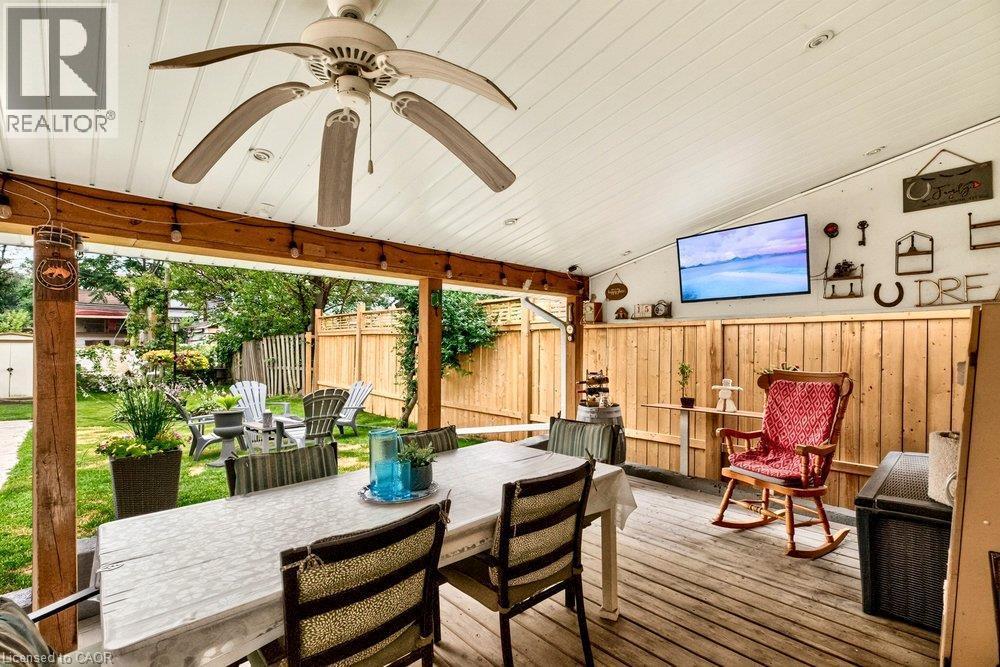
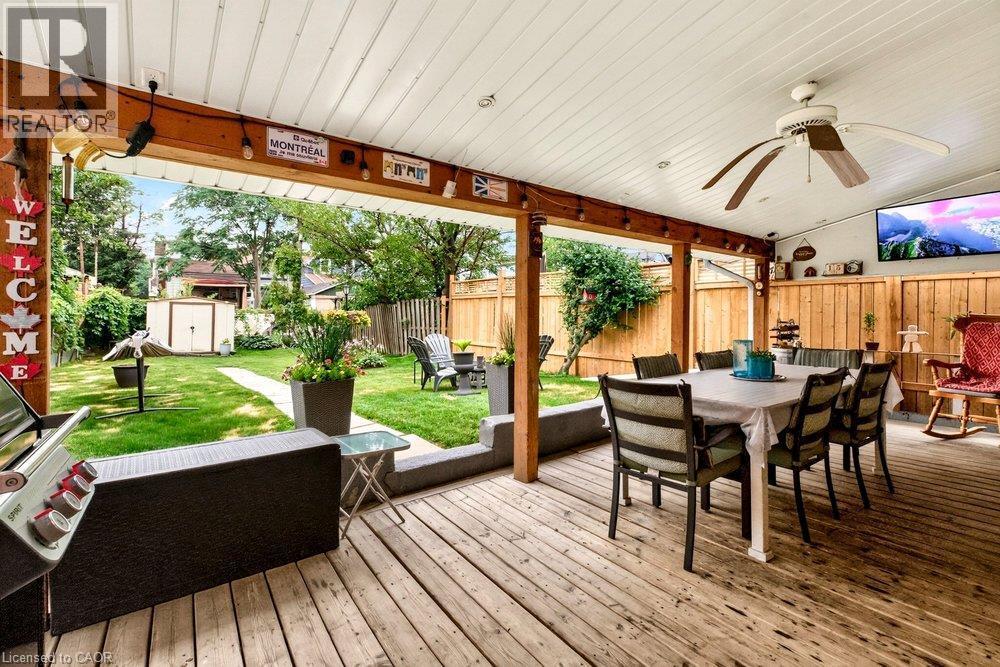
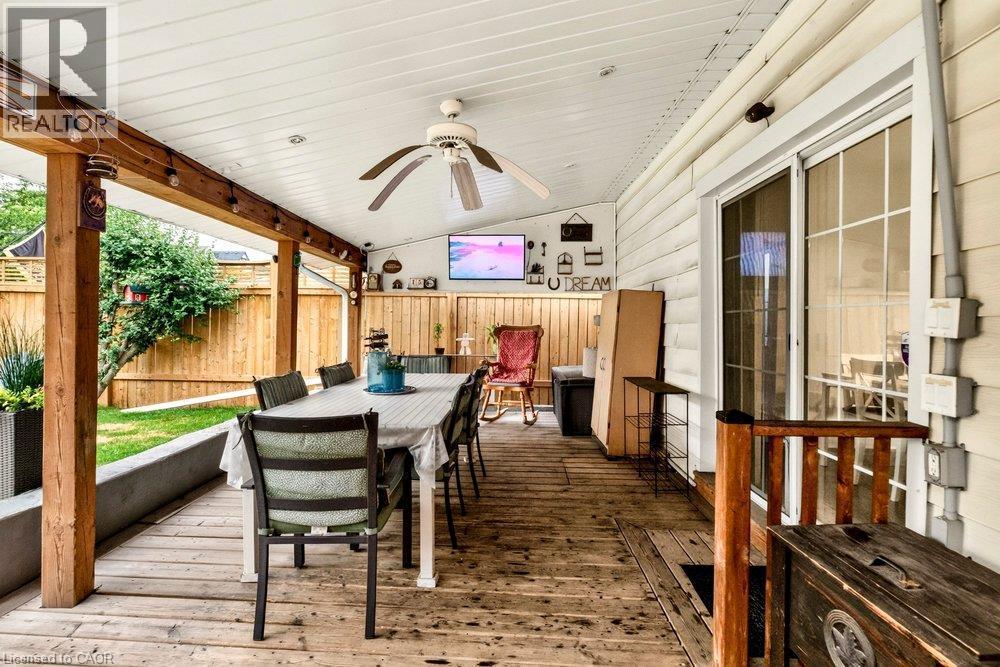
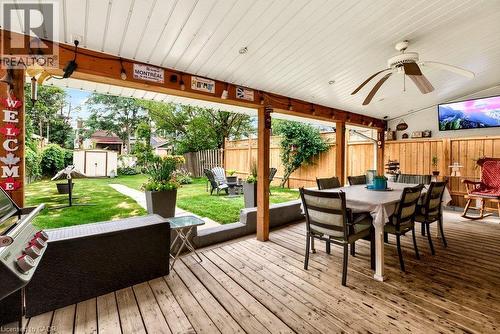
Covered outdoor patio with wood decking and ceiling, featuring an outdoor dining area with mounted TV and ceiling fan - 66 Beechwood Avenue, Hamilton, ON
66 Beechwood Avenue, Hamilton, ON
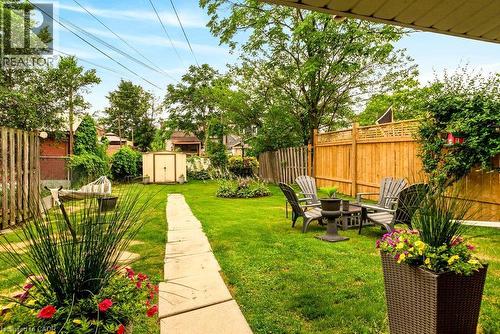
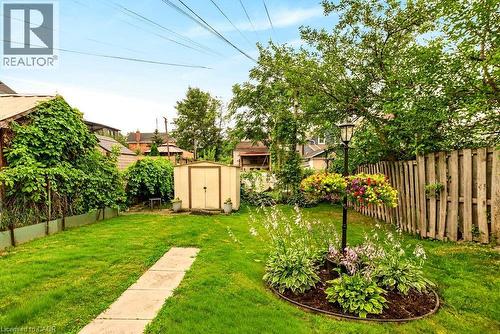
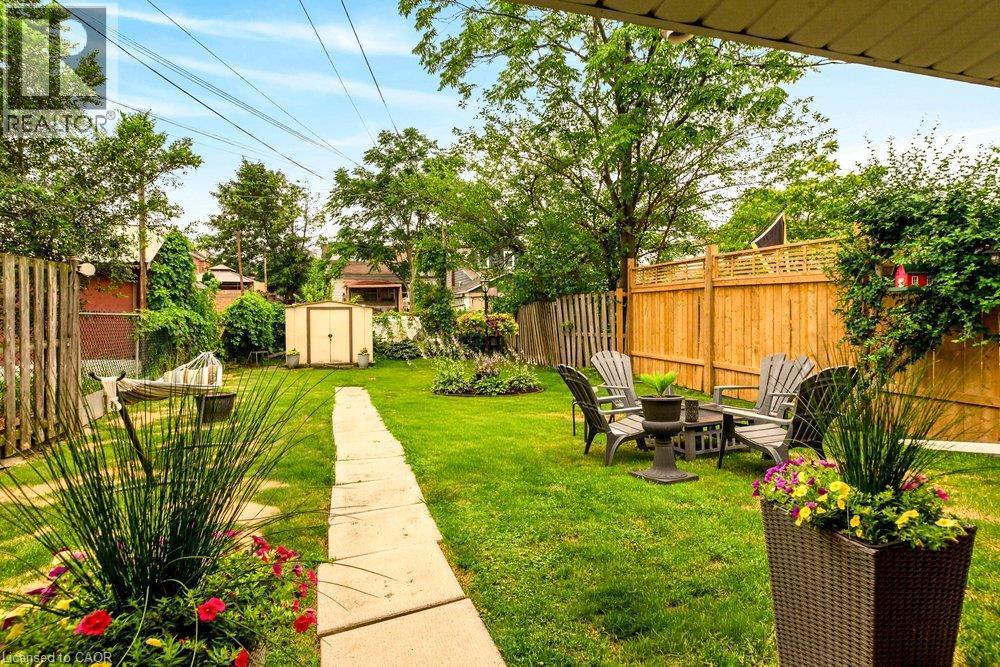
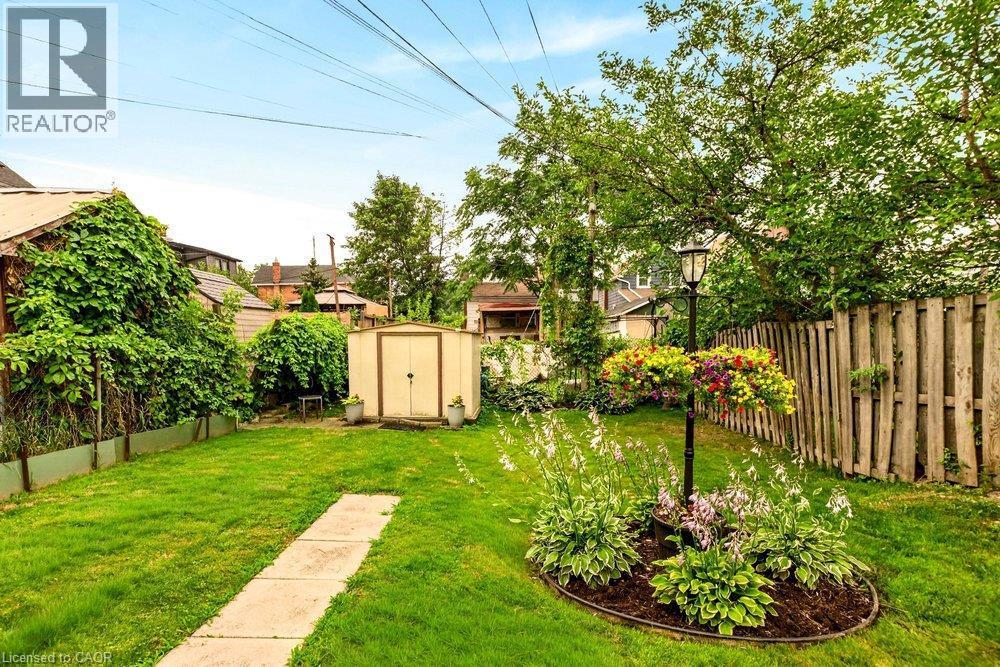
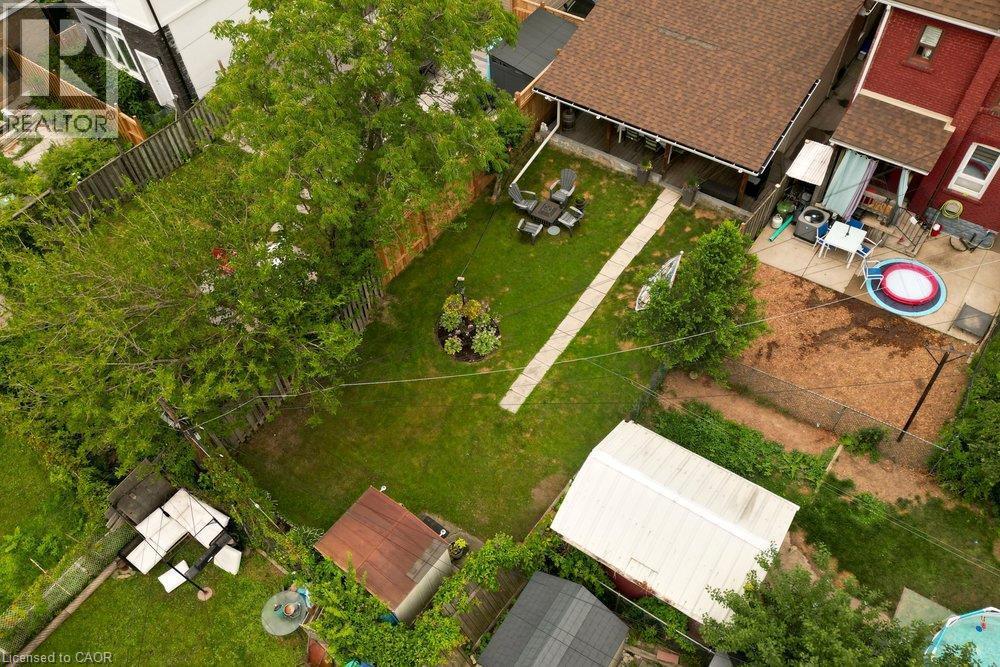
Expansive backyard with lawn, seating area, and a central stone pathway leading to shed - 66 Beechwood Avenue, Hamilton, ON
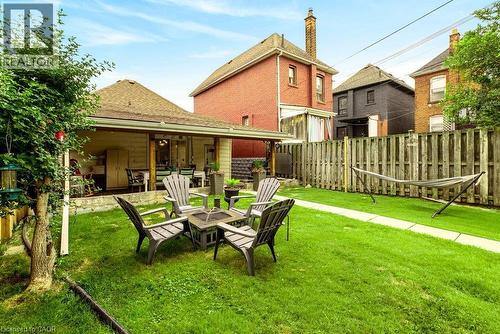
Covered patio featuring wood deck, ceiling fan, mounted TV and a wood plank privacy wall - 66 Beechwood Avenue, Hamilton, ON
Expansive backyard featuring a manicured lawn, concrete pathway, and shed - 66 Beechwood Avenue, Hamilton, ON
66 Beechwood Avenue, Hamilton, ON
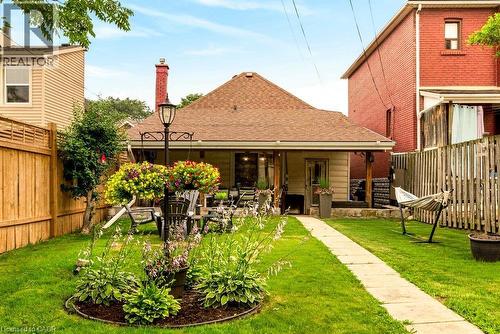
Expansive rear yard featuring a manicured lawn, established garden beds, and a paved pathway leading to the covered porch - 66 Beechwood Avenue, Hamilton, ON
Outdoor seating around firepit - 66 Beechwood Avenue, Hamilton, ON
66 Beechwood Avenue, Hamilton, ON
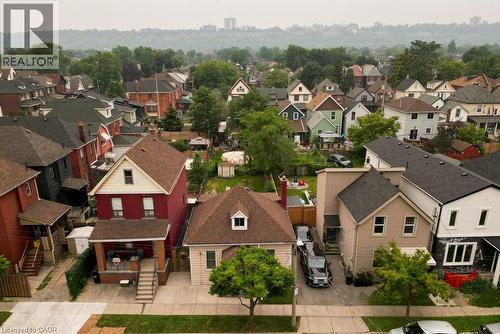
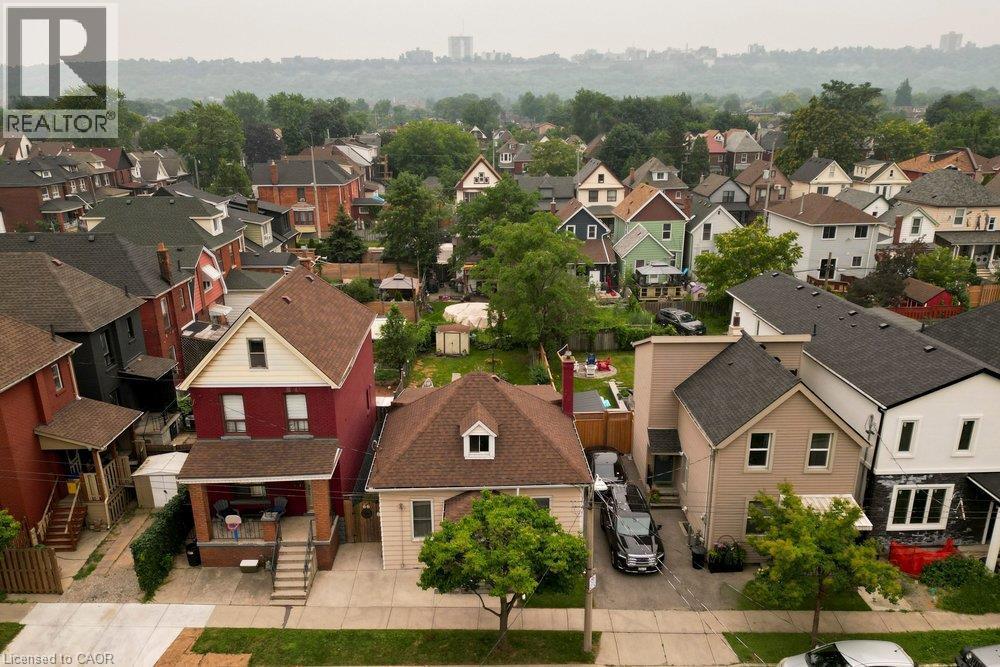
Aerial perspective showcasing a residential neighborhood with diverse housing styles, mature trees, and a distant cityscape - 66 Beechwood Avenue, Hamilton, ON
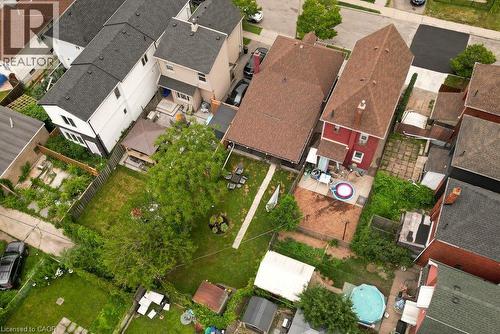
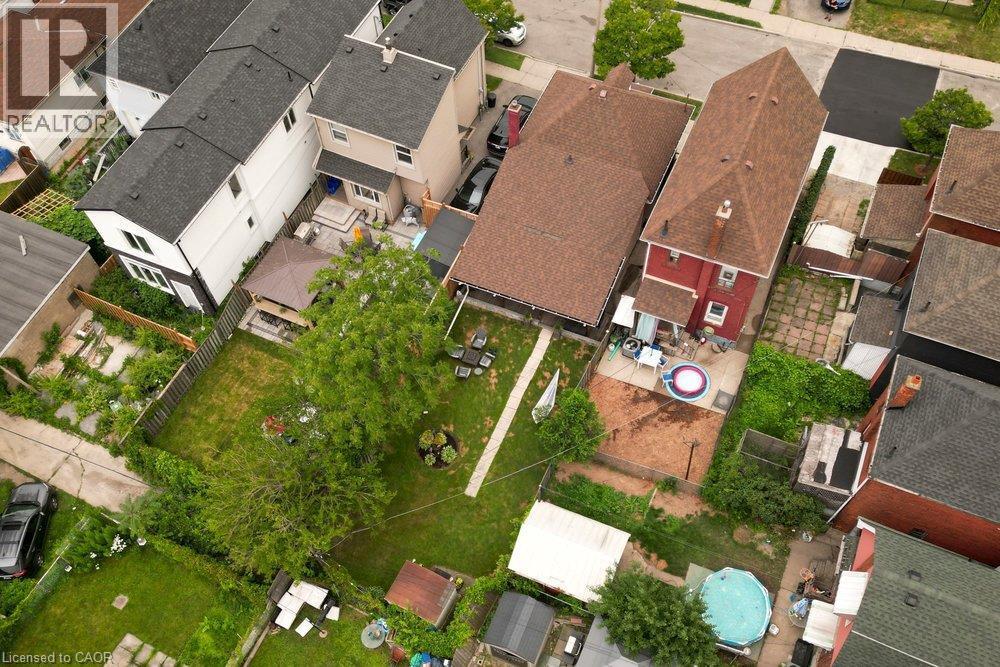
100-ft deep lot with huge backyard - 66 Beechwood Avenue, Hamilton, ON
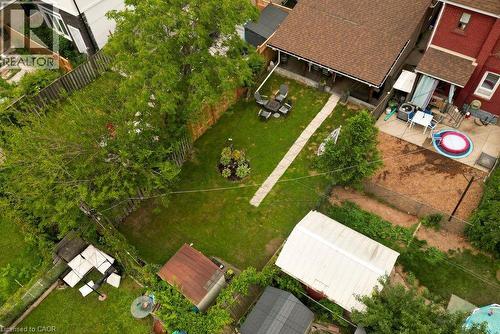
Expansive backyard for lots of outdoor space to enjoy! - 66 Beechwood Avenue, Hamilton, ON
  • Advertising
Are you a real estate investor?
66 BEECHWOOD Avenue, Hamilton, Ontario, L8L 2S4
$449,000

3 Beds

1 Bath

Property Information:

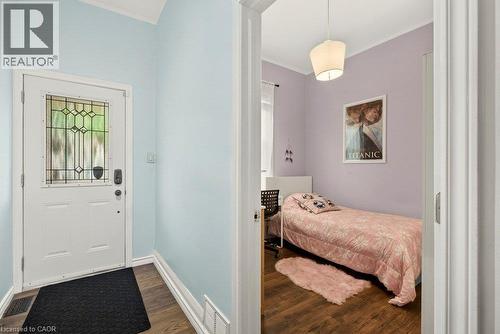
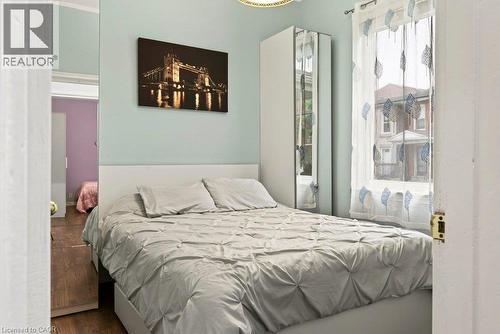
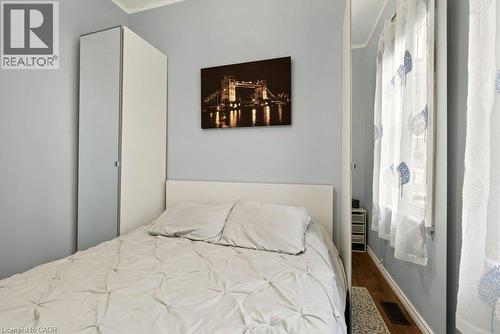
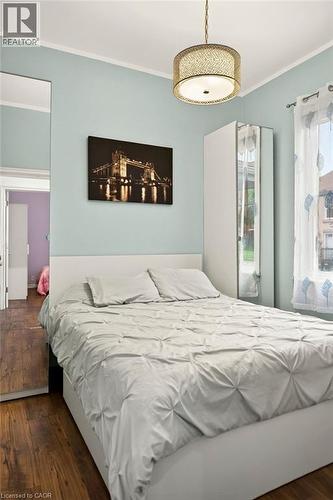
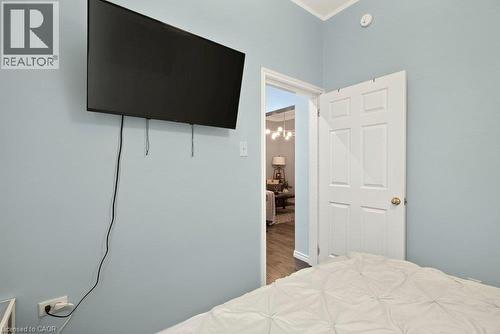
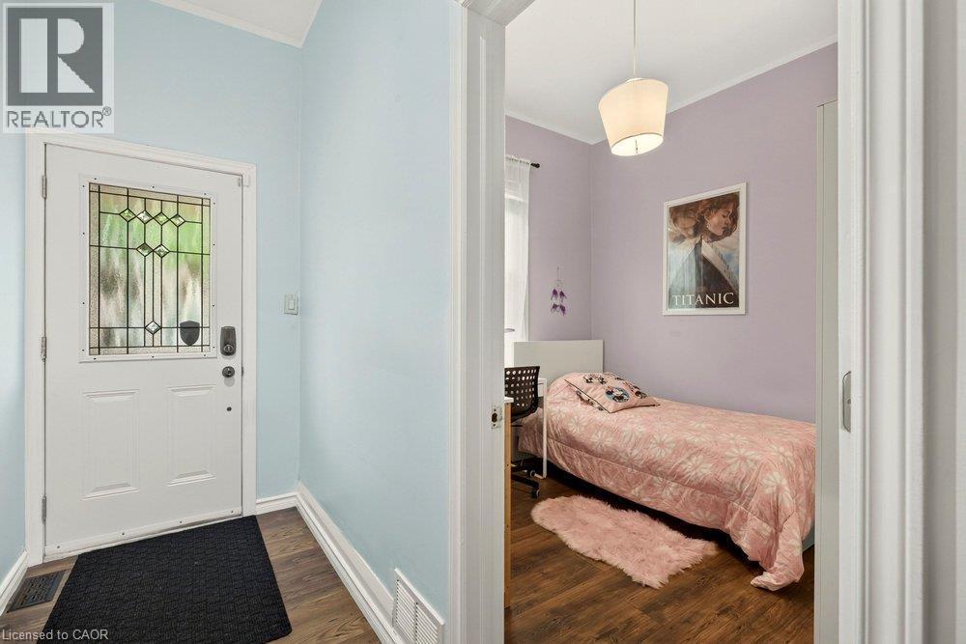
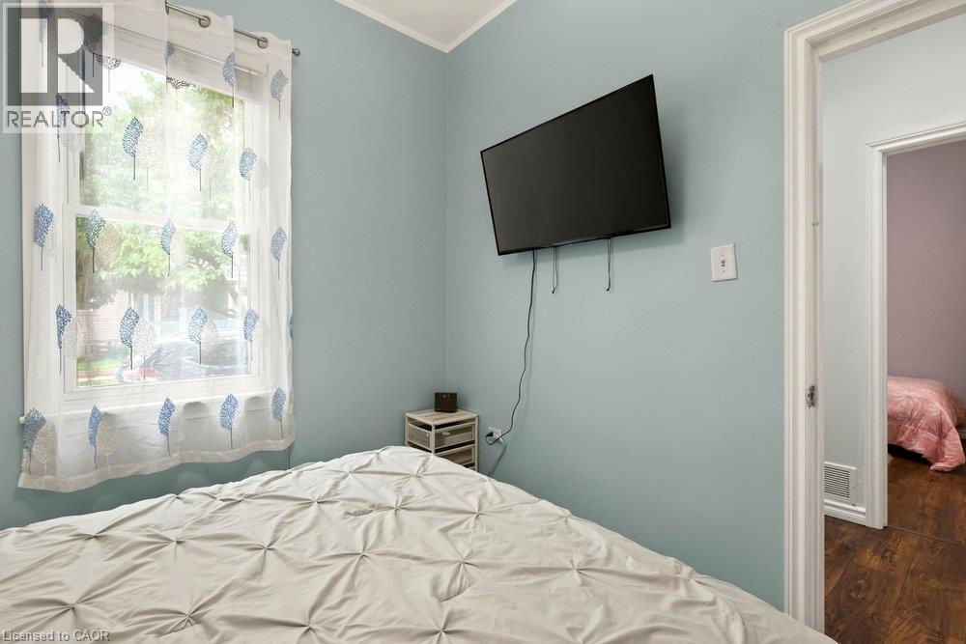
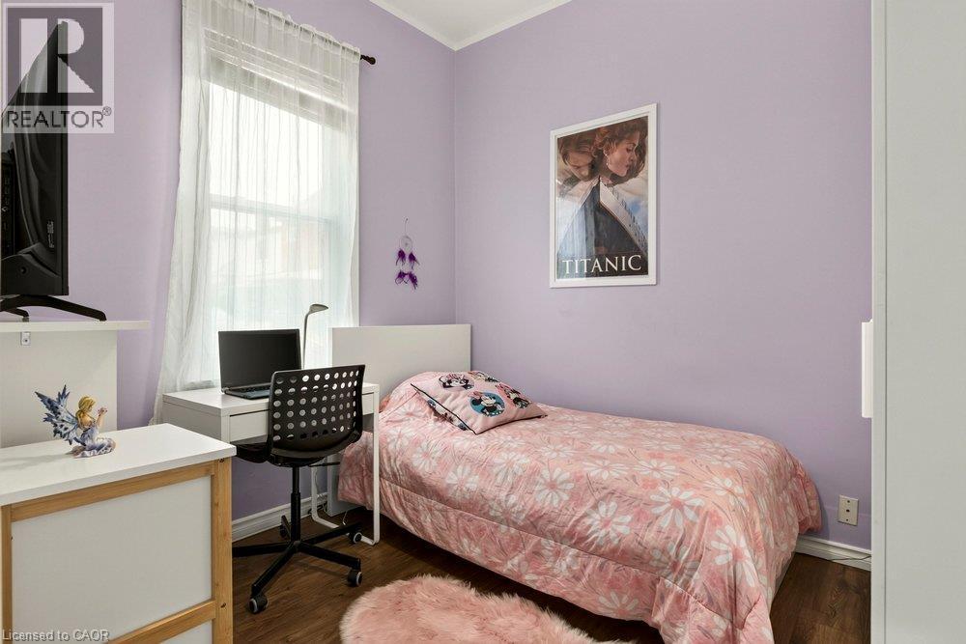
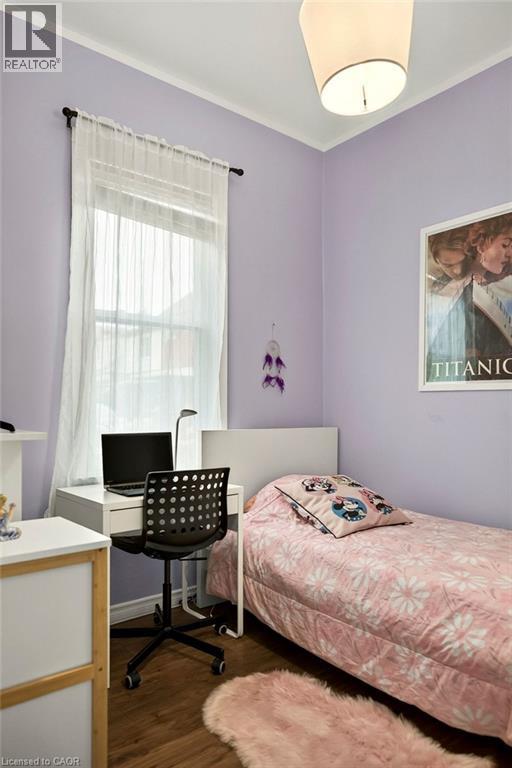
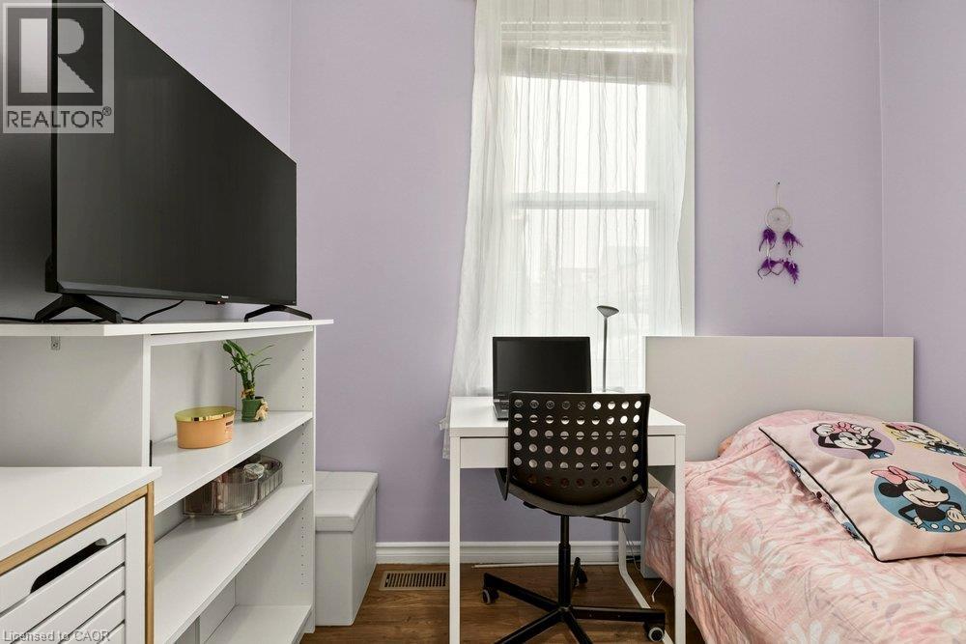
The Beechwood Bungalow - where cozy charm meets unforgettable outdoor living! Welcome to 66 Beechwood Ave - a thoughtfully updated 3-bedroom bungalow that's warm, welcoming, and move-in ready. Tastefully renovated over the years with modern finishes, including an updated kitchen, a newly renovated bathroom, and updated flooring throughout - this home offers comfortable, easy living that's ready to enjoy from day one. The real hidden gem of this property though – the backyard! Set on a fully fenced 100-foot deep lot, this outdoor space is ready to become your favourite place to spend time. Whether you're hosting family and friends, firing up the BBQ, watching the game on the mounted outdoor TV, gathering for dinner under the covered patio, looking for space to let kids or pets run around, or simply enjoying a quiet evening outdoors, this backyard offers the perfect setting to relax, entertain, and make lasting memories all season long. Located in Hamilton's Stipley neighbourhood, you'll enjoy easy access to schools, parks, shopping, transit, and everyday amenities, with quick connections to the Red Hill Valley Parkway and the QEW. You're also just minutes from Centre on Barton, Confederation Park, and Hamilton's waterfront, giving you plenty of opportunities to shop, explore, and enjoy the outdoors. Whether you're searching for your first home, looking to simplify with one-floor living, needing more outdoor space, or seeking an investment opportunity, this home offers exceptional value and versatility. Along with its thoughtful updates and incredible backyard, the property presents exciting potential for future basement development, including the possibility of creating a full-height lower level with a separate entrance. It's a home you can enjoy today while exploring the possibilities for tomorrow. (id:27)
Building Features:

  • Style: Detached
  • Building Type: House
  • Architectural Style: Bungalow
  • Basement Development: Unfinished
  • Basement Type: Full
  • Construction Style - Attachment: Detached
  • Exterior Finish: Aluminum siding, Vinyl siding
  • Floor Space: 842 sqft
  • Heating Type: Forced air
  • Heating Fuel: Natural gas
  • Cooling Type: Central air conditioning
  • Appliances: Dryer, Microwave, Refrigerator, Washer, Gas stove(s), Hood Fan

Property Features:

  • OwnershipType: Freehold
  • Property Type: Single Family
  • Access Type: Road access
  • Amenities Nearby: Hospital, Park, Playground, Public Transit, Schools, Shopping
  • Community Features: Community Centre
  • Features: Sump Pump
  • Fence Type: Fence
  • Floor Space (approx): 842 Square Feet
  • Lot Depth: 100 Feet
  • Lot Frontage: 30 Feet
  • Structure Type: Shed, Porch
  • Zoning: C
  • Sewer: Municipal sewage system
  • Parking Type: None

Rooms:

  • Storage Basement Level 17'8'' x 12'7''
  • Storage Basement Level 17'8'' x 11'9''
  • Storage Basement Level 18'2'' x 13'2''
  • Laundry Basement Level 5'9'' x 16'8''
  • Utility Basement Level 6'9'' x 7'7''
  • Bathroom Main Level 5'7'' x 7'2''
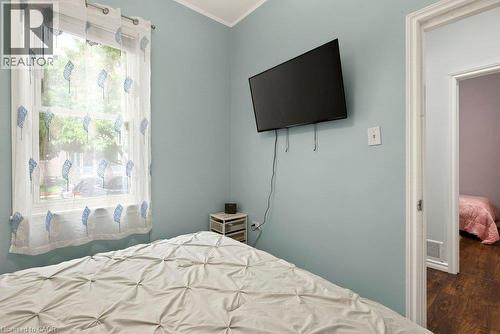
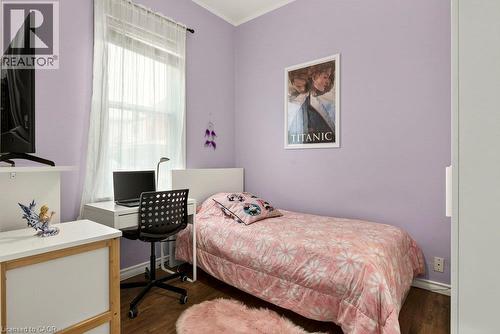
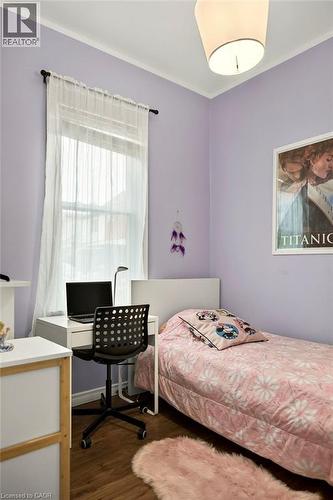
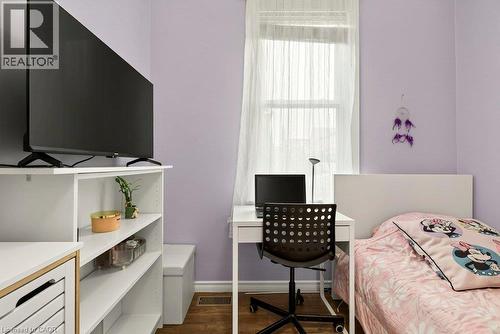
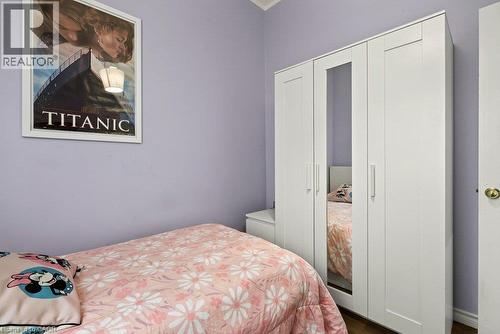
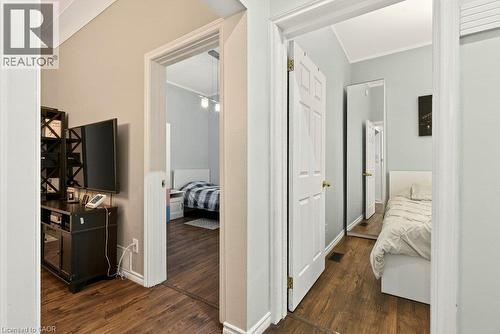
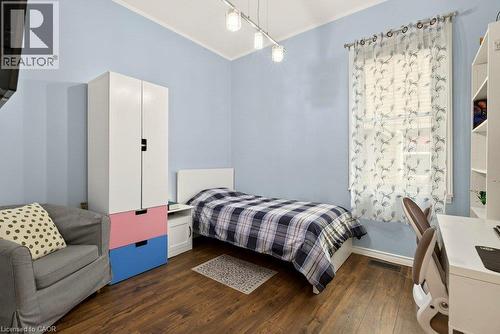
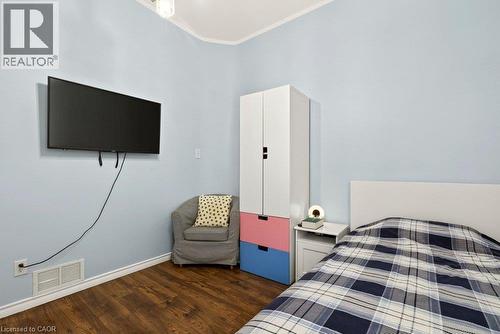
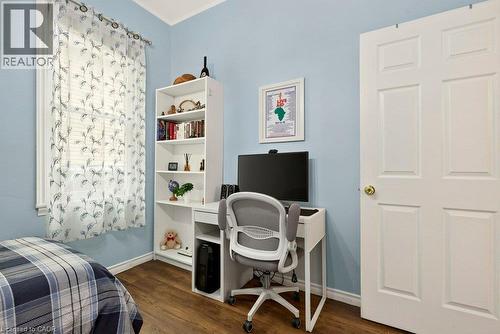
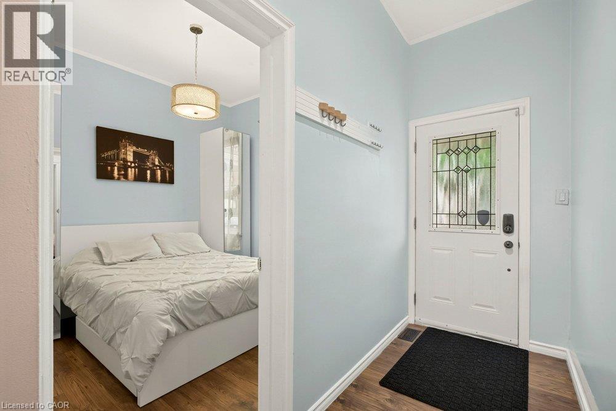
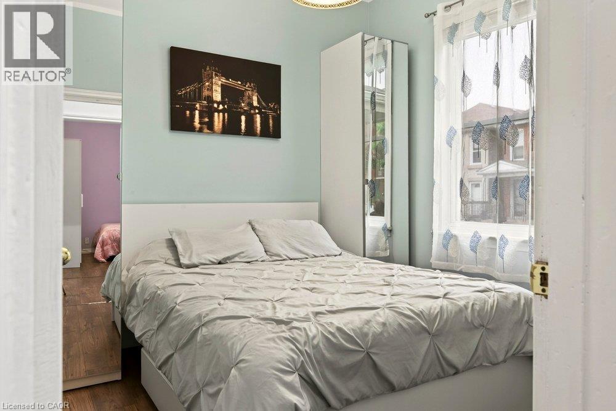
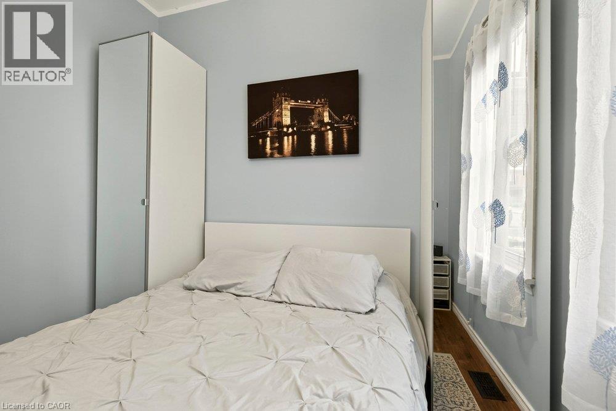
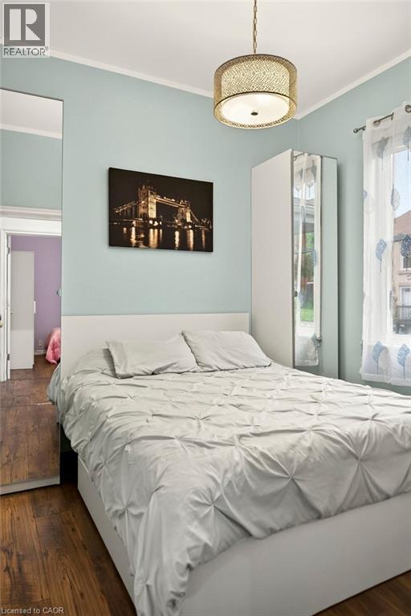
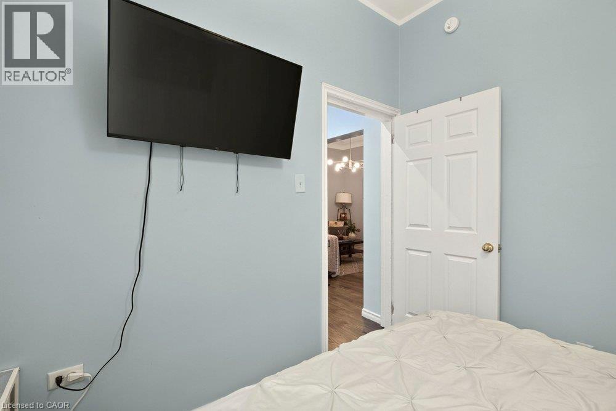
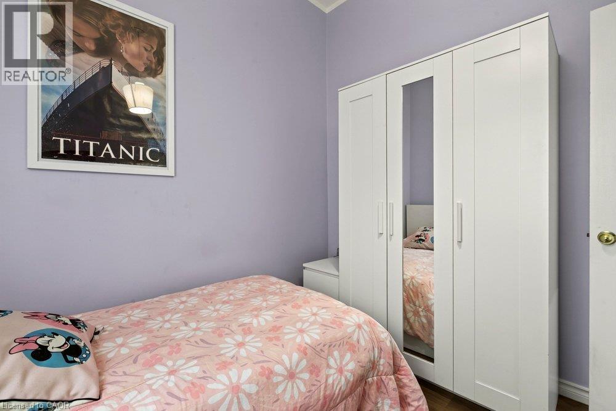
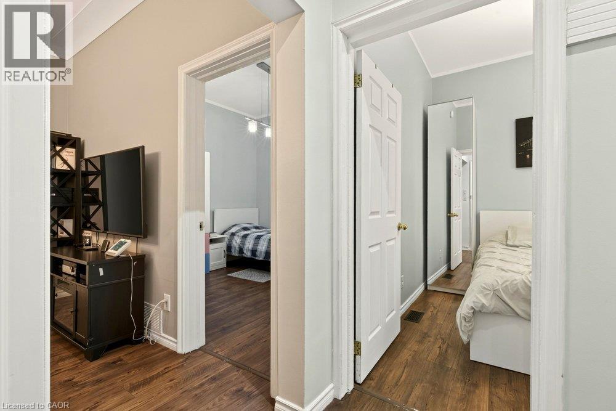
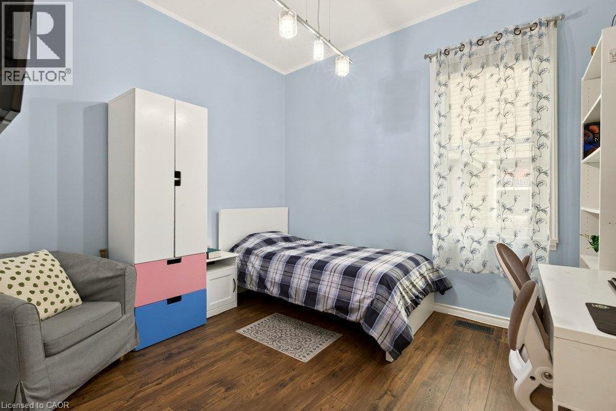
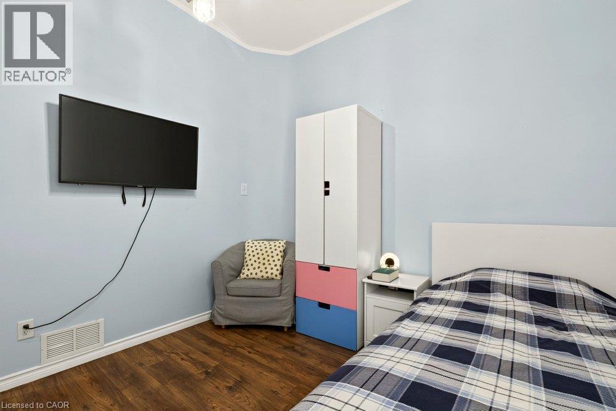
  • Bedroom Main Level 8'6'' x 9'8''
  • Bedroom Main Level 9'4'' x 9'8''
  • Primary Bedroom Main Level 9'6'' x 11'3''
  • Kitchen Main Level 11'2'' x 11'0''
  • Living Main Level 13'0'' x 11'3''

REALTOR.ca  

QuickQuoteTM Powered by RPS

Location of 66 BEECHWOOD Avenue, Hamilton, Ontario, L8L 2S4

Demographic Information of 66 BEECHWOOD Avenue, Hamilton, Ontario, L8L 2S4

Life Stage

Young Couples

Employment Type

Blue Collar/Primary, Blue Collar/Service Sector

Average Household Income

$85,729.10

Average Number of Children

1.78

Household Population

Household Structure

Age of Population

Education

Education Level

No certificate/diploma/degree

31.11 %

High school certificate or equivalent

31.87 %

Apprenticeship trade certificate/diploma

6.75 %

College/non-university certificate

18.47 %

University Degree

11.81 %

Commuter

Travel To Work

By Car

74.66 %

By Public Transit

14.79 %

By Walking

5.44 %

By Bicycle

0.0 %

By Other Methods

5.11 %

Cultural Diversity

Knowledge of Official Language

Mother Tongue

Building Information

Building Type

Apartments (Low and High Rise)

13.94 %

Houses

86.06 %

Own Vs. Rent