Button CopyPathCircle CloseCircle Left ArrowArrow Down Icon GreyClosecirclecircleBurger
  • Advertising

46 PEARSON DRIVE, Hamilton, Ontario, L8W 3H2

MLS® # X13628026
House For Sale In Templemead, Hamilton, Ontario
$850,000 QuickQuoteTM: $792K - $964K

3+1 Beds

5 Baths

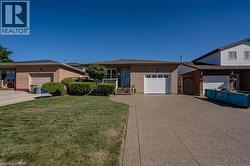
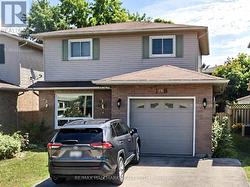
46 Pearson Drive, Hamilton, ON - Outdoor With Facade
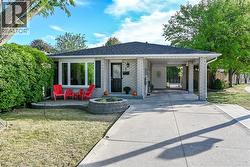
46 Pearson Drive, Hamilton, ON - Outdoor
46 Pearson Drive, Hamilton, ON - Indoor Photo Showing Other Room
46 Pearson Drive, Hamilton, ON - Indoor Photo Showing Living Room
46 Pearson Drive, Hamilton, ON - Indoor Photo Showing Dining Room
46 Pearson Drive, Hamilton, ON - Indoor Photo Showing Living Room
46 Pearson Drive, Hamilton, ON - Indoor Photo Showing Dining Room
46 Pearson Drive, Hamilton, ON - Indoor
46 Pearson Drive, Hamilton, ON - Indoor Photo Showing Dining Room
46 Pearson Drive, Hamilton, ON - Indoor Photo Showing Kitchen
46 Pearson Drive, Hamilton, ON - Indoor
46 Pearson Drive, Hamilton, ON - Indoor Photo Showing Kitchen
46 Pearson Drive, Hamilton, ON - Indoor Photo Showing Kitchen With Double Sink With Upgraded Kitchen
46 Pearson Drive, Hamilton, ON - Indoor Photo Showing Kitchen
46 Pearson Drive, Hamilton, ON - Indoor
46 Pearson Drive, Hamilton, ON - Indoor Photo Showing Kitchen With Double Sink
46 Pearson Drive, Hamilton, ON - Indoor Photo Showing Living Room With Fireplace
46 Pearson Drive, Hamilton, ON - Indoor
46 Pearson Drive, Hamilton, ON - Indoor With Fireplace
46 Pearson Drive, Hamilton, ON - Indoor
46 Pearson Drive, Hamilton, ON - Indoor Photo Showing Bathroom
46 Pearson Drive, Hamilton, ON - Indoor Photo Showing Other Room
46 Pearson Drive, Hamilton, ON - Indoor Photo Showing Bedroom
46 Pearson Drive, Hamilton, ON - Indoor Photo Showing Bathroom
46 Pearson Drive, Hamilton, ON - Indoor Photo Showing Bedroom
46 Pearson Drive, Hamilton, ON - Indoor
46 Pearson Drive, Hamilton, ON - Indoor Photo Showing Bedroom
46 Pearson Drive, Hamilton, ON - Indoor Photo Showing Bathroom
46 Pearson Drive, Hamilton, ON - Indoor
46 Pearson Drive, Hamilton, ON - Indoor Photo Showing Other Room
46 Pearson Drive, Hamilton, ON - Indoor Photo Showing Bathroom
46 Pearson Drive, Hamilton, ON - Outdoor
Matterport
46 Pearson Drive, Hamilton, ON  - Outdoor With Facade
46 Pearson Drive, Hamilton, ON  - Outdoor
46 Pearson Drive, Hamilton, ON  - Indoor Photo Showing Other Room
46 Pearson Drive, Hamilton, ON - Indoor Photo Showing Living Room
46 Pearson Drive, Hamilton, ON - Indoor Photo Showing Dining Room
46 Pearson Drive, Hamilton, ON - Indoor Photo Showing Living Room
46 Pearson Drive, Hamilton, ON - Indoor Photo Showing Dining Room
46 Pearson Drive, Hamilton, ON - Indoor
46 Pearson Drive, Hamilton, ON - Indoor Photo Showing Dining Room
46 Pearson Drive, Hamilton, ON - Indoor Photo Showing Kitchen
46 Pearson Drive, Hamilton, ON - Indoor
46 Pearson Drive, Hamilton, ON - Indoor Photo Showing Kitchen
46 Pearson Drive, Hamilton, ON - Indoor Photo Showing Kitchen With Double Sink With Upgraded Kitchen
46 Pearson Drive, Hamilton, ON - Indoor Photo Showing Kitchen
46 Pearson Drive, Hamilton, ON - Indoor
46 Pearson Drive, Hamilton, ON - Indoor Photo Showing Kitchen With Double Sink
46 Pearson Drive, Hamilton, ON - Indoor Photo Showing Living Room With Fireplace
46 Pearson Drive, Hamilton, ON - Indoor
46 Pearson Drive, Hamilton, ON - Indoor With Fireplace
46 Pearson Drive, Hamilton, ON - Indoor
46 Pearson Drive, Hamilton, ON - Indoor Photo Showing Bathroom
46 Pearson Drive, Hamilton, ON - Indoor Photo Showing Other Room
46 Pearson Drive, Hamilton, ON - Indoor Photo Showing Bedroom
46 Pearson Drive, Hamilton, ON - Indoor Photo Showing Bathroom
46 Pearson Drive, Hamilton, ON - Indoor Photo Showing Bedroom
46 Pearson Drive, Hamilton, ON - Indoor
46 Pearson Drive, Hamilton, ON - Indoor Photo Showing Bedroom
46 Pearson Drive, Hamilton, ON - Indoor Photo Showing Bathroom
46 Pearson Drive, Hamilton, ON - Indoor
46 Pearson Drive, Hamilton, ON - Indoor Photo Showing Other Room
46 Pearson Drive, Hamilton, ON - Indoor Photo Showing Bathroom
46 Pearson Drive, Hamilton, ON - Outdoor
  • Advertising
46 PEARSON DRIVE, Hamilton, Ontario, L8W 3H2
$850,000

4 Beds

5 Baths

Property Information:

Welcome to this beautifully maintained all-brick family home offering spacious principal rooms and a functional layout designed for comfortable everyday living. Large windows fill the home with natural light, highlighting the formal living and dining rooms, updated eat-in kitchen with quartz countertops and walkout to the backyard, and the inviting family room featuring custom built-ins, a cozy gas fireplace, and a charming reading nook. Main floor laundry adds everyday convenience. Upstairs offers three generously sized bedrooms, including a spacious primary suite, along with two full bathrooms. The finished basement extends the living space with a large recreation room and an additional bedroom complete with its own ensuite-ideal for guests, extended family, or multi-generational living. Outside, enjoy a private, fully fenced backyard perfect for entertaining or relaxing. An oversized driveway and attached garage provide ample parking and storage. Located in a family friendly neighbourhood close to parks, schools, trails, shopping, and everyday amenities, this versatile home offers the space and flexibility to suit families of all sizes. (id:27)

Building Features:

  • Style: Detached
  • Building Type: House
  • Basement Development: Finished
  • Basement Type: Full
  • Construction Style - Attachment: Detached
  • Exterior Finish: Brick
  • Fireplace: Yes
  • Floor Space: 1500 - 2000 sqft
  • Foundation Type: Concrete
  • Heating Type: Forced air
  • Heating Fuel: Natural gas
  • Cooling Type: Central air conditioning
  • Appliances: Water meter, All

Property Features:

  • OwnershipType: Freehold
  • Property Type: Single Family
  • Half Bathrooms: 1
  • Floor Space (approx): 1500 - 2000 Square Feet
  • Irregular: Yes
  • Lot Depth: 100.1 Feet
  • Lot Frontage: 40 Feet
  • Lot Size: 40 x 100.1 FT
  • Utility Type: Cable - Available, Hydro - Installed, Sewer - Installed
  • Sewer: Sanitary sewer
  • Parking Type: Garage
  • No. of Parking Spaces: 3

Rooms:

  • Primary Bedroom 2nd Level 4.57 m x 3.45 m
  • 2nd Bedroom 2nd Level 3.40 m x 3.48 m
  • 3rd Bedroom 2nd Level 3.40 m x 2.82 m
  • 4th Bedroom Lower Level 5.33 m x 3.40 m
  • Dining Main Level 8.53 m x 3.33 m
  • Living Main Level 8.53 m x 3.33 m

Convert Measurement to:

Courtesy of: CRESCENT REAL ESTATE INC.

REALTOR.ca  

QuickQuoteTM Powered by RPS

Location of 46 PEARSON DRIVE, Hamilton, Ontario, L8W 3H2

Demographic Information of 46 PEARSON DRIVE, Hamilton, Ontario, L8W 3H2

Life Stage

Midlife Families

Employment Type

Blue Collar/Primary, Blue Collar/Service Sector

Average Household Income

$126,488.24

Average Number of Children

1.96

Household Population

Household Structure

Age of Population

Education

Education Level

No certificate/diploma/degree

19.49 %

High school certificate or equivalent

29.27 %

Apprenticeship trade certificate/diploma

4.19 %

College/non-university certificate

24.78 %

University certificate (below bachelor)

0.65 %

University Degree

21.62 %

Commuter

Travel To Work

By Car

91.01 %

By Public Transit

6.52 %

By Walking

0.23 %

By Bicycle

0.0 %

By Other Methods

2.24 %

Cultural Diversity

Knowledge of Official Language

Mother Tongue

Building Information

Building Type

Apartments (Low and High Rise)

Houses

99.62 %

Own Vs. Rent