599 900 $
  • Visites libres
    sam 11 juil 2026 13h00 - 14h30
    dim 12 juil 2026 13h00 - 14h30

Maison À vendre à College Park East, Saskatoon, Saskatchewan

599 900 $
  • 4

    Chambres

  • 3

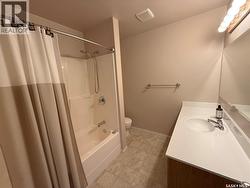
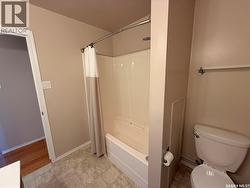
    Salles de bain

  • 75x110

    Dimension du terrain

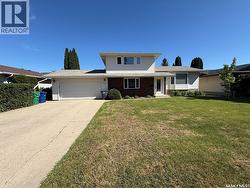
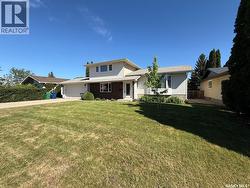
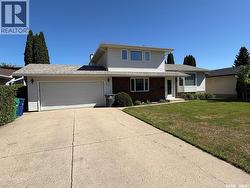
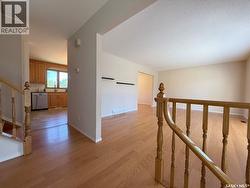
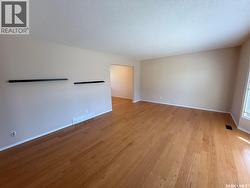
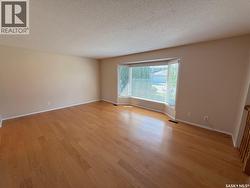
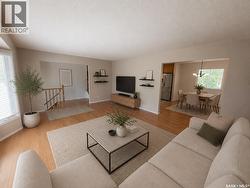
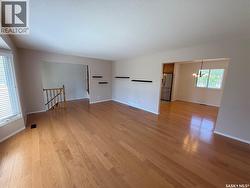
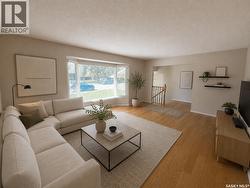
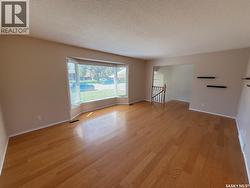
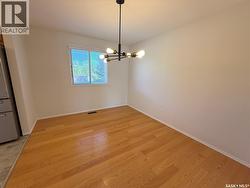
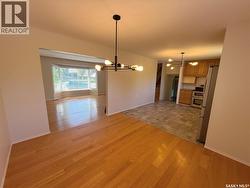
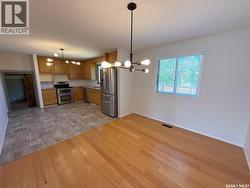
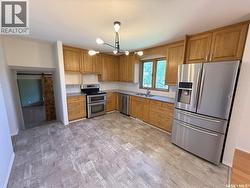
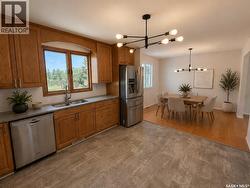
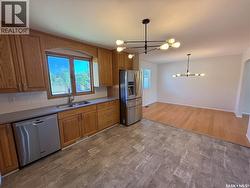
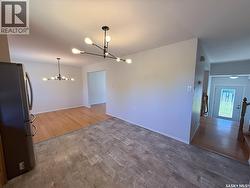
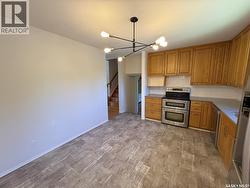
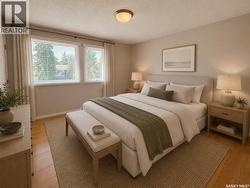
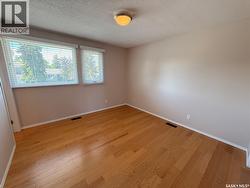
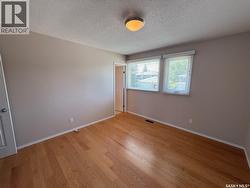
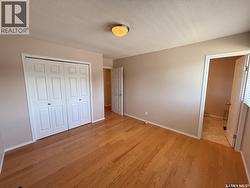
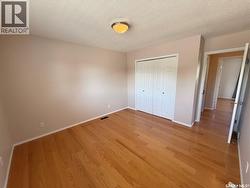
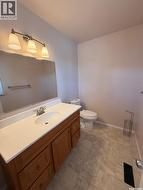
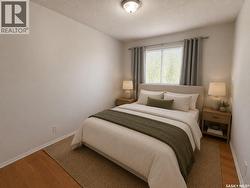
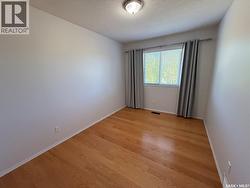
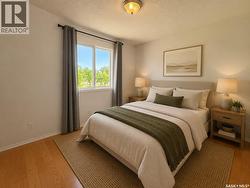
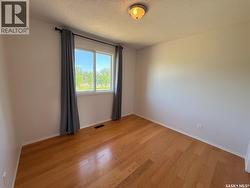
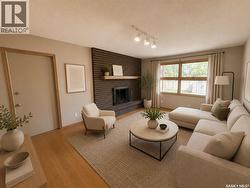
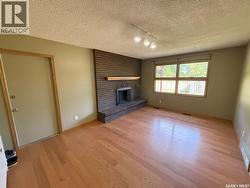
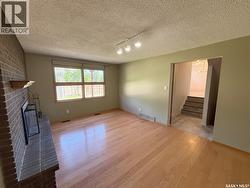
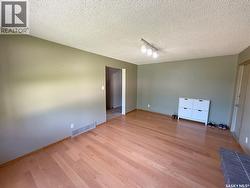
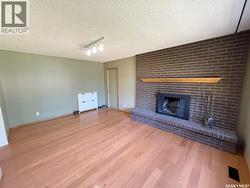
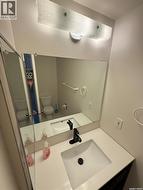
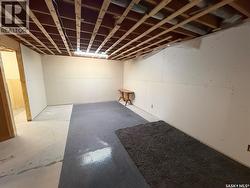
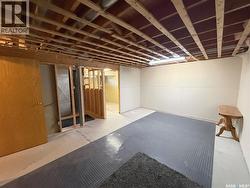
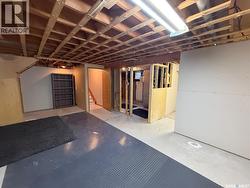
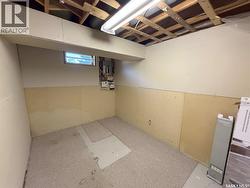
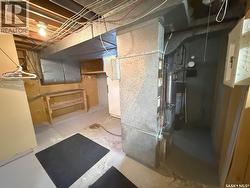
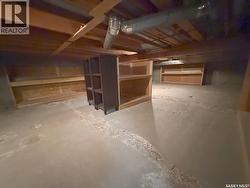
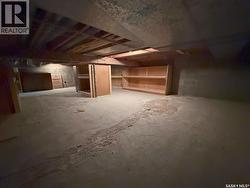
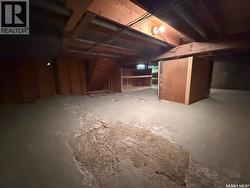
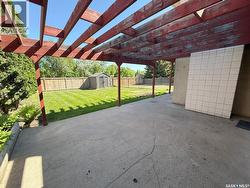
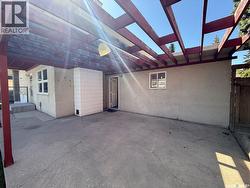
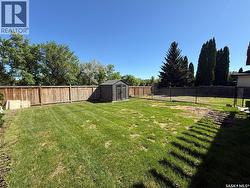
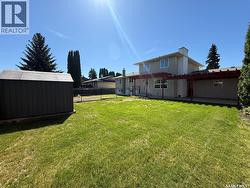
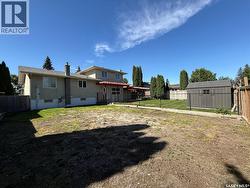
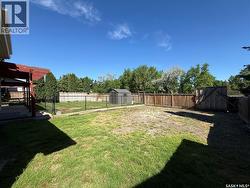
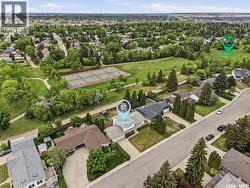
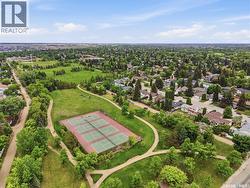
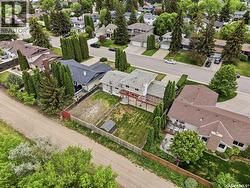
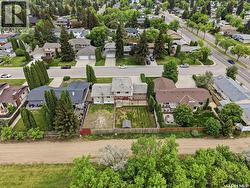
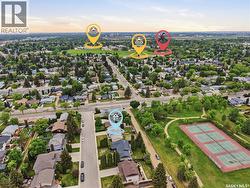
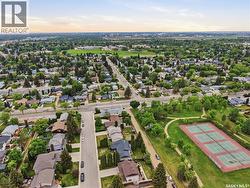
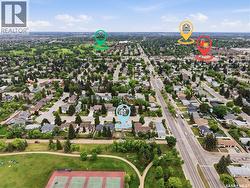
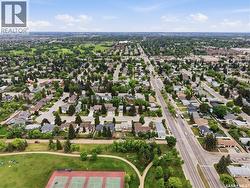
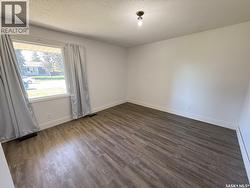
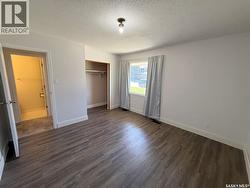
Welcome to 86 Duncan Cres! This 1856 sq ft 2 storey split backs onto Sidney L Buckwold Park! Bright and spacious main floor with engineered hardwood flooring in the living room and dining room, vinyl tile in the solid oak kitchen. Upstairs you will find 3 good sized bedrooms with the primary having a 2 piece ensuite. The third level is above grade and features a family room with wood burning fireplace, the homes 4th bedroom, a 2 piece bath and a convenient laundry space. The lower level is framed for a games room, a den, utility room and a massive crawl space for storage. Backing onto park so no neighbours behind and walking distance to Roland Mitchner and St. Augustine schools. Close to Wildwood golf course, 8th St amenities and the U of S. (id:27)

Particularités du bâtiment :

  • Style: Maison détachée
  • Type de bâtiment: Unifamiliale
  • Air climatisé: Oui
  • Alimentation du foyer: Bois
  • État du sous-sol: Partiellement aménagé
  • Foyer: Oui
  • Stationnement: Oui
  • Surface utile: 1856 sqft
  • Type d'architecture: 2 étages
  • Type de construction: Isolée
  • Type de foyer: Conventionnel
  • Type de sous-sol: Sous-sol complet
  • Type de chauffage: Air pulsé
  • Combustible de chauffage: Gaz naturel
  • Type de climatisation: Climatisation centrale
  • Électroménagers: Machine à laver, Réfrigérateur, Sécheuse, Couvre-fenêtre, Télécommande(s) d'ouvre-porte de garage, Remise, Cuisinière

Caractéristiques :

  • Type de possession: Tenure franche
  • Type de propriété: Unifamiliale
  • Bâti en: 1974
  • Caractéristiques: Boisé
  • Caractéristiques du paysagement: Pelouse, Jardin
  • Chambres : 4
  • Clôture: Clôture
  • Dimensions du terrain : 75x110
  • Irregular: Oui
  • Largeur du terrain en façade : 75 Pieds
  • Salle(s) de bains : 3
  • Superficie habitable (approx): 1856 Pieds carrés
  • Type de structure: Terrasse(s)
  • Type de stationnement: Garage attenant, Places de stationnement
  • Nbre d'espaces de stationnement: 4

Détails des pièces :

  • Chambre 2e niveau 11'3" x 12'
  • Chambre 2e niveau 8'8" x 14'4"
  • Chambre 2e niveau 9'6" x 10'3"
  • Salle de bains 2e niveau Measurements not available
  • Salle de bains 2e niveau Measurements not available
  • Salle familiale 3e niveau 12' x 17'
  • Salle de lavage 3e niveau Measurements not available
  • Salle de bains 3e niveau Measurements not available
  • Chambre 3e niveau 12' x 12'
  • Autre Sous-sol 12'6" x 23'
  • Pièce de détente Sous-sol 8' x 11'
  • Salon Niveau rez-de-chaussée 13' x 18'6"
  • Cuisine Niveau rez-de-chaussée 12' x 12'6"
  • Salle à dîner Niveau rez-de-chaussée 11' x 11'10"

Gracieuseté de : Coldwell Banker Signature

Le contenu des inscriptions fournies par REALTOR.ca a été autorisé par les membres de l'Association canadienne de l'immeuble.

Le contenu de cette inscription est fourni par REALTOR.ca et a été autorisé par les membres de l'Association canadienne de l'immeuble.