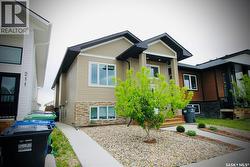
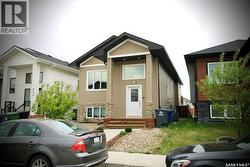
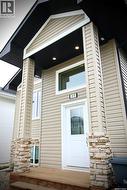
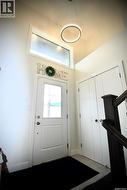
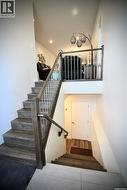
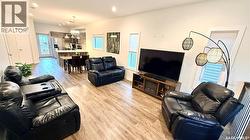
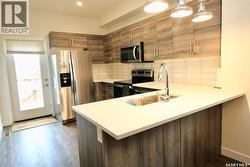
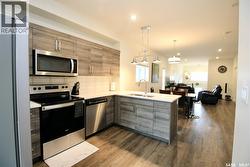
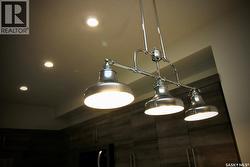
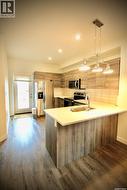
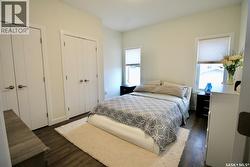
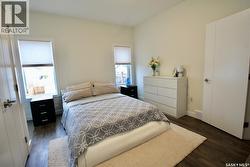
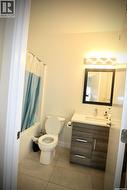
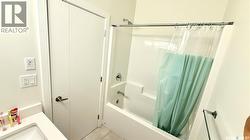
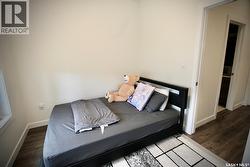
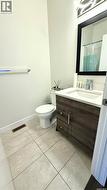
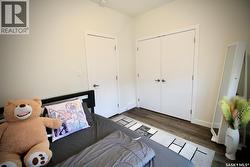
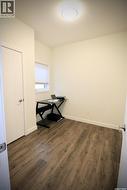
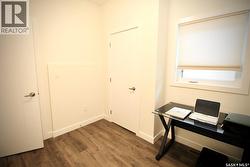
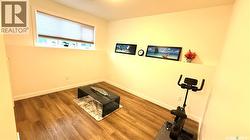
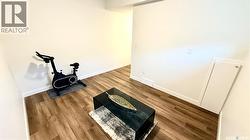
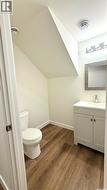
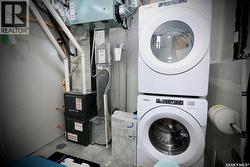
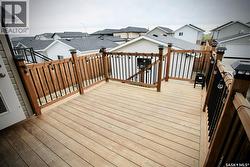
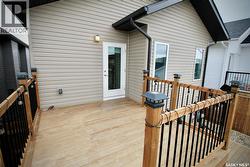
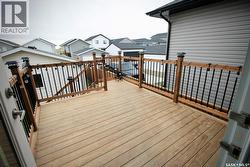
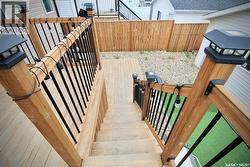
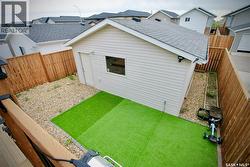
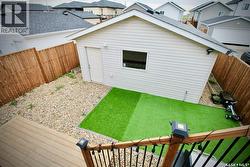
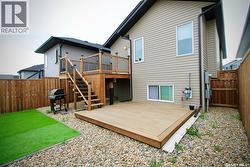
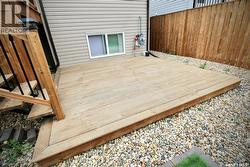
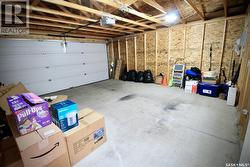
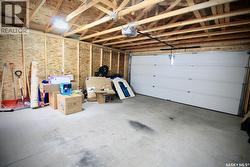
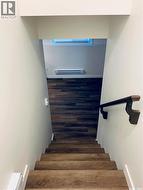
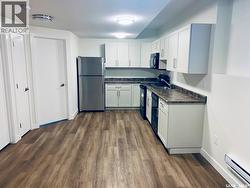
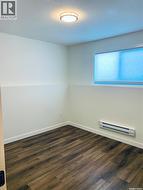
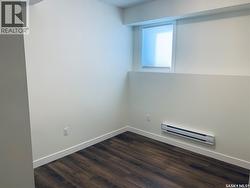
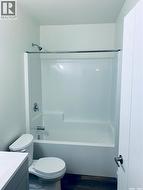
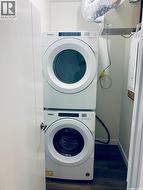
Welcome to this immaculate, turnkey bi-level home in the highly desirable community of Aspen Ridge—where modern comfort meets exceptional income potential. Offering a sought-after 3+1 bedroom layout and three bathrooms, this beautifully maintained property is perfect for families, investors, or buyers looking for added flexibility and long-term value. Step into the bright, open-concept main floor, where the living, dining, and kitchen spaces flow seamlessly—ideal for both everyday living and effortless entertaining. The spacious primary retreat features a generous his-and-hers closet and a private 4-piece ensuite, while two additional well-sized bedrooms and a full bathroom complete the main level. The lower level adds incredible versatility with a bonus room and convenient 2-piece bathroom—perfect as a fourth bedroom, home office, or recreation space to suit your lifestyle needs. Outside, enjoy your own private backyard oasis. The fully fenced yard showcases a beautifully designed 14' x 10' deck and 12' x 12' landing—perfect for morning coffee, evening relaxation, or watching the kids play. Thoughtfully landscaped front and back, the property is designed for low-maintenance living. A standout feature of this home is the fully developed, self-contained 2-bedroom legal basement suite with a private entrance—an excellent mortgage helper or investment opportunity, providing reliable rental income. Complete with a detached double garage, attractive curb appeal, and move-in-ready condition, this exceptional Aspen Ridge home offers the perfect blend of style, functionality, and income potential—an opportunity not to be missed. (id:27)
Particularités du bâtiment :
-
Style:
Maison détachée
-
Type de bâtiment:
Unifamiliale
-
Air climatisé:
Oui
-
État du sous-sol:
Aménagé
-
Stationnement:
Oui
-
Surface utile:
1143 sqft
-
Type d'architecture:
Logement avec entrée à mi-étage
-
Type de construction:
Isolée
-
Type de sous-sol:
Sous-sol complet
-
Type de chauffage:
Plinthes chauffantes, Air pulsé
-
Combustible de chauffage:
Électrique, Gaz naturel
-
Type de climatisation:
Climatisation centrale, Échangeur d'air
-
Électroménagers:
Réfrigérateur, Lave-vaisselle, Sécheuse, Micro-ondes, Couvre-fenêtre, Télécommande(s) d'ouvre-porte de garage, Cuisinière