169 000 $

Maison À vendre à Oxbow, Saskatchewan

169 000 $
  • 3

    Chambres

  • 2

    Salles de bain

  • 11500.00 Pieds carrés

    Dimension du terrain


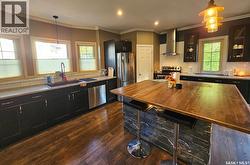
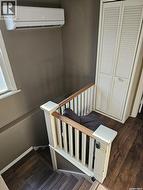
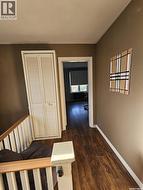
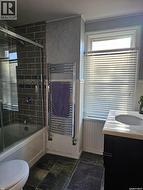
This two storey three bedroom/two bathroom home is situated on two mature lots and is a must see. Enjoy the character of days gone by with all of the modern updates. The amazing open concept kitchen is complete with an eat at stonework island, stainless steel appliances, quiet close cabinetry, and walk in pantry. The dining room has all weather patio doors that open up to the new deck and partially fenced private back yard. The main floor has all weather windows 2015, plumbing and electrical 2015, hot water tank 2015, boiler and radiators 2015, flooring throughout 2015, lighting 2015, shingles 2015. Spray foam insulation 2014 and attic insulation 2015. Both bathrooms renovated 2015. New thermostate 2024. Radial air conditioner. Southeast side of shingles repaired 2025. Architectural plans for the addition on the neighboring lot can be included. This is an amazing home that is move in ready. (id:27)

Particularités du bâtiment :

  • Style: Maison détachée
  • Type de bâtiment: Unifamiliale
  • Alimentation du foyer: Bois
  • État du sous-sol: Partiellement aménagé
  • Foyer: Oui
  • Stationnement: Oui
  • Surface utile: 1100 sqft
  • Type d'architecture: 2 étages
  • Type de construction: Isolée
  • Type de foyer: Conventionnel
  • Type de sous-sol: Sous-sol complet
  • Type de chauffage:
  • Électroménagers: Réfrigérateur, Lave-vaisselle, Sécheuse, Micro-ondes, Couvre-fenêtre, Remise, Cuisinière

Caractéristiques :

  • Type de possession: Tenure franche
  • Type de propriété: Unifamiliale
  • Bâti en: 1915
  • Caractéristiques: Rectangulaire, Pompe de vidange
  • Caractéristiques du paysagement: Pelouse
  • Chambres : 3
  • Dimensions du terrain : 11500.00 Pieds carrés
  • Irregular: Oui
  • Largeur du terrain en façade : 100 Pieds
  • Salle(s) de bains : 2
  • Superficie habitable (approx): 1100 Pieds carrés
  • Type de stationnement: Pas de stationnement, Places de stationnement
  • Nbre d'espaces de stationnement: 3

Détails des pièces :

  • Chambre 2e niveau 11'4 x 13'3
  • Chambre 2e niveau 8'5 x 11'5
  • Chambre 2e niveau 12'10 x 12'9
  • Salle de bains 2e niveau 2.13 m x 2.44 m
  • Salle familiale Sous-sol 4.88 m x 9.75 m
  • Porche Niveau rez-de-chaussée 1.52 m x 3.96 m
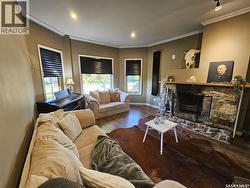
  • Salon Niveau rez-de-chaussée 4.57 m x 3.96 m
  • Cuisine Niveau rez-de-chaussée 6.10 m x 5.18 m
  • Salle à dîner Niveau rez-de-chaussée 2.74 m x 2.74 m
  • Salle de bains Niveau rez-de-chaussée 0.91 m x 1.52 m

Gracieuseté de : Performance Realty

Le contenu des inscriptions fournies par REALTOR.ca a été autorisé par les membres de l'Association canadienne de l'immeuble.

Le contenu de cette inscription est fourni par REALTOR.ca et a été autorisé par les membres de l'Association canadienne de l'immeuble.