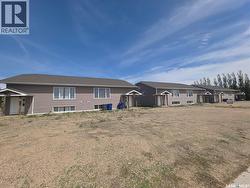
713 Columbia AVENUE, Kerrobert, Saskatchewan, S0L 1R0
399 900 $No. MLS® SK038304

Maison À vendre à Kerrobert, Saskatchewan
6
Chambres
2
Salles de bain
-
0.20 Acres
Dimension du terrain
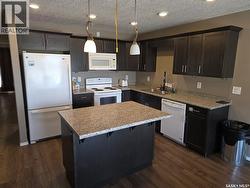
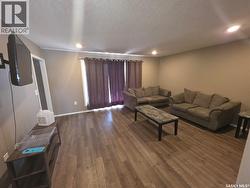
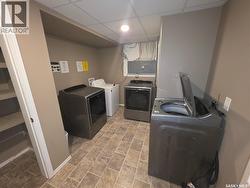
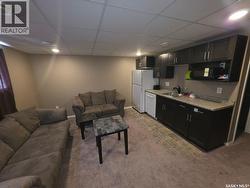
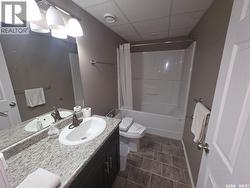
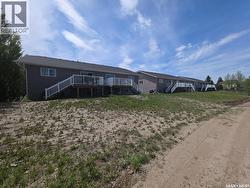
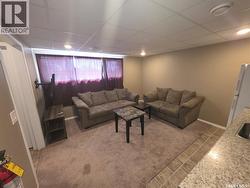
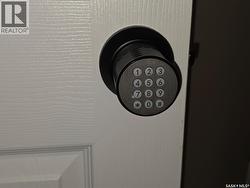
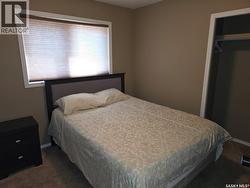
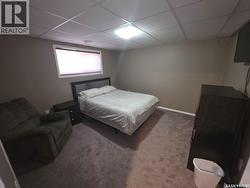
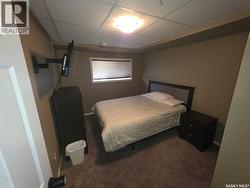
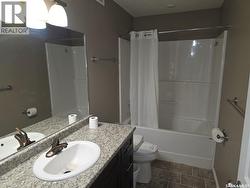
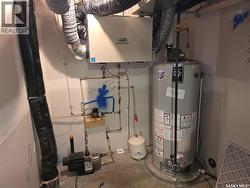
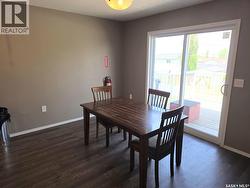
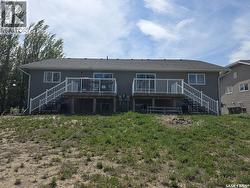
12-bedroom, 4-bathroom, looking for a revenue property in the oilfield! Or a mortgage helper. This property fits both. Located in Kerrobert, Saskatchewan, this duplex works as a four-plex. Finished. Both main-floor units offer 3 bedrooms, a living room, a full 4pc bath, & a kitchen with a fridge, stove, & dishwasher. Both Basement units offer 3 more bedrooms, a sitting room, a 4pc bathroom, and a satellite Kitchen with a fridge, microwave & dishwasher. There is shared laundry between the top & bottom units on each side. Totalling 12 bedrooms. This property offers central air & is very well maintained. Each bedroom comes with a privacy combination lock. These units are set up for individual room rentals. Fully furnished. Call for more information today. (id:27)
Particularités du bâtiment :
- Style: Duplex
- Type de bâtiment: Duplex
- Air climatisé: Oui
- État du sous-sol: Aménagé
- Stationnement: Oui
- Surface utile: 1148 sqft
- Type d'architecture: Logement avec entrée à mi-étage
- Type de construction: En rangée
- Type de sous-sol: Sous-sol complet
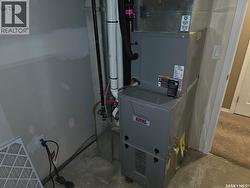
- Type de chauffage: Air pulsé
- Combustible de chauffage: Gaz naturel
- Type de climatisation: Climatisation centrale
- Électroménagers: Machine à laver, Réfrigérateur, Lave-vaisselle, Sécheuse, Micro-ondes, Couvre-fenêtre, Cuisinière
Caractéristiques :
- Type de possession: Tenure franche
- Type de propriété: Unifamiliale
- Bâti en: 2014
- Caractéristiques: Rectangulaire
- Chambres : 6
- Dimensions du terrain : 0.20 Acres
- Irregular: Oui
- Largeur du terrain en façade : 72 Pieds
- Salle(s) de bains : 2
- Superficie habitable (approx): 1148 Pieds carrés
- Type de structure: Terrasse
- Type de stationnement: Pas de stationnement, Gravier, Places de stationnement
- Nbre d'espaces de stationnement: 4
Détails des pièces :
- Autre Sous-sol 3.96 m x 4.17 m 13.00 p x 13.67 p
- Chambre Sous-sol 2.90 m x 3.66 m 9.50 p x 12.00 p
- Chambre Sous-sol 2.74 m x 3.56 m 9.00 p x 11.67 p
- Chambre Sous-sol 3.45 m x 3.66 m 11.33 p x 12.00 p
- Salle de lavage Sous-sol 2.18 m x 3.96 m 7.17 p x 13.00 p
- Salle de bains Sous-sol Measurements not available
- Salon Niveau rez-de-chaussée 4.14 m x 5.05 m 13.58 p x 16.58 p
- Cuisine Niveau rez-de-chaussée 4.39 m x 6.22 m 14.42 p x 20.42 p
- Chambre Niveau rez-de-chaussée 2.74 m x 2.97 m 9.00 p x 9.75 p
- Chambre Niveau rez-de-chaussée 2.74 m x 2.97 m 9.00 p x 9.75 p
- Chambre Niveau rez-de-chaussée 3.40 m x 3.71 m 11.17 p x 12.17 p
- Salle de bains Niveau rez-de-chaussée Measurements not available
Gracieuseté de : Century 21 Fusion
Le contenu des inscriptions fournies par REALTOR.ca a été autorisé par les membres de l'Association canadienne de l'immeuble.
Le contenu de cette inscription est fourni par REALTOR.ca et a été autorisé par les membres de l'Association canadienne de l'immeuble.
Photos supplémentaires