83 Kensington Road, Charlottetown, PE, C1A 5J1
388 000 $No. MLS® 202608958

Maison À vendre à Parkdale, Charlottetown, Île-du-Prince-Édouard
388 000 $
5
Chambres
2
Salles de bain
-
0.30
Dimension du terrain
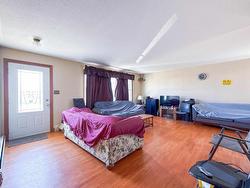
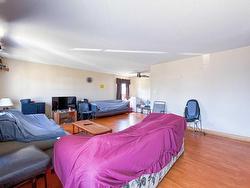
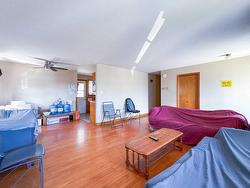
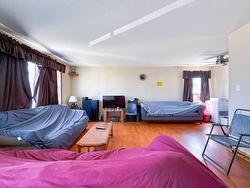
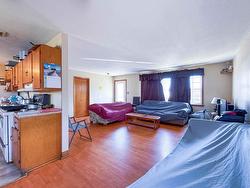
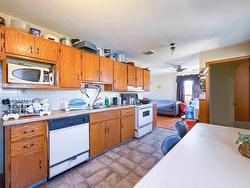
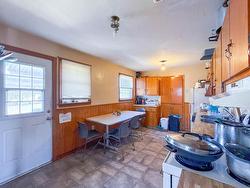
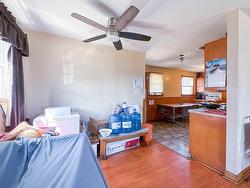
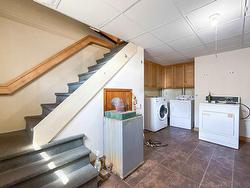
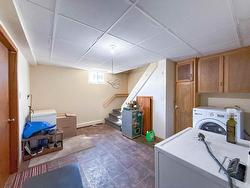
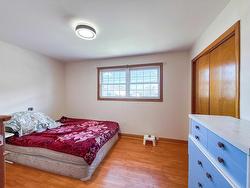
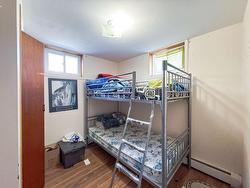
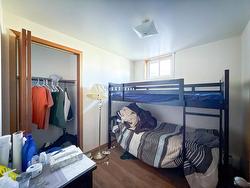
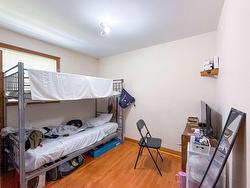
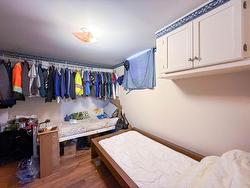
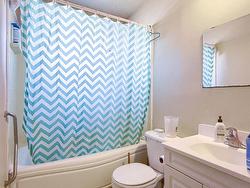
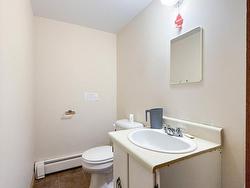
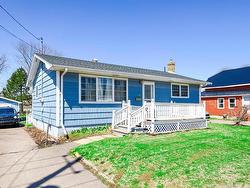
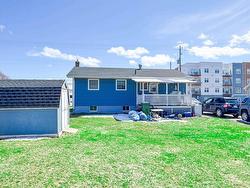
Check out this Mixed Residential and Commercially Zoned property. It is a cozy bungalow with a fully finished basement in a sought after Parkdale community. The spacious kitchen and bright living room are on the main floor, along with two bedrooms and a full bathroom. The lower level has the potential to be a suite for personal use or for rental purposes. There are 3 rooms that can be used as bedrooms with the addition of egress windows, the 4th room is a storage room, and there is also a half bathroom and laundry area. The exterior features a large front deck (12'x8') and a back deck (12'x8') providing ample outdoor space for family and friends to gather and enjoy barbecuing! The garden shed (12'x8') and detached wired garage/workshop (20'x14') provides more storage and work space. Recent upgrades include a new fiberglass oil tank and range hood installed in 2022. The main house, garage/workshop and garden shed roofs were replaced in October 2024.The property is conveniently located close to Schools, Shopping, Eastlink Center, J Frank Macauley park, Belvedere Golf Club and Bus stops. Excellent location as a primary residence or as an income property. Don't miss the opportunity to own this fantastic property. Book a showing today! All measurements are approximate and should be verified by the purchaser if deemed necessary. Sold as is where is.
Caractéristiques :
- Taxes annuelles totales: 0 $
- Bâti en: 1976
- Caractéristiques Communautaires: Parc, Terrain de jeux, Transport en commun, Centre récréatif, Service d'autobus scolaire, Commerces à proximité
- Caractéristiques du terrain: Dégagé
- Chambres : 5
- Dimensions du terrain : 0.30
- Électroménagers Inclus: Four - Électrique, Poêle, Lave-vaisselle, Sécheuse, Laveuse, Réfrigérateur
- Entrée de GarageéStationnement: Pavé
- Évacuation des eaux d'égout: Municipal
- Finittion Extérieure: Revêtement de bois
- Fondation: Béton
- Matériel de location: Réservoir d'huile
- Revêtement de Plancher: Moquette, Céramique, Bois franc, Stratifié, Vinyle, Autre
- Salle(s) de bains : 2
- Services: Électricité, Internet haute vitesse, Autre
- Source d'eau: Municipal
- Sous-sol: Entièrement fini
- Structures: Remise
- Style du bâtiment: Bungalow
- Superficie habitable (approx): 1792 Pieds carrés
- Taille de la propriété: Moins de 0,5 acre
- Titre d'un bien-fonds: Propriété franche
- Toit: Bardeaux d'asphalte
- Type de Carburant: Huile
- Type de Chauffage/Refroidissement: Plinthe
- Garage: Séparé
Détails des pièces :
- Salon Rez-de-chaussé 19' X 15'
- Salle à dîner Rez-de-chaussé 9' X 6'
- Cuisine Rez-de-chaussé 15' X 10'
- Chambre principale Rez-de-chaussé 13' X 9'
- Chambre Rez-de-chaussé 10' X 8'
- Salle de bains Rez-de-chaussé 7' X 5'
- Salon Niveau inférieur 15' X 14'
- Salle de divertissement Niveau inférieur 10' X 11'
- Salle de divertissement Niveau inférieur 9' X 8'
- Salle de divertissement Niveau inférieur 9' X 7'
- Salle de bains Niveau inférieur 7' X 5'
- Rangement Niveau inférieur 14' X 12'
- Pièce utilitaire Niveau inférieur 10' X 8'
Gracieuseté de : Royal LePage Prince Edward Realty
Données fournies par : Nova Scotia Association of REALTORS® 68 Highfield Park Drive, Bureau 112, Dartmouth, Nouvelle-Écosse B3A 0E4
Nous croyons que tous les renseignements affichés sont exacts, mais nous ne le garantissons pas; les renseignements devraient être vérifiés de façon indépendante. Aucune garantie ou représentation de quelque nature que ce soit n’est offerte. Droits © 2021 Tous les droits sont réservés.
Photos supplémentaires