1 359 000 $

Maison À vendre à Rural East, Waterloo, Ontario

1 359 000 $
  • 4

    Chambres
  • 3

    Salles de bain
  • 4

    Espaces de stationnement
Remarques :

(id:27)

Particularités du bâtiment :

  • Style: Maison détachée
  • Type de bâtiment: Unifamiliale
  • Air climatisé: Oui
  • Alimentation du foyer: Électricité
  • État du sous-sol: Aménagé
  • Foyer: Oui
  • Piscine: Oui
  • Revêtement extérieur: Brique
  • Stationnement: Oui
  • Surface utile: 3183 sqft
  • Type de construction: Isolée
  • Type de foyer: Autre - voir les remarques
  • Type de sous-sol: Sous-sol complet
  • Combustible de chauffage: Gaz naturel
  • Type de climatisation: Climatisation centrale
  • Électroménagers: Lave-vaisselle, Sécheuse, Réfrigérateur, Cuisinière, Machine à laver, Couvre-fenêtre, Ouvre-porte de garage, Bain tourbillon

Caractéristiques :

  • Type de possession: Tenure franche
  • Type de propriété: Unifamiliale
  • Accès: Accès à l'autoroute
  • Bâti en: 2013
  • Caractéristiques: Ouvre-porte de garage automatique
  • Caractéristiques de la communauté: Secteur paisible, Centre communautaire
  • Caractéristiques du paysagement: Terrain paysager
  • Chambres : 4
  • Largeur du terrain en façade : 44 Pieds
  • Profondeur du terrain : 110 Pieds
  • Salle(s) de bains : 3
  • Salle(s) d'eau : 1
  • Services à proximité: Parc, Terrain de jeu, Écoles, Centres commerciaux
  • Superficie habitable (approx): 3183 Pieds carrés
  • Type de piscine: Piscine creusée
  • Zonage: R1
  • Service d'égout: Égout municipal
  • Type de stationnement: Garage attenant
  • Nbre d'espaces de stationnement: 4

Détails des pièces :

  • Salle de bains 2e niveau 8'7'' x 10'9''
  • Chambre 2e niveau 13'4'' x 15'1''
  • Chambre 2e niveau 15'4'' x 13'8''
  • Chambre 2e niveau 12'4'' x 13'8''
  • Salle de bains 2e niveau 10'7'' x 10'9''
  • Chambre principale 2e niveau 14'0'' x 18'0''
  • Salle de divertissement Sous-sol 17'3'' x 25'0''
  • Salle de bains Niveau rez-de-chaussée 6'0'' x 7'5''
  • Salle à déjeuner Niveau rez-de-chaussée 9'7'' x 11'11''
  • Cuisine Niveau rez-de-chaussée 12'6'' x 11'11''
  • Bureau Niveau rez-de-chaussée 9'11'' x 11'7''
  • Salle à dîner Niveau rez-de-chaussée 10'1'' x 17'0''
  • Salon Niveau rez-de-chaussée 14'0'' x 17'2''

Gracieuseté de : Royal LePage Wolle Realty

Le contenu des inscriptions fournies par REALTOR.ca a été autorisé par les membres de l'Association canadienne de l'immeuble.

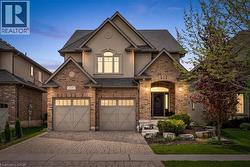
  • Traditional-style facade featuring brick and stucco elements. -
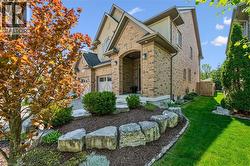
  • Brick facade residence featuring an arched entryway, gabled rooflines, and a two-car garage. -
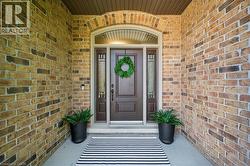
  • Arched entry featuring brick exterior, a dark wood-finish door, and sidelight windows with decorative glass. -
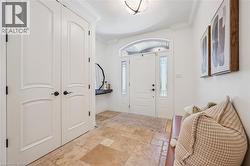
  • Entryway featuring stone tile flooring, white arched panel doors, crown molding, a transom window, and sidelight windows. -
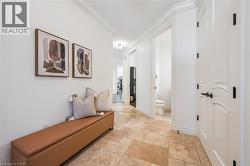
  • Hallway featuring natural stone tile flooring, white crown molding, and white paneled doors with dark hardware. -
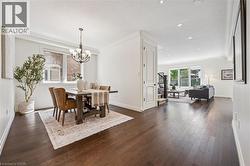
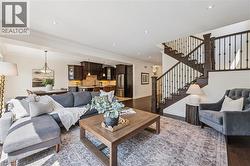
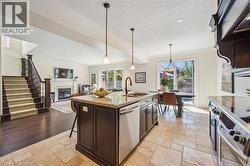
  • Open-concept living space featuring rich wood-finish flooring, recessed lighting, and crown molding. -
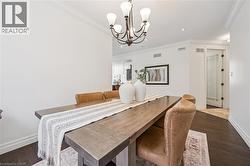
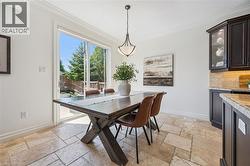
  • Dining area featuring dark wood-finish flooring, white baseboards, and crown molding. -
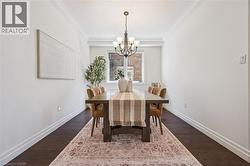
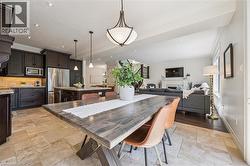
  • Spacious dining area featuring dark wood-finish flooring, a contemporary chandelier, crown molding. -
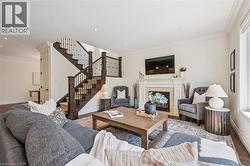
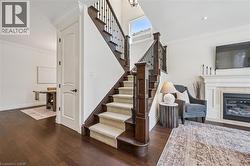
  • Living space featuring a stone-clad fireplace with a decorative mantle, recessed lighting, crown molding, a dark wood-finish staircase with wrought iron spindles, and wood-finish flooring. -
  • Open-concept living space featuring dark wood-finish flooring. -
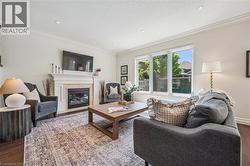
  • Living area featuring a gas fireplace with a stone surround, white mantel, and wood-finish flooring. -
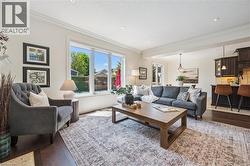
  • Spacious living area featuring large windows, dark wood-finish flooring, recessed lighting, and crown molding. -
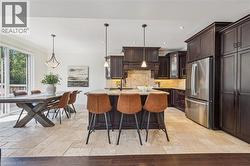
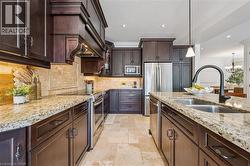
  • Open-concept kitchen and dining area featuring dark wood cabinetry, stainless steel appliances, a center island with countertop seating, and stone tile flooring. -
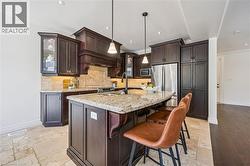
  • Kitchen featuring dark wood cabinetry, a granite countertop island, stainless steel appliances, recessed lighting, and tile flooring. -
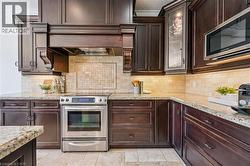
  • Gourmet kitchen featuring rich wood cabinetry, stainless steel appliances, stone slab countertops, a tile backsplash, and recessed lighting -
  • Kitchen featuring rich wood cabinetry, stone countertops, a tile backsplash, and stainless steel appliances including a range and microwave. -
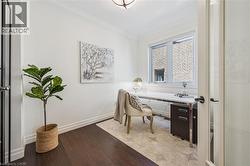
  • Bright office with dark wood-finish flooring, white walls, and a window with white trim. -
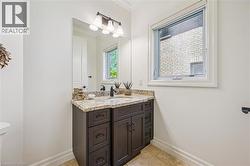
  • Powder Room vanity featuring a granite countertop, undermount sink, and matte black faucet -
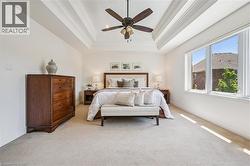
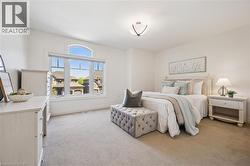
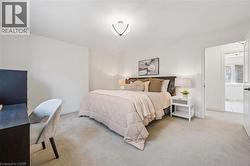
  • Spacious primary featuring a tray ceiling with a ceiling fan, light-toned carpeting, and a large multi-pane window. -
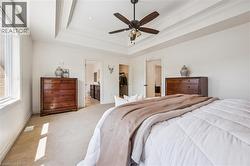
  • Primary Bedroom featuring a tray ceiling with crown molding, ceiling fan with integrated lighting, broad window, and carpet flooring. -
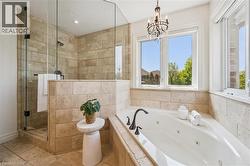
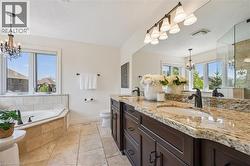
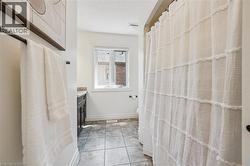
  • Primary Bathroom featuring a double vanity with granite countertops, dark wood cabinetry, and dual sinks -
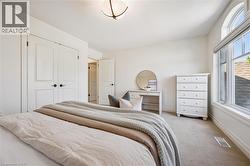
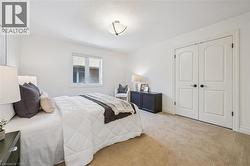
  • Bright bedroom with large window. -
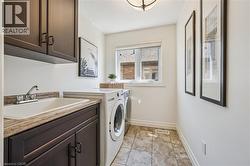
  • Second floor laundry -
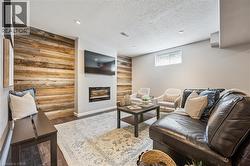
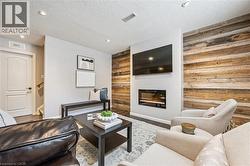
  • Accent wall featuring horizontal wood planks, recessed lighting, wood-finish flooring, and a modern built-in fireplace. -
  • Living area featuring a modern fireplace insert, recessed lighting, and a prominent wood-panel accent wall. -
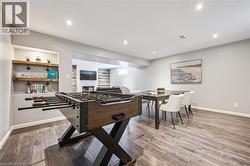
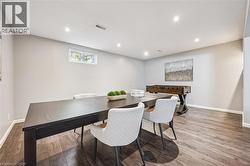
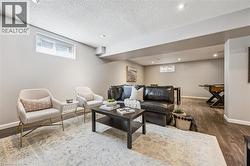
  • Spacious lower level living area featuring wood-finish flooring, recessed lighting, and light-toned walls -
  • Spacious lower-level living area featuring recessed lighting, wood-finish flooring, and light-toned wall paint -
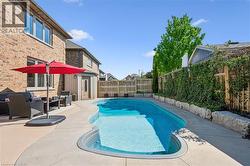
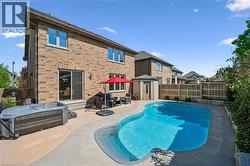
  • Brick exterior with a large curved swimming pool and integrated steps. -
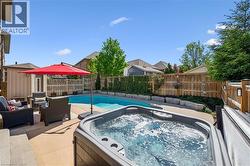
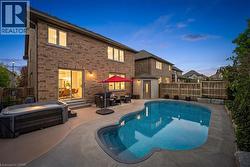
  • Backyard oasis featuring a sparkling inground pool and a bubbling hot tub. -
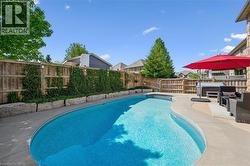
  • Wavy-edge inground pool with concrete surround. -
  • Curved inground pool with surrounding concrete patio. -
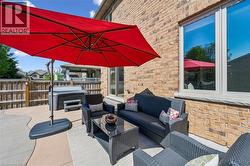
  • Outdoor patio featuring a hot tub, concrete hardscaping, and a brick exterior facade with a window. -
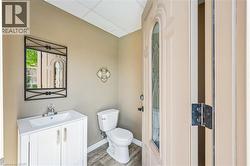
  • Outdoor powder room featuring a white single-sink vanity, coordinating toilet, and wood-finish flooring. -
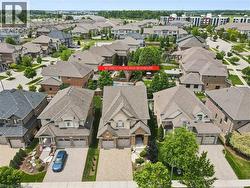
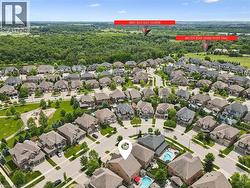
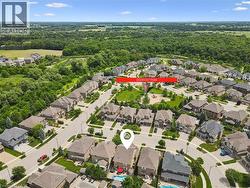
  • No direct-facing rear neighbours for optimal privacy -
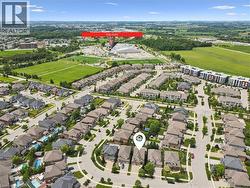
  • Grey Silo Golf Course & Walter Bean Trail in close proximity -
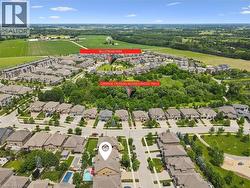
  • Millstream Community Park & Neighbourhood Trails -
  • DeerFoot Community Park across the street -
  • Recreation Complex, RIM Park in close proximity -