497 000 $

Copropriété À vendre à Columbia Hills, Waterloo, Ontario

497 000 $
  • 2

    Chambres

  • 2

    Salles de bain

  • $477.11

    Frais de copropriété

Remarques :

(id:27)

Particularités du bâtiment :

  • Style: Appartement
  • Type de bâtiment: Appartement
  • Air climatisé: Oui
  • Revêtement extérieur: Brique, Pierre, Stuc, Acier
  • Services: Salle de réception
  • Stationnement: Oui
  • Surface utile: 932 sqft
  • Type de construction: En rangée
  • Type de sous-sol: Pas de sous-sol
  • Type de chauffage: Air pulsé
  • Combustible de chauffage: Gaz naturel
  • Type de climatisation: Climatisation centrale
  • Électroménagers: Lave-vaisselle, Sécheuse, Micro-ondes, Réfrigérateur, Cuisinière, Machine à laver, Hotte

Caractéristiques :

  • Type de possession: Copropriété divise
  • Type de propriété: Unifamiliale
  • Bâti en: 2012
  • Caractéristiques: Balcon
  • Caractéristiques de la communauté: Secteur paisible
  • Chambres : 2
  • Frais de copropriété : 477 $ Mensuel
  • Frais d'entretien: Assurance, Aménagement de paysage, Eau
  • Salle(s) de bains : 2
  • Services à proximité: Terrain de golf à proximité, Parc, Terrain de jeu, Écoles
  • Superficie habitable (approx): 932 Pieds carrés
  • Type d'entreposage: Armoire vestiaire
  • Zonage: MR100
  • Service d'égout: Égout municipal
  • Type de stationnement: Couvert, Stationnement pour les visiteurs, Stationnement à ciel ouvert
  • Nbre d'espaces de stationnement: 2

Détails des pièces :

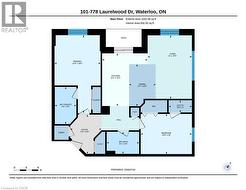
  • Pièce utilitaire Niveau rez-de-chaussée 3'0'' x 5'9''
  • Chambre principale Niveau rez-de-chaussée 19'5'' x 11'6''
  • Salon Niveau rez-de-chaussée 15'9'' x 11'0''
  • Cuisine Niveau rez-de-chaussée 13'1'' x 11'4''
  • Hall d'entrée Niveau rez-de-chaussée 9'9'' x 7'10''
  • Salle à dîner Niveau rez-de-chaussée 10'5'' x 12'9''
  • Chambre Niveau rez-de-chaussée 10'0'' x 12'9''
  • Salle de bains Niveau rez-de-chaussée 5'6'' x 8'1''
  • Salle de bains Niveau rez-de-chaussée 9'3'' x 5'4''

Gracieuseté de : Re/Max Icon Realty

Le contenu des inscriptions fournies par REALTOR.ca a été autorisé par les membres de l'Association canadienne de l'immeuble.

Le contenu de cette inscription est fourni par REALTOR.ca et a été autorisé par les membres de l'Association canadienne de l'immeuble.

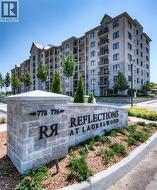
  • Reflections at Laurelwood building featuring stone and stucco exterior, multiple private balconies, and landscaped grounds -
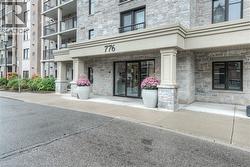
  • Stone-clad building facade featuring a prominent entrance with double glass doors, a decorative overhang, and architectural columns -
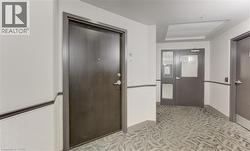
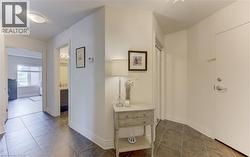
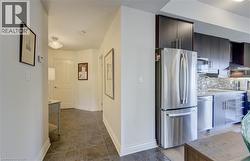
  • Hallway featuring dark tile flooring, white baseboards, and a doorway opening to a room with wood-finish flooring and mirrored closet doors -
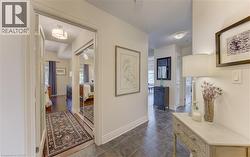
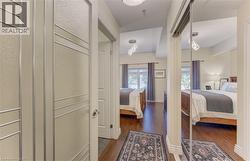
  • Spacious room featuring wood-finish flooring, a contemporary ceiling light fixture, and a window with curtain rods -
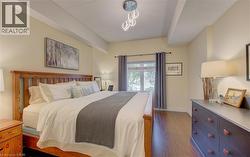
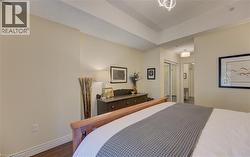
  • Spacious bedroom featuring wood-finish flooring, light-colored walls, and a modern ceiling light fixture -
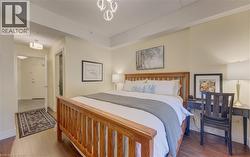
  • Spacious room with tray ceiling, wood-finish flooring, and light-colored walls -
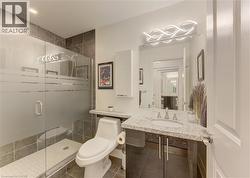
  • Contemporary bathroom featuring a frameless glass shower enclosure with frosted privacy bands, a white shower pan, and dark large-format tile walls -
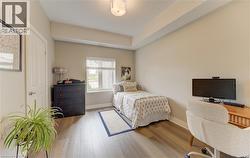
  • Room featuring wood-finish flooring, neutral wall tones, a window with blinds, and white trim -
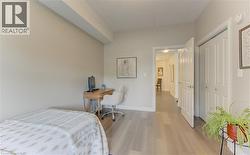
  • Light-toned wide plank flooring extending through the room, featuring neutral wall paint and white trim -
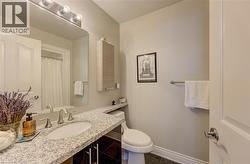
  • Bathroom featuring a stone-finish countertop with an integrated sink, satin nickel faucet, and dark wood-finish vanity cabinetry -
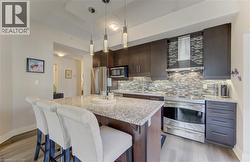
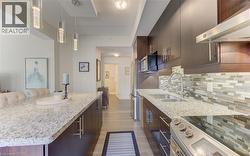
  • Kitchen featuring an island with granite countertop, dark wood-finish cabinetry, stainless steel appliances, and a mosaic tile backsplash -
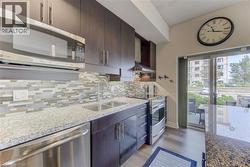
  • Modern kitchen featuring stainless steel appliances, dark wood-finish cabinetry, and light speckled countertops -
  • Kitchen featuring dark wood-finish cabinetry, light speckled countertops, and stainless steel appliances -
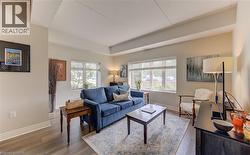
  • Living area featuring wood-finish flooring, two large windows with blinds, light neutral wall tones, and recessed ceiling details -
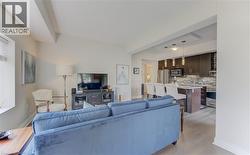
  • Open-concept living space featuring wood-finish flooring, a vaulted ceiling, and recessed lighting -
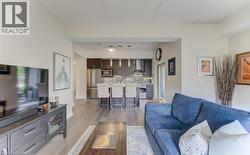
  • Open concept living space with wood-finish flooring extending into the kitchen -
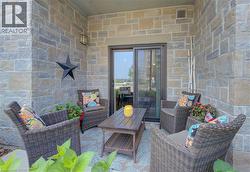
  • Stone-clad patio with a sliding glass door entry -
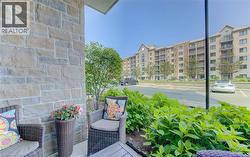
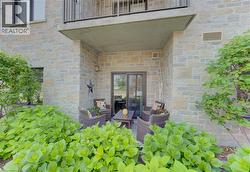
  • Stone veneer exterior -
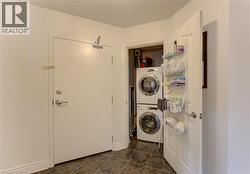
  • Compact laundry closet with stacked front-load washer and dryer, adjacent to the entry door featuring a deadbolt lock -
  • Floor plan -
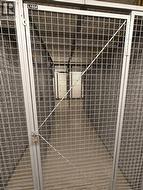
  • Metal mesh storage unit with a secure latch, concrete flooring, and an overhead light fixture -
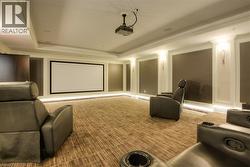
  • Dedicated media room featuring a large projection screen, recessed ceiling projector, and integrated baseboard lighting -
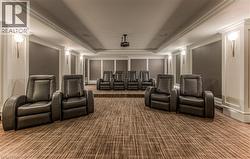
  • Dedicated media room with tiered seating -
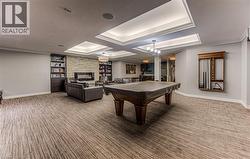
  • Spacious recreation room featuring patterned carpet flooring, a stone-clad fireplace, built-in bookshelves, tray ceilings with integrated lighting, and a prominent billiards table -
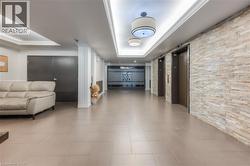
  • Lobby area featuring light-toned large format tile flooring, stone veneer accent wall, recessed lighting, and two elevators with dark wood-finish doors -
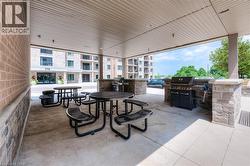
  • Covered outdoor patio featuring multiple picnic tables and built-in grilling stations with stone facades -
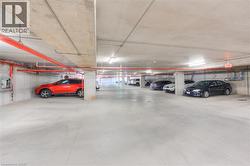
  • Underground parking garage featuring concrete flooring, exposed concrete ceilings, and overhead fluorescent lighting -