335 000 $

Copropriété À vendre à Columbia, Waterloo, Ontario

335 000 $
  • 2

    Chambres

  • 2

    Salles de bain

  • $1125.00

    Frais de copropriété

Remarques :

(id:27)

Particularités du bâtiment :

  • Style: Appartement
  • Type de bâtiment: Appartement
  • Air climatisé: Oui
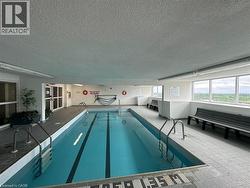
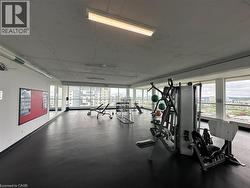
  • Services: Salle d'exercises, Salle de réception
  • Stationnement: Oui
  • Surface utile: 1175 sqft
  • Type de construction: En rangée
  • Type de sous-sol: Pas de sous-sol
  • Type de chauffage: Plinthes chauffantes, Air pulsé
  • Type de climatisation: Climatisation centrale
  • Électroménagers: Lave-vaisselle, Réfrigérateur, Sauna, Cuisinière

Caractéristiques :

  • Type de possession: Copropriété divise
  • Type de propriété: Unifamiliale
  • Accès: Accès routier, Accès à l'autoroute
  • Bâti en: 1982
  • Caractéristiques: Orienté vers le sud, Balcon, Laverie automatique, Maison exempte d'animaux de compagnie
  • Chambres : 2
  • Frais de copropriété : 1 125 $ Mensuel
  • Frais d'entretien: Assurance, Chauffage, Électricité, Gestion immobilière
  • Salle(s) de bains : 2
  • Salle(s) d'eau : 1
  • Services à proximité: Transport en commun, Écoles, Centres commerciaux
  • Superficie habitable (approx): 1175 Pieds carrés
  • Type d'entreposage: Armoire vestiaire
  • Zonage: GR
  • Service d'égout: Égout municipal
  • Type de stationnement: Stationnement souterrain, Couvert
  • Nbre d'espaces de stationnement: 1

Détails des pièces :

  • Chambre Niveau rez-de-chaussée 11'10'' x 20'3''
  • Salle de bains Niveau rez-de-chaussée Measurements not available
  • Salle de bains Niveau rez-de-chaussée Measurements not available
  • Chambre Niveau rez-de-chaussée 15'3'' x 12'7''

Gracieuseté de : Vancor Realty Inc.

Le contenu des inscriptions fournies par REALTOR.ca a été autorisé par les membres de l'Association canadienne de l'immeuble.

Le contenu de cette inscription est fourni par REALTOR.ca et a été autorisé par les membres de l'Association canadienne de l'immeuble.

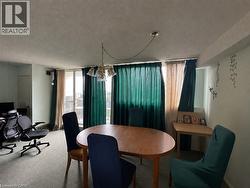
  • Dining area featuring a wood-finish oval table, a brass chandelier with frosted glass shades, and light-colored carpeting -
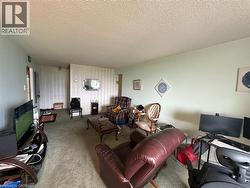
  • Image quality insufficient for description -
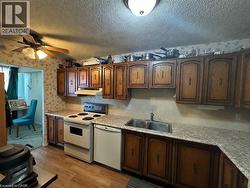
  • Kitchen featuring wood-finish cabinetry, laminate countertops, and a double basin sink -
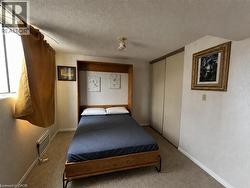
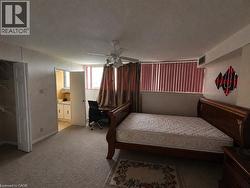
  • Carpeted room featuring a built-in wood-finish Murphy bed with wall-mounted artwork, large windows with curtain rods, and a baseboard heating unit -
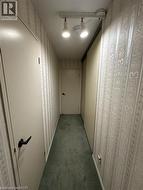
  • Hallway featuring patterned wallpaper, track lighting, and carpet flooring -
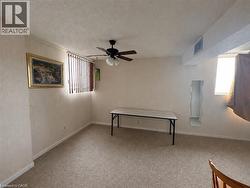
  • Carpeted room featuring a ceiling fan, a window with vertical blinds, and an open doorway leading to an adjacent area with cabinetry -
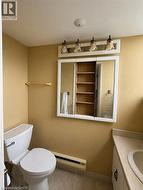
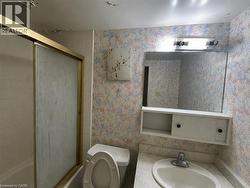
  • Bathroom featuring a white toilet, light tan wall paint, and a wall-mounted vanity light fixture -
  • Image quality insufficient for description -
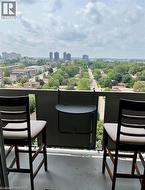
  • Balcony with grey railing and urban landscape -
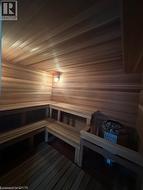
  • Dedicated sauna room featuring extensive wood paneling, built-in multi-level seating, a wall-mounted light fixture, and a sauna heater with stones -
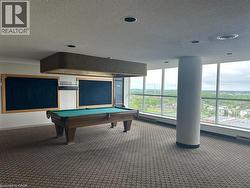
  • Expansive room featuring wall-to-wall carpeting and large picture windows -
  • Indoor aquatic facility featuring a lap pool with clear water, surrounding tiled deck, and natural light from expansive windows -
  • Fitness facility with expansive floor-to-ceiling windows, dark resilient flooring, and multiple fluorescent light fixtures -