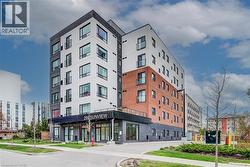
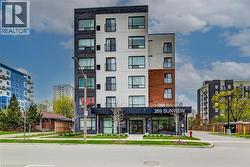
269 SUNVIEW Street Unit# 205, Waterloo, Ontario, N2L 3V8
369 900 $No. MLS® 40845904

Copropriété À vendre à Columbia, Waterloo, Ontario
369 900 $
2
Chambres
2
Salles de bain
-
$495.86
Frais de copropriété
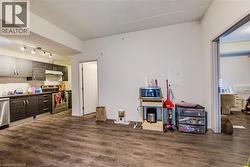
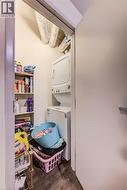
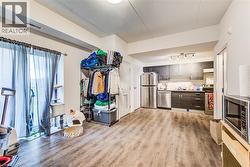
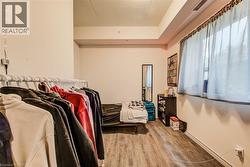
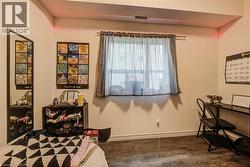
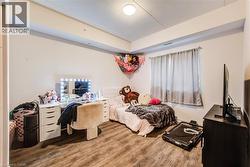
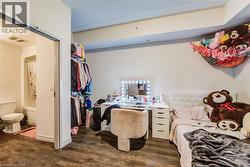
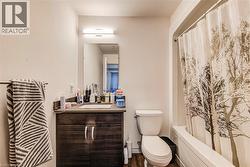
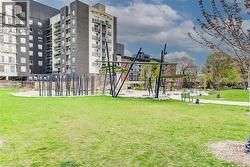
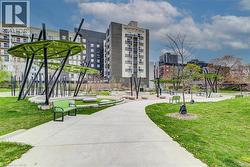
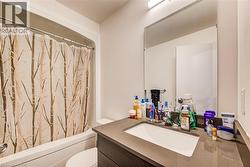
Searching for the perfect place to study and live? Look no further! This bright and modern open-concept condo offers everything you need for comfortable, convenient living. Featuring 1 spacious bedroom with a private ensuite, a versatile den, and 2 full bathrooms, this carpet-free unit boasts 9-foot ceilings, creating a bright and airy atmosphere throughout. The contemporary kitchen is equipped with stainless steel appliances, and the unit includes in-suite laundry, free high-speed wireless internet, and natural gas, making everyday living both easy and affordable. Perfectly located in the heart of Waterloo's university district, you'll be within walking distance of Wilfrid Laurier University (4 minutes), University of Waterloo (10 minutes), Conestoga College Waterloo Campus (18 minutes), and the ION Light Rail Transit (LRT) Station (13 minutes). Enjoy quick access to Conestoga Mall, Uptown Waterloo, and Downtown Kitchener, making commuting simple and convenient. You'll also be just steps from a wide selection of restaurants, cafes, pubs, grocery stores, and the vibrant Uptown Waterloo nightlife. Whether you're a student, young professional, or investor, this condo offers an unbeatable combination of style, location, and convenience. (id:7525)
Particularités du bâtiment :
- Style: Appartement
- Type de bâtiment: Appartement
- Air climatisé: Oui
- Fondation: Blocs de béton
- Matériaux de construction: Bloc en béton, Murs en béton
- Protection incendie: Détecteurs de fumée
- Revêtement extérieur: Brique, Béton
- Surface utile: 654 sqft
- Type de construction: En rangée
- Type de sous-sol: Pas de sous-sol
- Type de chauffage: Air pulsé
- Combustible de chauffage: Gaz naturel
- Type de climatisation: Climatisation centrale
- Électroménagers: Lave-vaisselle, Sécheuse, Réfrigérateur, Cuisinière, Compteur d'eau, Adoucisseur d'eau, Machine à laver
Caractéristiques :
- Type de possession: Copropriété divise
- Type de propriété: Unifamiliale
- Accès: Accès routier
- Bâti en: 2022
- Caractéristiques de la communauté: Autobus scolaire
- Chambres : 1+1
- Frais de copropriété : 495 $ Mensuel
- Frais d'entretien: Chauffage, Aménagement de paysage, Gestion immobilière
- Largeur du terrain en façade : 110 Pieds
- Profondeur du terrain : 156 Pieds
- Salle(s) de bains : 2
- Services à proximité: Transport en commun, Écoles, Centres commerciaux
- Superficie habitable (approx): 654 Pieds carrés
- Zonage: RN-6
- Service d'égout: Égout municipal
- Type de stationnement: Pas de stationnement
Détails des pièces :
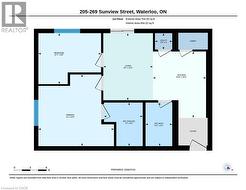
- Pièce utilitaire Niveau rez-de-chaussée 3'0'' x 3'3''
- Chambre principale Niveau rez-de-chaussée 13'3'' x 14'0''
- Salon Niveau rez-de-chaussée 12'5'' x 9'3''
- Cuisine Niveau rez-de-chaussée 12'4'' x 9'10''
- Pièce de détente Niveau rez-de-chaussée 9'6'' x 11'7''
- Salle de bains Niveau rez-de-chaussée 8'1'' x 7'2''
- Salle de bains Niveau rez-de-chaussée 8'1'' x 8'11''
Gracieuseté de : Royal LePage Wolle Realty
Le contenu des inscriptions fournies par REALTOR.ca a été autorisé par les membres de l'Association canadienne de l'immeuble.
Photos supplémentaires