629 900 $

Maison À vendre à Waterford, Ontario

629 900 $
  • 4

    Chambres

  • 3

    Salles de bain

  • 4

    Espaces de stationnement

Remarques :

(id:27)

Particularités du bâtiment :

  • Style: Maison jumelée
  • Type de bâtiment: Unifamiliale
  • Air climatisé: Oui
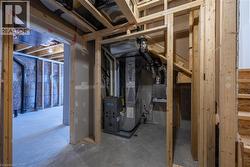
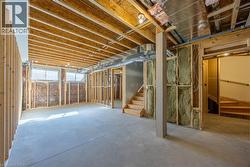
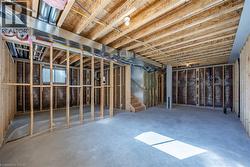
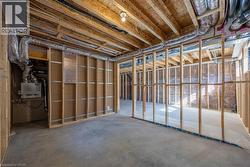
  • État du sous-sol: Non aménagé
  • Protection incendie: Détecteurs de fumée
  • Revêtement extérieur: Brique, Pierre, Bardage en vinyle
  • Stationnement: Oui
  • Surface utile: 1785 sqft
  • Type de construction: Jumelée
  • Type de sous-sol: Sous-sol complet
  • Type de chauffage: Système de chauffage par rayonnement à partir du plancher, Air pulsé
  • Combustible de chauffage: Gaz naturel
  • Type de climatisation: Climatisation centrale
  • Électroménagers: Aspirateur central préinstallé, Lave-vaisselle, Sécheuse, Réfrigérateur, Cuisinière, Machine à laver, Four à micro-ondes encastré, Ouvre-porte de garage

Caractéristiques :

  • Type de possession: Tenure franche
  • Type de propriété: Unifamiliale
  • Bâti en: 2024
  • Caractéristiques: Voie d'accès pavée, Pompe de vidange, Ouvre-porte de garage automatique
  • Caractéristiques de la communauté: Autobus scolaire
  • Chambres : 3+1
  • Clôture: Clôture
  • Largeur du terrain en façade : 31 Pieds
  • Profondeur du terrain : 114 Pieds
  • Salle(s) de bains : 3
  • Salle(s) d'eau : 1
  • Services à proximité: Terrain de golf à proximité, Parc, Terrain de jeu, Écoles, Centres commerciaux
  • Superficie habitable (approx): 1785 Pieds carrés
  • Type de communication:
  • Type de services publiques: Électricité - Disponible, Service du câble - Disponible, Gaz naturel - Disponible
  • Type de structure: Porche
  • Zonage: R1-B
  • Service d'égout: Égout municipal
  • Type de stationnement: Garage attenant
  • Nbre d'espaces de stationnement: 4

Détails des pièces :

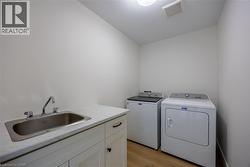
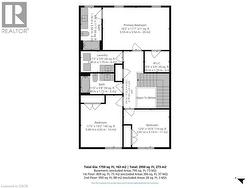
  • Salle de lavage 2e niveau 11'4'' x 5'6''
  • Chambre 2e niveau 11'8'' x 14'6''
  • Salle de bains 2e niveau 11'8'' x 5'6''
  • Chambre 2e niveau 12'6'' x 10'4''
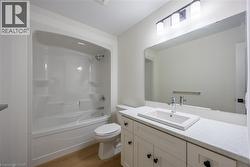
  • Salle de bains 2e niveau 11'9'' x 5'5''
  • Chambre principale 2e niveau 18'5'' x 11'10''
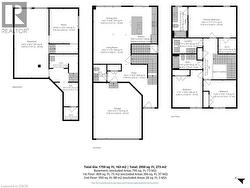
  • Chambre Niveau inférieur 12'0'' x 11'0''
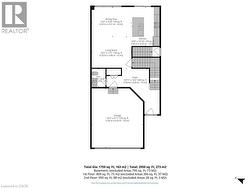
  • Salle de bains Niveau rez-de-chaussée 4'8'' x 6'2''
  • Salon Niveau rez-de-chaussée 14'9'' x 13'10''
  • Salle à déjeuner Niveau rez-de-chaussée 14'9'' x 7'10''
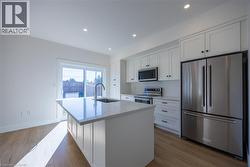
  • Cuisine Niveau rez-de-chaussée 9'10'' x 13'10''

Gracieuseté de : RE/MAX Erie Shores Realty Inc. Brokerage

Le contenu des inscriptions fournies par REALTOR.ca a été autorisé par les membres de l'Association canadienne de l'immeuble.

Le contenu de cette inscription est fourni par REALTOR.ca et a été autorisé par les membres de l'Association canadienne de l'immeuble.

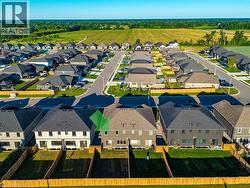
  • Contemporary residential development featuring a structured street layout, uniform housing designs, and distinct backyard spaces -
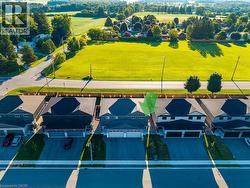
  • Detached property featuring a two-car garage, dark shingled roof, and light-colored siding -
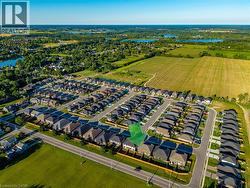
  • Aerial perspective showcasing a residential development with surrounding green spaces and distant bodies of water -
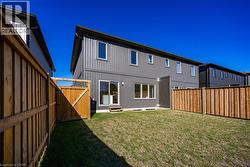
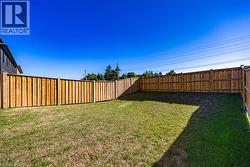
  • Fenced backyard featuring a manicured lawn, wood fencing, and a rear exterior with multiple windows and sliding glass door access -
  • Expansive backyard featuring a manicured lawn, perimeter wood fencing, and clear sky overhead -
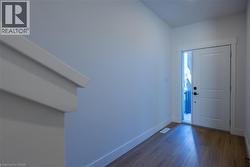
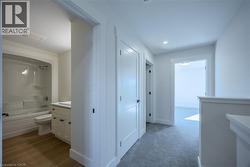
  • Entryway featuring wood-finish flooring, white baseboards, a solid white door with black hardware, and a sidelight window -
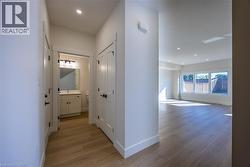
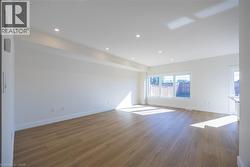
  • Spacious interior featuring wood-finish flooring, recessed lighting, and a neutral color palette -
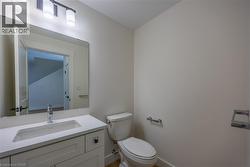
  • Bathroom vanity featuring a white rectangular undermount sink, a chrome single-handle faucet, and a light-toned countertop -
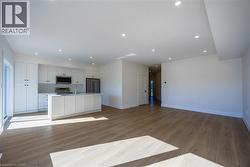
  • Modern kitchen featuring white shaker cabinetry, stainless steel appliances, a center island with sink and integrated dishwasher, and wood-finish flooring -
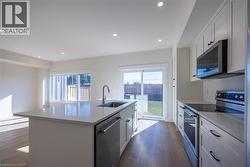
  • Modern kitchen featuring white shaker cabinetry, stainless steel appliances, a large center island with an undermount sink, and light wood-finish flooring -
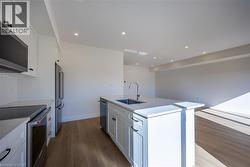
  • Modern kitchen featuring a central island with an undermount sink, stainless steel appliances, white cabinetry, recessed lighting, and wood-finish flooring -
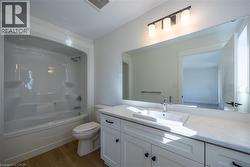
  • Full bathroom featuring a single white vanity with a rectangular sink, a toilet, and a combined shower and tub with a white surround -
  • White bathtub/shower combination with chrome fixtures -
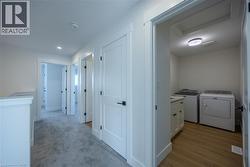
  • Laundry room with wood-finish flooring, white cabinetry, integrated stainless steel sink, and light-colored countertop -
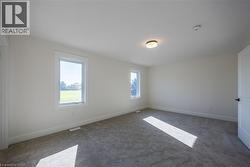
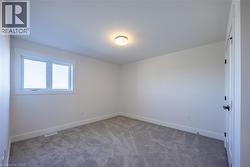
  • Spacious interior room with two windows, light gray carpet, white walls, and a flush-mount ceiling light fixture -
  • Carpeted room featuring a ceiling-mounted light fixture, white trim, and a window -
  • Bathroom featuring a white vanity with shaker-style cabinetry, a rectangular undermount sink, and a white countertop -
  • Dedicated laundry area featuring wood-finish flooring and a built-in vanity with countertop -
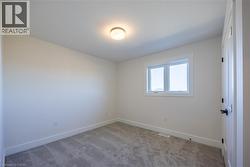
  • Bright interior room featuring a window with white trim, light gray carpet, white walls, and a flush mount ceiling light -
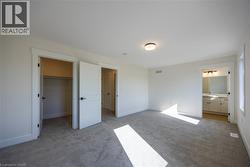
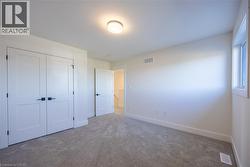
  • Carpeted room featuring a double-door closet with dark hardware, a single window, and a flush-mount ceiling light fixture -
  • Bright room with a neutral color palette, featuring a double-paned window, soft gray carpet, white baseboards, and a flush-mount ceiling light fixture -
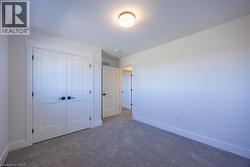
  • Neutral-toned carpet flooring and white walls create a versatile interior space -
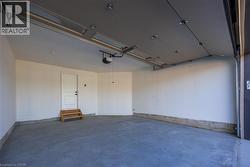
  • Spacious garage featuring a concrete floor, white painted walls, and a finished ceiling with an automatic opener -
  • Unfinished basement with exposed wood framing, concrete flooring, and visible HVAC system -
  • Unfinished basement featuring concrete flooring, exposed wooden joists, framed walls, and two visible wooden staircases -
  • Unfinished basement space featuring exposed wood framing, concrete flooring, visible HVAC ductwork, and insulation -
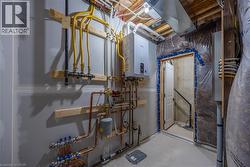
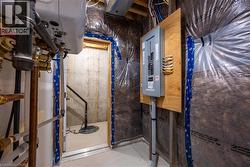
  • Utility area featuring a wall-mounted tankless water heater, exposed copper and yellow gas lines, visible electrical conduits, unfinished drywall, and a concrete floor -
  • Mechanical room featuring a contemporary tankless water heater, a well-organized electrical panel mounted on a wood board, and visible plumbing lines -
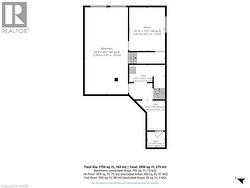
  • Floor plan -
  • Floor plan -
  • Floor plan -
  • Floor plan -