599 900 $

Maison en rangée À vendre à Wasaga Beach, Ontario

599 900 $
  • 3

    Chambres
  • 3

    Salles de bain
  • $493.81

    Frais de copropriété

Remarques :

(id:27)

Particularités du bâtiment :

  • Style: Maison en rangée
  • Type de bâtiment: Maison en rangée
  • Air climatisé: Oui
  • État du sous-sol: Partiellement aménagé
  • Revêtement extérieur: Bardage en vinyle
  • Stationnement: Oui
  • Surface utile: 2000 - 2249 sqft
  • Type de sous-sol: Sous-sol partiel
  • Type de chauffage: Air pulsé
  • Combustible de chauffage: Gaz naturel
  • Type de climatisation: Climatisation centrale, Échangeur d'air
  • Électroménagers: Compteur d'eau, Lave-vaisselle, Sécheuse, Cuisinière, Machine à laver, Réfrigérateur

Caractéristiques :

  • Type de possession: Copropriété divise
  • Type de propriété: Unifamiliale
  • Caractéristiques: Balcon, Buanderie
  • Caractéristiques de la communauté: Animaux permis avec restrictions
  • Chambres : 1+2
  • Frais de copropriété : 493 $ Mensuel
  • Frais d'entretien: Entretien de la zone commune, Assurance
  • Salle(s) de bains : 3
  • Salle(s) d'eau : 1
  • Superficie habitable (approx): 2000 - 2249 Pieds carrés
  • Zonage: R3/R2
  • Type de stationnement: Garage attenant, Garage
  • Nbre d'espaces de stationnement: 5

Détails des pièces :

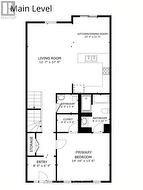
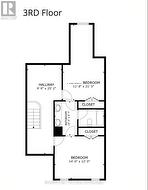
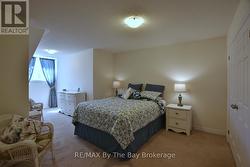
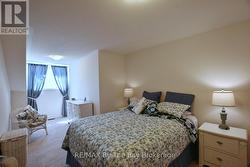
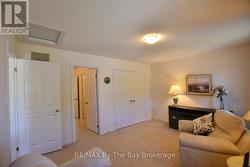
  • Chambre 2e niveau 4.35 m x 3.64 m
  • Chambre 2e niveau 3.59 m x 3.68 m
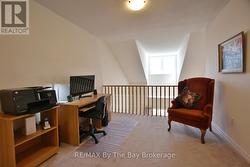
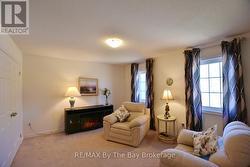
  • Loft 2e niveau 3.02 m x 2.96 m
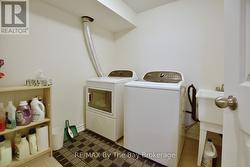
  • Salle de lavage Sous-sol 2.10 m x 2.34 m
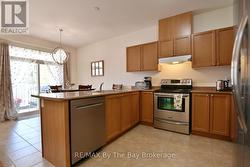
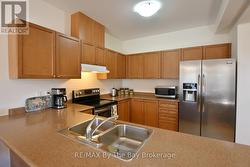
  • Cuisine Niveau rez-de-chaussée 3.31 m x 2.88 m
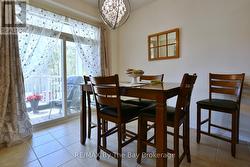
  • Salle à dîner Niveau rez-de-chaussée 2.94 m x 2.95 m
  • Salon Niveau rez-de-chaussée 3.76 m x 5.71 m
  • Chambre principale Niveau rez-de-chaussée 4.39 m x 3.98 m
  • Hall d'entrée Niveau rez-de-chaussée 2.31 m x 2.03 m

Gracieuseté de : RE/MAX By The Bay Brokerage

Le contenu des inscriptions fournies par REALTOR.ca a été autorisé par les membres de l'Association canadienne de l'immeuble.

Le contenu de cette inscription est fourni par REALTOR.ca et a été autorisé par les membres de l'Association canadienne de l'immeuble.

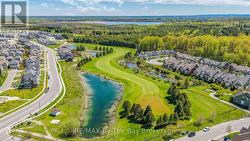
  • Golf Course Community -
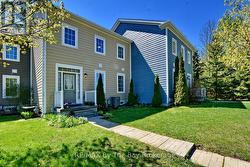
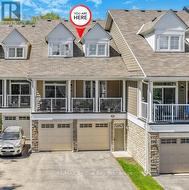
  • Welcome to 58 Providence Way #8 -
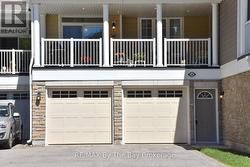
  • Double Car Garage -
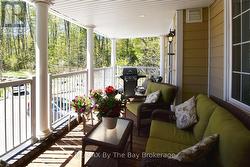
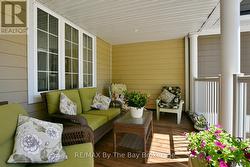
  • Large Covered Porch -
  • Main Floor -
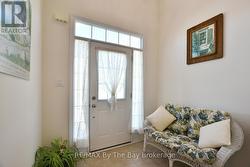
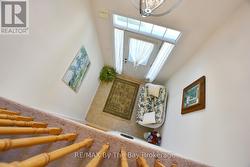
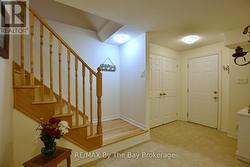
  • Foyer -
  • Foyer -
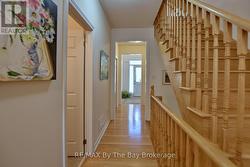
  • Hallway -
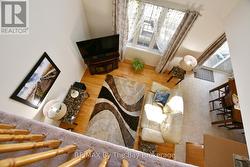
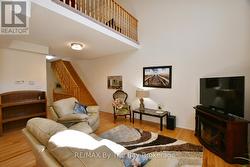
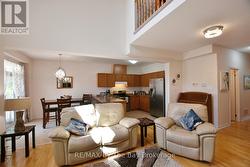
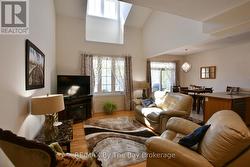
  • Living Area -
  • Living Area -
  • Open Concept Living -
  • Large Windows -
  • Dining Area with Patio Doors to Covered Porch -
  • Covered Porch off Dining Area -
  • Open Concept Kitchen with Stainless Appliances -
  • Kitchen Area -
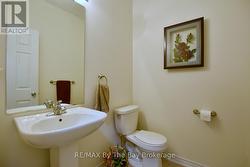
  • Main floor 2 Piece Bathroom -
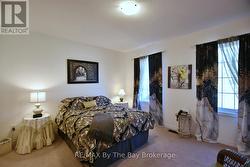
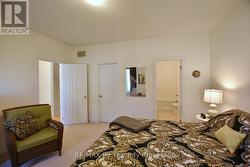
  • Primary Bedroom -
  • Primary Bedroom with Ensuite and Walk-In Closet -
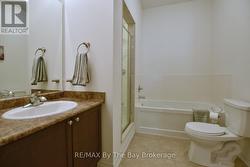
  • Primary Bedroom 4 Pc Ensuite -
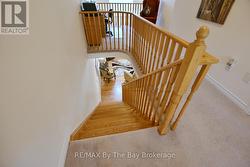
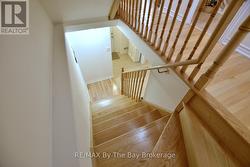
  • Upper Level -
  • Upper Level -
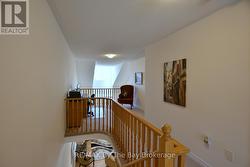
  • Upper Level Landing Area -
  • Landing Area with Home Office -
  • 3rd bedroom -
  • 3rd Bedroom -
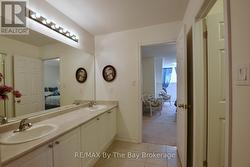
  • Jack and Jill Bathroom -
  • 4th Bedroom -
  • 4th Bedroom -
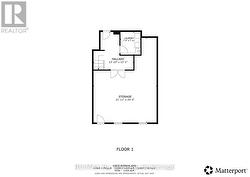
  • Lower Level -
  • Lower Level - Garage Entrance -
  • Lower Level Laundry -
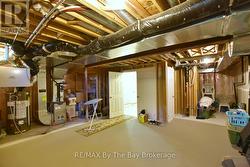
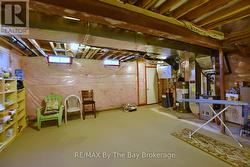
  • Partially Unfinished Lower Level -
  • Partially Unfinished Lower Level with Cold Cellar -
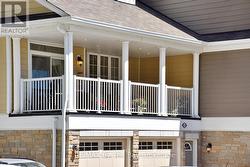
  • Large balcony over garage -
  • Double Car Garage with Person Door to Lower Level -
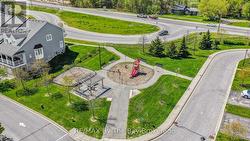
  • Children's park just down the street -