4101 DIANA Park, Vineland, Ontario, L0R 2C0
549 900 $No. MLS® 40852516

Maison en rangée À vendre à Vineland - Jordan, Vineland, Ontario
549 900 $
2
Chambres
2
Salles de bain
-
$467.00
Frais de copropriété
Remarques :
(id:27)
Particularités du bâtiment :
- Style: Maison en rangée
- Type de bâtiment: Maison en rangée
- Accessoires/équipement inclus: Ventilateurs de plafond
- Air climatisé: Oui
- État du sous-sol: Aménagé
- Fondation: Béton coulé
- Piscine: Oui
- Protection incendie: Détecteurs de fumée
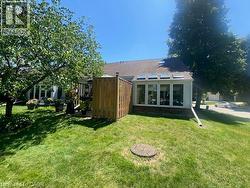
- Revêtement extérieur: Brique
- Services: Salle d'exercises, Salle de réception
- Stationnement: Oui
- Surface utile: 960 sqft
- Type d'architecture: Maison de plain-pied
- Type de construction: En rangée
- Type de sous-sol: Sous-sol complet
- Type de chauffage: Air pulsé
- Combustible de chauffage: Gaz naturel
- Type de climatisation: Climatisation centrale
- Électroménagers: Aspirateur central, Lave-vaisselle, Réfrigérateur, Cuisinière, Ouvre-porte de garage
Caractéristiques :
- Type de possession: Copropriété divise
- Type de propriété: Unifamiliale
- Accès: Accès routier, Accès à l'autoroute
- Bâti en: 1989
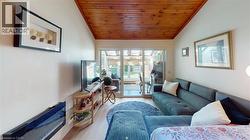
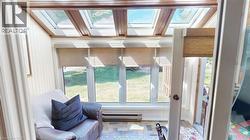
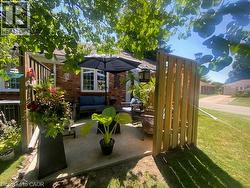
- Caractéristiques: Orienté vers le sud, Coin de rue, Visibilité, Conservation/ceinture verte, Balcon, Puits de lumière, Ouvre-porte de garage automatique
- Caractéristiques de la communauté: Centre communautaire
- Caractéristiques du paysagement: Arroseur, Terrain paysager
- Chambres : 2
- Frais de copropriété : 467 $ Mensuel
- Frais d'entretien: Assurance, Câblodistribution, Entretien de la zone commune, Aménagement de paysage, Gestion immobilière, Eau
- Salle(s) de bains : 2
- Services à proximité: Terrain de golf à proximité, Parc, Écoles, Centres commerciaux
- Superficie habitable (approx): 960 Pieds carrés
- Type de communication: Internet haute vitesse
- Type de piscine: Piscine intérieure
- Type de services publiques: Gaz naturel - Disponible, Service du câble - Disponible
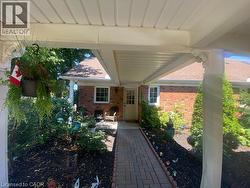
- Type de structure: Porche
- Type de vue: Vue ( panoramique )
- Zonage: RM 1-2
- Service d'égout: Égout municipal
- Type de stationnement: Garage isolé
- Nbre d'espaces de stationnement: 2
Détails des pièces :
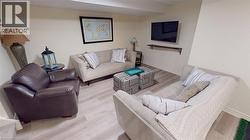
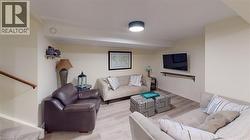
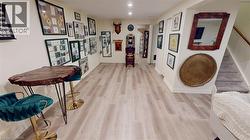
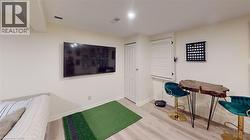
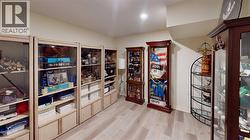
- Salle de divertissement Sous-sol 18'8'' x 19'6''
- Pièce de détente Sous-sol 10'3'' x 9'10''
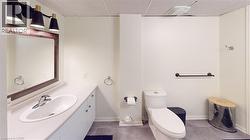
- Salle de bains Sous-sol 7'2'' x 6'1''
- Solarium Niveau rez-de-chaussée 9'5'' x 6'10''
- Salle de lavage Niveau rez-de-chaussée 5'5'' x 5'6''
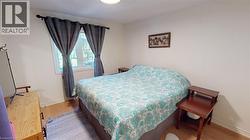
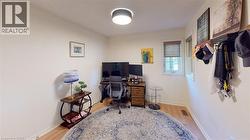
- Chambre Niveau rez-de-chaussée 9'4'' x 8'8''
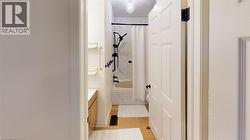
- Salle de bains Niveau rez-de-chaussée 6'2'' x 5'4''
- Chambre principale Niveau rez-de-chaussée 12'4'' x 10'9''
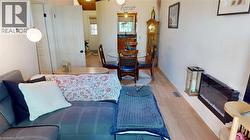
- Salon Niveau rez-de-chaussée 22'4'' x 10'6''
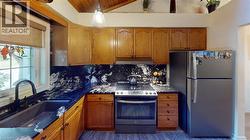
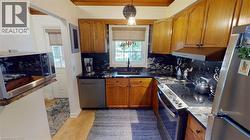
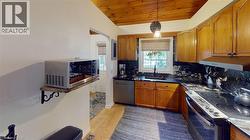
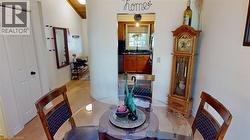
- Cuisine Niveau rez-de-chaussée 10'8'' x 10'6''
Gracieuseté de : One Percent Realty Ltd.
Le contenu des inscriptions fournies par REALTOR.ca a été autorisé par les membres de l'Association canadienne de l'immeuble.
Le contenu de cette inscription est fourni par REALTOR.ca et a été autorisé par les membres de l'Association canadienne de l'immeuble.
Photos supplémentaires