2 088 000 $

Maison À vendre à Uxbridge, Ontario

2 088 000 $
  • 5

    Chambres
  • 5

    Salles de bain
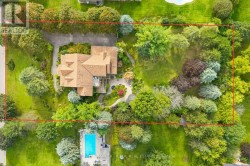
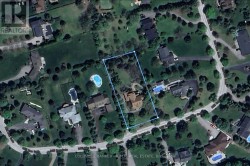
  • 125.1 x 282.3 FT

    Dimension du terrain

Remarques :
(id:27)

Particularités du bâtiment :

  • Style: Maison détachée
  • Type de bâtiment: Unifamiliale
  • Air climatisé: Oui
  • État du sous-sol: Aménagé
  • Fondation: Béton coulé
  • Foyer: Oui
  • Revêtement extérieur: Pierre
  • Services:
  • Stationnement: Oui
  • Surface utile: 3500 - 5000 sqft
  • Type de construction: Isolée
  • Type de plancher: Plancher de bois franc, Béton, Plancher recouvert de tapis
  • Type de sous-sol: s.o., s.o.
  • Type de chauffage: Air pulsé
  • Combustible de chauffage: Propane
  • Type de climatisation: Climatisation centrale
  • Électroménagers: Télécommande(s) d'ouvre-porte de garage, Four encastré, Adoucisseur d'eau, Traitement de l'eau, Sécheuse, Machine à laver

Caractéristiques :

  • Type de possession: Tenure franche
  • Type de propriété: Unifamiliale
  • Caractéristiques: En pente, Terrain ondulé, Logement accessoire
  • Caractéristiques du paysagement: Terrain paysager
  • Chambres : 4+1
  • Clôture: Cour clôturée
  • Dimensions du terrain : 125.1 x 282.3 FT
  • Irregular: Oui
  • Largeur du terrain en façade : 125.1 Pieds
  • Profondeur du terrain : 282.2 Pieds
  • Salle(s) de bains : 5
  • Salle(s) d'eau : 2
  • Services à proximité: Terrain de golf à proximité, Écoles
  • Superficie habitable (approx): 3500 - 5000 Pieds carrés
  • Type de services publiques: Électricité - Installé
  • Type de sol: Limon
  • Type de structure: Terrasse, Terrasse(s), Porche, Remise
  • Zonage: HR-16 (Residential)
  • Service d'égout: Fosse septique
  • Type de stationnement: Garage attenant, Garage
  • Nbre d'espaces de stationnement: 8

Détails des pièces :

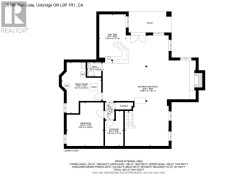
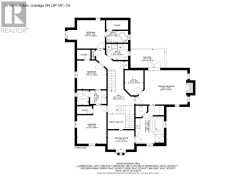
  • Chambre principale 2e niveau 6.49 m x 4.25 m
  • 2e chambre 2e niveau 3.59 m x 4.76 m
  • 3e chambre 2e niveau 3.59 m x 3.55 m
  • 4e chambre 2e niveau 4.19 m x 3.64 m
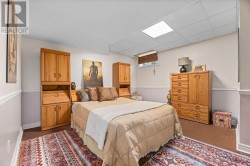
  • 5e chambre Sous-sol 4.23 m x 4.80 m
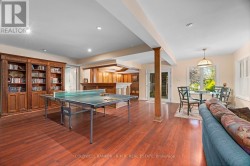
  • Salle de divertissement Sous-sol 9.72 m x 11.57 m
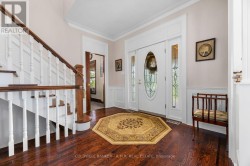
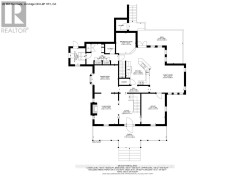
  • Hall d'entrée Niveau rez-de-chaussée 3.34 m x 4.81 m
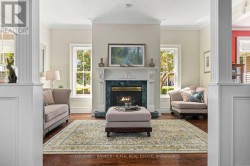
  • Salon Niveau rez-de-chaussée 3.59 m x 4.81 m
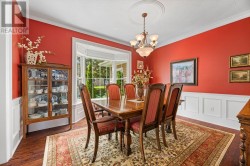
  • Salle à dîner Niveau rez-de-chaussée 4.01 m x 4.25 m
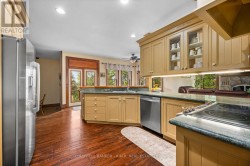
  • Cuisine Niveau rez-de-chaussée 7.86 m x 8.92 m
  • Salle familiale Niveau rez-de-chaussée 5.29 m x 7.01 m
  • Bureau Niveau rez-de-chaussée 3.58 m x 4.81 m

Gracieuseté de : COLDWELL BANKER - R.M.R. REAL ESTATE

Le contenu des inscriptions fournies par REALTOR.ca a été autorisé par les membres de l'Association canadienne de l'immeuble.

Le contenu de cette inscription est fourni par REALTOR.ca et a été autorisé par les membres de l'Association canadienne de l'immeuble.

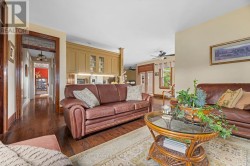
  • Formal Living Room -
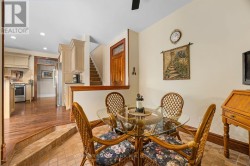
  • Formal Dining -
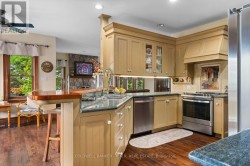
  • Gourmet Kitchen -
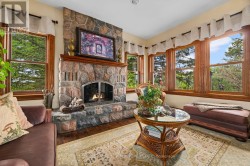
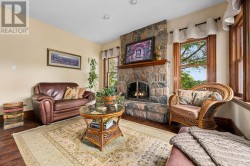
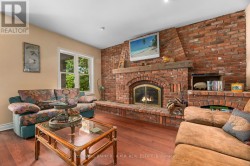
  • Family Room with Fireplace -
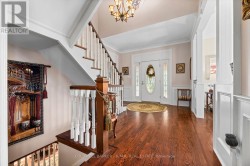
  • Entrance -
  • Kitchen with Bar Counter -
  • Family Room With Fireplace -
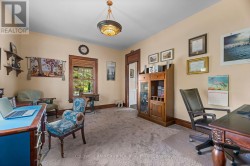
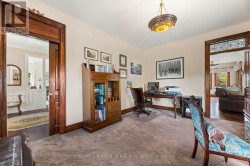
  • Office/Den -
  • Office/Den -
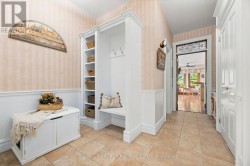
  • Side Entry & Hallway -
  • Semi-Ensuite Bahtroom -
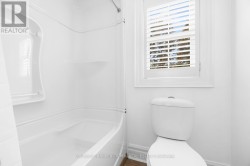
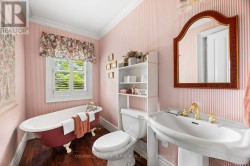
  • 4Pc Full Bathroom -
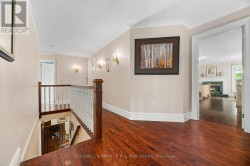
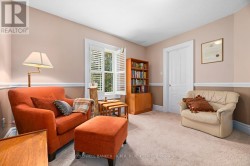
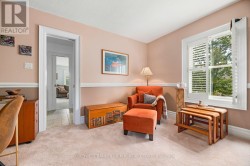
  • 2nd Floor Living Room -
  • 2nd Floor Living Room -
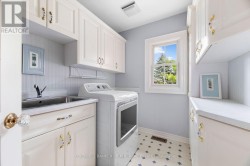
  • 2nd Floor Laundry -
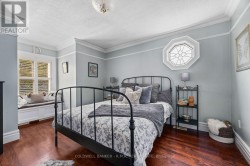
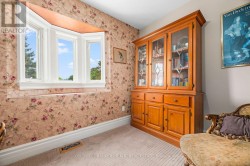
  • Bedroom with Alcove Seating -
  • Full Ensuite Bathroom -
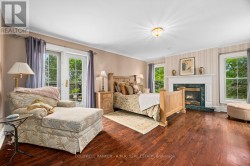
  • Primary Bedroom with Fireplace -
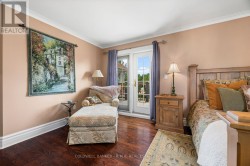
  • Primary Bedroom with Private Balcony -
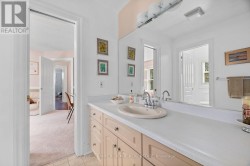
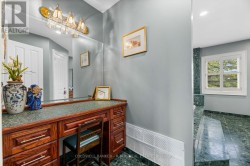
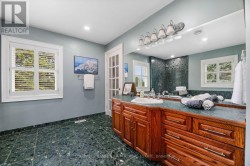
  • Counter Area in Primary Bathroom -
  • Vanity Area in Primary Bathroom -
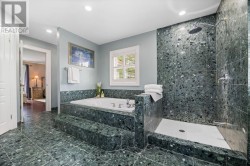
  • Sunked Bathtub & Shower Stall in Primary Bathroom -
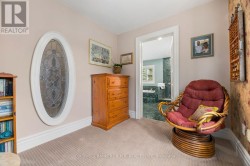
  • Sewing/Drawing Room -
  • sewing/Drawing Room -
  • Private Balcony for Primary Bedroom -
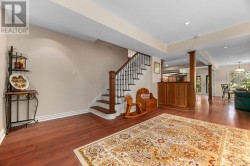
  • Basement Sitting Room Area -
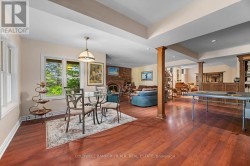
  • Recreation Room Area -
  • Basement Living Room Area -
  • Basement Bedroom Area -
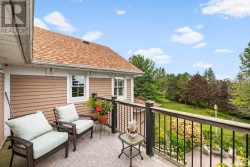
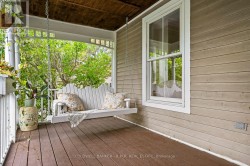
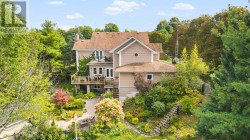
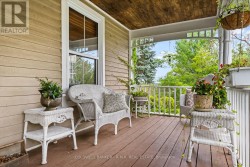
  • Verandah with re-inforced swing seat -
  • Verandah with casual seating -
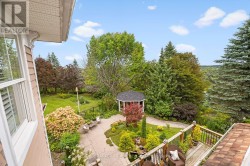
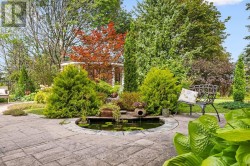
  • Patio with Koi Pond -
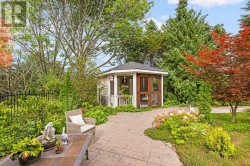
  • Patio with Garden Shed -
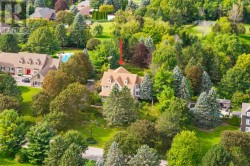
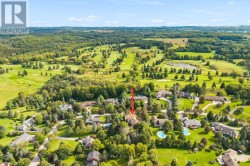
  • Aerial View -
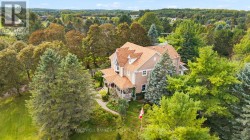
  • South West Aerial View -
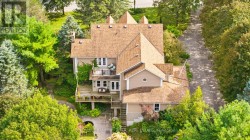
  • Aerial Side View -
  • Land Registry Aerial View -