664 900 $

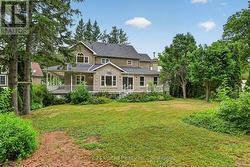
Maison À vendre à Trent Hills (Campbellford), Ontario

664 900 $
  • 4

    Chambres
  • 3

    Salles de bain
  • 66 x 265.5 FT

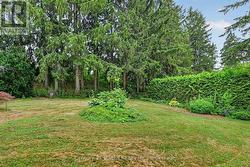
    Dimension du terrain

Remarques :
(id:27)

Particularités du bâtiment :

  • Style: Maison détachée
  • Type de bâtiment: Unifamiliale
  • Air climatisé: Oui
  • État du sous-sol: Partiellement aménagé
  • Fondation: Fondation en béton
  • Foyer: Oui
  • Revêtement extérieur: Pierre
  • Services:
  • Stationnement: Oui
  • Surface utile: 2000 - 2500 sqft
  • Type de construction: Isolée
  • Type de sous-sol: s.o., s.o.
  • Type de chauffage: Air pulsé
  • Combustible de chauffage: Gaz naturel
  • Type de climatisation: Climatisation centrale
  • Électroménagers: Lave-vaisselle, Sécheuse, Micro-ondes, Cuisinière, Machine à laver, Réfrigérateur

Caractéristiques :

  • Type de possession: Tenure franche
  • Type de propriété: Unifamiliale
  • Caractéristiques: Terrain irrégulier
  • Caractéristiques du paysagement: Terrain paysager
  • Chambres : 4
  • Dimensions du terrain : 66 x 265.5 FT
  • Irregular: Oui
  • Largeur du terrain en façade : 66 Pieds
  • Profondeur du terrain : 265.5 Pieds
  • Salle(s) de bains : 3
  • Salle(s) d'eau : 1
  • Services à proximité: Un hôpital
  • Superficie habitable (approx): 2000 - 2500 Pieds carrés
  • Type de structure: Terrasse, Porche
  • Type d'eau de ruissellement:
  • Zonage: R2
  • Service d'égout: Égout sanitaire
  • Type de stationnement: Garage attenant, Garage
  • Nbre d'espaces de stationnement: 6

Détails des pièces :

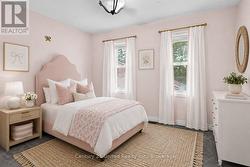
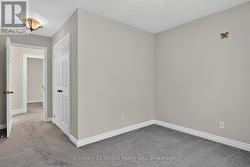
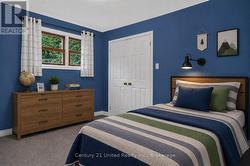
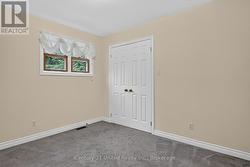
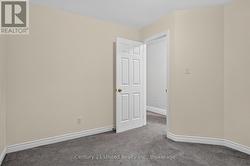
  • 2e chambre 2e niveau 3.64 m x 3.16 m
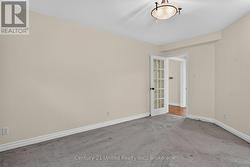
  • 3e chambre 2e niveau 4.98 m x 3.49 m
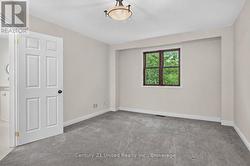
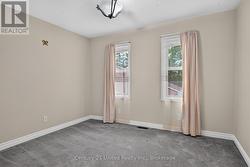
  • 4e chambre 2e niveau 3.47 m x 3.14 m
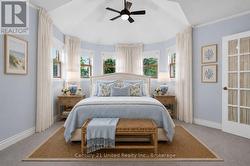
  • Chambre principale 2e niveau 5.21 m x 4.32 m
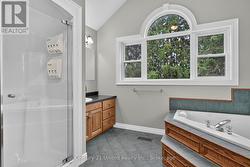
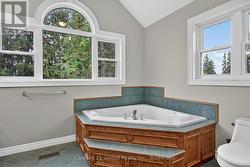
  • Salle de bains 2e niveau 3.47 m x 2.57 m
  • Salle de bains 2e niveau 3.09 m x 1.80 m
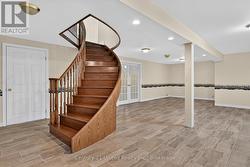
  • Salle de divertissement Sous-sol 10.67 m x 6.97 m
  • Pièce utilitaire Sous-sol 9.57 m x 6.85 m
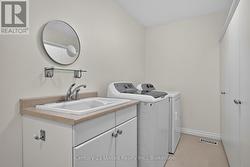
  • Salle de lavage Niveau rez-de-chaussée 5.44 m x 3.66 m
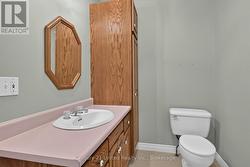
  • Salle de bains Niveau rez-de-chaussée 2.74 m x 1.70 m
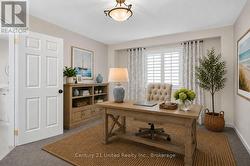
  • Bureau Niveau rez-de-chaussée 4.89 m x 3.60 m
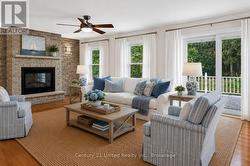
  • Salon Niveau rez-de-chaussée 4.65 m x 3.67 m
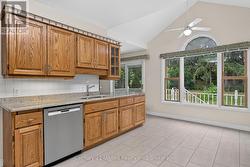
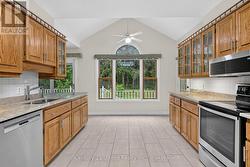
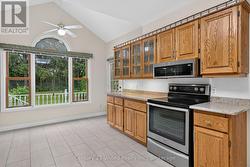
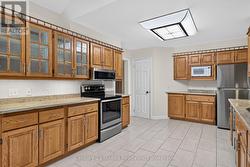
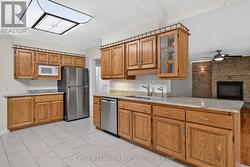
  • Cuisine Niveau rez-de-chaussée 5.94 m x 3.54 m
  • Salle à dîner Niveau rez-de-chaussée 3.74 m x 3.49 m
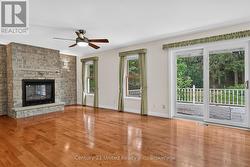
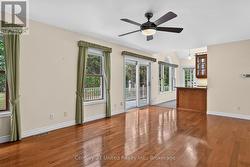
  • Salle familiale Niveau rez-de-chaussée 6.66 m x 3.96 m

Gracieuseté de : Century 21 United Realty Inc.

Le contenu des inscriptions fournies par REALTOR.ca a été autorisé par les membres de l'Association canadienne de l'immeuble.

Le contenu de cette inscription est fourni par REALTOR.ca et a été autorisé par les membres de l'Association canadienne de l'immeuble.

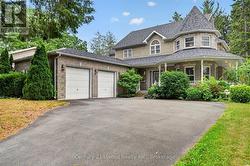
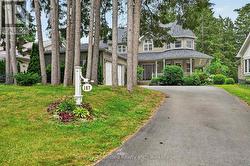
  • exterior -
  • exterior -
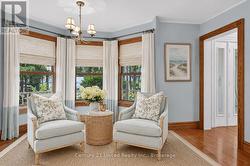
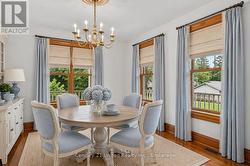
  • these furnishings are virtually staged -
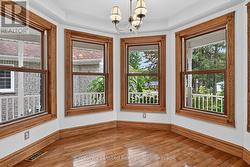
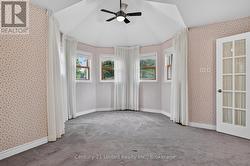
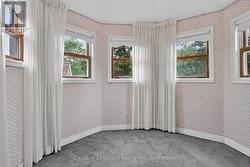
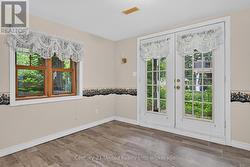
  • main - sitting room -
  • main - sitting room -
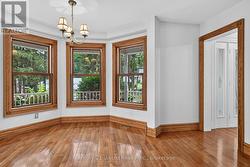
  • these furnishings are virtually staged -
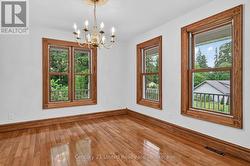
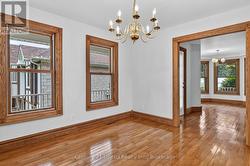
  • main - dining room -
  • main - dining room -
  • main - kitchen with walkout -
  • main - kitchen with walkout -
  • main - kitchen with walkout -
  • main - kitchen with walk-in pantry -
  • main - kitchen -
  • these furnishings are virtually staged -
  • main - living room with walkout to deck -
  • main - living room with walkout to deck -
  • main - office furnishings are virtually staged -
  • main - office -
  • main - grand foyer -
  • main - 2pc bathroom -
  • main - laundry room, access to garage -
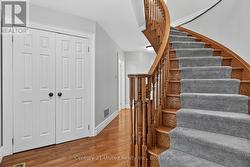
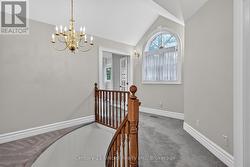
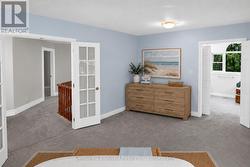
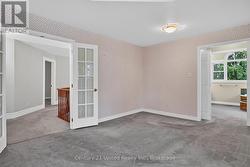
  • upper - gracious landing -
  • master - these furnishings are virtually staged -
  • upper - master bedroom -
  • upper - master bedroom -
  • master - these furnishings are virtually staged -
  • upper - master bedroom, his/hers closets +ensuite -
  • upper - master bed ensuite 4pc bathroom -
  • upper - master bed ensuite 4pc bathroom -
  • bedroom 2 - these furnishings are virtually staged -
  • upper - bedroom 2 -
  • upper - bedroom 2 -
  • bedroom 3 - these furnishings are virtually staged -
  • upper - bedroom 3 -
  • upper - bedroom 3 -
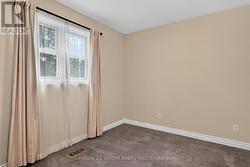
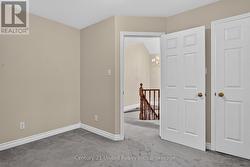
  • upper - bedroom 4 -
  • upper - bedroom 4 -
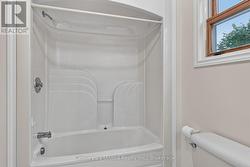
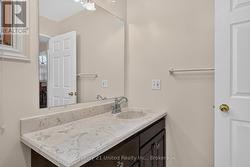
  • upper - 4pc bathroom -
  • upper - 4pc bathroom -
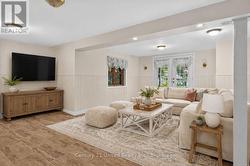
  • basement - rec room -
  • rec room - these furnishings are virtually staged -
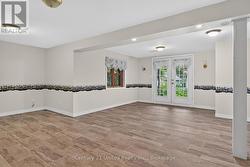
  • basement - rec room with walk out to back yard -
  • basement - rec room with walkout to back yard -
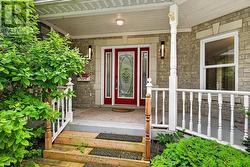
  • main entrance -
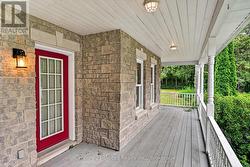
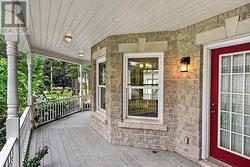
  • side entrance - wrap covered veranda -
  • side entrance - wrap covered veranda -
  • back yard -
  • back yard -