1 297 700 $

Investissement À vendre à Thistletown, Toronto, Ontario

1 297 700 $

Remarques :

(id:27)

Particularités du bâtiment :

  • Style: Multiplex
  • Type de bâtiment: Duplex
  • Fondation: Blocs de béton
  • Revêtement extérieur: Brique
  • Services: Dispositifs distincts de régulation du système de chauffage, Compteurs d'électricité distincts
  • Stationnement: Oui
  • Surface utile: 2500 - 3000 sqft
  • Type de plancher: Plancher en stratifié, Plancher recouvert de tapis, Céramique, Carrelage
  • Type de sous-sol: s.o.
  • Type de chauffage: Autre
  • Combustible de chauffage: Gaz naturel
  • Type de climatisation: Aucun
  • Électroménagers: Compteur d'eau, Lave-vaisselle, Sécheuse, Deux cuisinières, Machine à laver, Baignoire de massage

Caractéristiques :

  • Type de propriété: Multifamilial
  • Chambres : 8
  • Dimensions du terrain : 50 x 120 FT
  • Irregular: Oui
  • Largeur du terrain en façade : 50 Pieds
  • Profondeur du terrain : 120 Pieds
  • Salle(s) de bains : 3
  • Superficie habitable (approx): 2500 - 3000 Pieds carrés
  • Type de services publiques: Électricité - Installé, Service d'égout - Installé, Service du câble - Installé
  • Service d'égout: Égout sanitaire
  • Type de stationnement: Garage isolé, Garage
  • Nbre d'espaces de stationnement: 8

Détails des pièces :

  • Salon Sous-sol 5.04 m x 3.69 m
  • Cuisine Sous-sol 5.27 m x 2.63 m
  • Chambre principale Sous-sol 3.11 m x 3.10 m
  • 2e chambre Sous-sol 3.13 m x 2.76 m
  • 3e chambre Niveau rez-de-chaussée 2.83 m x 2.79 m
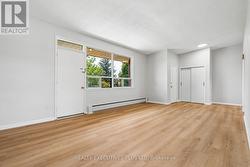
  • Salon Niveau rez-de-chaussée 5.71 m x 3.69 m
  • Chambre principale Niveau rez-de-chaussée 3.20 m x 2.90 m
  • 2e chambre Niveau rez-de-chaussée 3.25 m x 2.56 m
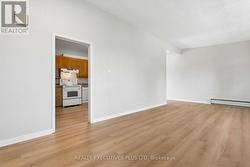
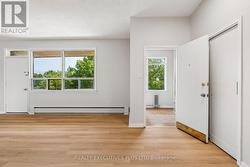
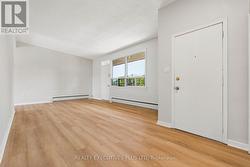
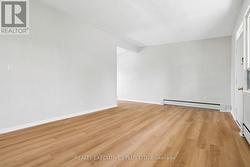
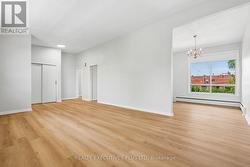
  • Salon Niveau supérieur 5.71 m x 3.69 m
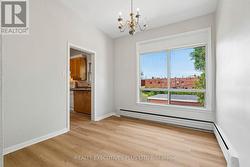
  • Salle à dîner Niveau supérieur 2.92 m x 2.62 m
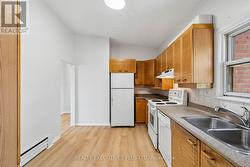
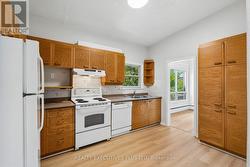
  • Cuisine Niveau supérieur 3.37 m x 3.48 m
  • Chambre principale Niveau supérieur 3.20 m x 2.90 m
  • 2e chambre Niveau supérieur 3.25 m x 2.56 m
  • 3e chambre Niveau supérieur 2.83 m x 2.79 m

Gracieuseté de : REALTY EXECUTIVES PLUS LTD

Le contenu des inscriptions fournies par REALTOR.ca a été autorisé par les membres de l'Association canadienne de l'immeuble.

Le contenu de cette inscription est fourni par REALTOR.ca et a été autorisé par les membres de l'Association canadienne de l'immeuble.

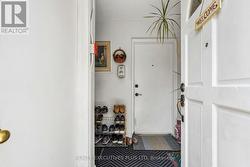
  • Front Door -
  • Welcome to 74 Calstock Drive -
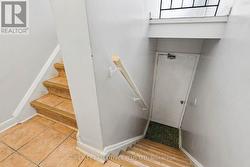
  • Stairs to the Laundry Room and Upper Apartment -
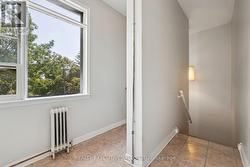
  • Upper Landing -
  • Upper Apartment Living Room -
  • Upper Apartment Living Room -
  • Upper Apartment Living Room W/O to Balcony -
  • Upper Apartment Living Room -
  • Upper Apartment Living Room W/O to Balcony -
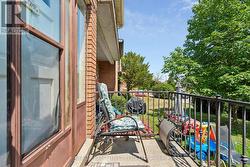
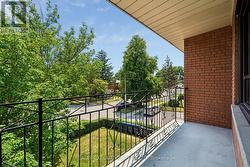
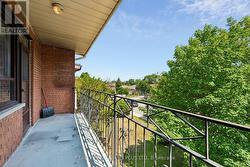
  • Balcony -
  • Balcony -
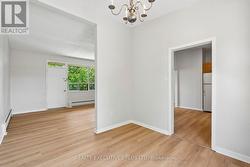
  • Upper Living/Dining Room -
  • Dining Room -
  • Living/Dining Room -
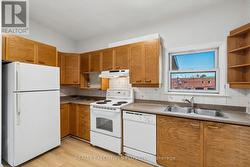
  • Kitchen -
  • Upper Eat-in Kitchen -
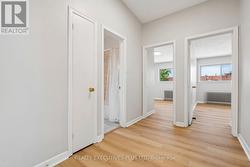
  • Upper Hallway to Bedroom -
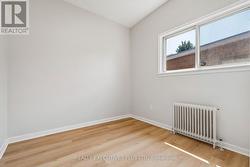
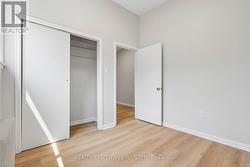
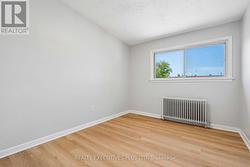
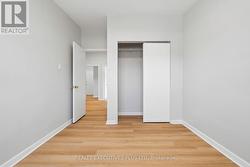
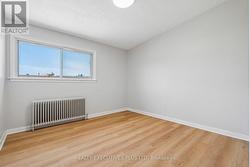
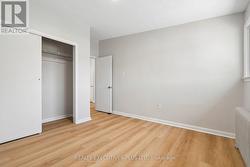
  • 3rd Bedroom -
  • 3rd  Bedroom -
  • 2nd Bedroom -
  • 2nd Bedroom -
  • Primary Bedroom -
  • Primary Bedroom -
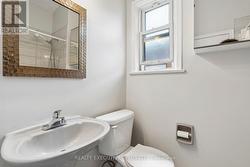
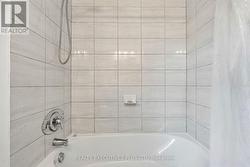
  • Upper Bathroom -
  • Upper Bathroom -
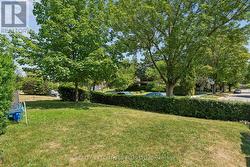
  • Front Yard -
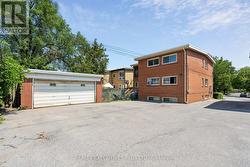
  • Plenty of Parking -
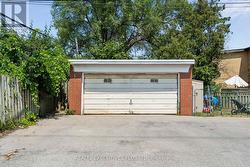
  • Double Car Garage -